SIGN UP Login/Register
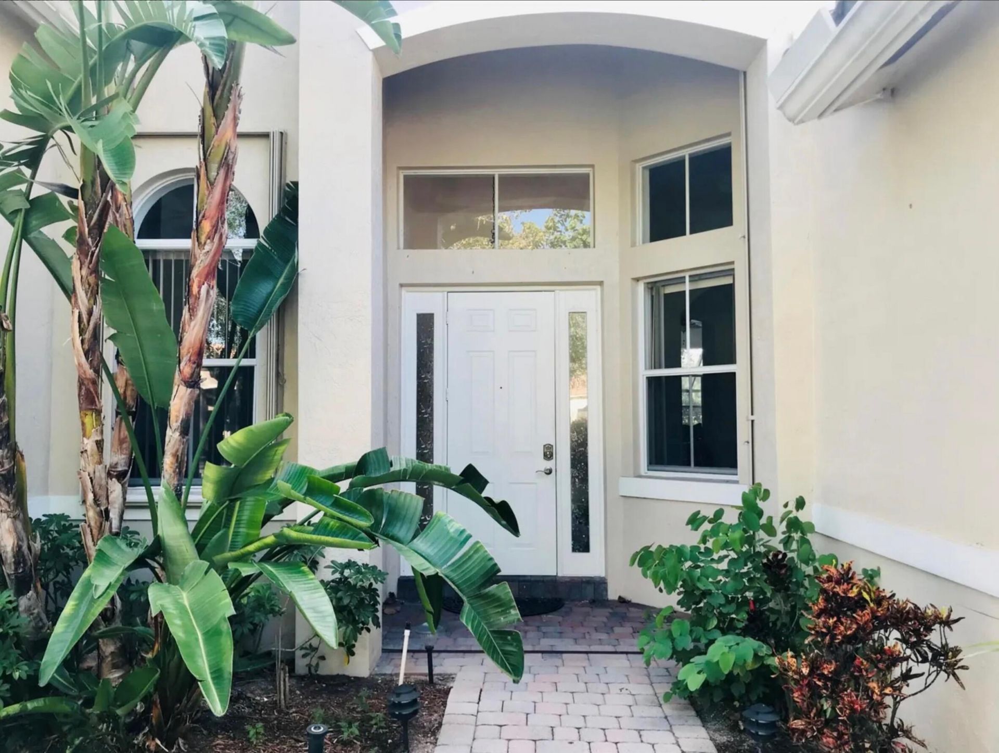
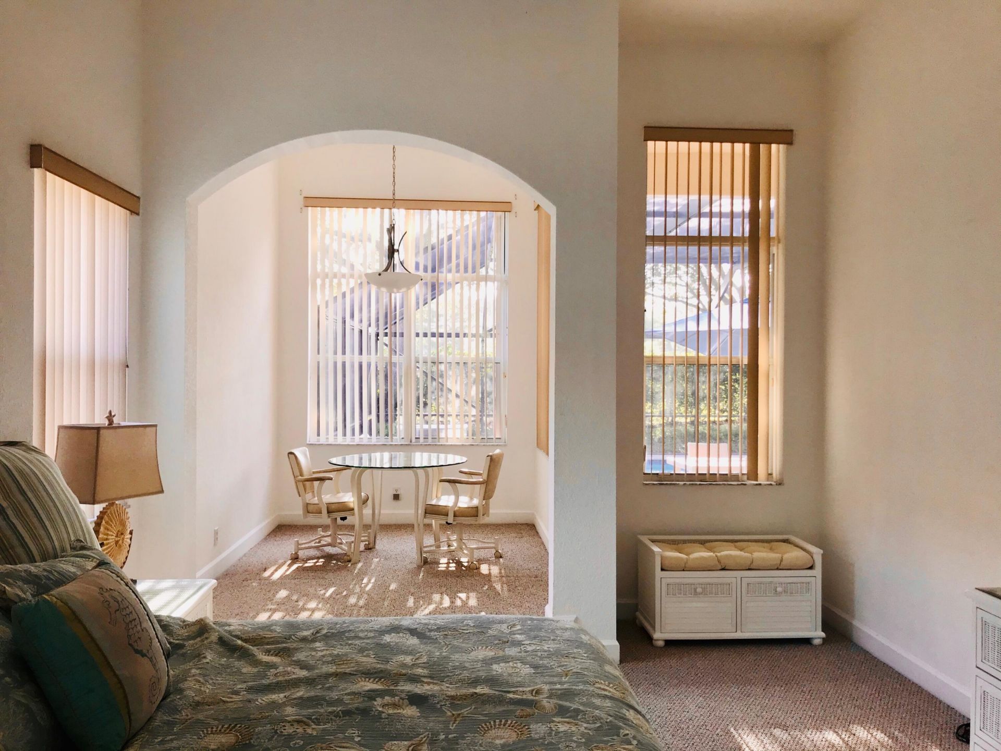
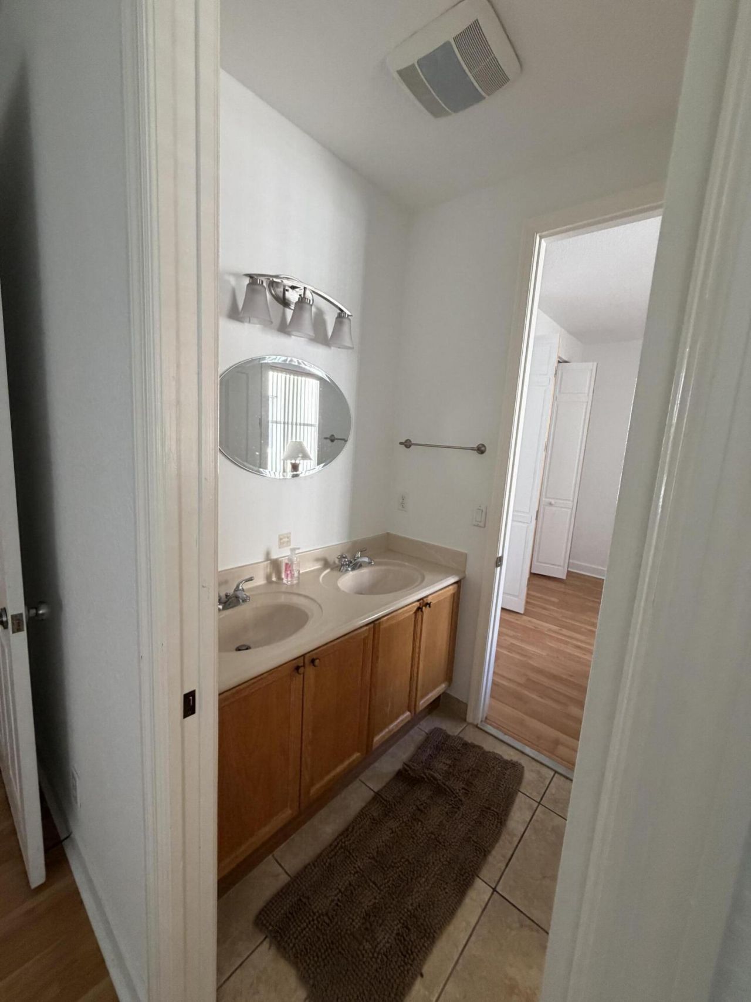
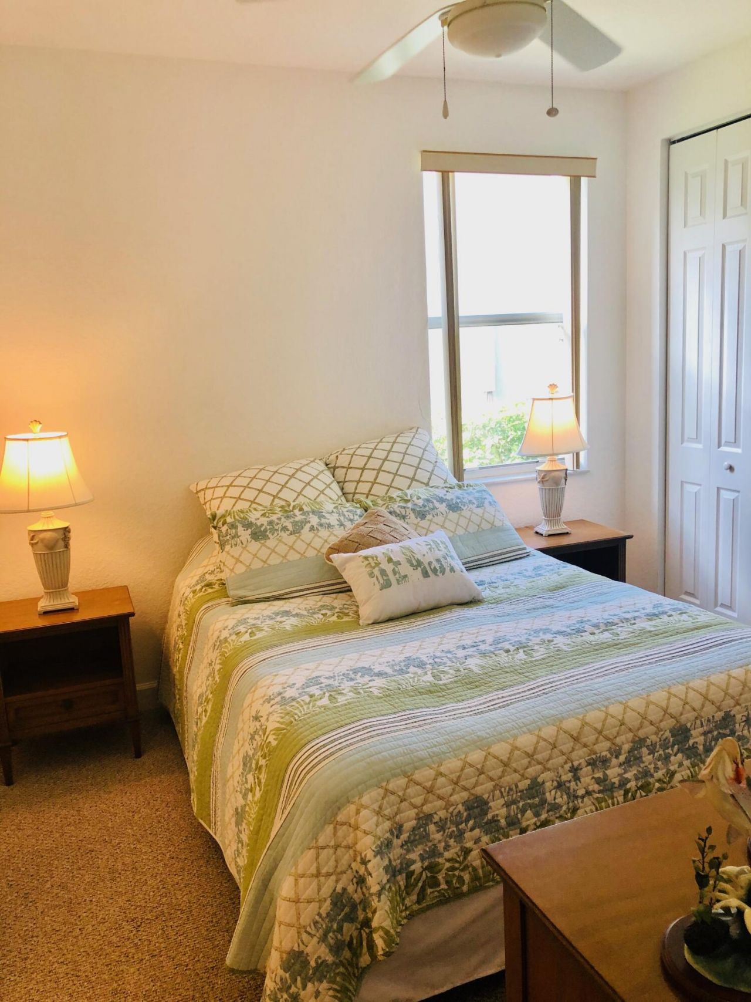
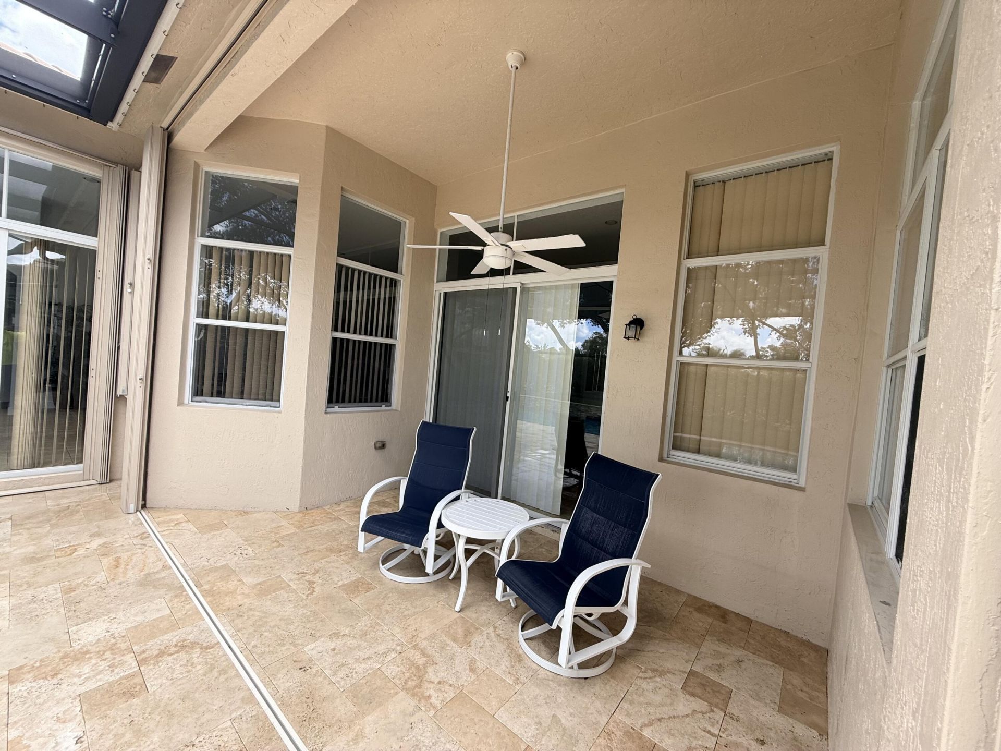
10440 Cypress Lakes Preserve Drive, Wellington, FL 33449 Photo
New
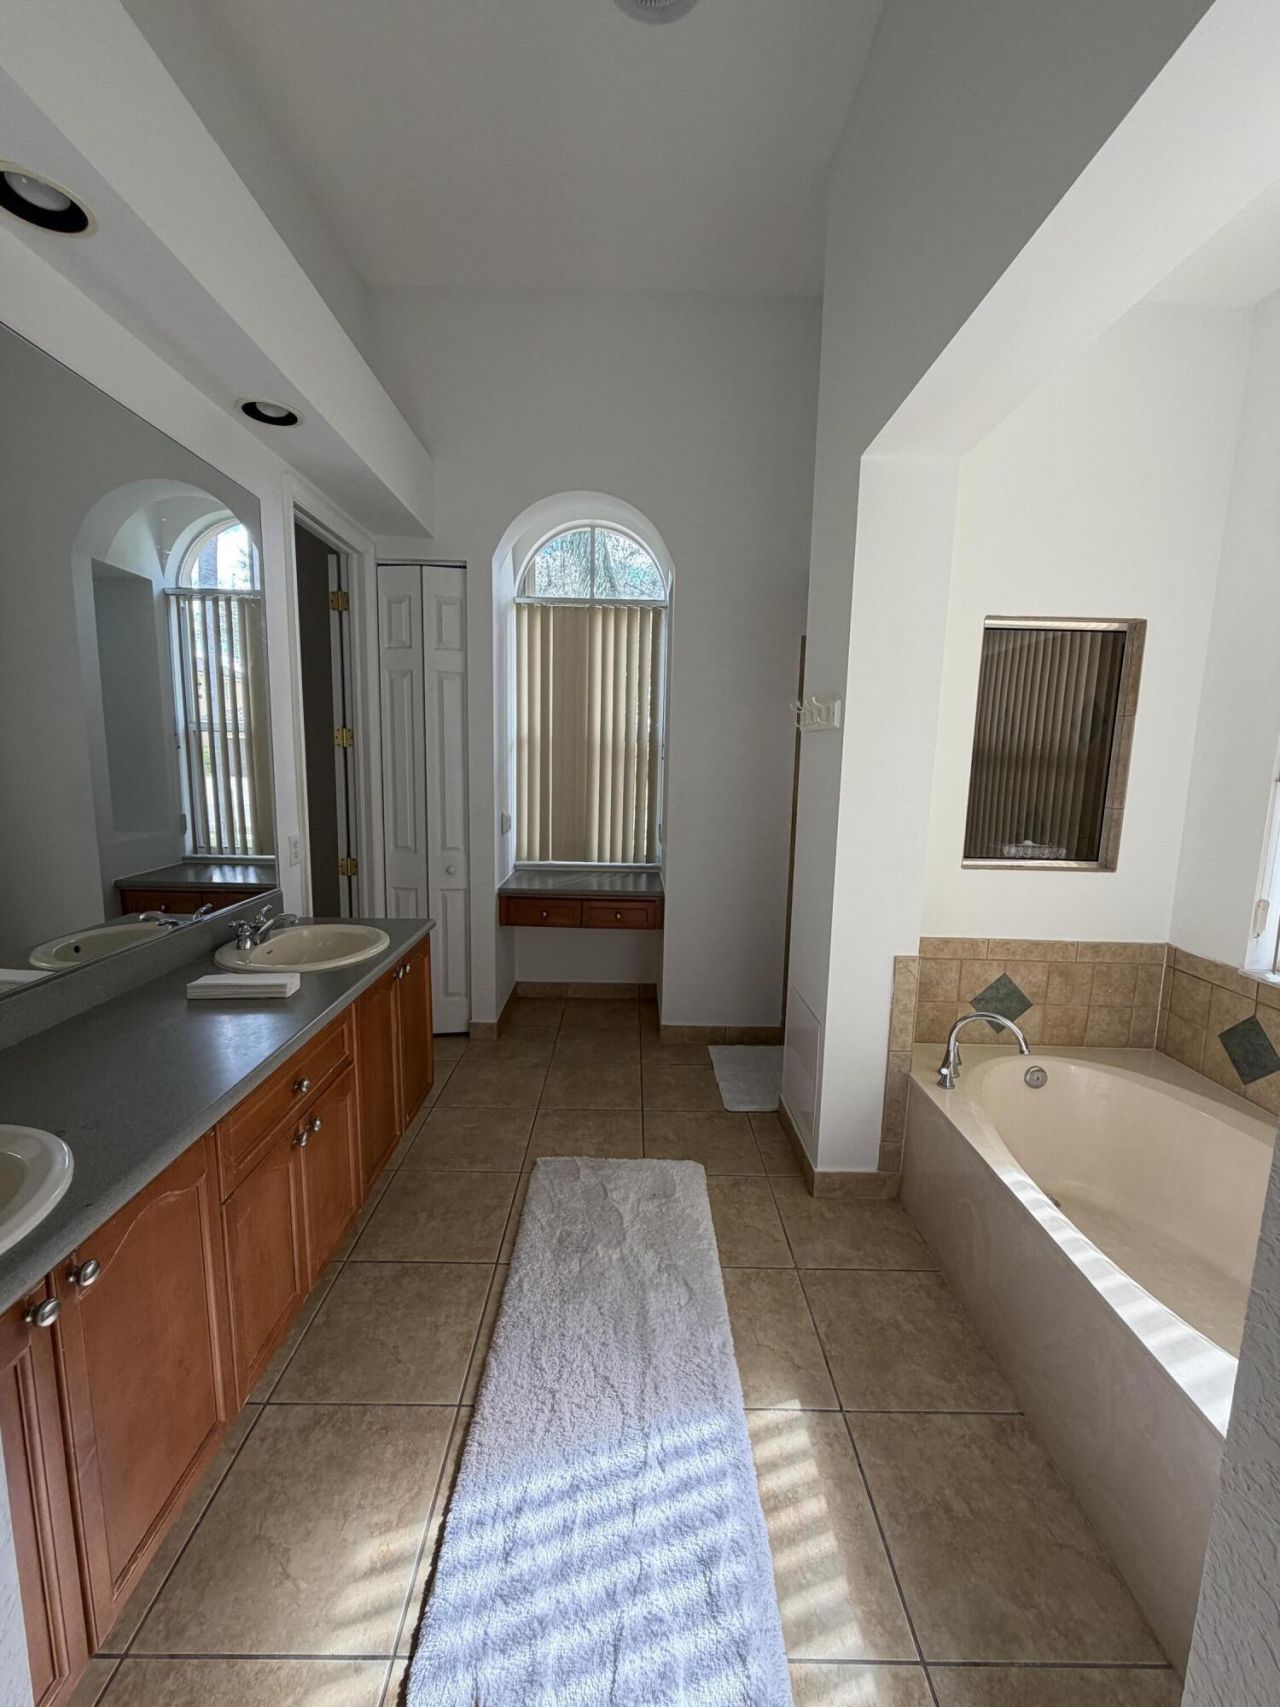
10440 Cypress Lakes Preserve Drive, Wellington, FL 33449 Photo
New
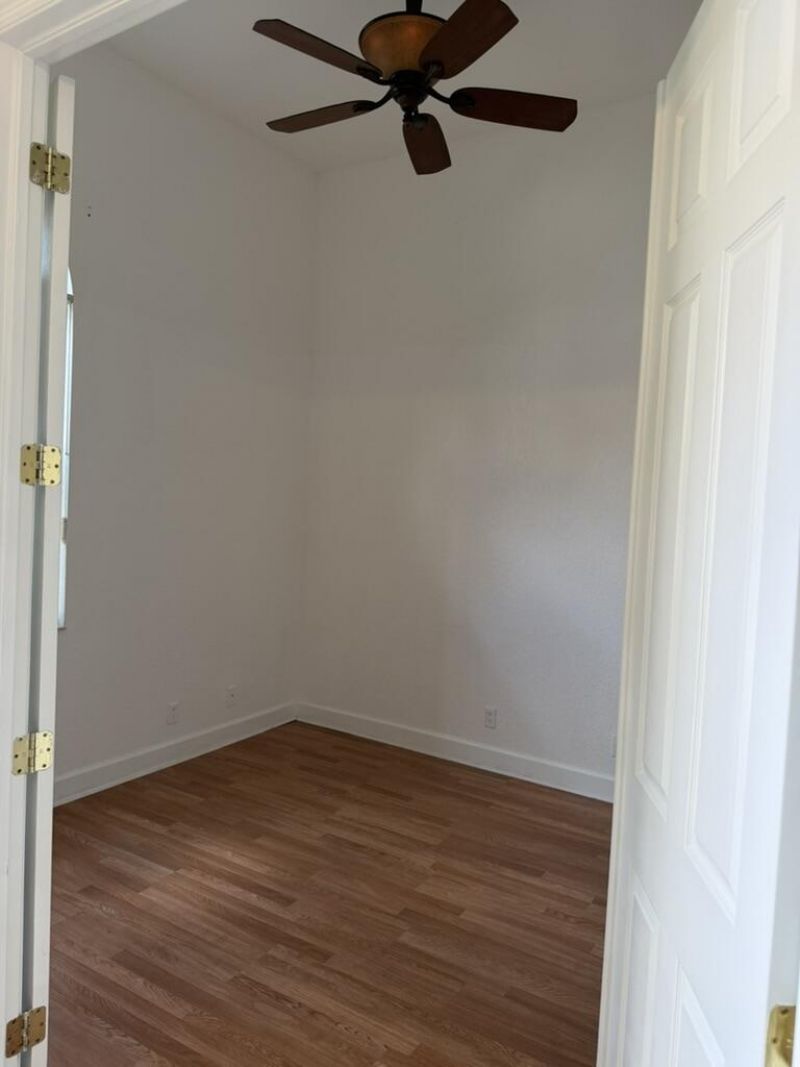
10440 Cypress Lakes Preserve Drive, Wellington, FL 33449 Photo

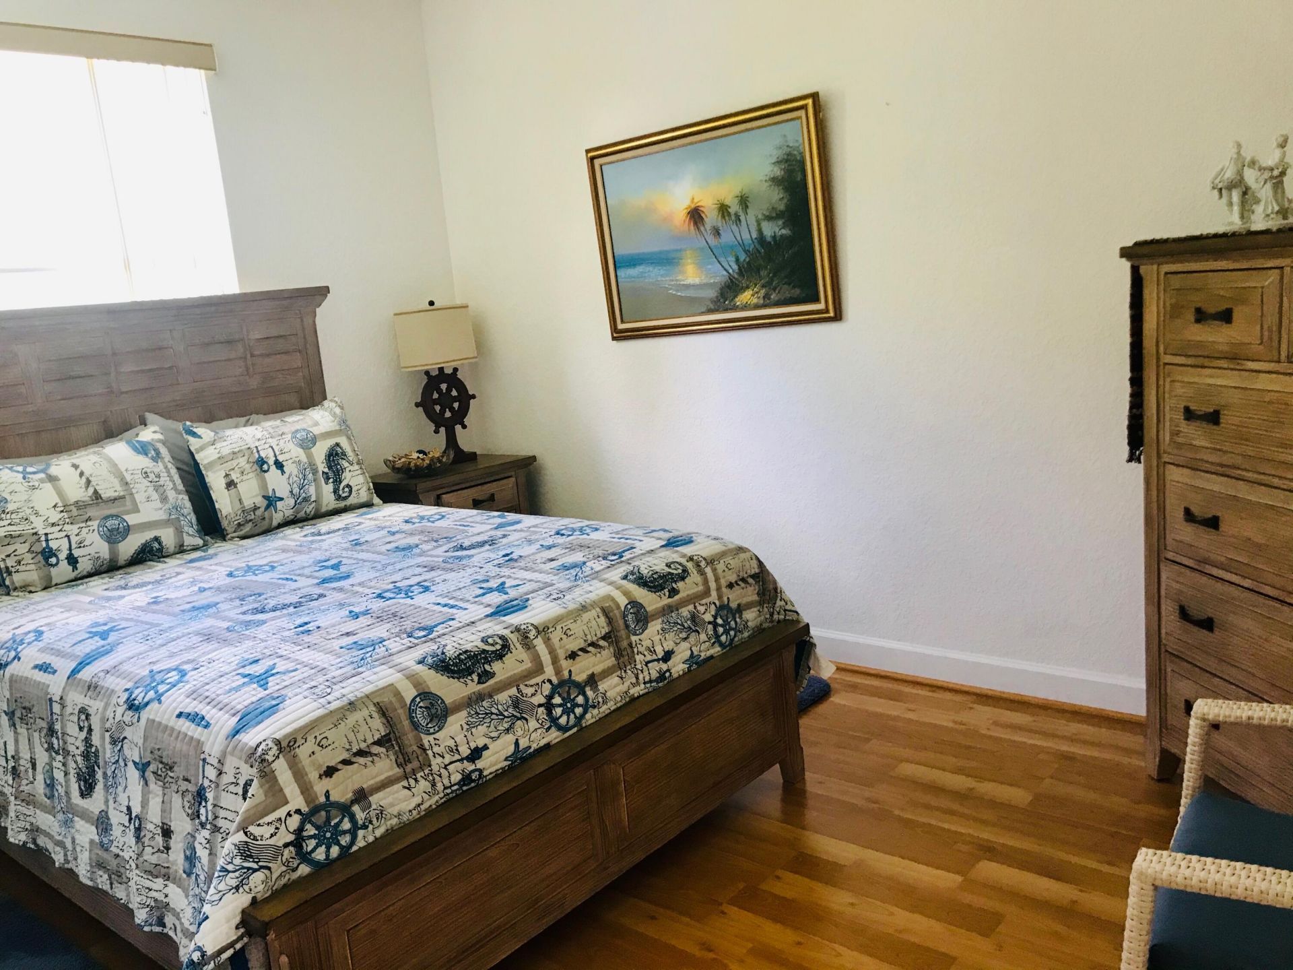
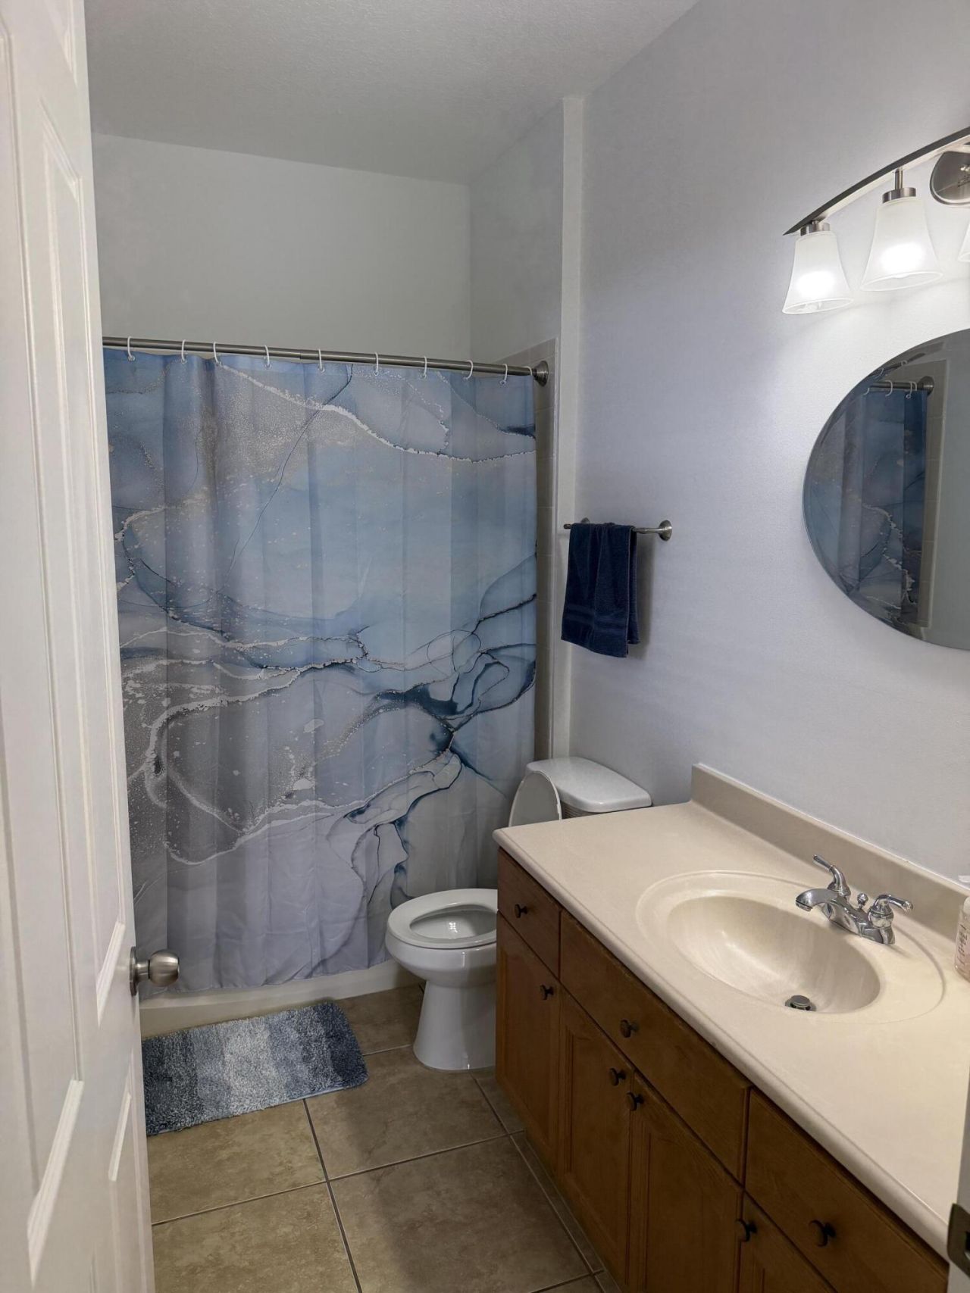
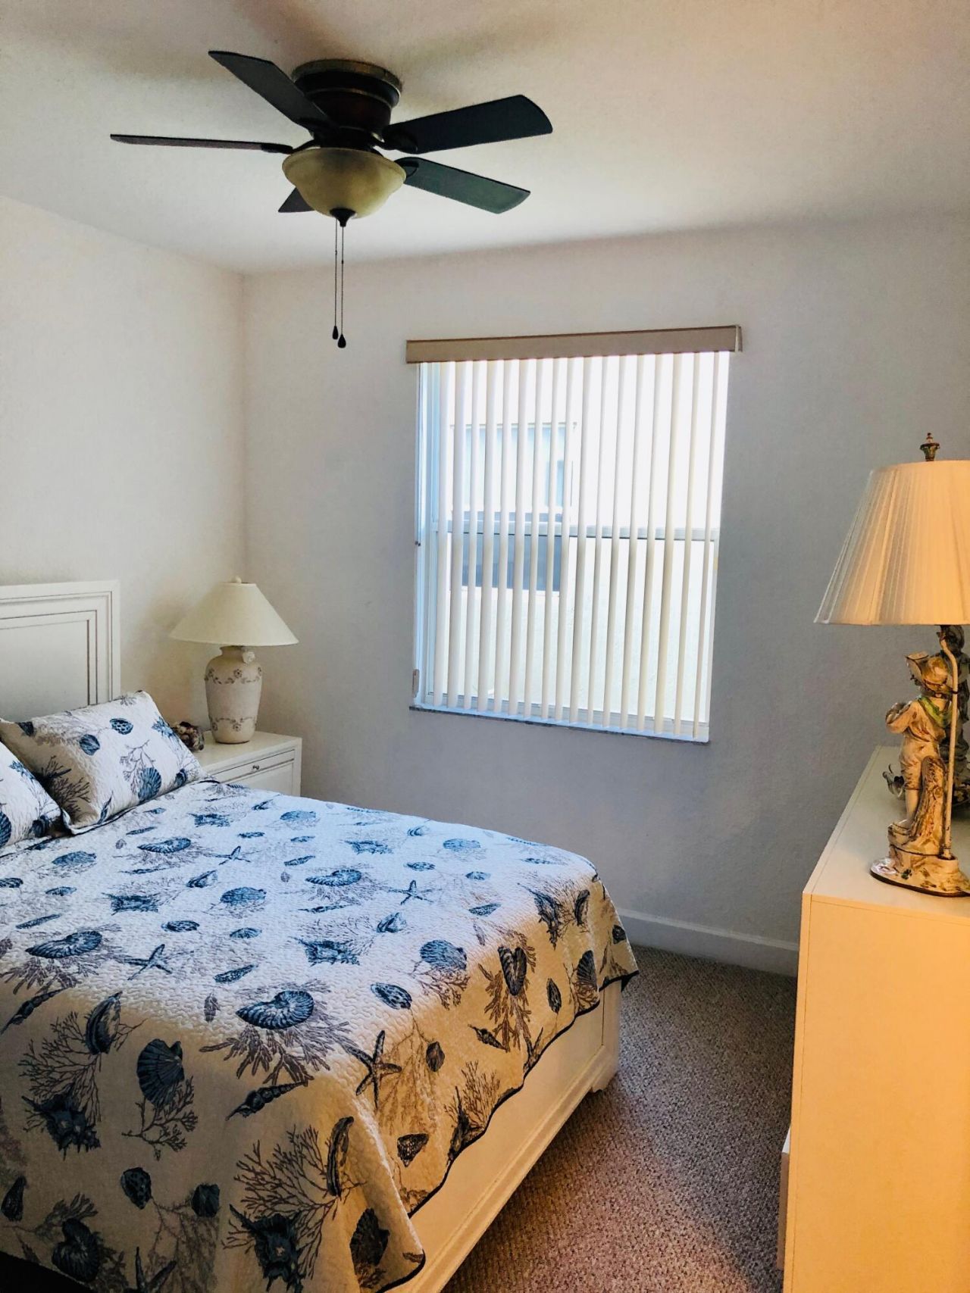
31 Total Photos [Click to View All]

10440 Cypress Lakes Preserve Drive Wellington, FL 33449
$779,000
  • Beds
    5
  • Baths
    3 full
  • Total Square Feet
    3,569
  • Lot Size
    0.21 acre(s)

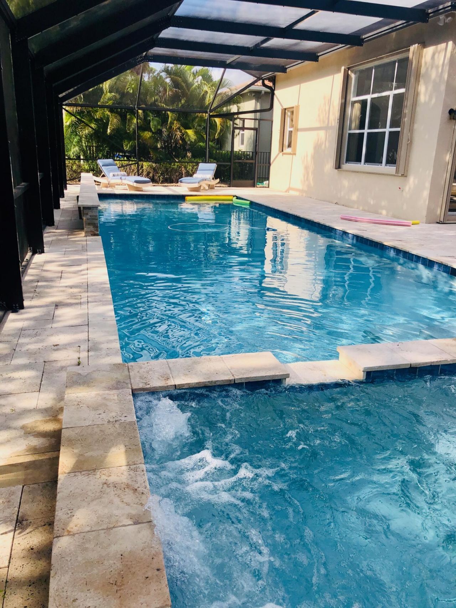
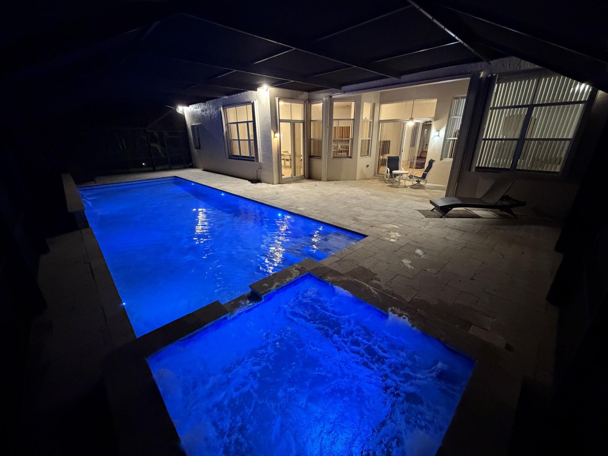
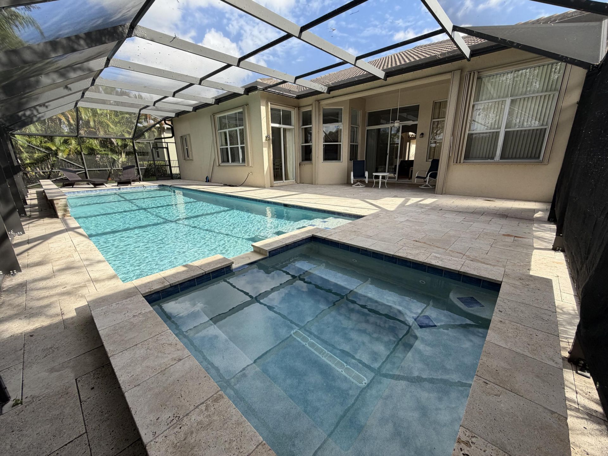
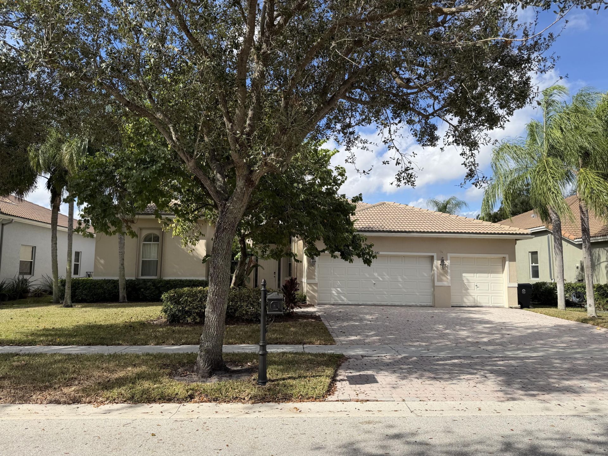
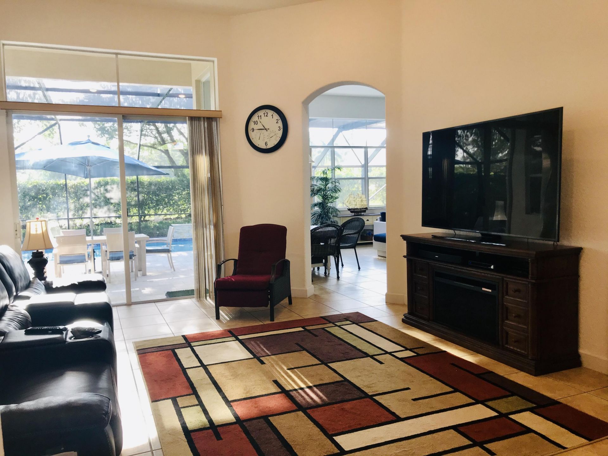
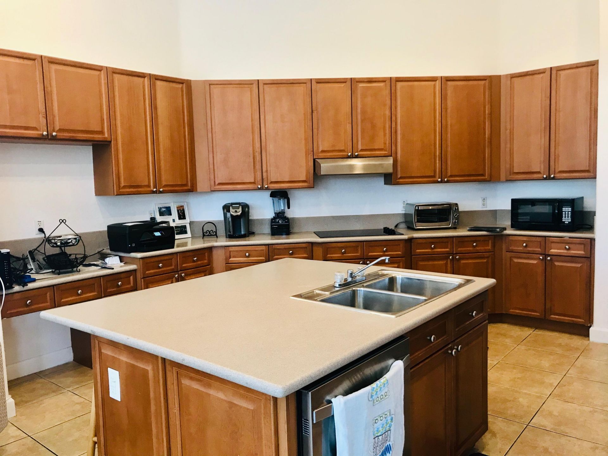
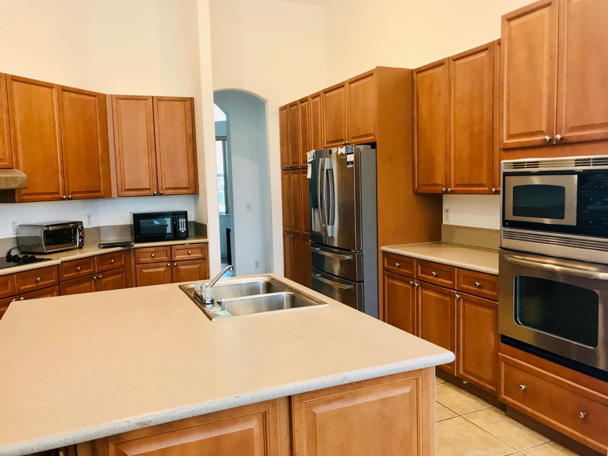
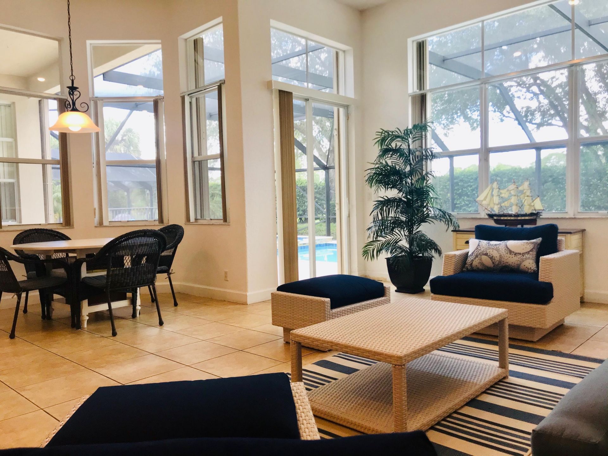
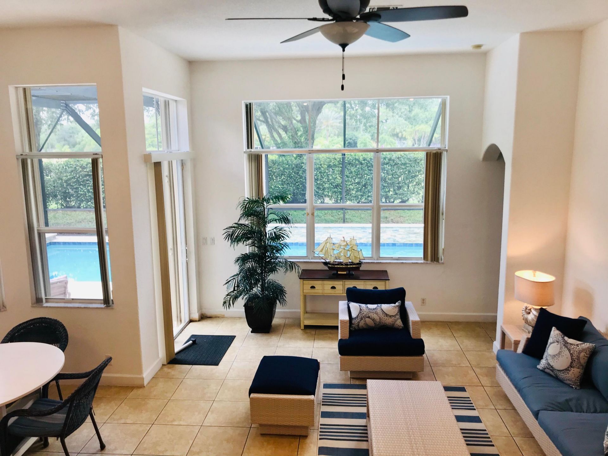
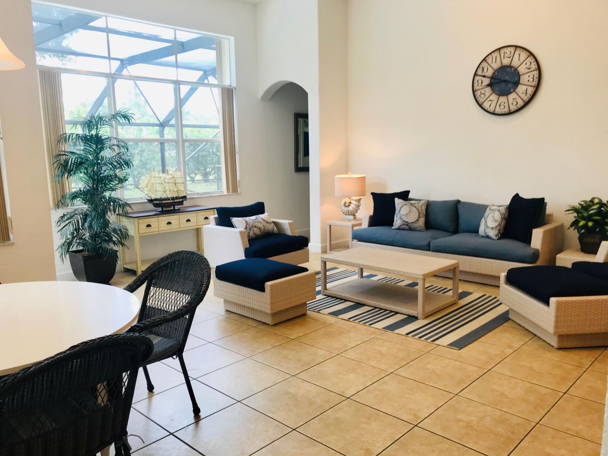
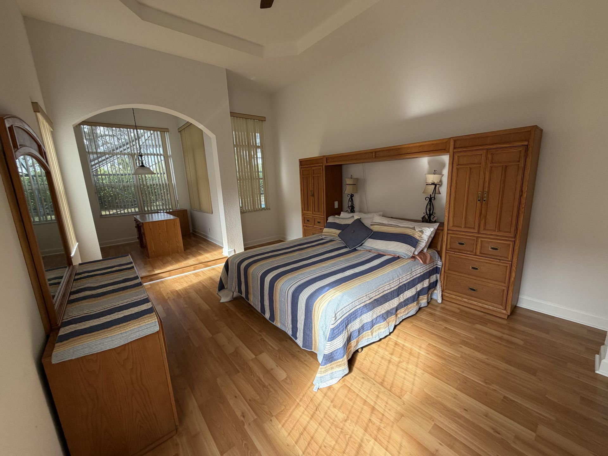
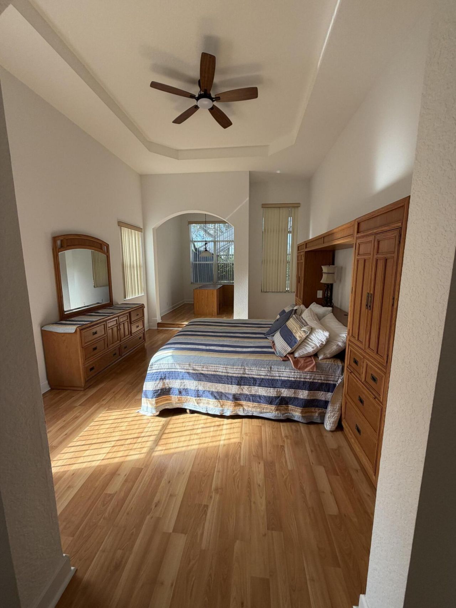
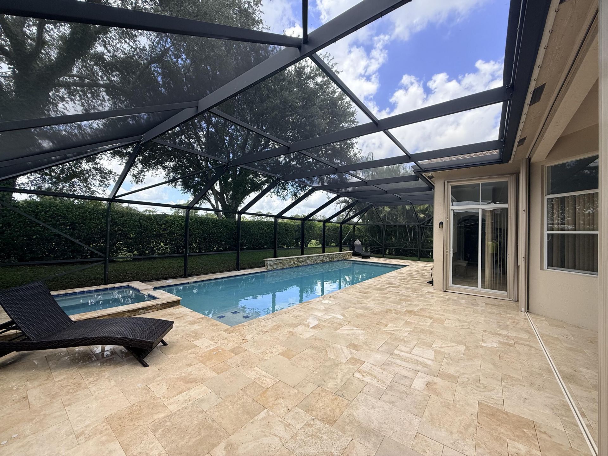
Spacious one-level 5 bedroom home with incredible oversized heated salt water pool 40x14 with large spa (7x7) on a private lot with mature trees. Large primary suite with separate sitting area. Kitchen is huge & open to family room with light-filled bay window eating area. Interior is extremely bright with 12-foot ceilings and windows on all four sides of the home. Family room looks out to amazing lap pool with travertine stone deck, salt water, waterfalls and LED lighting-fully screened in....

View More

Property Summary

MLS Number: B26031561
Status: Active
Days on Market: 4
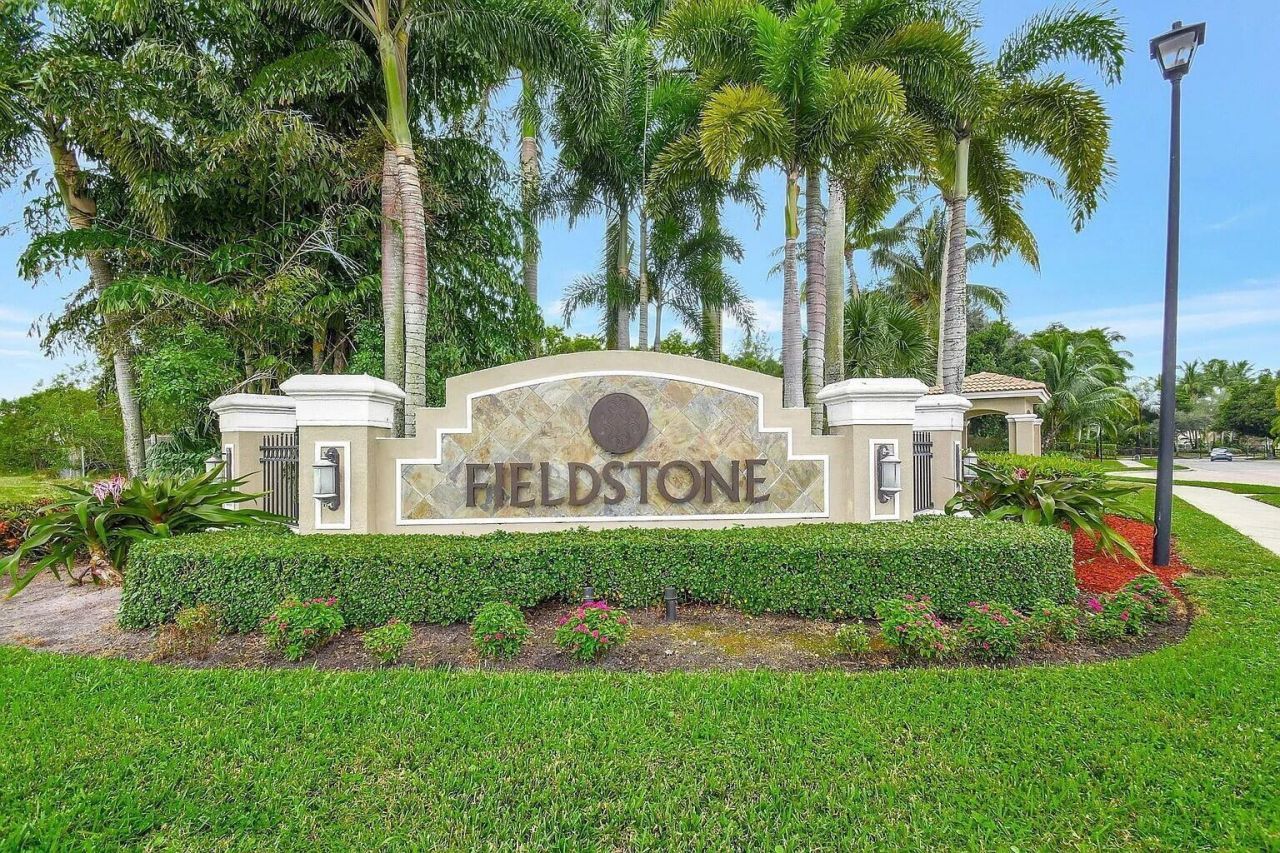
Subdivision: Fieldstone
County: Palm Beach
Bedrooms: 5
Total Square Feet: 3,569
Price Per Sq. Ft.: $218
New Constuction: No
Waterfront: No
Property Type: Residential - Single Family
Cooling: Central Air, Ceiling Fan(s), Zoned
Fenced: Yes
Garage: 3 car attached
Heating: Central, Electric
Lot Size: 0.21 Acres
Roof Type: Spanish Tile
Stories: 1.0
Taxes: $12,914
Year Built: 2004
HOA Fee: $300/ Monthly

Featured Amenities

Cathedral Ceiling(s)
Entrance Foyer
Kitchen Island
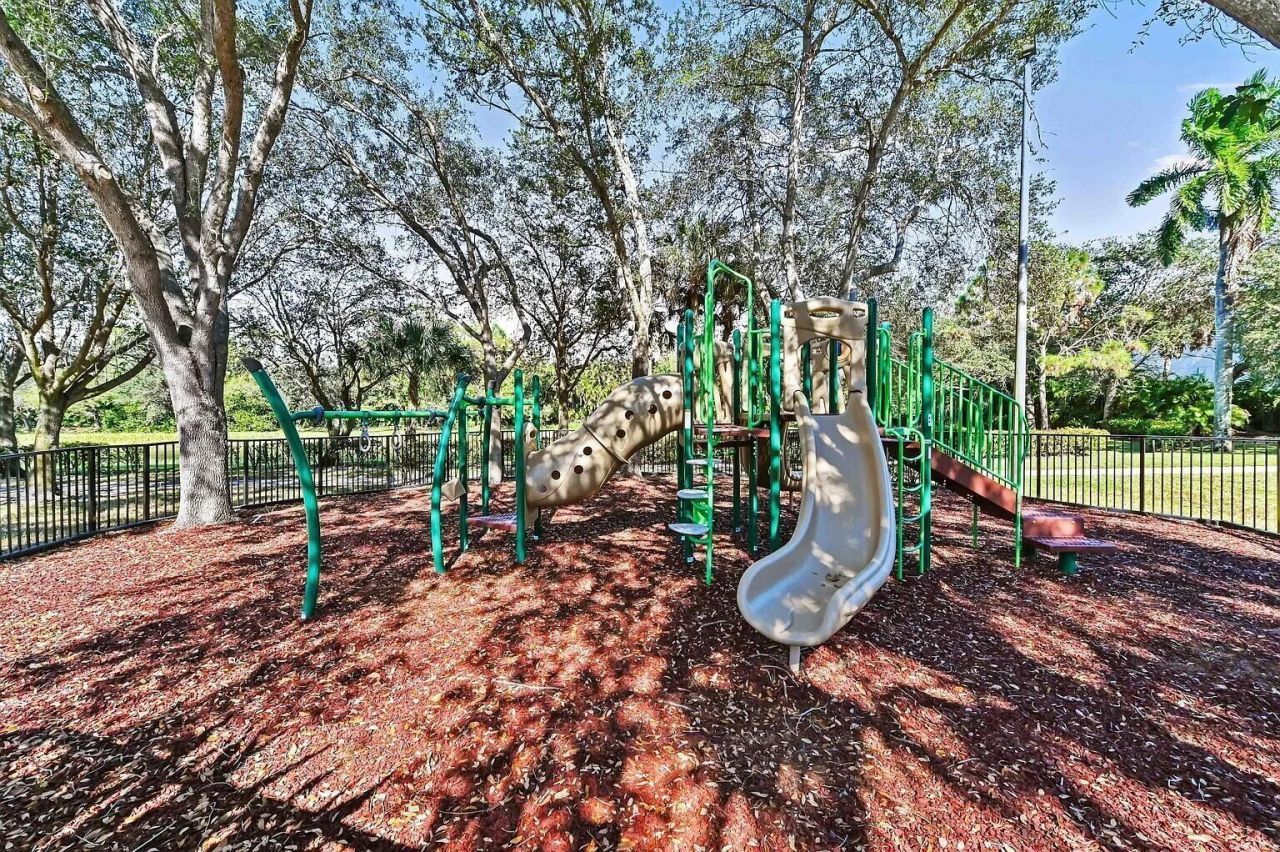
Basketball Court
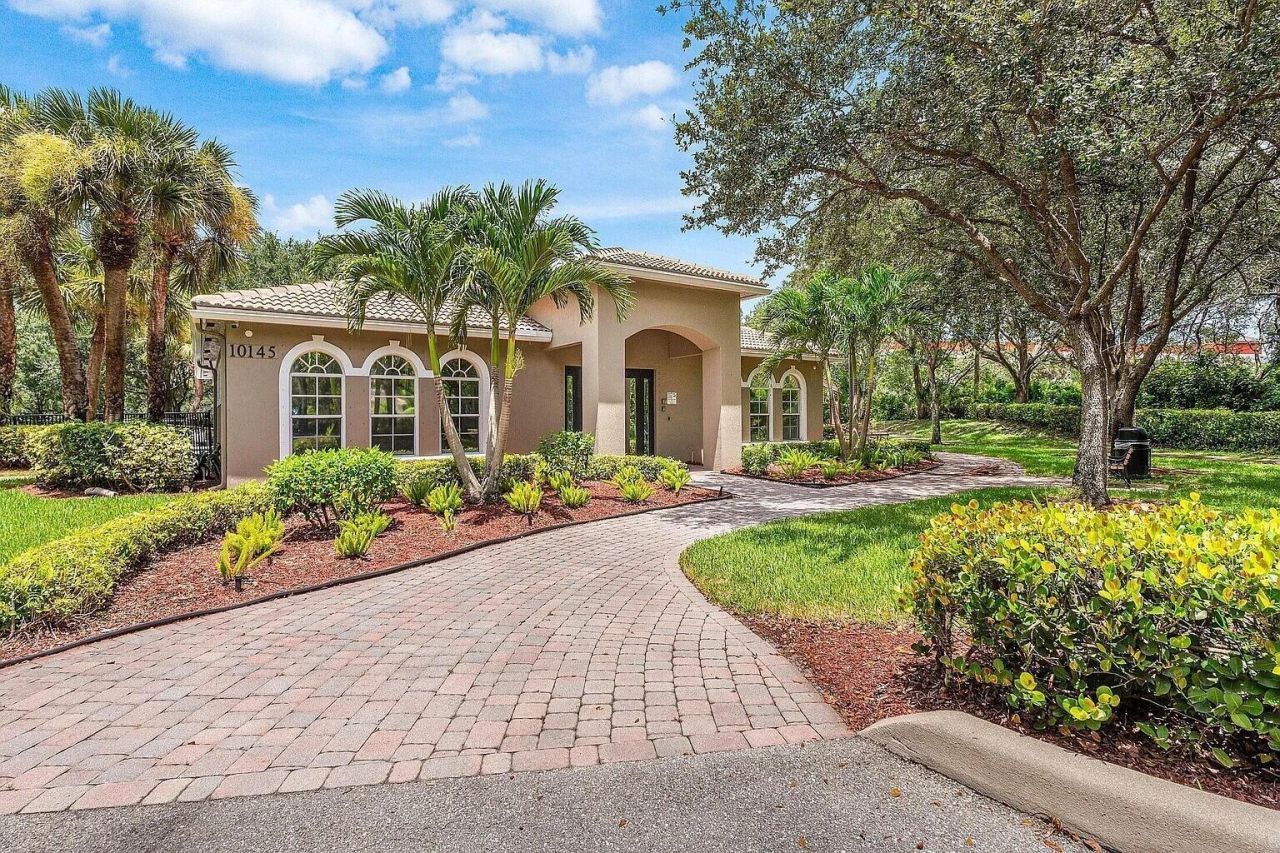
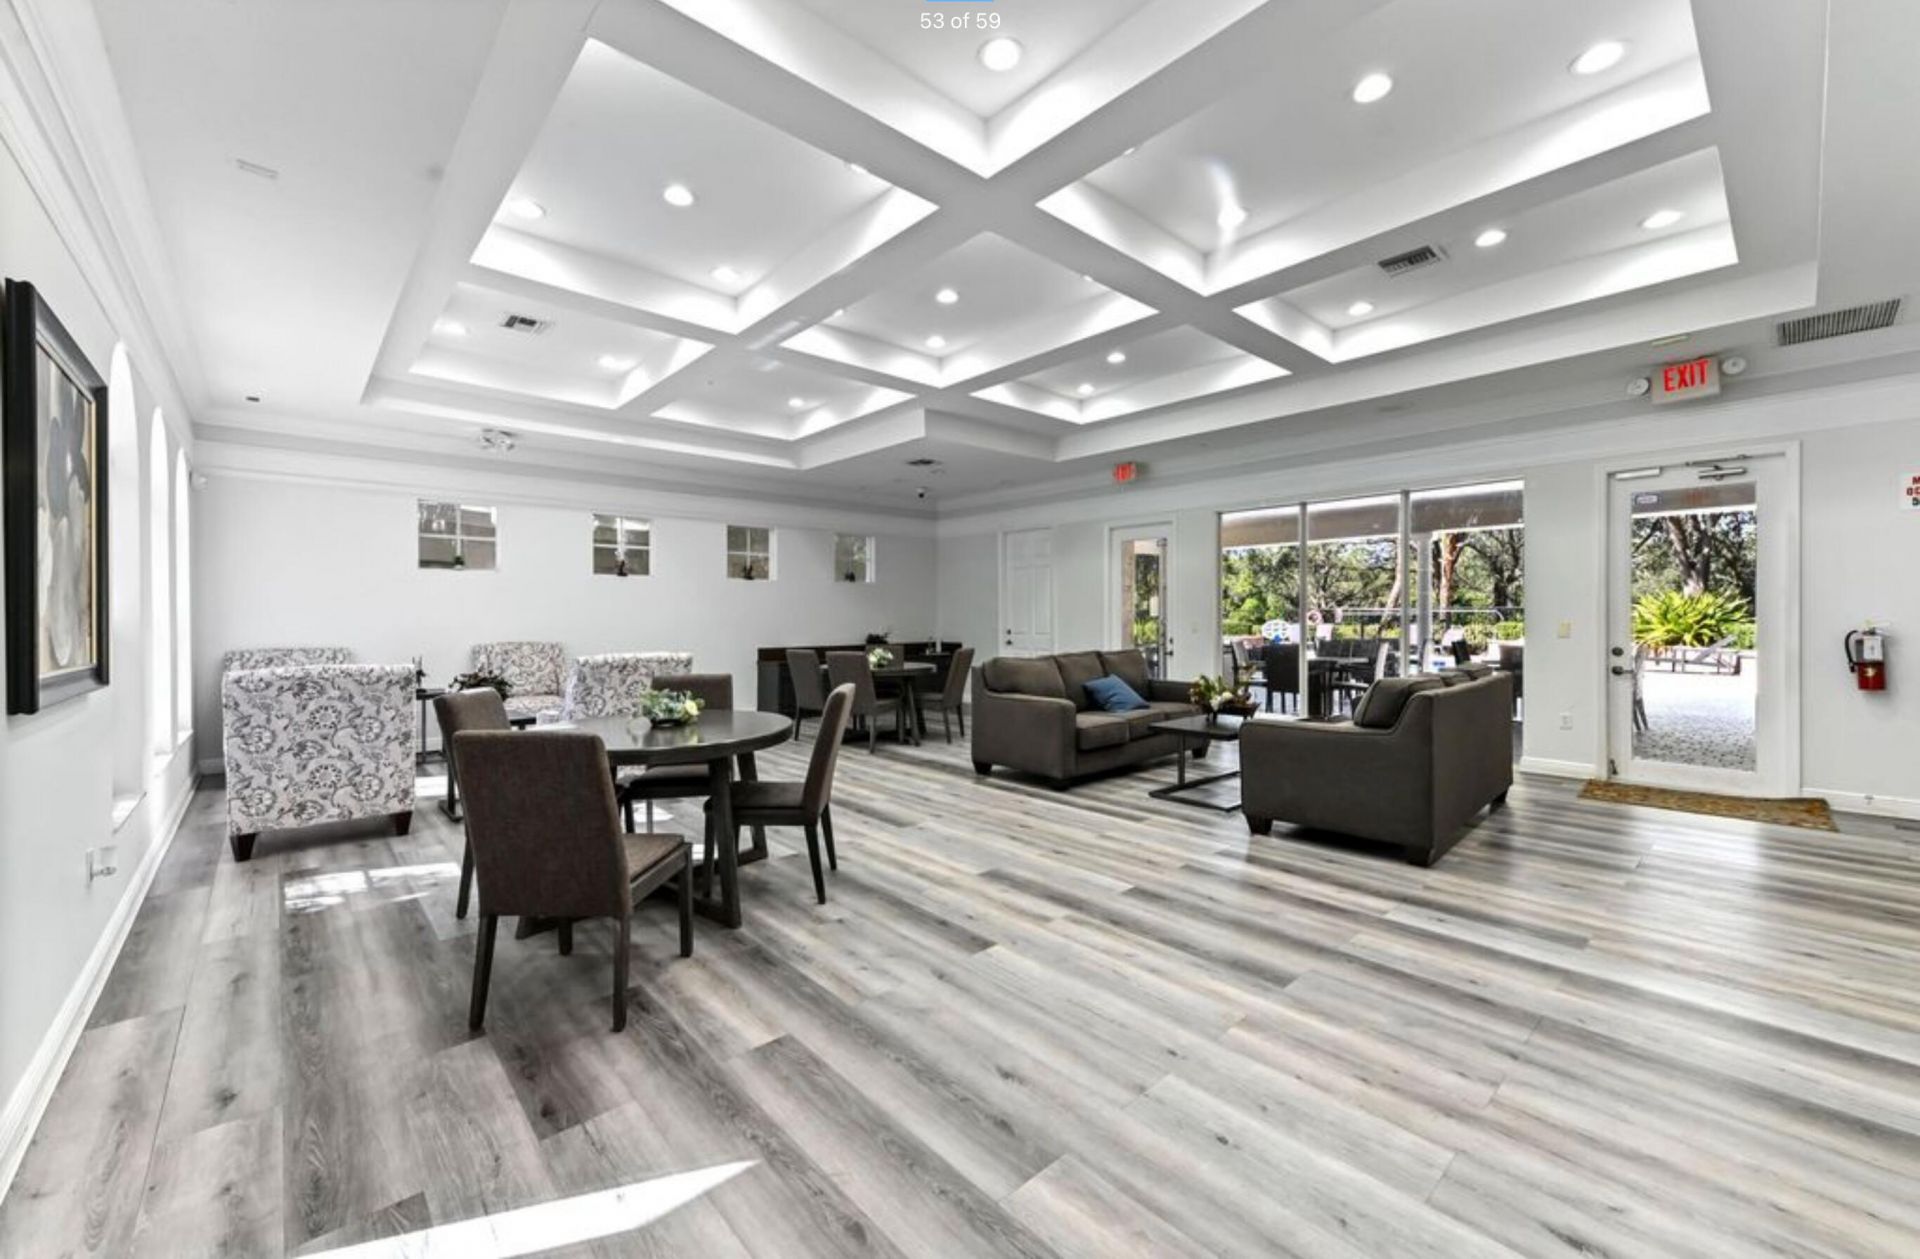
Clubhouse
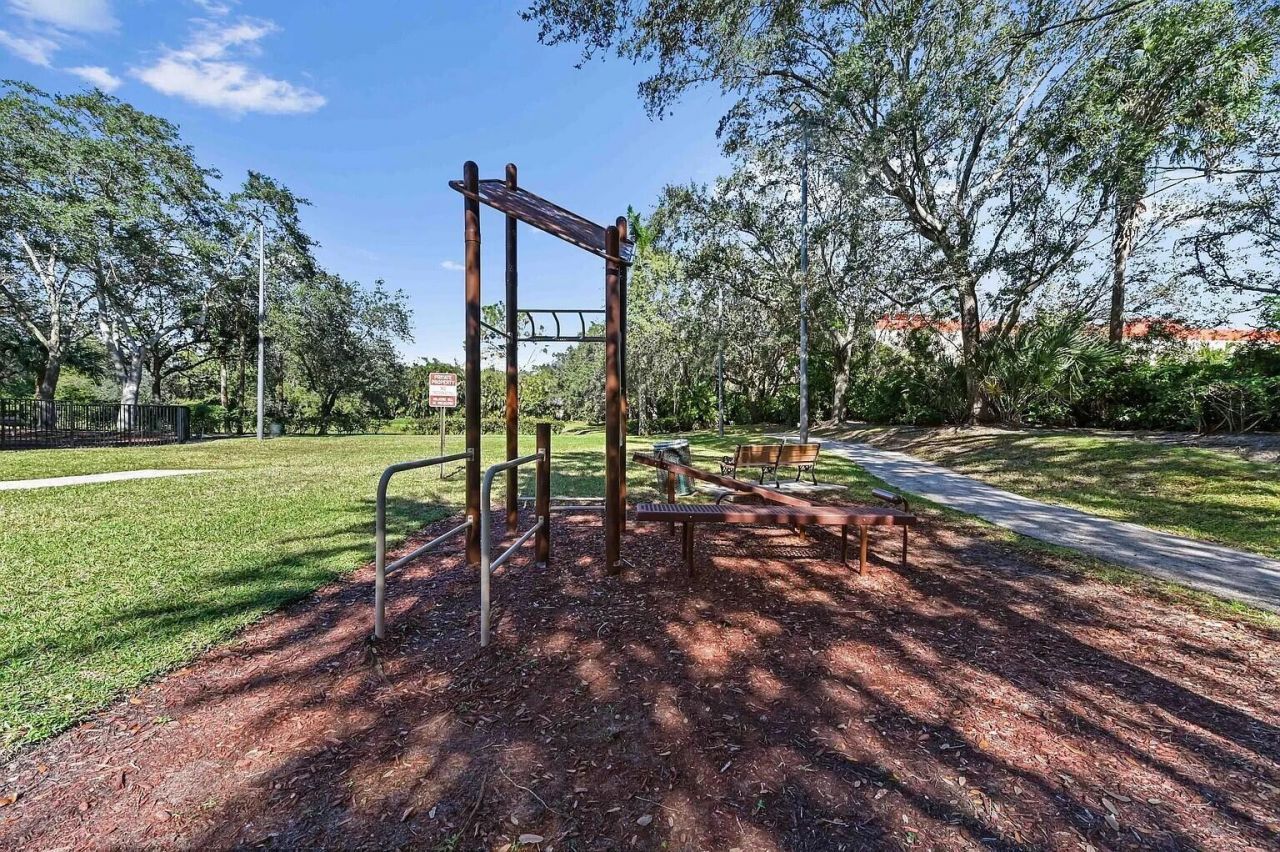
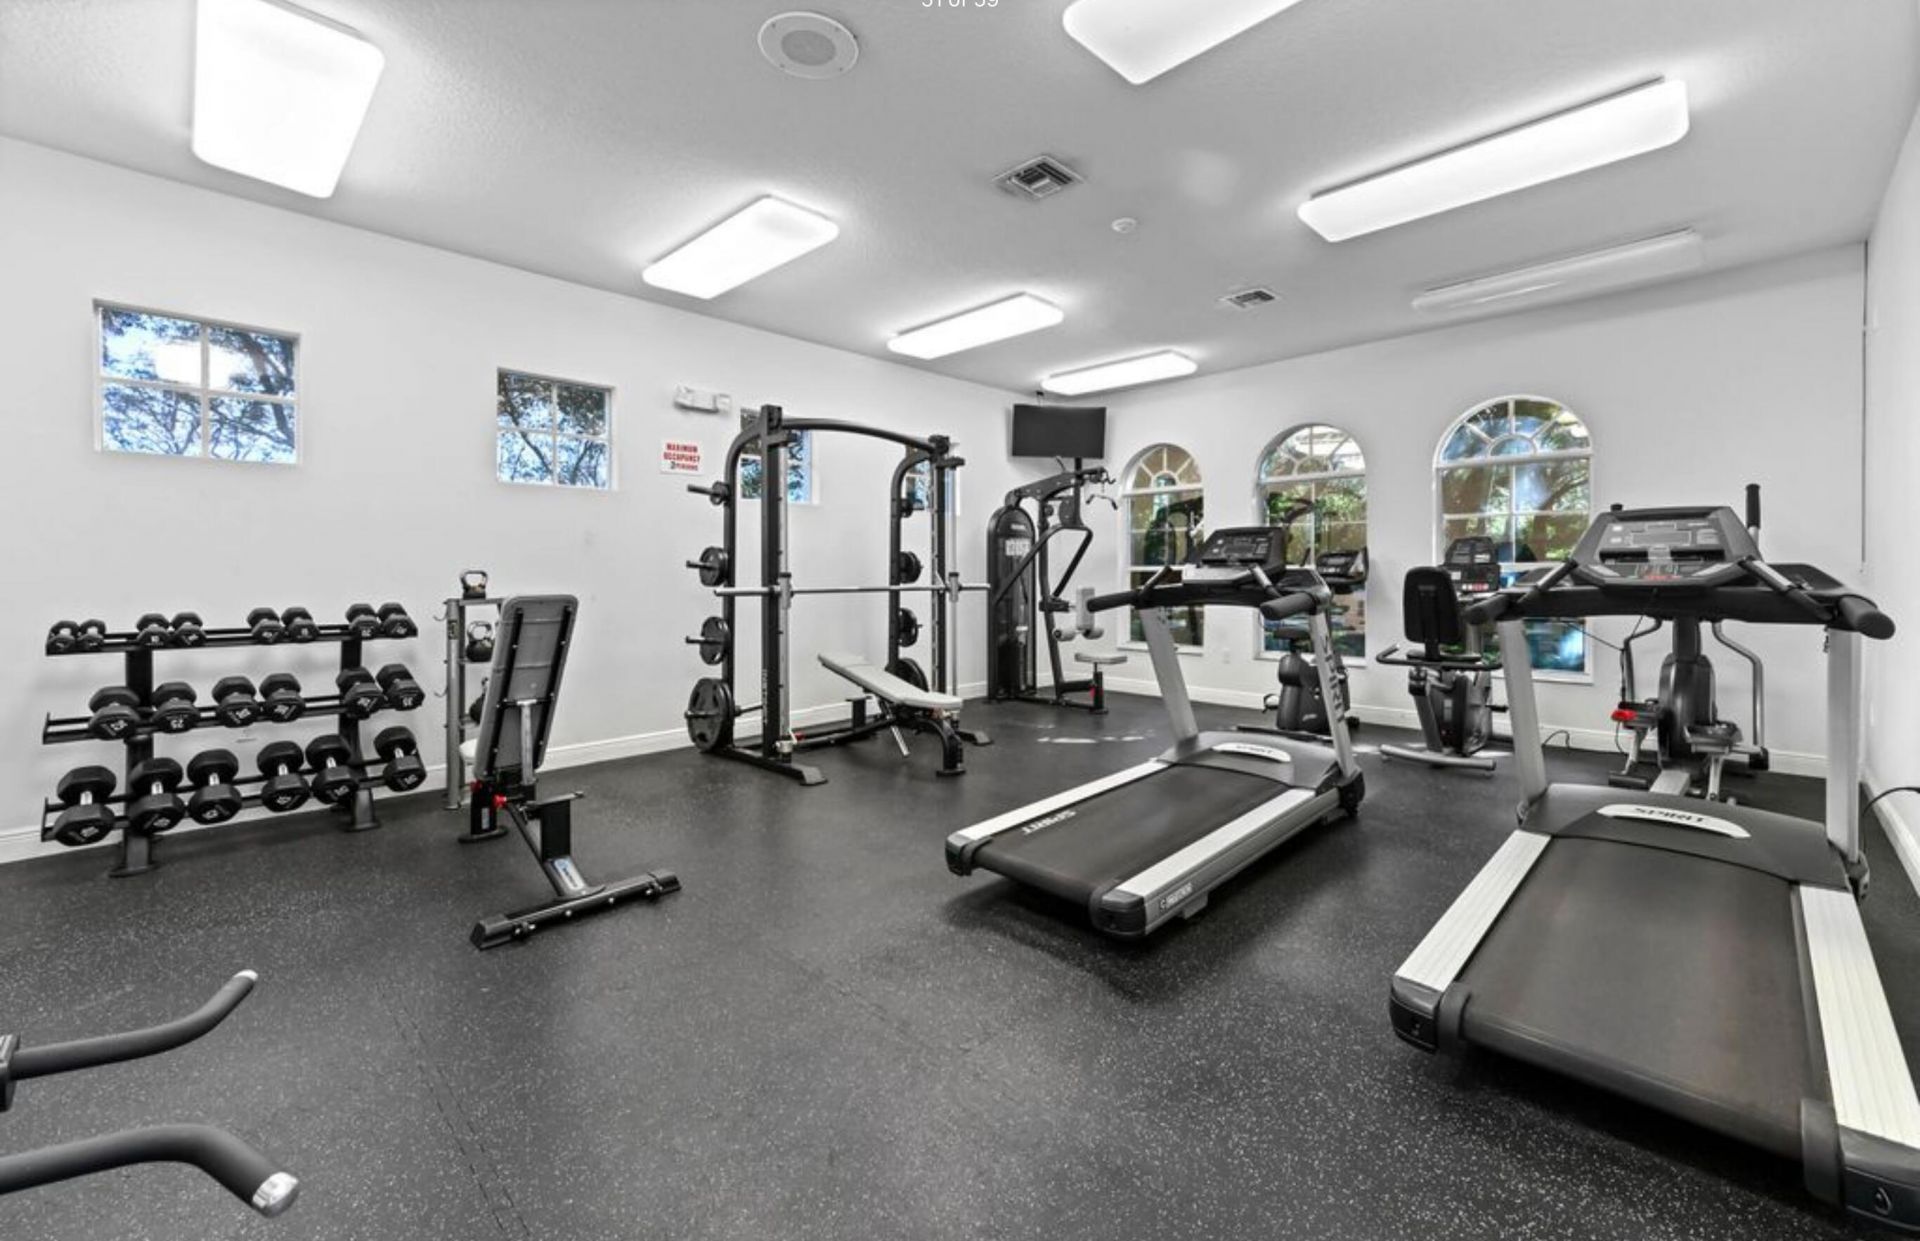
Fitness Center
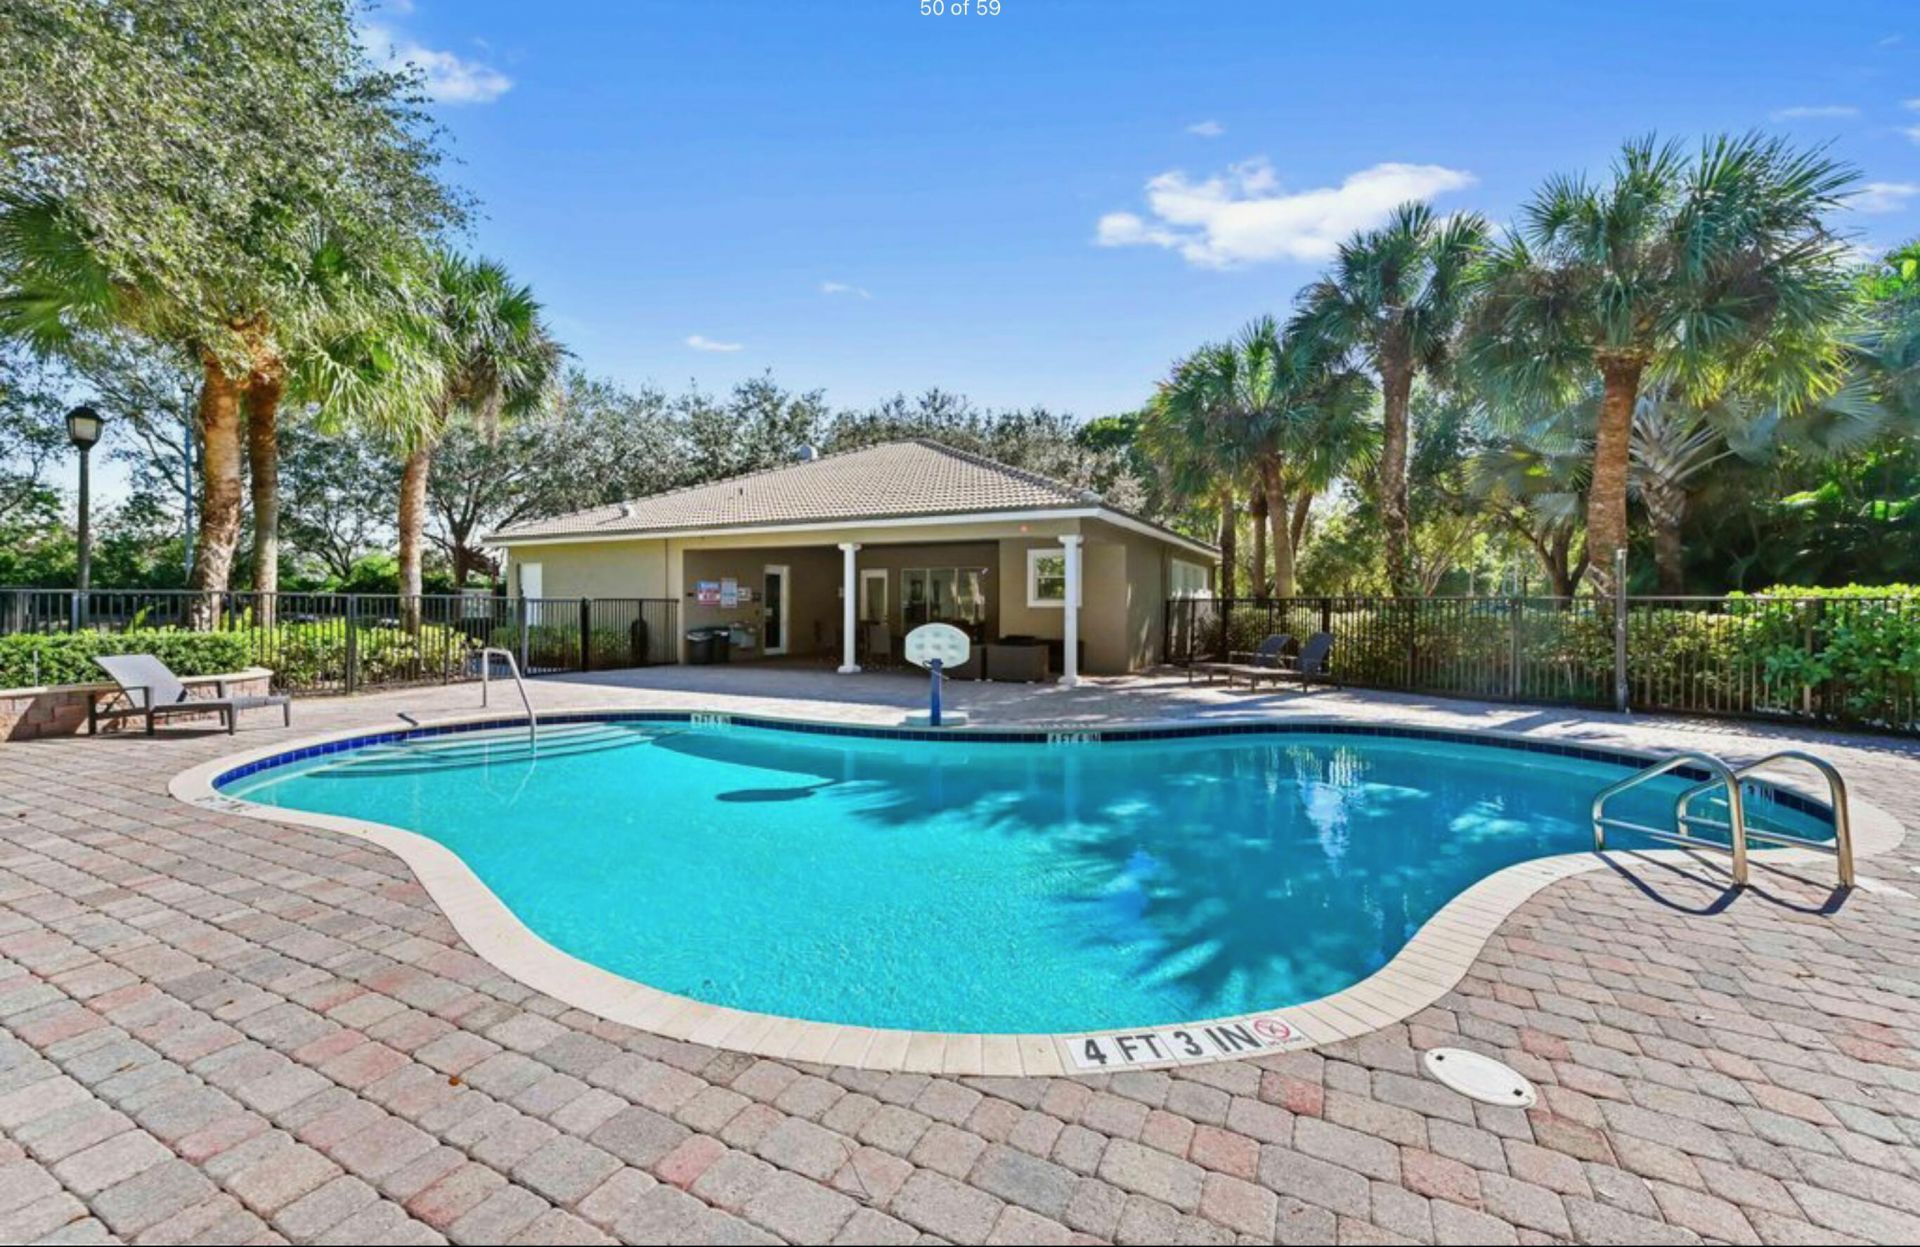
Pool
Tennis Court(s)
Heated Pool
Street Lights
Gated

Property Details

Appliances: Electric Water Heater, Cooktop, Dryer, Disposal, Dishwasher, Ice Maker, Microwave, Oven, Refrigerator, Water Heater, Washer, Range, Freezer
Association Fee Includes: Cable TV, Internet, Common Areas, Reserve Funds, Recreation Facility
Days on Site: 4
Exterior: CBS
Outdoor Features: Other
Flooring: Ceramic Tile, Laminate, Tile
Furnished: Negotiable
Laundry: Inside
Lot: Oversized Lot
Lot: Oversized Lot
Lot Dimensions: 75 wide x 121 deep
Other Equipment: Irrigation Equipment
Parcel#: 00414436060000230
Parking: Garage Door Opener, Paver Block, Garage, Attached Garage, Attached
Parking Notes: Garage Door Opener, Paver Block, Garage, Attached Gar
Patio/Porch: Patio - Screened, Patio
Pets Allowed: Yes, Number Limit, No Restrictions
Pool: Fenced, Heated, In Ground, Lap, Screen Enclosure, Salt Water, Waterfall, Equipment Included, Private
Security: yes
Security: Fire Alarm, Smoke Detector(s), Security System, Gated - No Guard
Sewer: Public Sewer
Spa: Yes
Spa: Gunite, Heated, In Ground
Special View Info: Pool, Preserve
SQFT Living: 2820
Structure Type: House
Swimming Pool: Yes
Total Rooms: 4
Utilities: Cable Connected, Electricity Connected, Natural Gas Not Available, Sewer Connected, Water Connected
Water: Public
Waterfront Features: None
Construction: CBS

Room Sizes

Living Room: 15 X 19 Level Main
Kitchen: 16 X 18 Level Main
Primary Bedroom: 15 X 25 Level Main

Local Schools

High School: Dr. Joaquin Garcia
Middle School: Polo Park
Elementary School: Discovery Key

Neighborhood Information

Neighborhood Map

Neighborhood Hero

Neighborhood Highlights

Neighborhood Characteristics

Neighborhood Market Trend

Neighborhood Schools

Courtesy of

Agency Name: United Realty Group, Inc
Agent Name: Steven B Ross
Agency Phone: 561-235-2127

agent picture

Presented by

Agent Name: Tracey Macleod
Agent Phone: 772.631.3336
Agency Title: Illustrated Properties
Request Info

IDX logo

Tracey Macleod
ipre.com
Agent Cell:
772.631.3336
Office Phone:
772.221.1118

Mortgage Calculator

%
years/fixed
yearly
yearly (est.)

Estimated Payment

$ 5,128.37 Principal & Interest $3,825.00 Property Tax $1,076.17 Homeowner's Insurance $227.21
Mortgage Logo

Login to My Illustrated Account

Pixel


