SIGN UP Login/Register
11618 Manatee Bay Lane, Wellington, FL 33449 Photo
New
11618 Manatee Bay Lane, Wellington, FL 33449 Photo
New
11618 Manatee Bay Lane, Wellington, FL 33449 Photo

3 Photos

11618 Manatee Bay Lane Wellington, FL 33449
$1,150,000
  • Beds
    5
  • Baths
    3 full
  • Total Square Feet
    4,480
  • Lot Size
    0.24 acre(s)

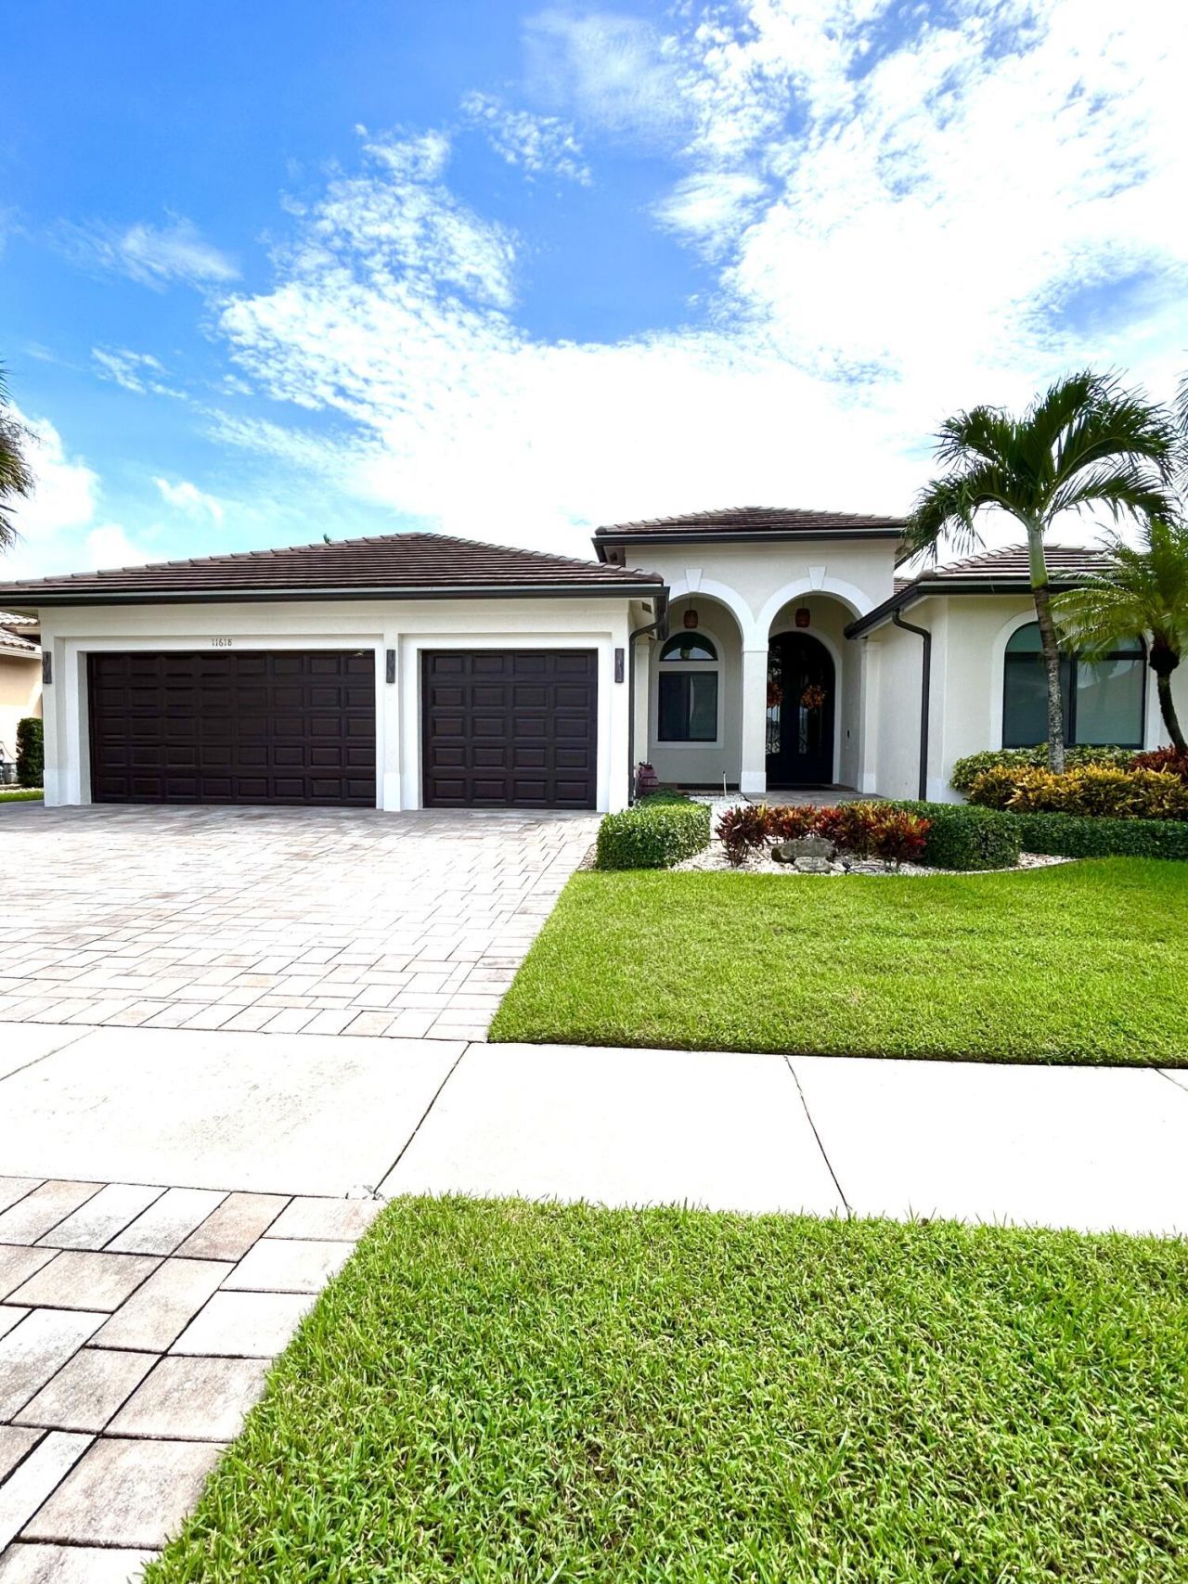
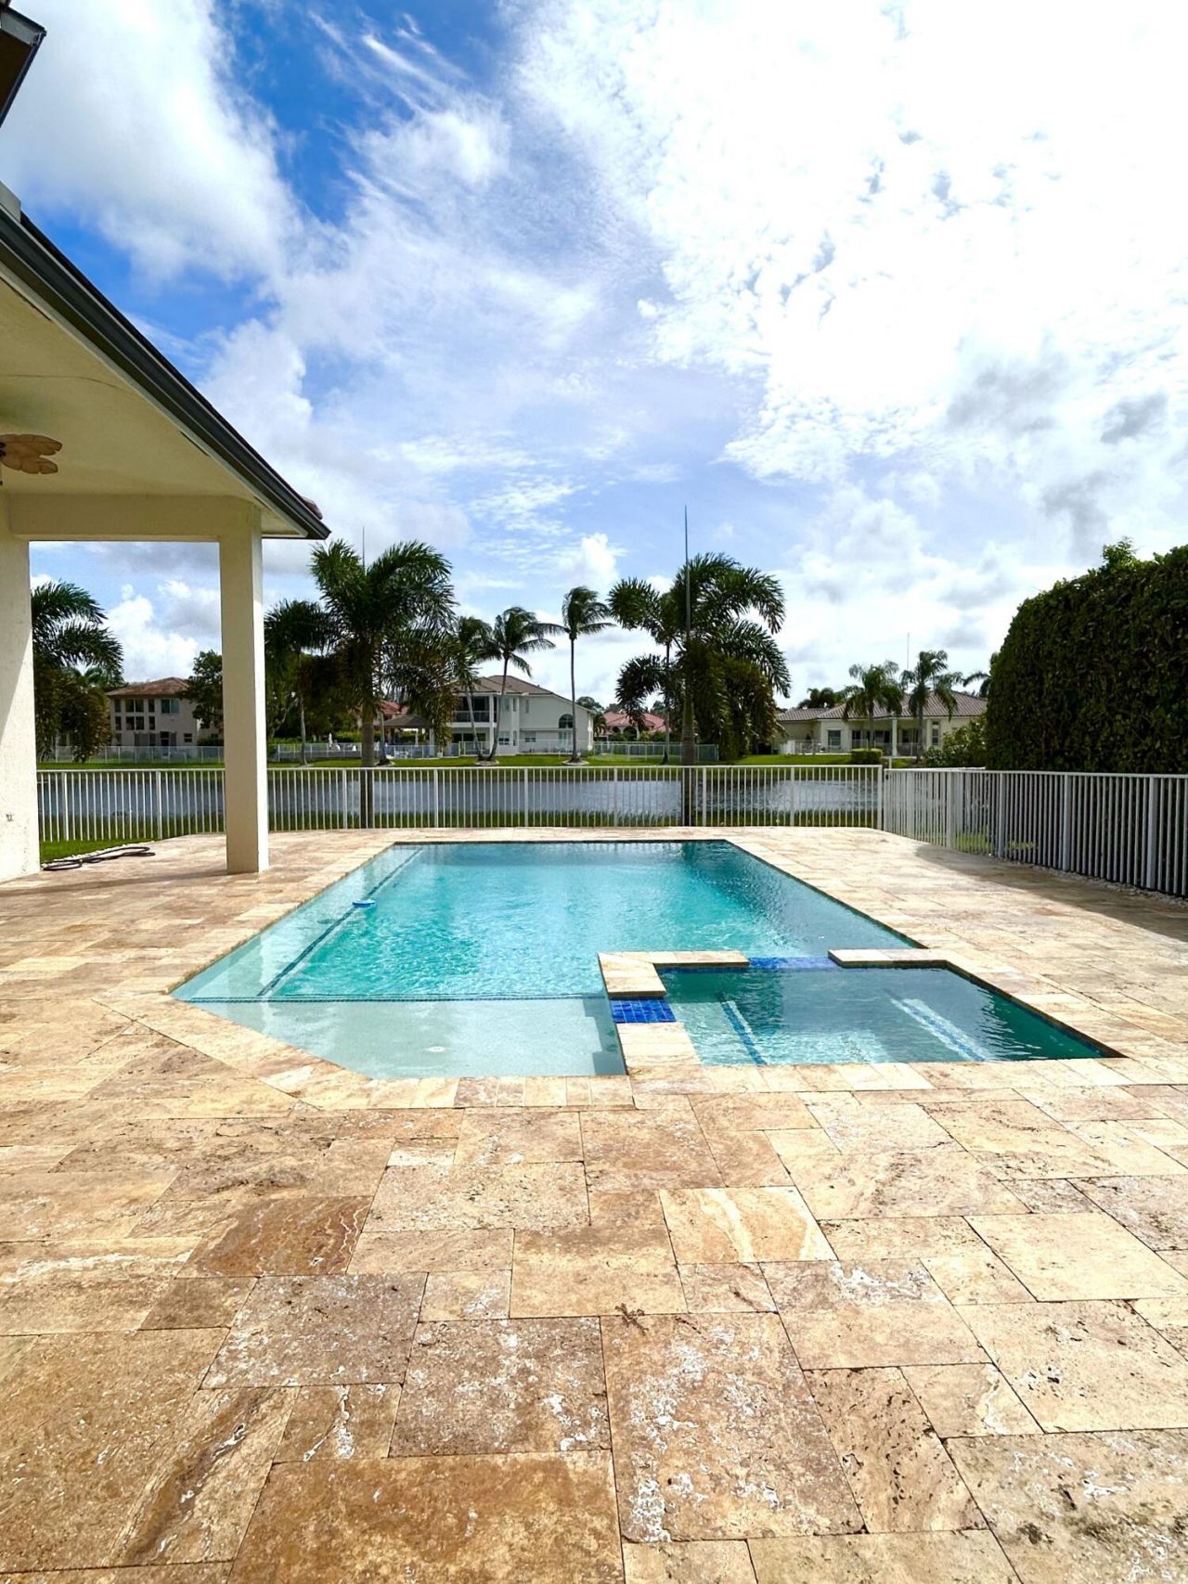
Exceptional lakefront living awaits in The Isles at Wellington. This beautiful 5-bedroom, 3-bath residence offers 3,399 square feet of thoughtfully designed living space, a 3-car garage, and a fenced in backyard. A desirable split floor plan creates both functionality and privacy, an expansive open-concept kitchen and living area offers and easy flow for everyday living and entertaining. The renovated kitchen features wood cabinetry, custom copper hardware, a dedicated custom pantry, granite cou...

View More

Property Summary

MLS Number: B26083941
Status: Active
Days on Market: 3
Subdivision: ISLES AT WELLINGTON 4
County: Palm Beach
Bedrooms: 5
Total Square Feet: 4,480
Price Per Sq. Ft.: $257
Style: Contemporary, Mediterranean
New Constuction: No
Waterfront: Yes
Property Type: Residential - Single Family
Cooling: Central Air, Electric
Fenced: Yes
Garage: 3 car attached
Heating: Central, Electric
Lot Size: 0.24 Acres
Roof Type: Flat, Spanish Tile
Stories: 1.0
Taxes: $16,473
Year Built: 2003
HOA Fee: $410/ Quarterly

Featured Amenities

High Ceilings
Pantry
Walk-In Closet(s)
Bedroom Layout - Split
Basketball Court
Clubhouse
Fitness Center
Jogging Path
Playground
Spa/Hot Tub
Tennis Court(s)
Heated Pool
Gated
Security

Property Details

Appliances: Electric Water Heater, Cooktop, Dryer, Disposal, Dishwasher, Microwave, Oven, Refrigerator, Water Heater, Washer, Electric Cooktop
Association: United Community Management
Association Fee Includes: Cable TV, Internet, Security, Common Areas, Reserve Funds, Recreation Facility, Pool Service
Days on Site: 3
Exterior: CBS
Fencing: Back Yard, Fenced
Flooring: Concrete, Laminate, Other, Tile, Vinyl, Wood
Furnished: Unfurnished
Home Style: Contemporary, Mediterranean
Hot Tub: Yes
Laundry: In Garage
Lot: Landscaped
Lot: Landscaped
Parcel#: 73414426050000780
Parking: Driveway, Garage Door Opener, Garage, Attached Garage
Parking Notes: Driveway, Garage Door Opener, Garage, Attached Garage
Patio/Porch: Patio - Covered, Patio - Open, Patio
Pets Allowed: Yes, Breed Restrictions
Pool: Heated, Salt Water, Private
Restrictions: Parking - No Commercial Vehicles, Parking - No RV
Security: Gated with Guard, Security Patrol
Sewer: Public Sewer
Spa: Yes
Spa: Heated
Special View Info: Pool, Lake
Sprinkler: Auto Sprinkler
SQFT Living: 3399
Structure Type: House
Swimming Pool: Yes
Total Rooms: 6
Utilities: Cable Available, Electricity Available
Water: Public
Waterfront Features: Lake Front
Construction: CBS

Room Sizes

Living Room: 20 X 26 Level Main
Kitchen: 15 X 18 Level Main
Primary Bedroom: 28 X 16 Level Main

Local Schools

High School: Palm Beach Central
Middle School: Polo Park
Elementary School: Panther Run (Palm Beach)

Neighborhood Information

Neighborhood Map

Neighborhood Hero

Neighborhood Highlights

Neighborhood Characteristics

Neighborhood Market Trend

Neighborhood Schools

Courtesy of

Agency Name: BEX Realty
Agent Name: Rachel Cruz
Agency Phone: 561-544-3810

agent picture

Presented by

Agent Name: Tracey Macleod
Agent Phone: 772.631.3336
Agency Title: Illustrated Properties
Request Info

IDX logo

Tracey Macleod
ipre.com
Agent Cell:
772.631.3336
Office Phone:
772.221.1118

Mortgage Calculator

%
years/fixed
yearly
yearly (est.)

Estimated Payment

$ 7,354.83 Principal & Interest $5,646.66 Property Tax $1,372.75 Homeowner's Insurance $335.42
Mortgage Logo

Login to My Illustrated Account


