SIGN UP Login/Register
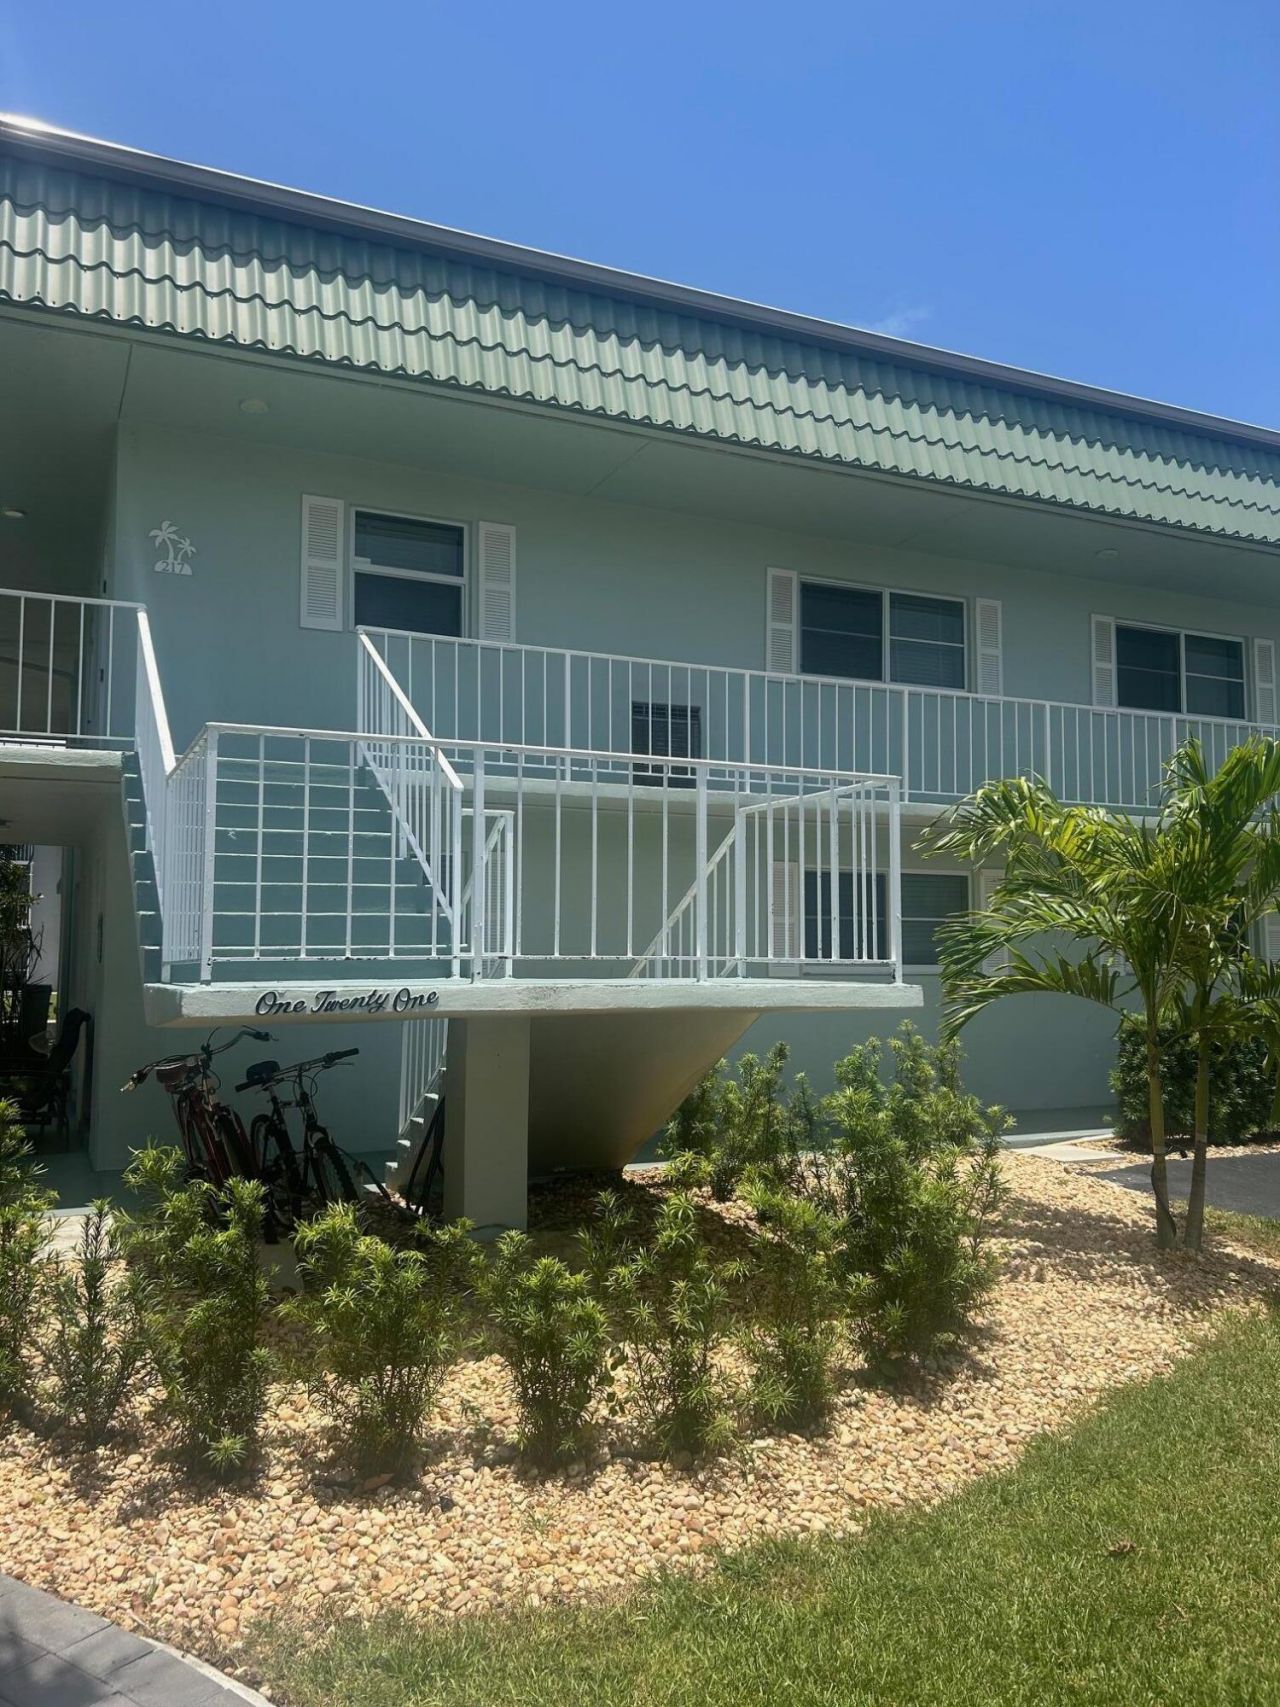
121 Wettaw Lane, Unit 214, North Palm Beach, FL 33408 Photo
New - 10 Hours Ago
121 Wettaw Lane, Unit 214, North Palm Beach, FL 33408 Photo
New - 10 Hours Ago
121 Wettaw Lane, Unit 214, North Palm Beach, FL 33408 Photo

12 Total Photos [Click to View All]

121 Wettaw Lane, 214 North Palm Beach, FL 33408
$200,000
  • Beds
    1
  • Baths
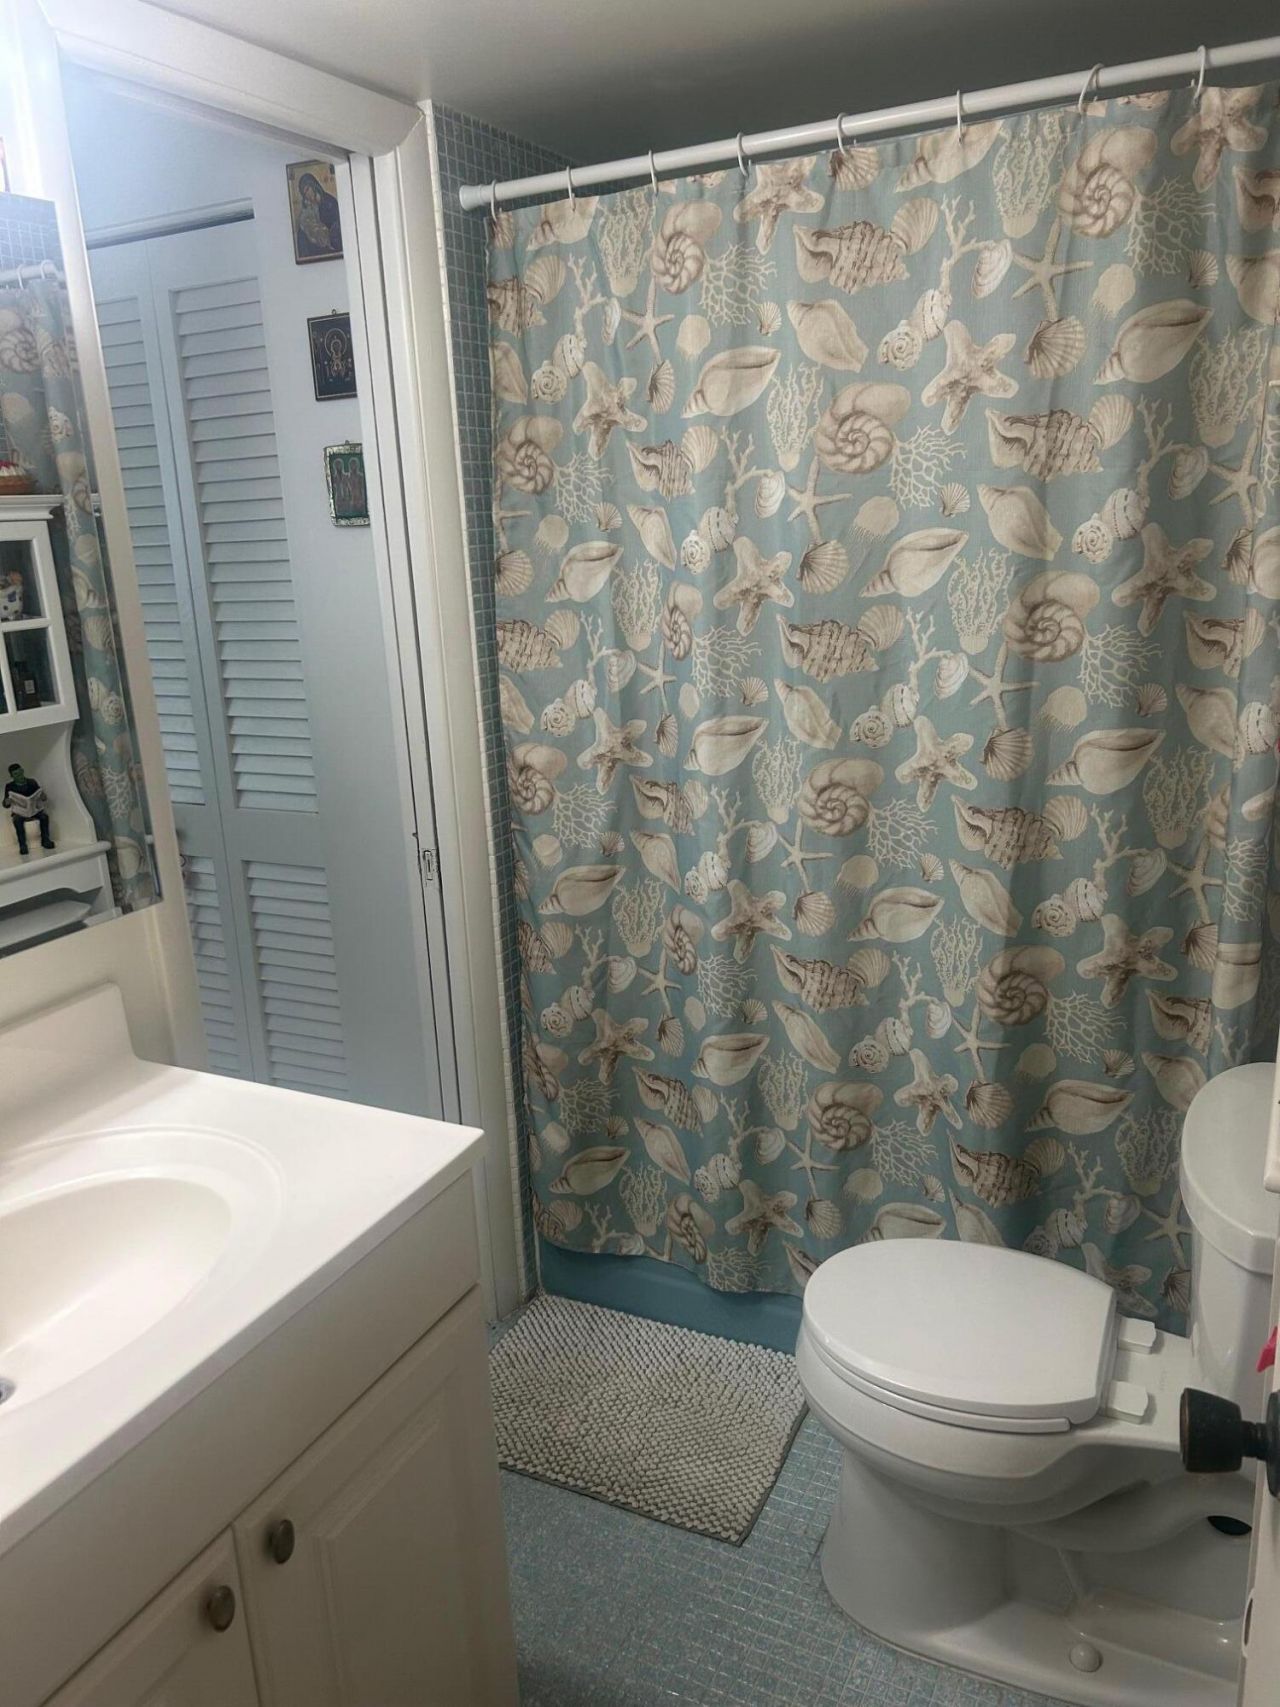
    1 full
  • Total Square Feet
    666

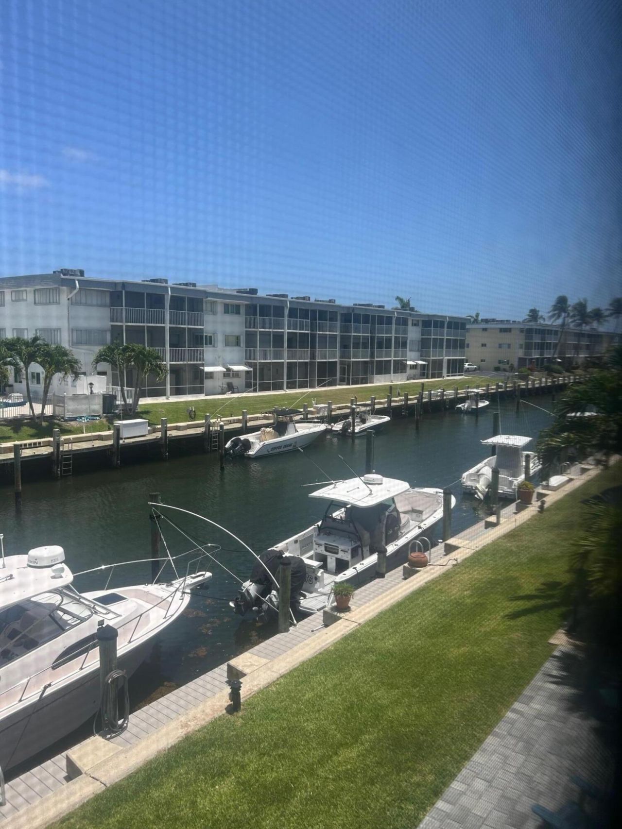
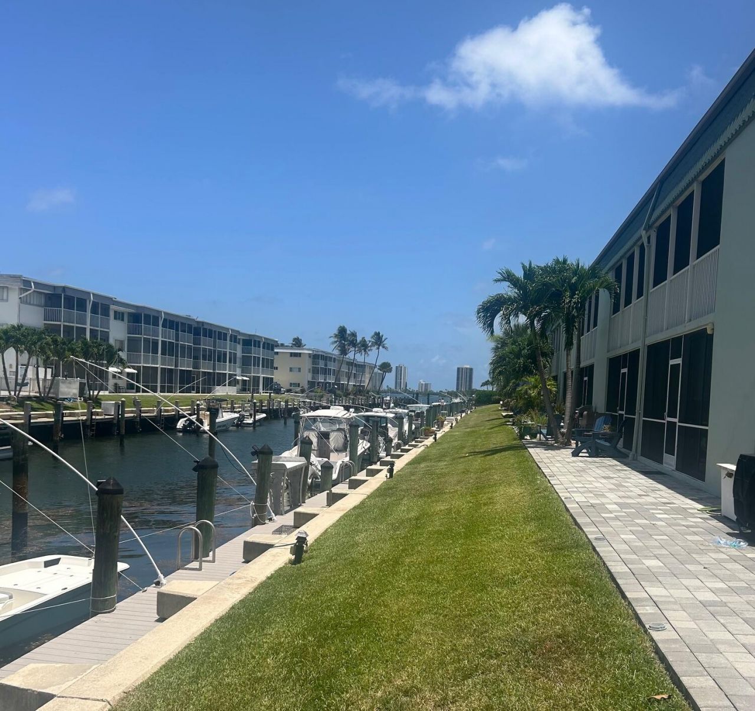
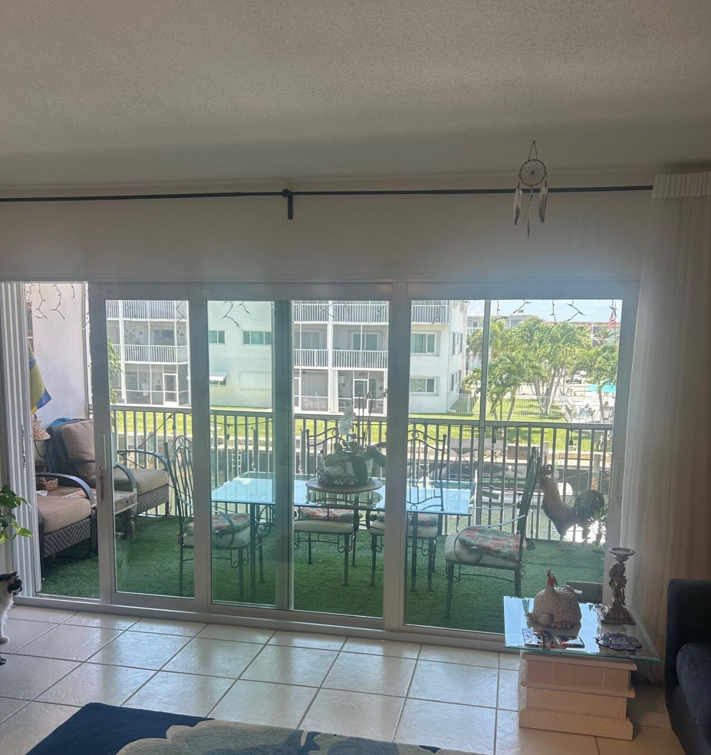
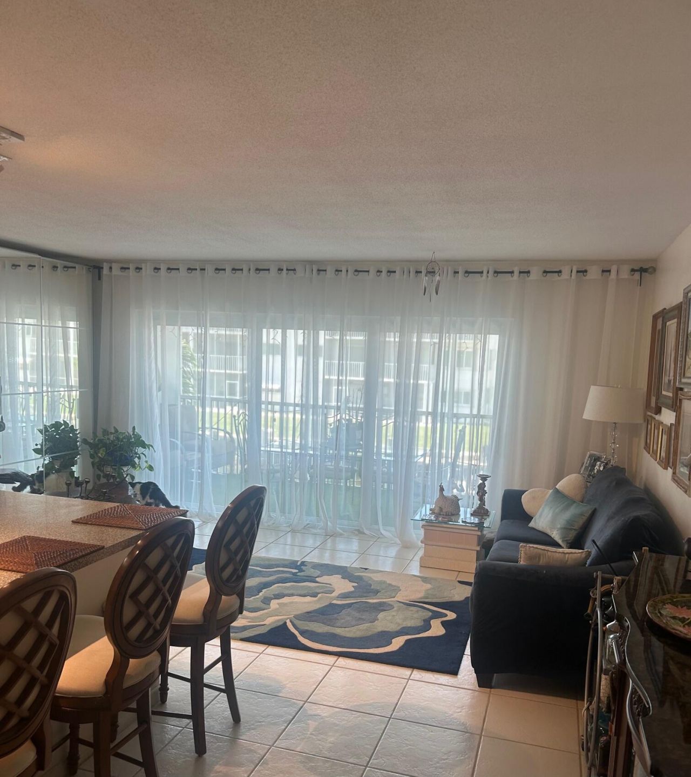
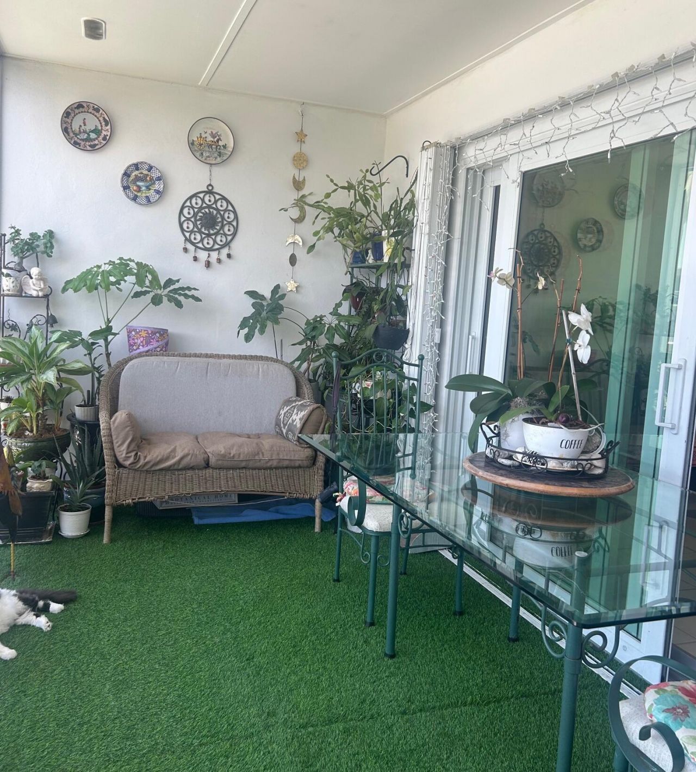
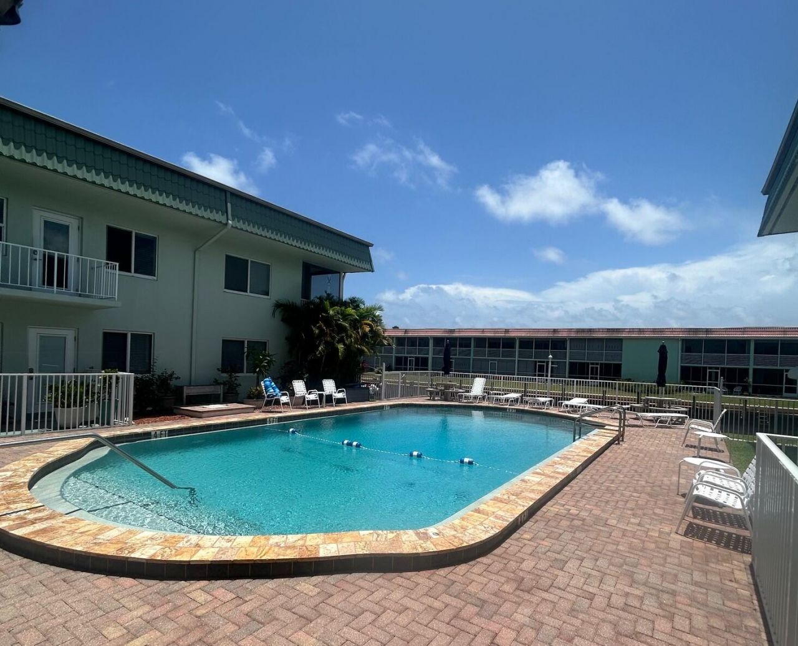
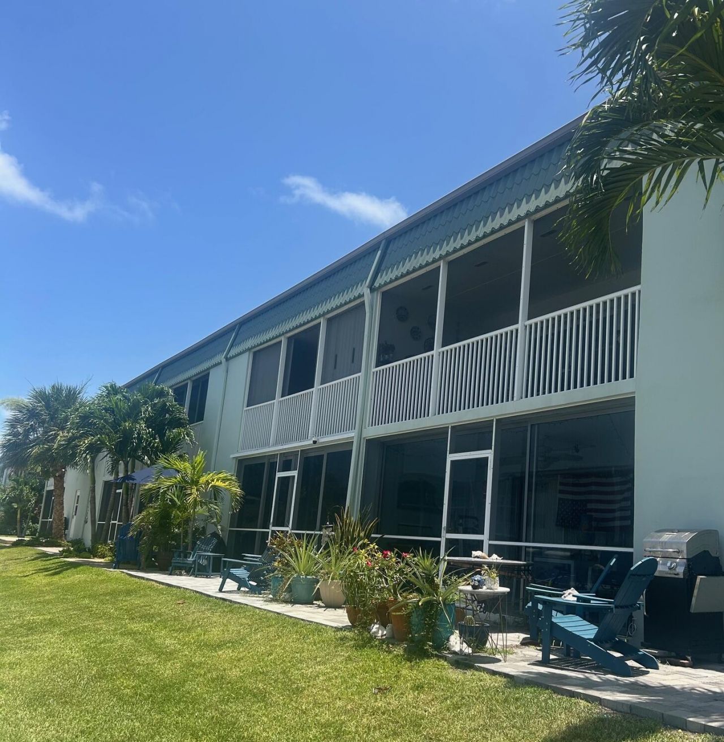
Welcome to Florida living. Gorgeous waterfront updated unit on 2nd floor overlooking canal. Impact windows and sliders. Spacious outdoor screened patio. Dock space available on waiting list. Direct Intercoastal access, with no bridges to ocean access. Tile floors throughout. Lots of closet space. Open floor plan.

Property Summary

MLS Number: B26051174
Status: Active
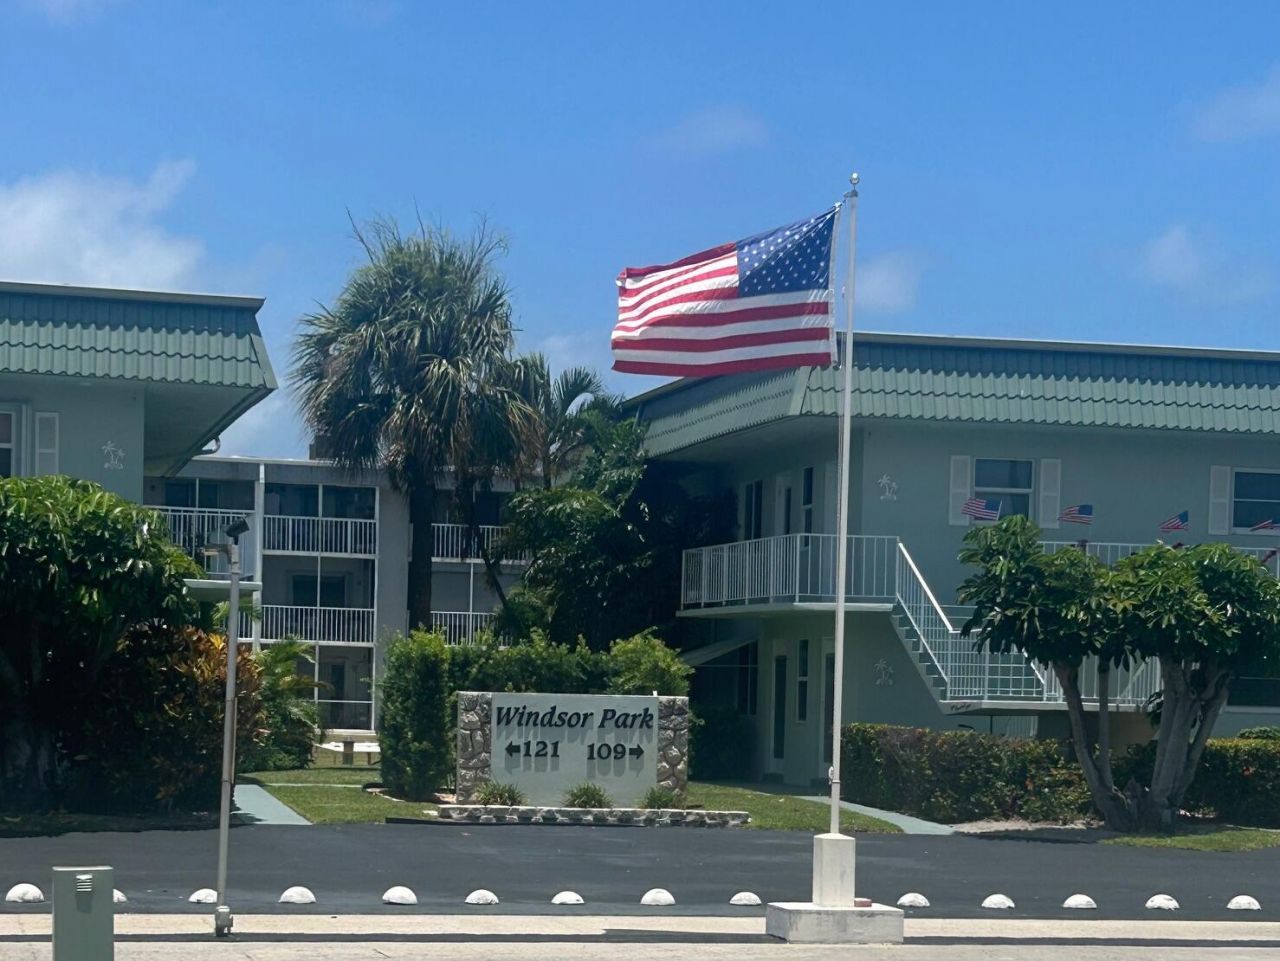
Subdivision: WINDSOR PARK NORTH CONDOMINIUMS
County: Palm Beach
Bedrooms: 1
Total Square Feet: 666
Price Per Sq. Ft.: $300
New Constuction: No
Waterfront: Yes
Property Type: Residential - Condominium
Cooling: Central Air
Heating: Central, Electric
Roof Type: Mixed
Stories: 2.0
Taxes: $3,132
Year Built: 1969
HOA Fee: $756.52/ Monthly

Featured Amenities

Pantry
Boating
Laundry
Parking
Internet Included
Maintained Community
Maintenance
Recreation Facilities

Property Details

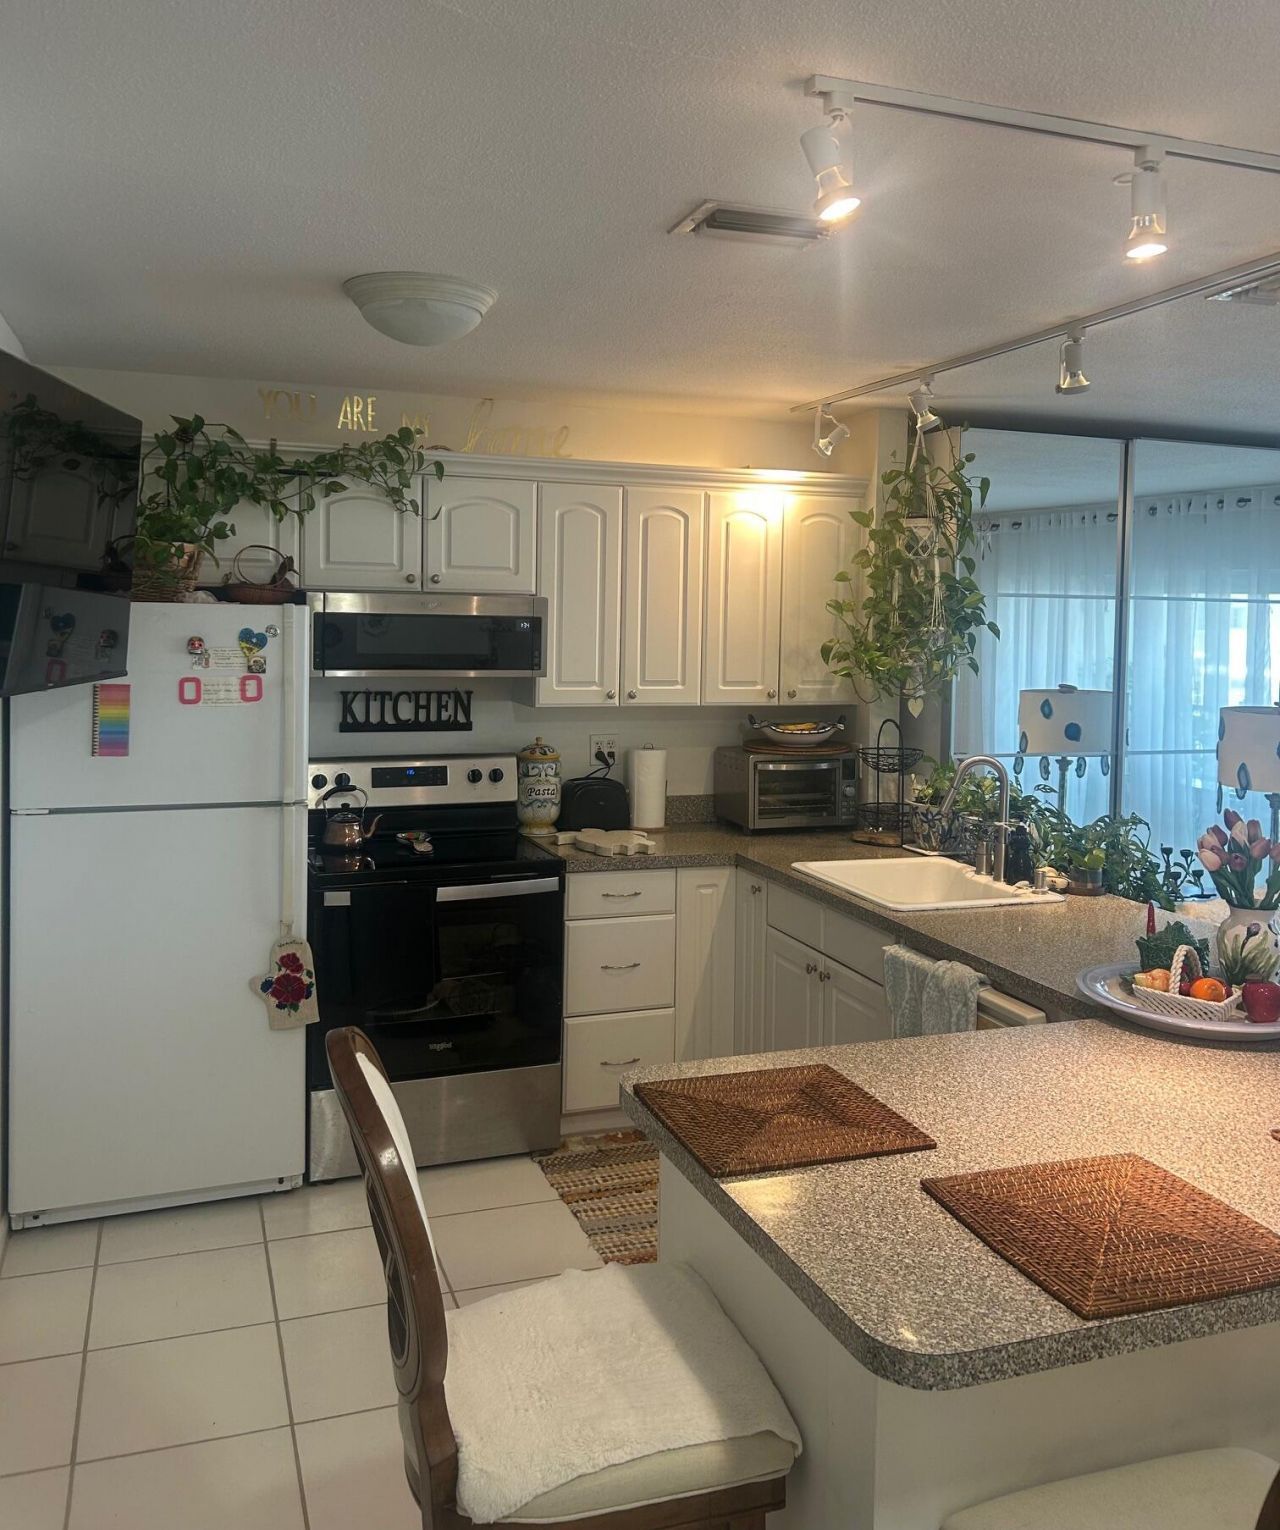
Appliances: Electric Water Heater, Water Heater Owned, Dishwasher, Electric Range, Oven, Refrigerator, Water Heater, Range
Association: Windsor Park Condominium Association
Association Fee Includes: Cable TV, Insurance, Internet, Maintenance Grounds, Maintenance Structure, Trash, Common Areas, Common Real
Exterior: Stucco, CBS
Flooring: Ceramic Tile
Guest House Y/N: No
Laundry: Common Area
Parcel#: 68434221070002140
Parking: Asphalt, Assigned
Parking Notes: Asphalt, Assigned
Pets Allowed: Yes, Number Limit
Restrictions: Parking - No Commercial Vehicles, Parking - No RV, Parking - No Trailer, Lease Restrictions
Sewer: Public Sewer
Special View Info: Water, Canal, Intracoastal
Sprinkler: Auto Sprinkler
SQFT Living: 666
Structure Type: Multi Family
Total Rooms: 3
Utilities: Cable Available, Electricity Available, Sewer Connected, Water Connected
Water: Public
Waterfront Features: No Fixed Bridge, Ocean Access, Canal Front, Navigable Water, Intracoastal, Canal Width 1-80 Feet
Windows: Storm Window(s), Shutters
Construction: Stucco,CBS

Room Sizes

Kitchen: 10 X 10 Level Main
Living Room: 12 X 18 Level Main
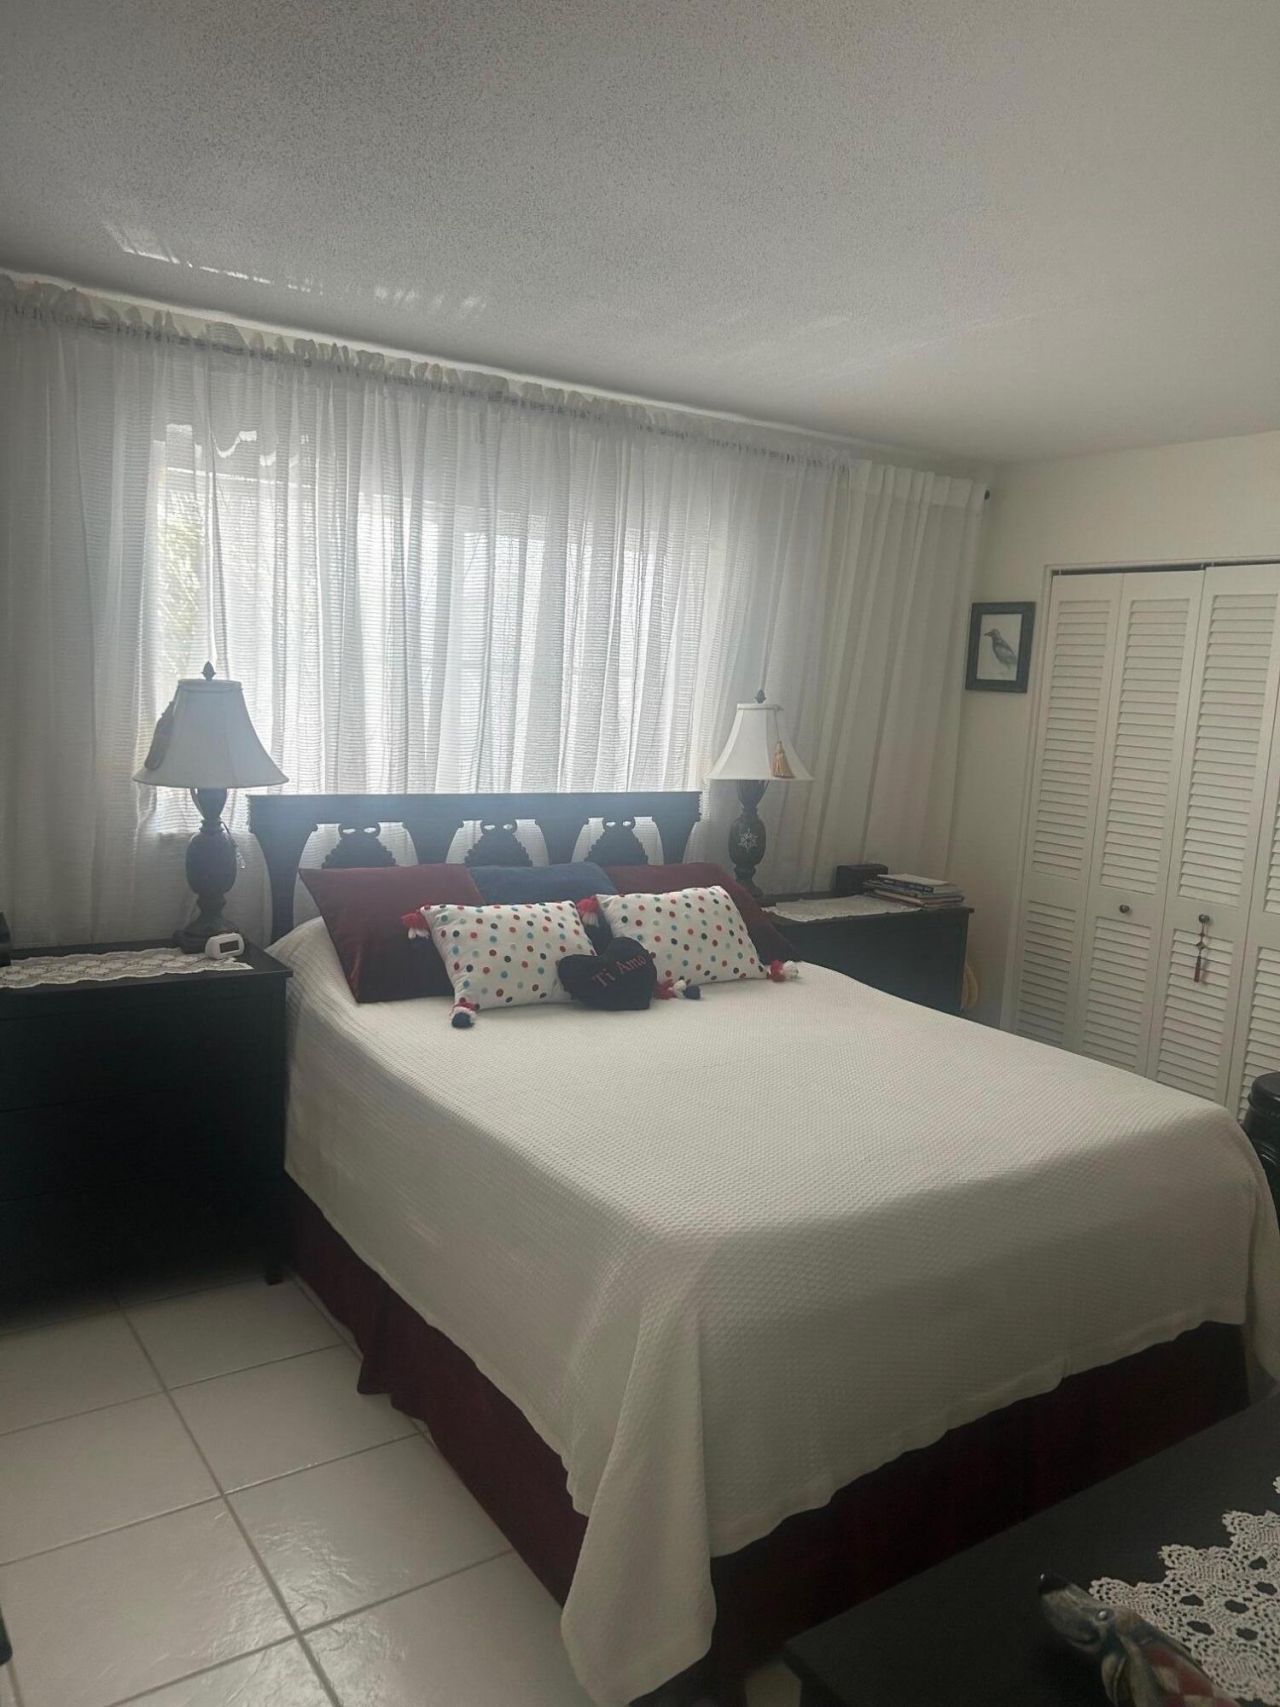
Primary Bedroom: 10 X 13 Level Main

Local Schools

High School: Palm Beach Gardens
Middle School: Howell L. Watkins
Elementary School: Lake Park

Neighborhood Information

Neighborhood Map

Neighborhood Hero

Neighborhood Highlights

Neighborhood Characteristics

Neighborhood Market Trend

Neighborhood Schools

Courtesy of

Agency Name: Deep Horizon Realty Inc
Agent Name: Michael I Danchuk
Agency Phone: 561-339-3485

agent picture

Presented by

Agent Name: Tracey Macleod
Agent Phone: 772.631.3336
Agency Title: Illustrated Properties
Request Info

IDX logo

Tracey Macleod
ipre.com
Agent Cell:
772.631.3336
Office Phone:
772.221.1118

Mortgage Calculator

%
years/fixed
yearly
yearly (est.)

Estimated Payment

$ 1,301.36 Principal & Interest $982.03 Property Tax $261.00 Homeowner's Insurance $58.33
Mortgage Logo

Login to My Illustrated Account

Pixel


