SIGN UP Login/Register
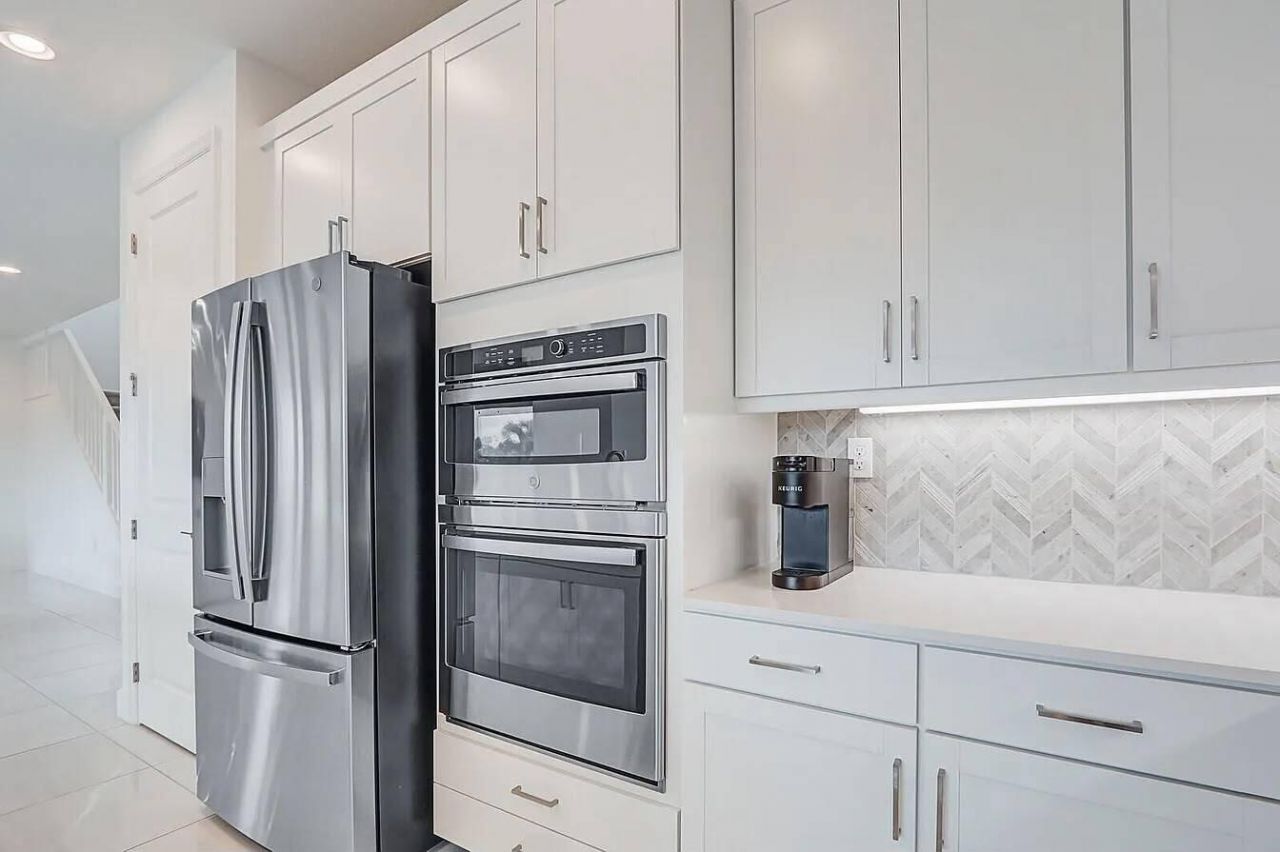
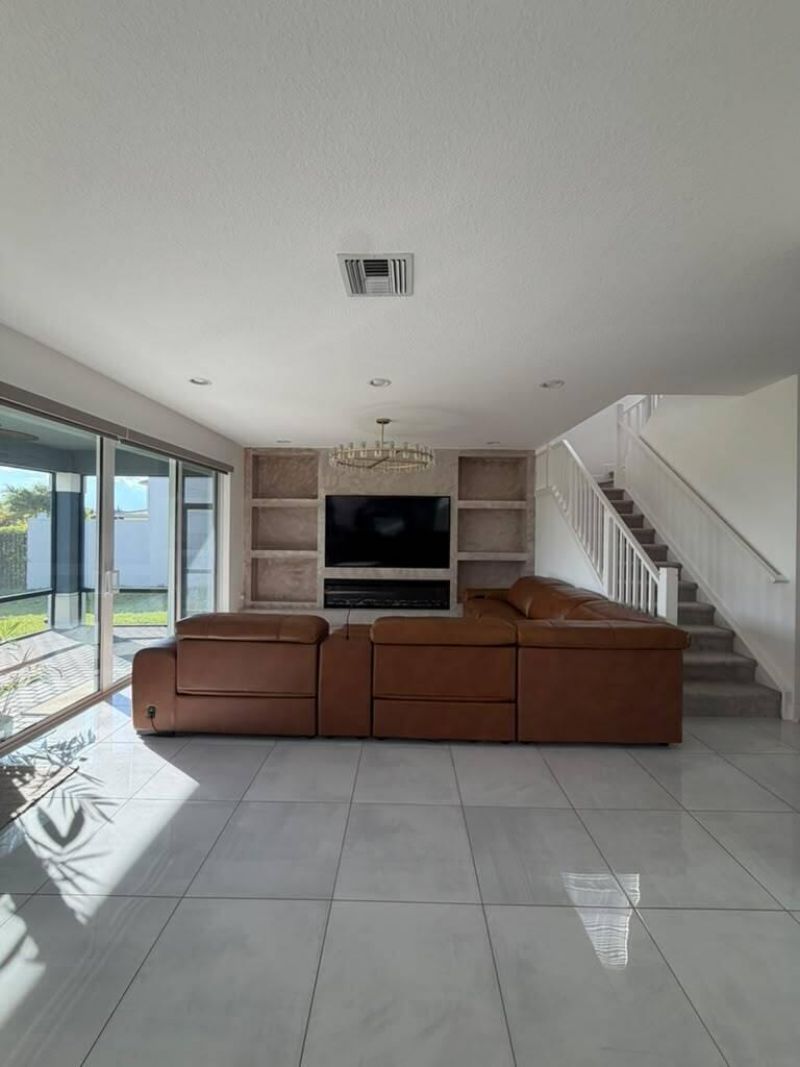
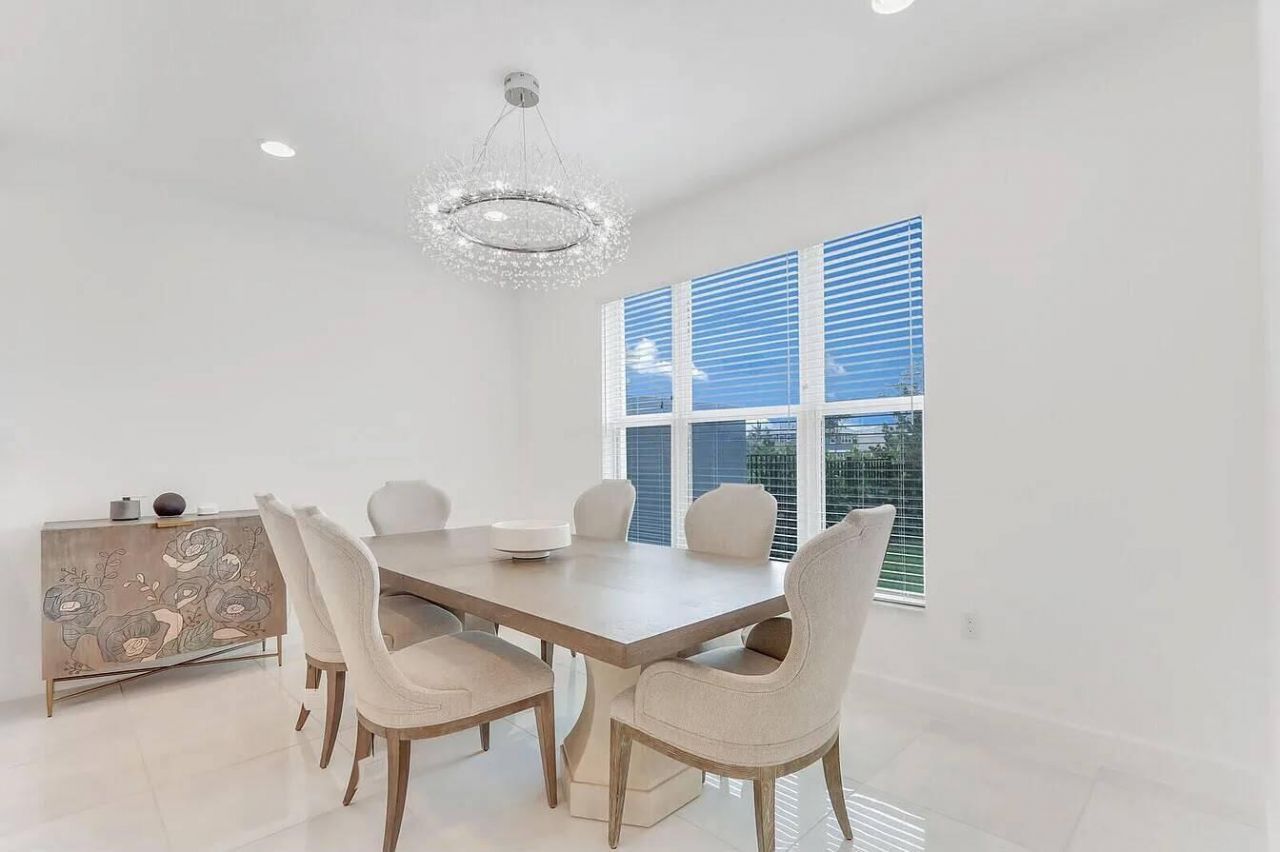
1355 Harvester Crossing, The Acreage, FL 33470 Photo
New - 18 Hours Ago
1355 Harvester Crossing, The Acreage, FL 33470 Photo
New - 18 Hours Ago
1355 Harvester Crossing, The Acreage, FL 33470 Photo

7 Total Photos [Click to View All]

1355 Harvester Crossing The Acreage, FL 33470
$7,000.00 / Annual (1 Year or More)
  • Beds
    4
  • Baths
    3 full
  • Total Square Feet
    2,400
  • Lot Size
    0.18 acre(s)

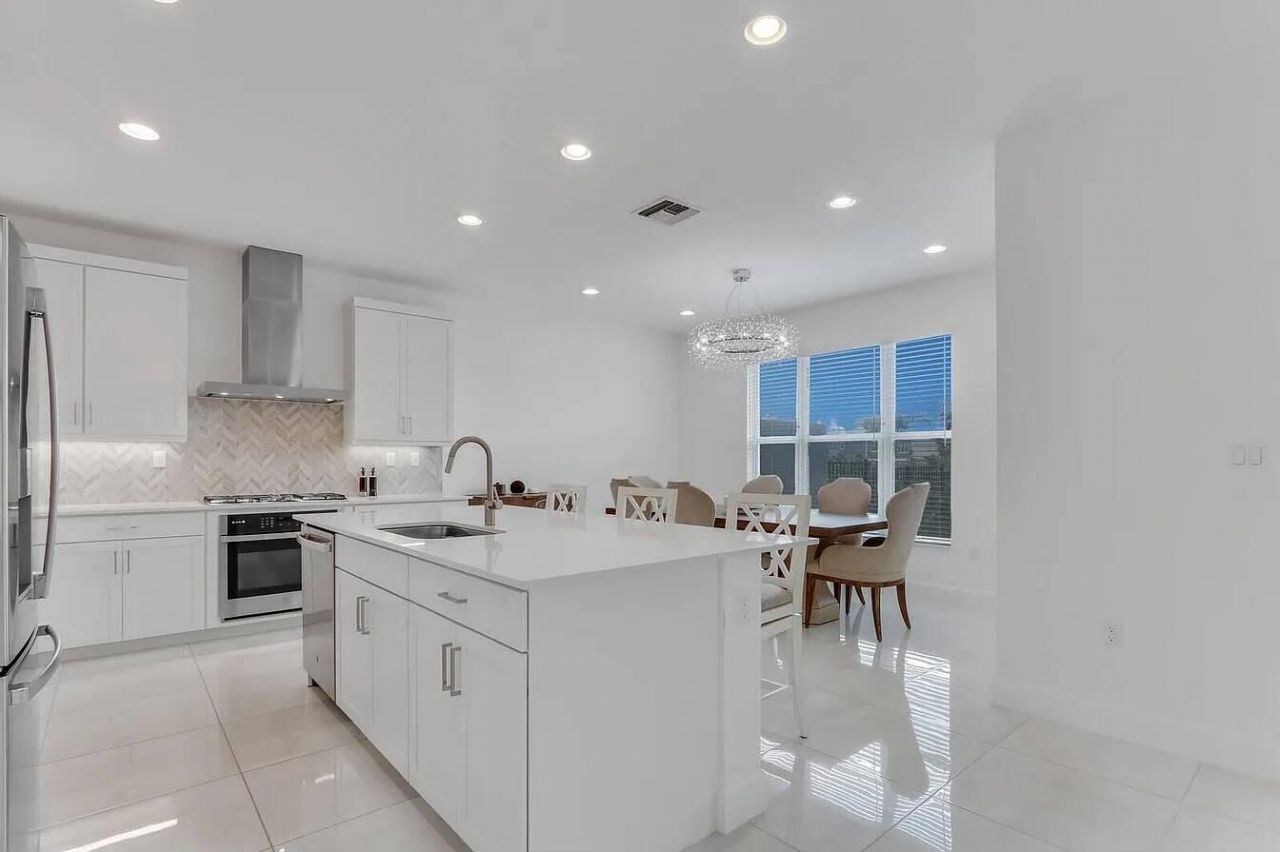
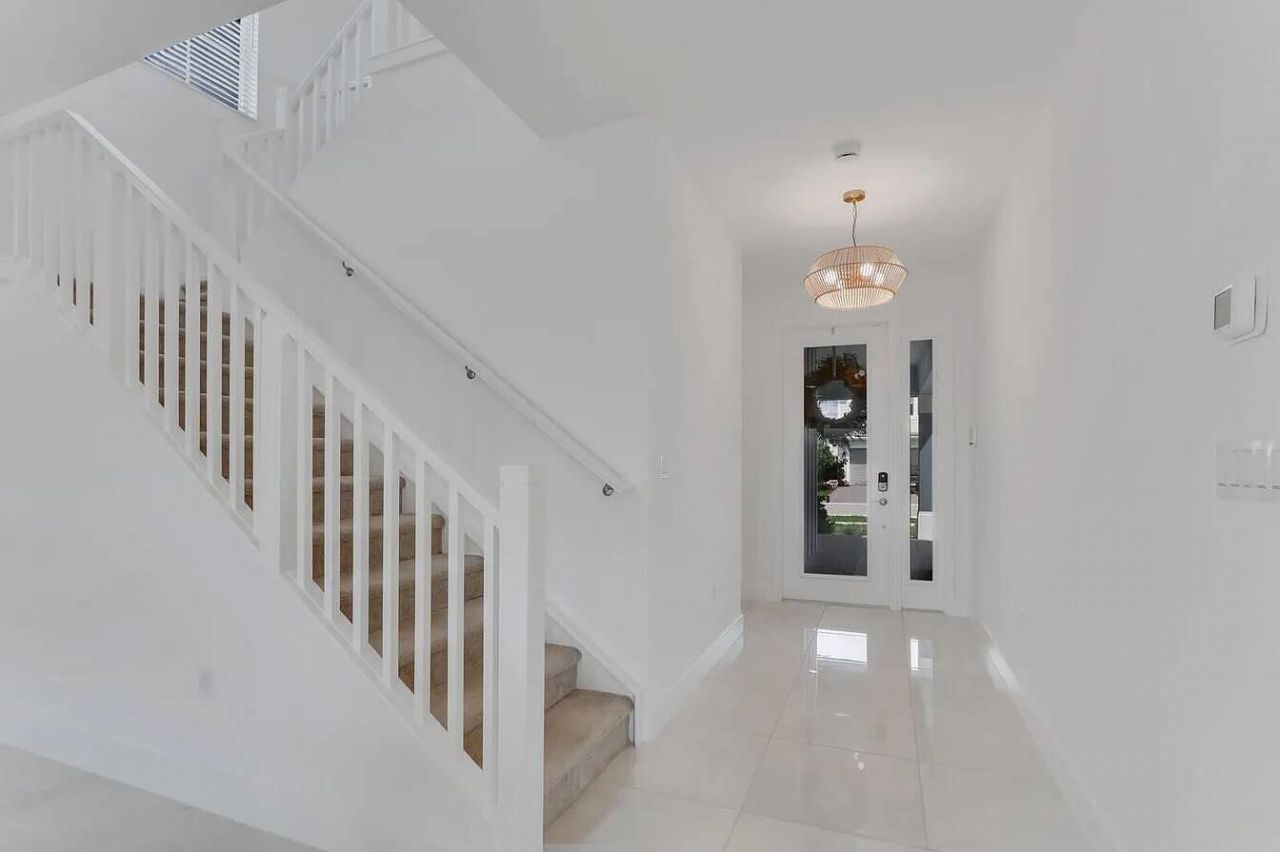
Welcome to this spacious 2-story residence in the Arden PUD Pod G South community of The Acreage, featuring 2,400 square feet of above-grade finished living space. This 4-bedroom, 3-bathroom single-family home offers comfortable accommodation with a 2-car garage for convenient parking and storage. The two-story layout maximizes the property's footprint, providing distinct living areas across multiple levels. This well-proportioned residence presents an excellent opportunity for those seeking a s...

View More

Property Summary

MLS Number: B26051115
Status: Active
Subdivision: ARDEN PUD POD G SOUTH
County: Palm Beach
Bedrooms: 4
Total Square Feet: 2,400
New Constuction: No
Waterfront: No
Property Type: Rental - Single Family
Cooling: Central Air, Ceiling Fan(s)
Garage: 2 car attached
Heating: Central
Lot Size: 0.18 Acres
Stories: 2.0
Year Built: 2023

Featured Amenities

Built-in Features
Kitchen Island
Pantry
Walk-In Closet(s)
Upstairs Living Area
Other
Laundry
Parking

Property Details

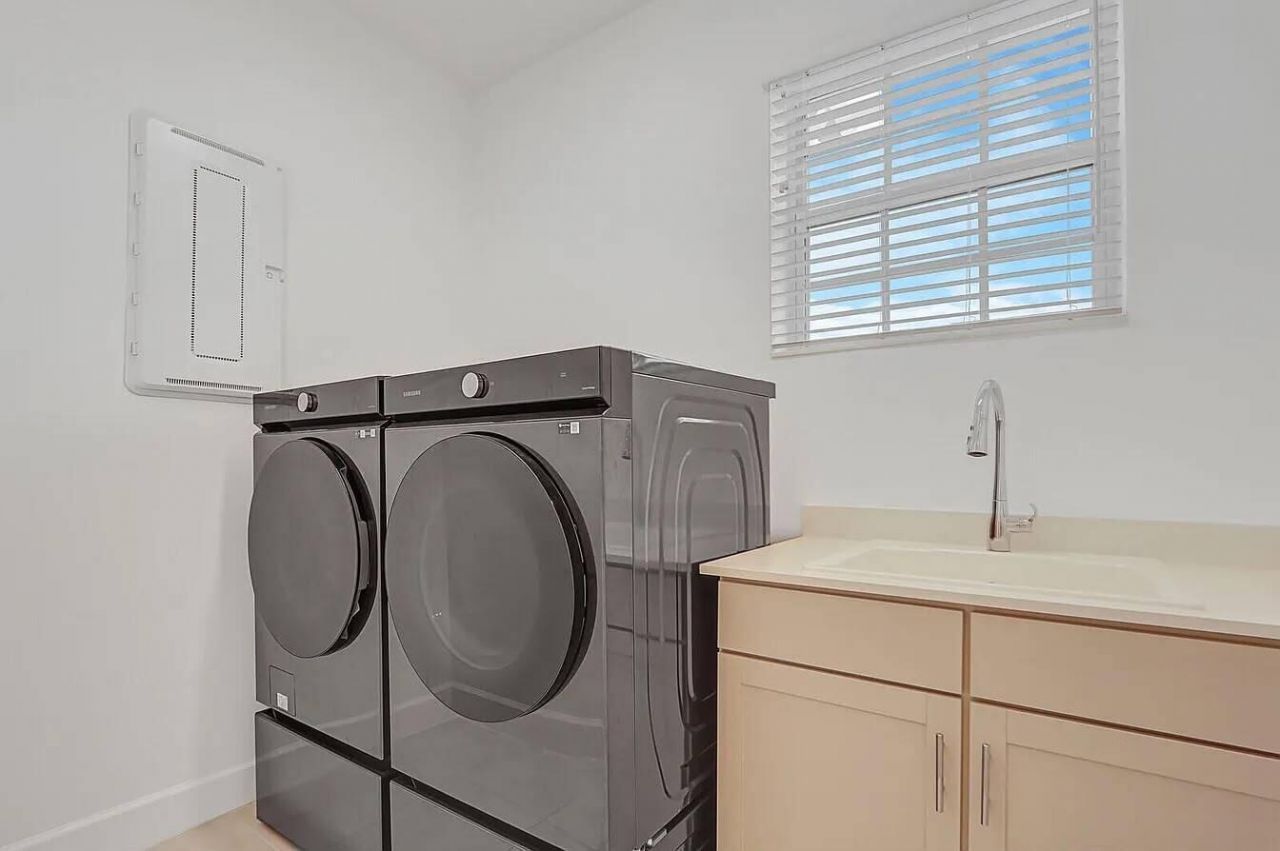
Appliances: Gas Water Heater, Gas Cooktop, Cooktop, Dryer, Dishwasher, Gas Range, Ice Maker, Oven, Refrigerator, Water Heater, Washer
Exterior: CBS
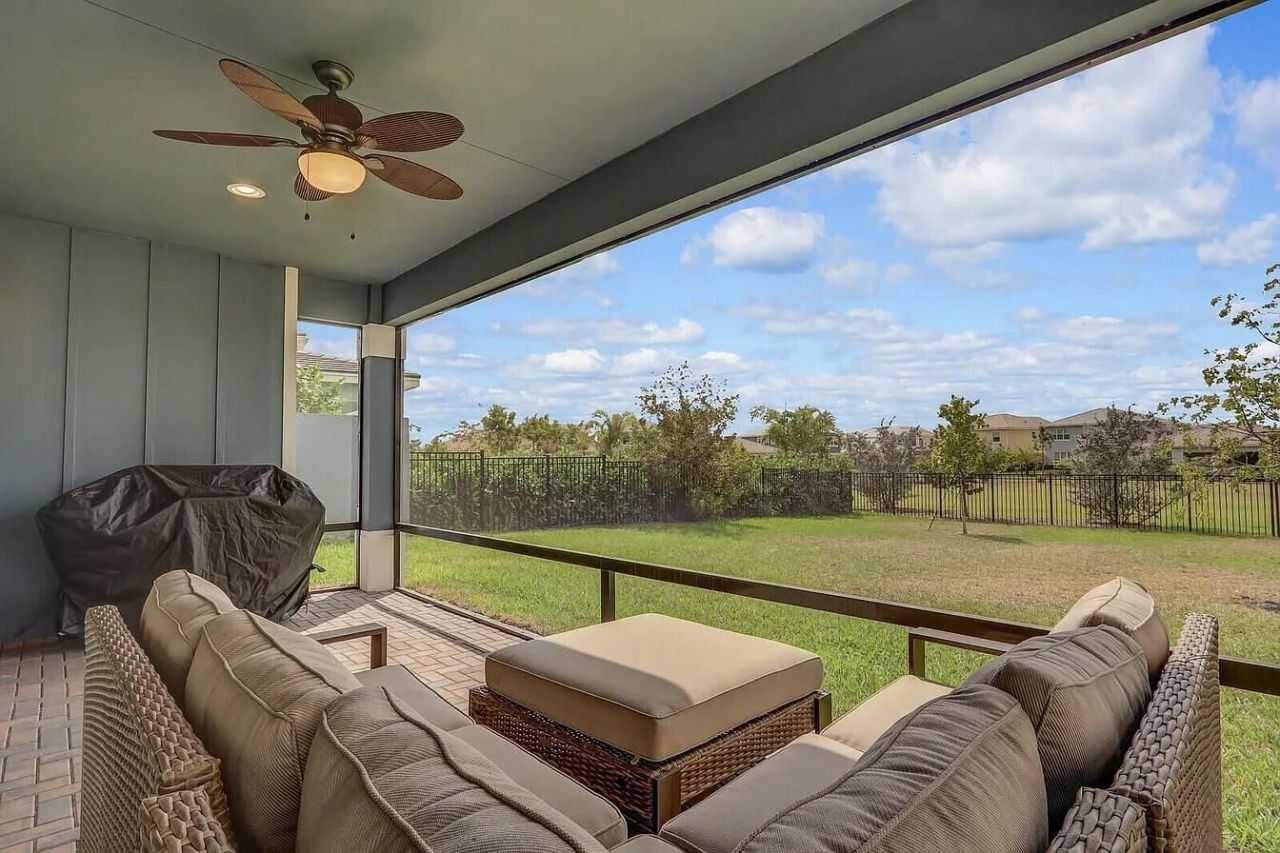
Outdoor Features: None
Flooring: Carpet, Tile
Furnished: Unfurnished
Laundry: Inside, Laundry Room, Sink
Parcel#: 00404328080000320
Parking: Attached Garage, Driveway, Garage
Parking Notes: Attached Garage, Driveway, Garage
Pet Fee: 300
Pets Allowed: Yes, Size Limit
Rental Term: Annual (1 Year or More)
Restrictions: No Smoking
Security: Smoke Detector(s)
Sewer: Public Sewer
SQFT Living: 2400
Tenant Pays: Cable TV, Electricity, Water, Other
Total Rooms: 5
Utilities: Cable Available, Natural Gas Available, Sewer Available, Water Available
Waterfront Features: None
Construction: CBS

Room Sizes

Living Room: 15 X 21.2 Level Main
Kitchen: 10 X 15.6 Level Main
Primary Bedroom: 15 X 13 Level Upper

Local Schools

High School: Wellington
Middle School: Wellington Landings
Elementary School: Binks Forest

Neighborhood Information

Neighborhood Map

Neighborhood Hero

Neighborhood Highlights

Neighborhood Characteristics

Neighborhood Market Trend

Neighborhood Schools

Courtesy of

Agency Name: Statewide Realty Group LLC
Agent Name: Christian D Cerrato
Agency Phone: 561-717-7095

agent picture

Presented by

Agent Name: Tracey Macleod
Agent Phone: 772.631.3336
Agency Title: Illustrated Properties
Request Info

IDX logo

Tracey Macleod
ipre.com
Agent Cell:
772.631.3336
Office Phone:
772.221.1118

Login to My Illustrated Account

Pixel


