SIGN UP Login/Register
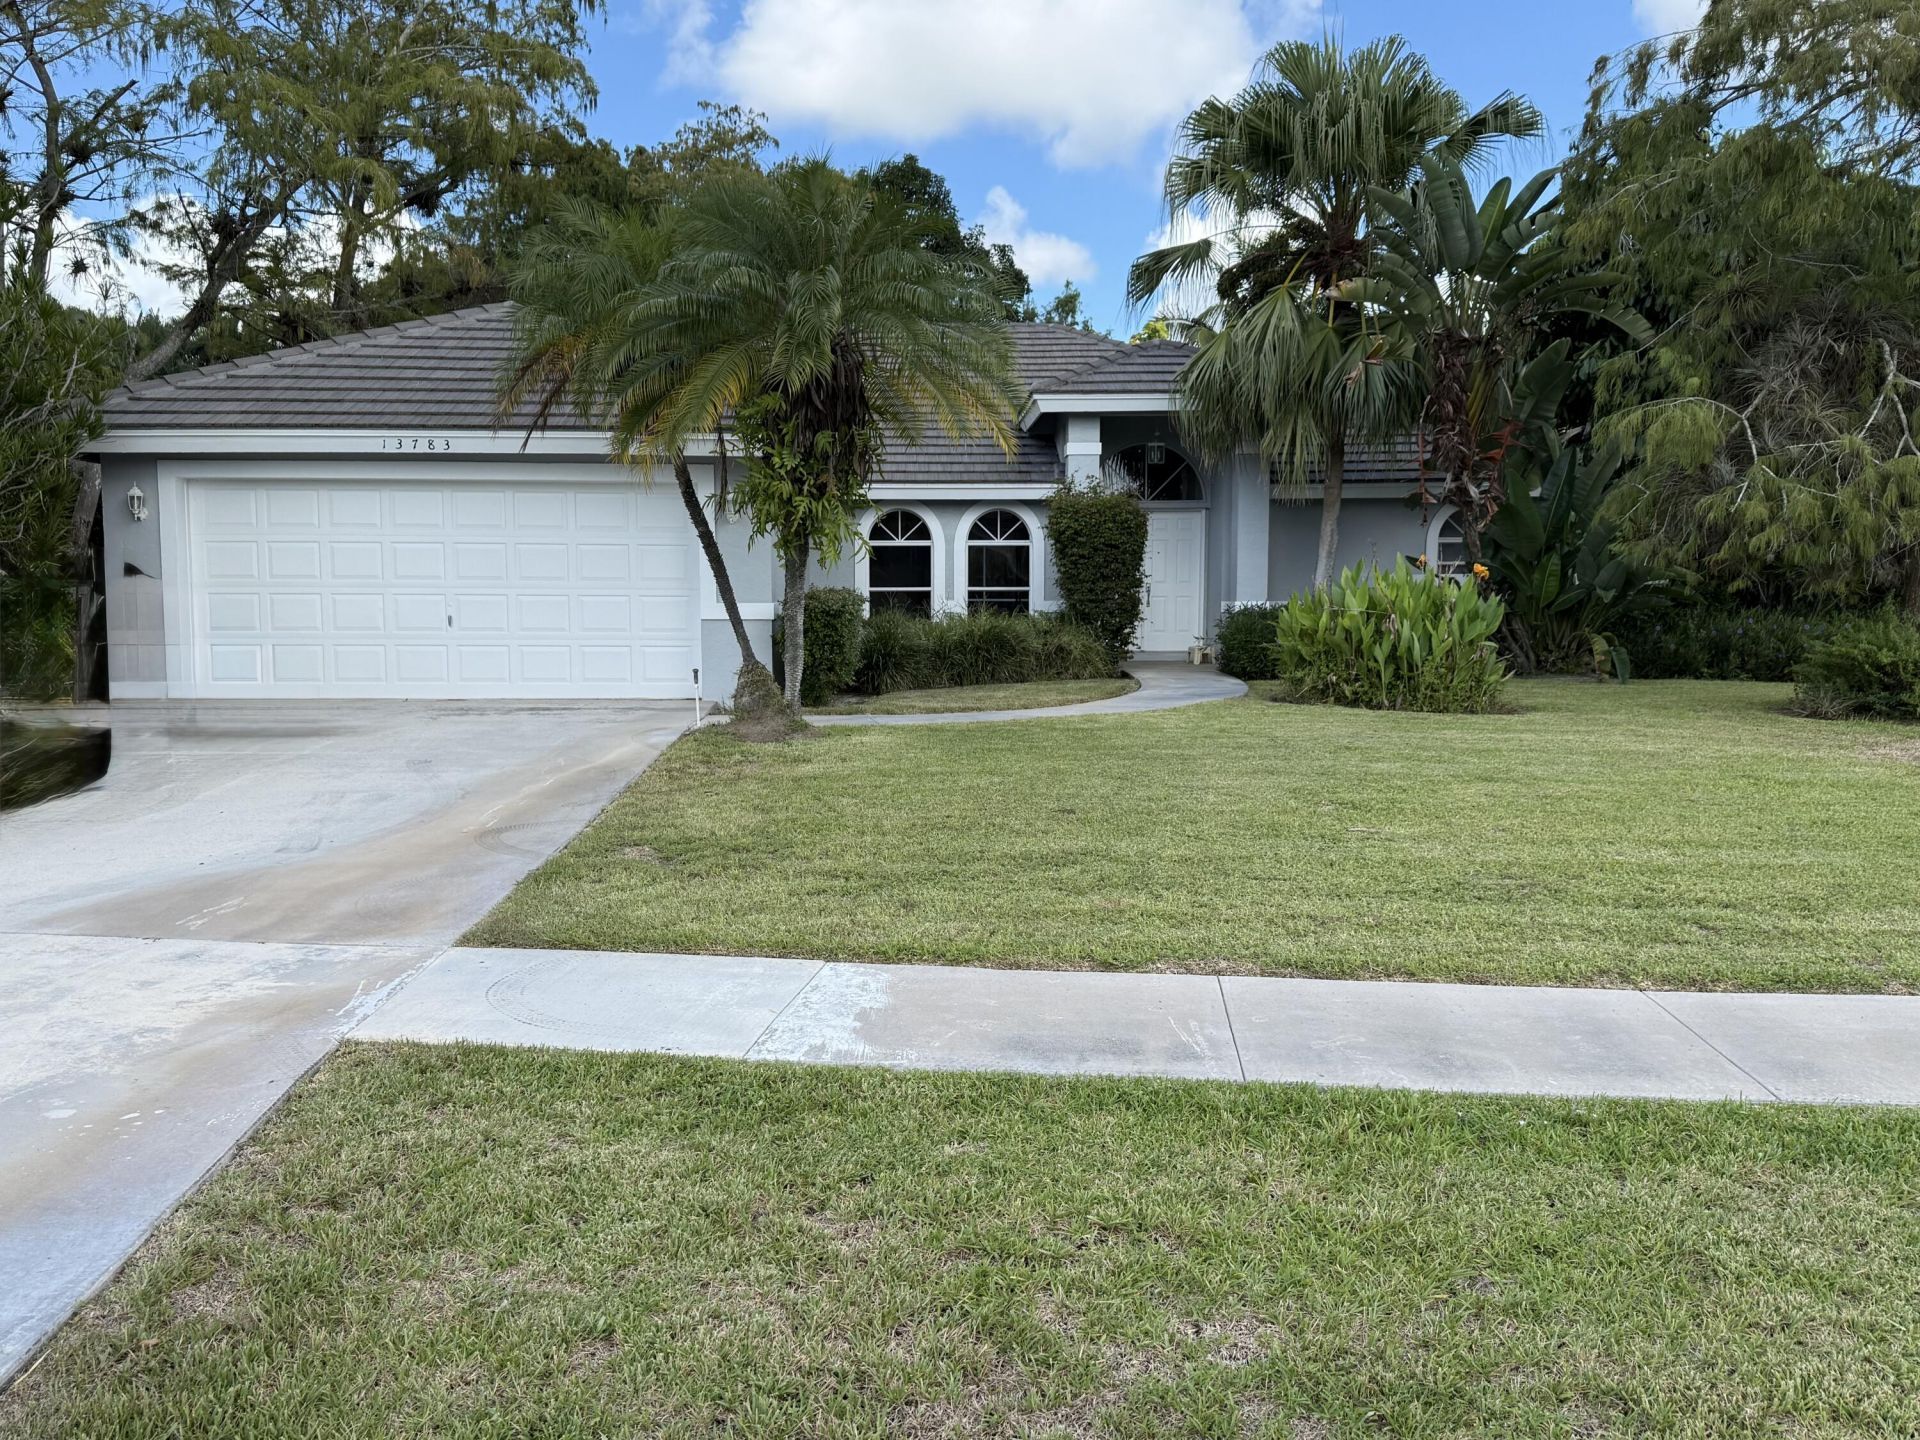
13783 Callington Drive, Wellington, FL 33414 Photo

4 Photos

13783 Callington Drive Wellington, FL 33414
$500,000
  • Beds
    3
  • Baths
    2 full
  • Total Square Feet
    2,717
  • Lot Size
    0.32 acre(s)

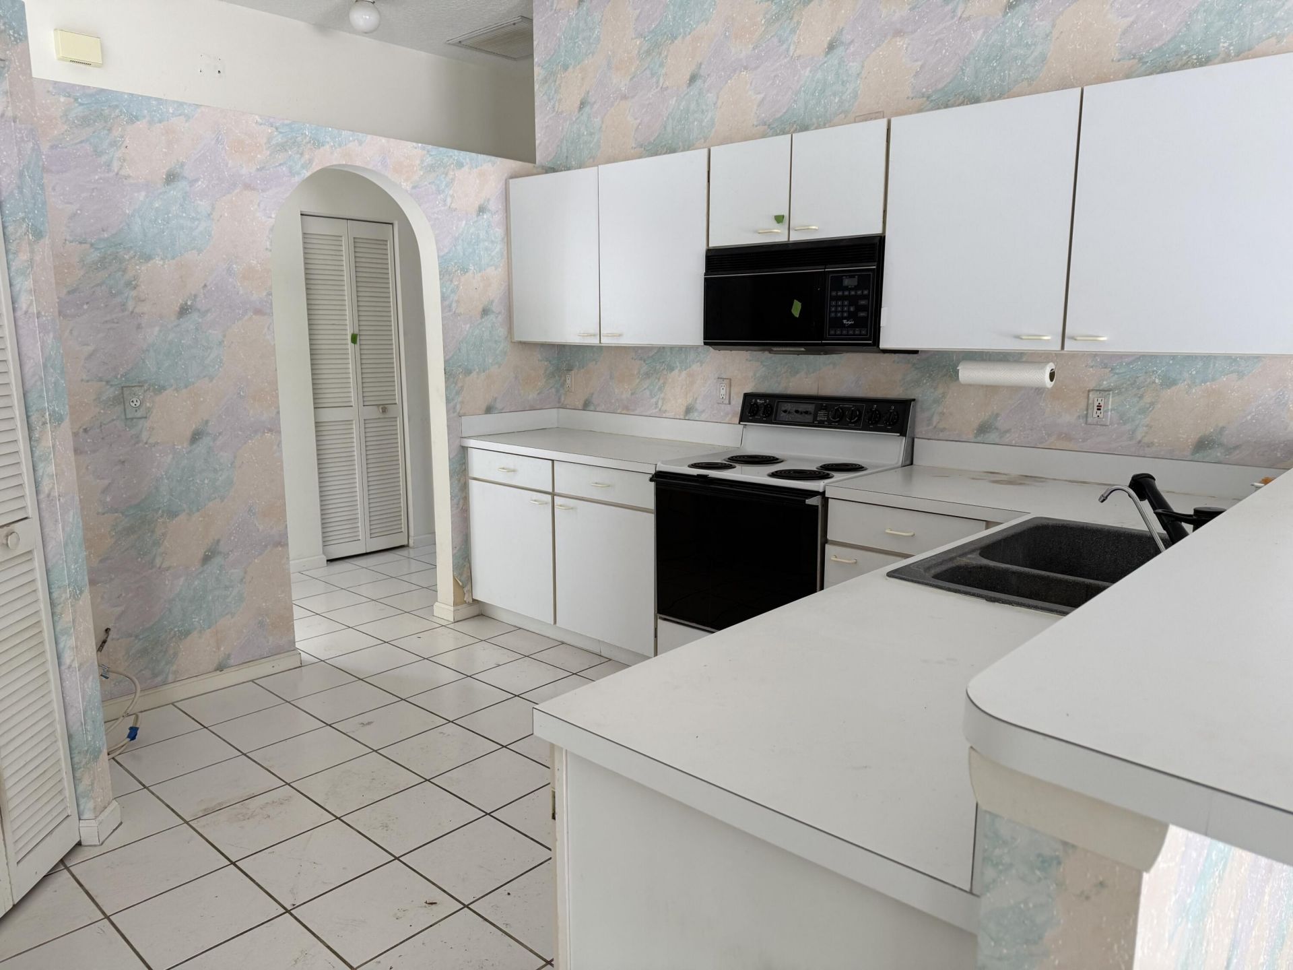
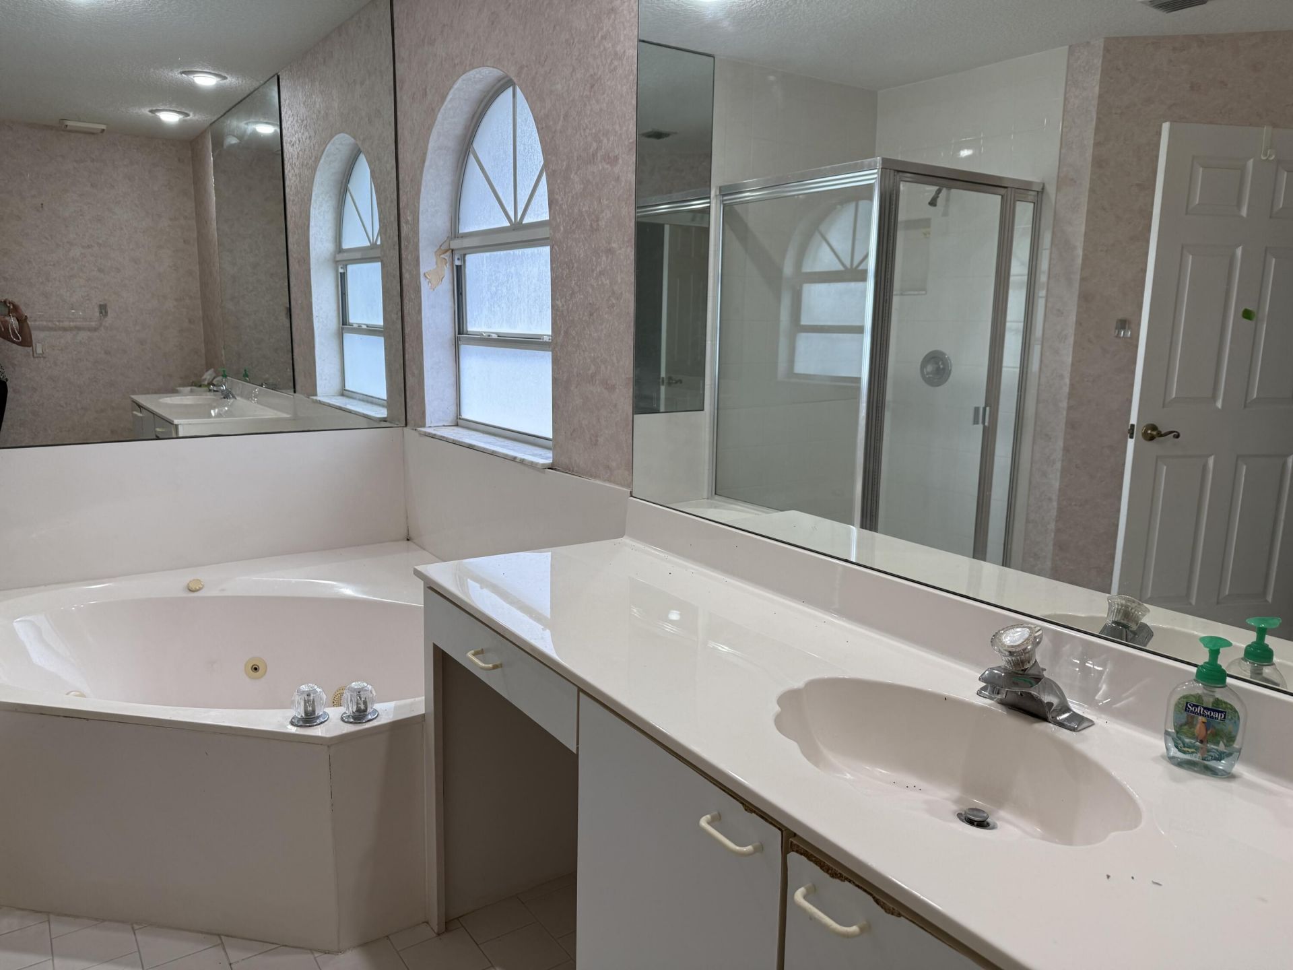
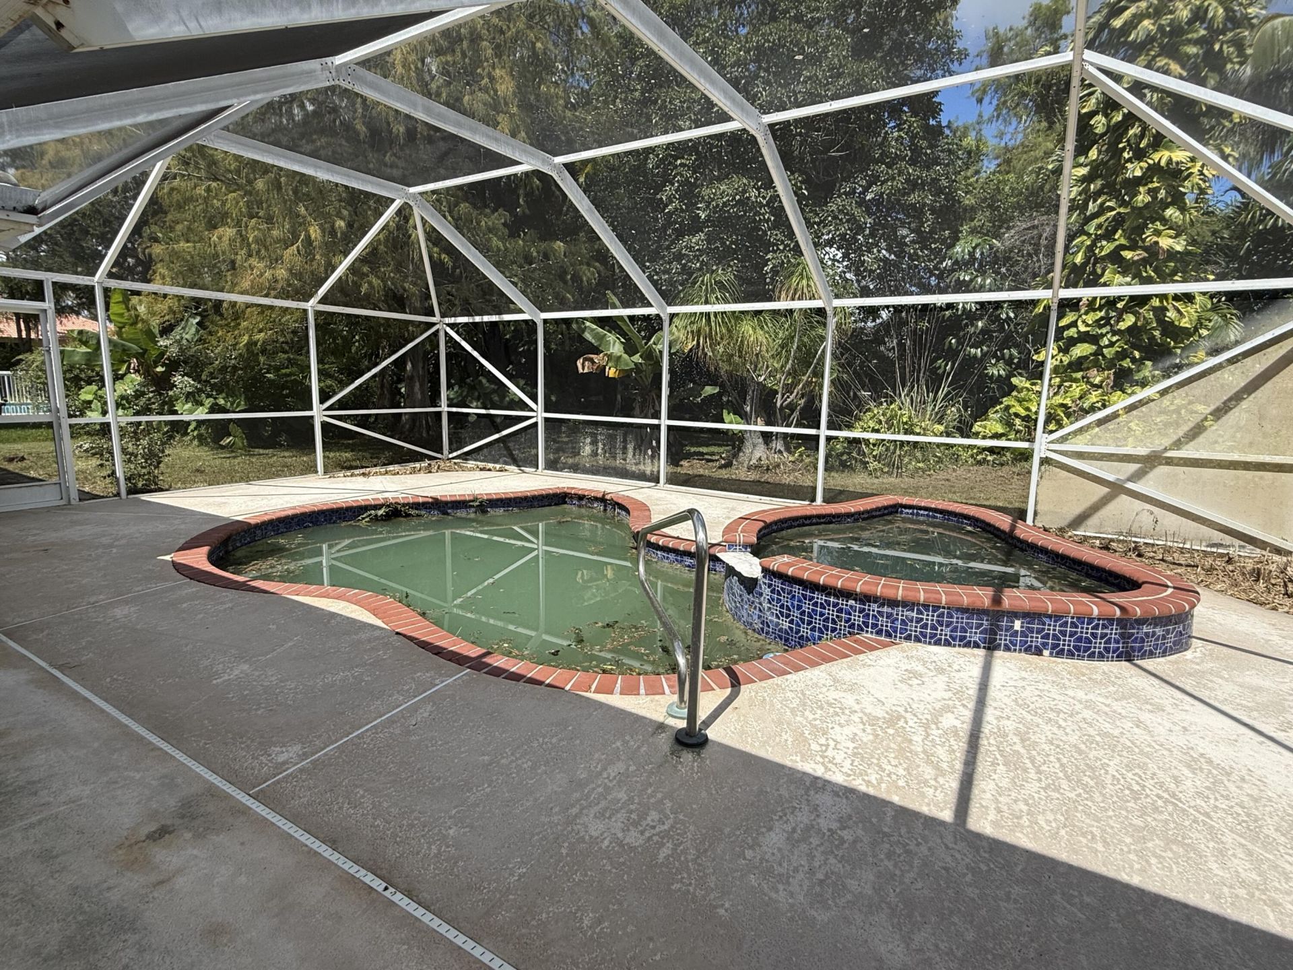
Prime Wellington location! Situated near highly rated schools and with NO HOA, this property offers an excellent opportunity for investors, builders or buyers looking to create their own vision. This home needs a full renovation. Bring your plans and transform this property into your dream home. CASH ONLY. A/C 2025, HWH 2018, Roof 2010

Property Summary

MLS Number: B26080573
Status: Active
Days on Market: 9
Subdivision: GREENVIEW SHORES 1 OF WELLINGTON
County: Palm Beach
Bedrooms: 3
Total Square Feet: 2,717
Price Per Sq. Ft.: $184
Style: Contemporary, Ranch
New Constuction: No
Waterfront: No
Property Type: Residential - Single Family
Cooling: Central Air, Ceiling Fan(s)
Garage: 2 car attached
Heating: Central
Lot Size: 0.32 Acres
Roof Type: Concrete
Stories: 1.0
Taxes: $4,221
Year Built: 1993

Featured Amenities

Entrance Foyer
High Ceilings
Walk-In Closet(s)
Bedroom Layout - Split

Property Details

Appliances: Dryer, Dishwasher, Electric Range, Microwave, Washer
Days on Site: 9
Exterior: Concrete Block - With Stucco
Flooring: Concrete, Tile
Guest House Y/N: No
Home Style: Contemporary, Ranch
Laundry: Laundry Room
Other Equipment: Satellite Dish
Parcel#: 73414409010020120
Parking: Driveway, Garage, Attached Garage
Parking Notes: Driveway, Garage, Attached Garage
Patio/Porch: Patio - Screened, Patio
Pets Allowed: Yes, No Restrictions
Pool: In Ground, Pool/Spa Combo, Screen Enclosure, Concrete, Free Form, Private
Restrictions: No Restrictions
Sewer: Public Sewer
SQFT Living: 1947
Structure Type: House
Swimming Pool: Yes
Total Rooms: 8
Utilities: Cable Available, Electricity Connected, Sewer Available, Water Connected
Water: Public
Waterfront Features: None
Windows: Arched, Double Hung Metal
Construction: Concrete Block - With Stucco

Room Sizes

Kitchen: 11.5 X 12 Level Main
Living Room: 12.8 X 20.8 Level Main
Primary Bedroom: 13 X 15 Level Main
Dining Room: 10 X 12 Level Main
Family Room: 15 X 24.4 Level Main
Bedroom 2: 12 X 11 Level Main
Bedroom 3: 10 X 11 Level Main
Laundry: 5.3 X 11.4 Level Main

Local Schools

High School: Wellington
Middle School: Wellington Landings
Elementary School: Wellington

Neighborhood Information

Neighborhood Map

Neighborhood Hero

Neighborhood Highlights

Neighborhood Characteristics

Neighborhood Market Trend

Neighborhood Schools

Courtesy of

Agency Name: Keyes Company
Agent Name: D. Dee Paris
Agency Phone: 561-967-4300

agent picture

Presented by

Agent Name: Tracey Macleod
Agent Phone: 772.631.3336
Agency Title: Illustrated Properties
Request Info

IDX logo

Tracey Macleod
ipre.com
Agent Cell:
772.631.3336
Office Phone:
772.221.1118

Mortgage Calculator

%
years/fixed
yearly
yearly (est.)

Estimated Payment

$ 2,952.65 Principal & Interest $2,455.07 Property Tax $351.75 Homeowner's Insurance $145.83
Mortgage Logo

Login to My Illustrated Account


