SIGN UP Login/Register
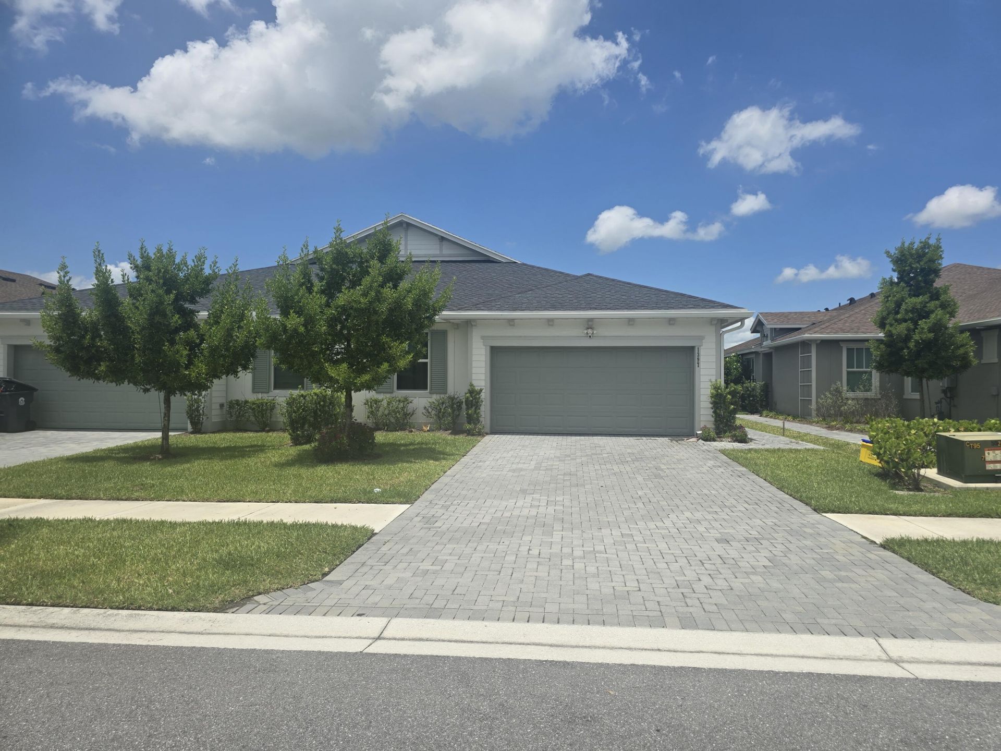
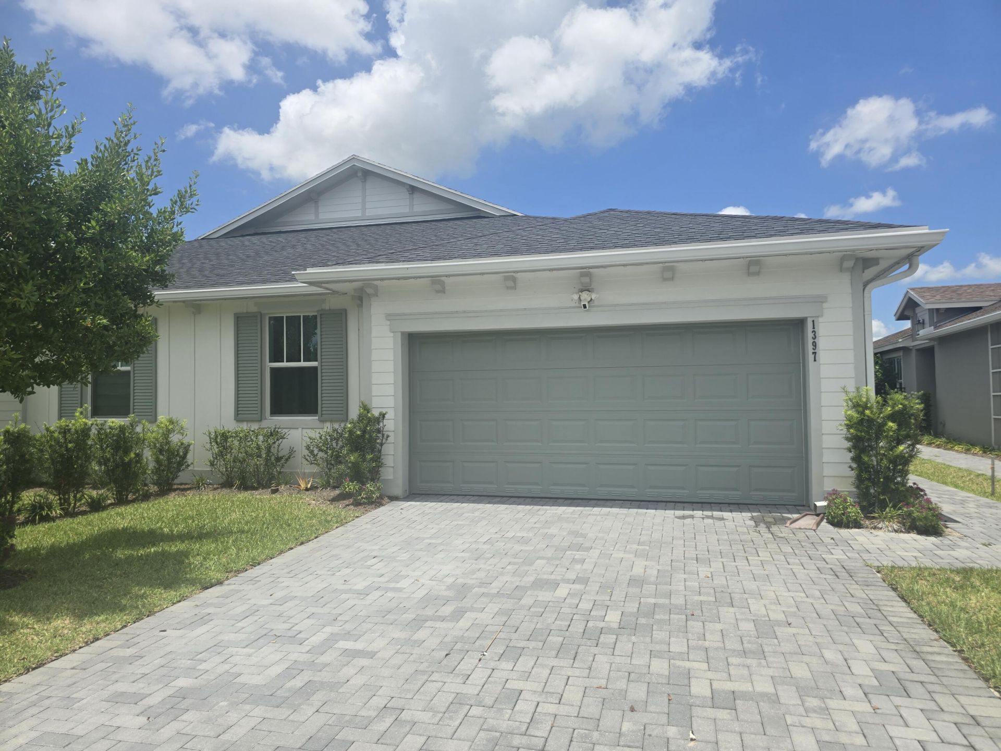
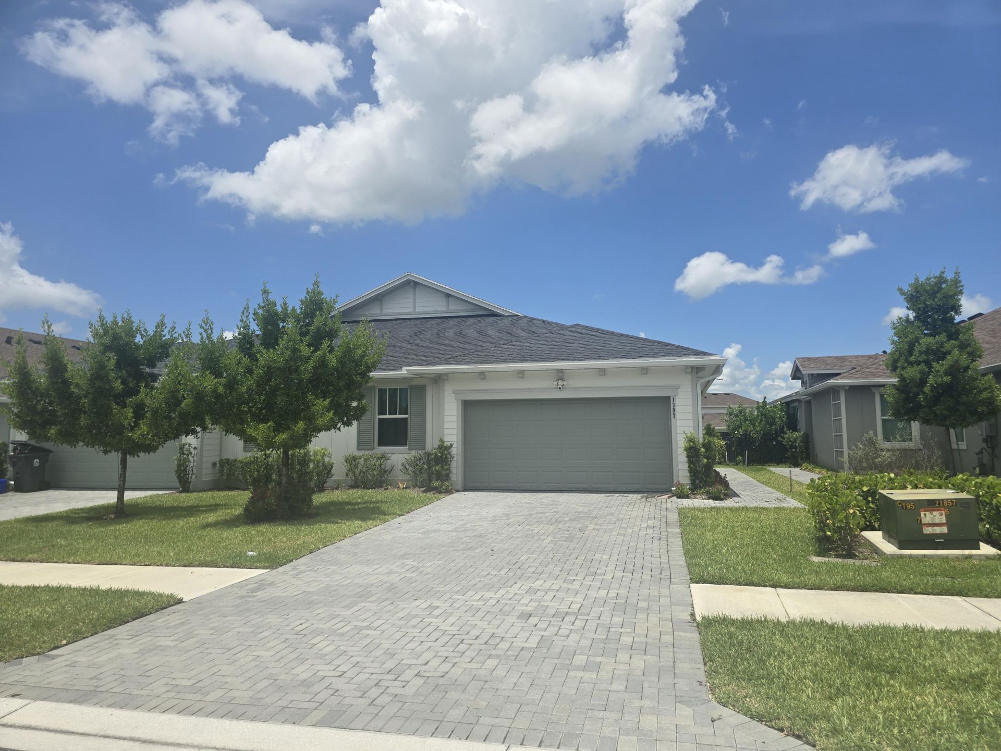
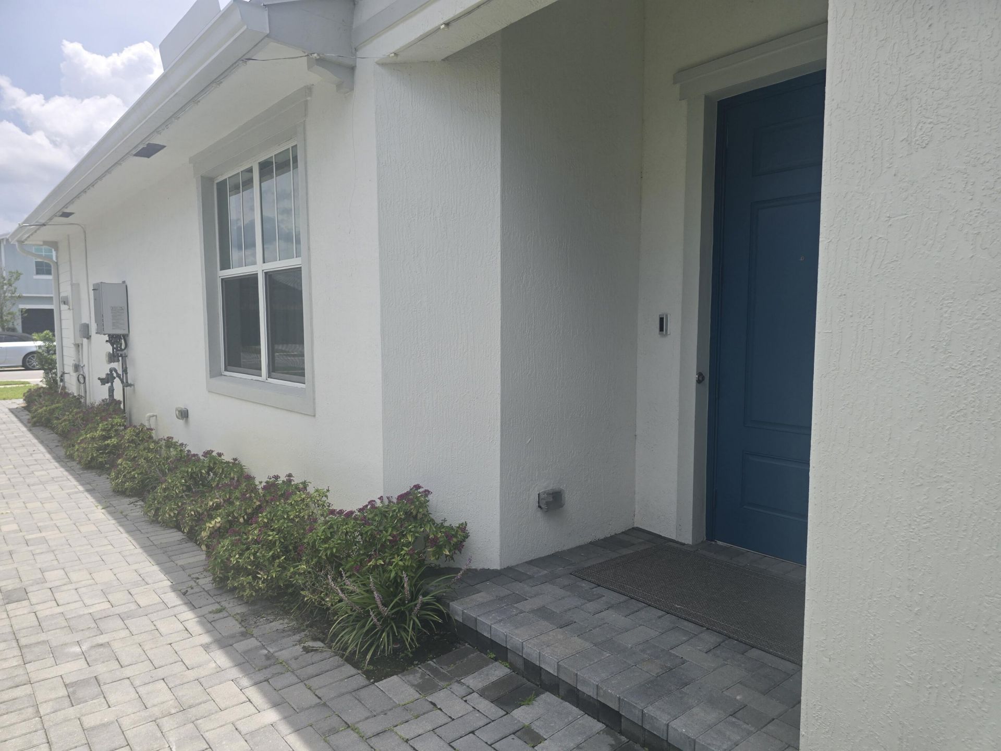
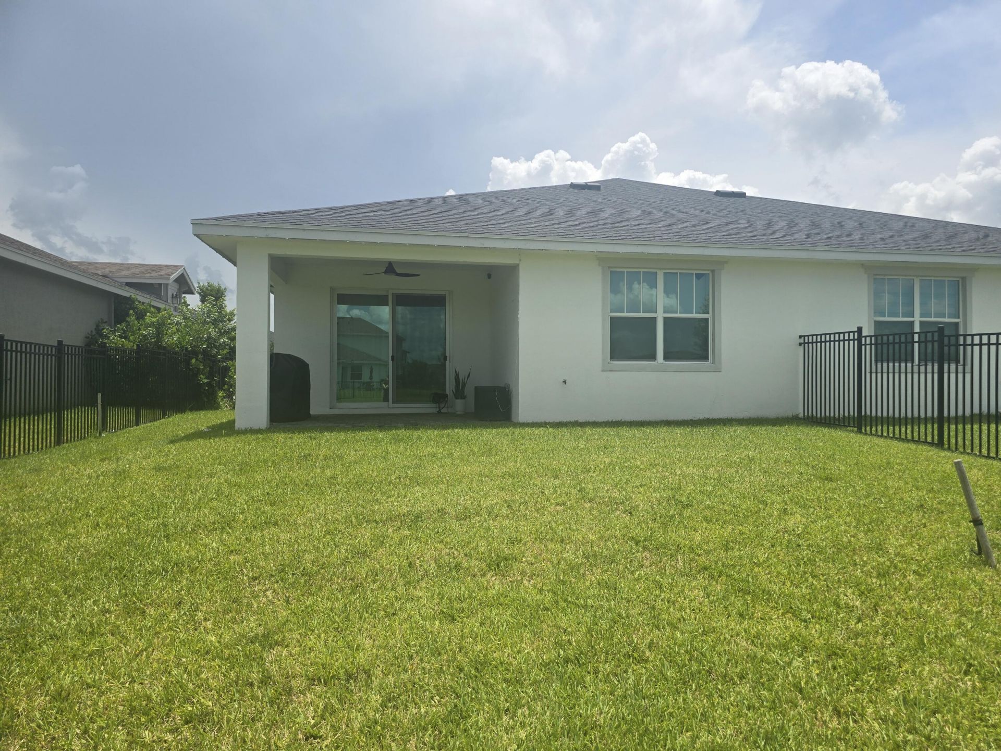
1397 Haywagon Trail, Loxahatchee, FL 33470 Photo
New
1397 Haywagon Trail, Loxahatchee, FL 33470 Photo
New
1397 Haywagon Trail, Loxahatchee, FL 33470 Photo

19 Total Photos [Click to View All]

1397 Haywagon Trail Loxahatchee, FL 33470
$515,000
  • Beds
    3
  • Baths
    2 full
  • Total Square Feet
    2,515
  • Lot Size
    0.12 acre(s)

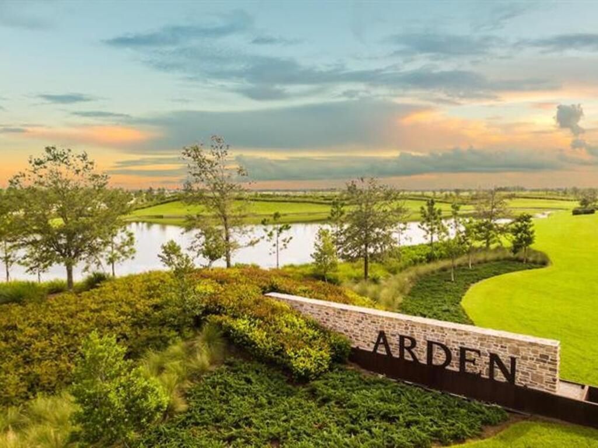
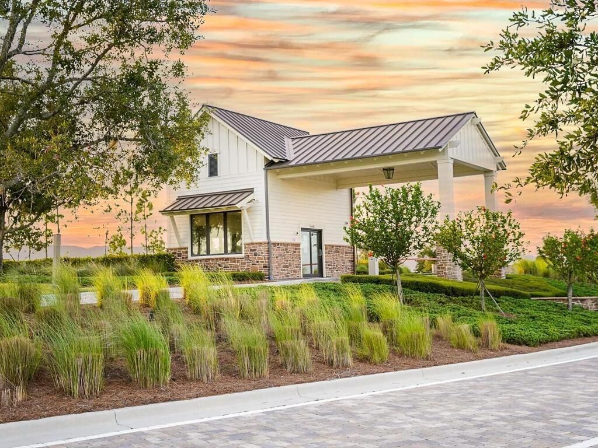
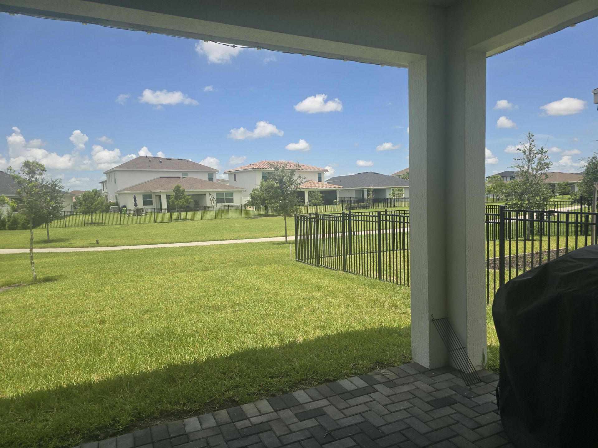
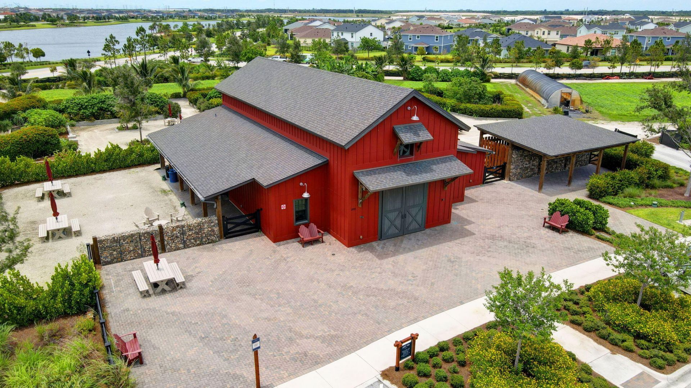
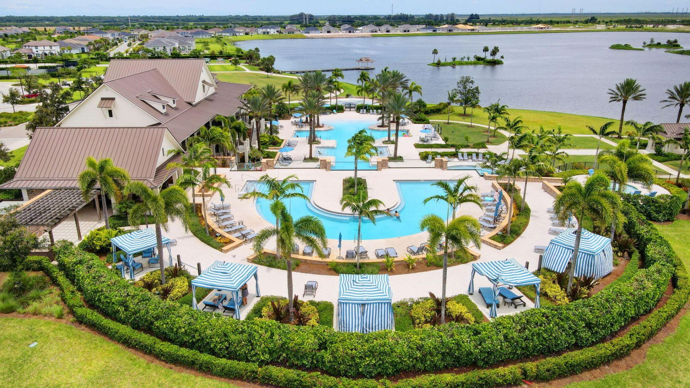
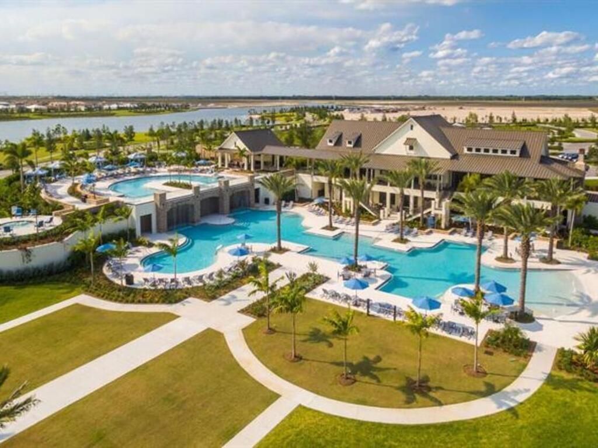
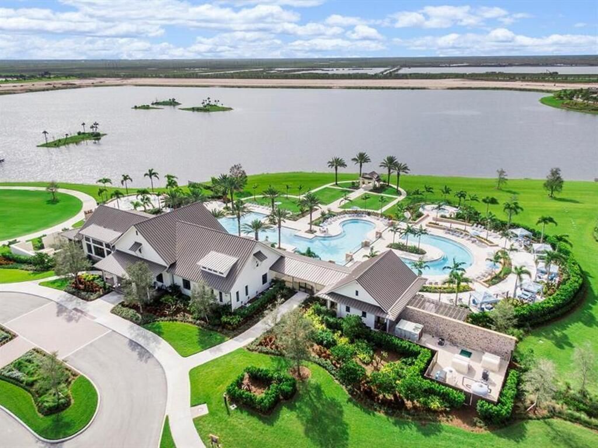
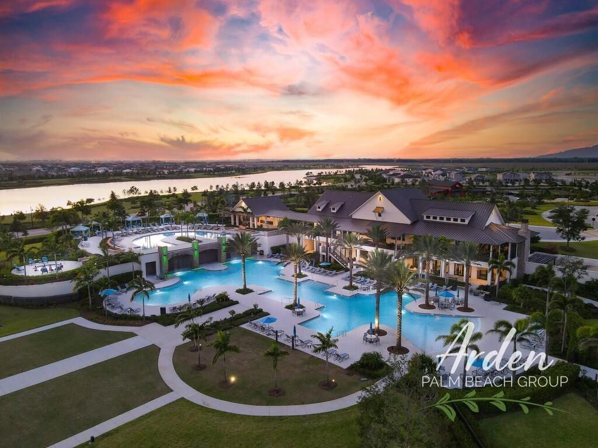
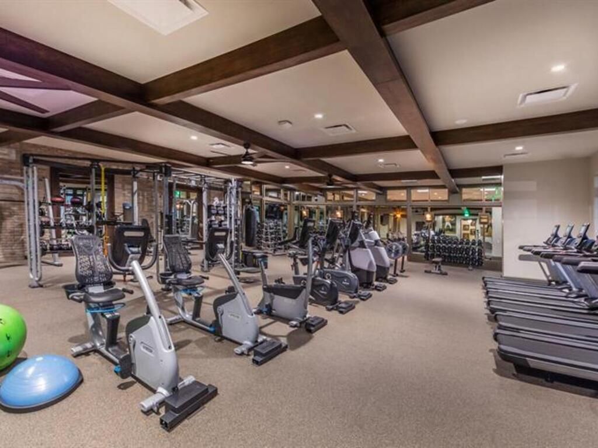
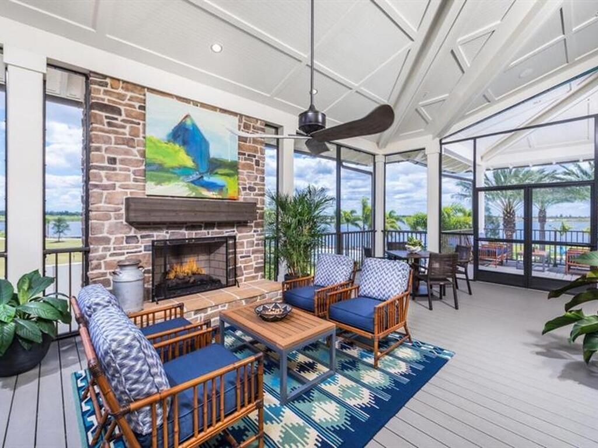
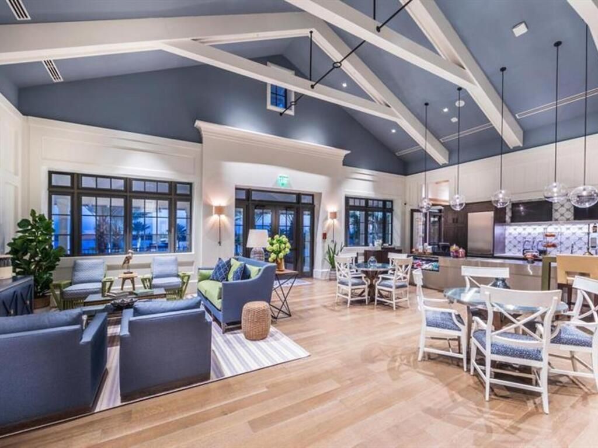
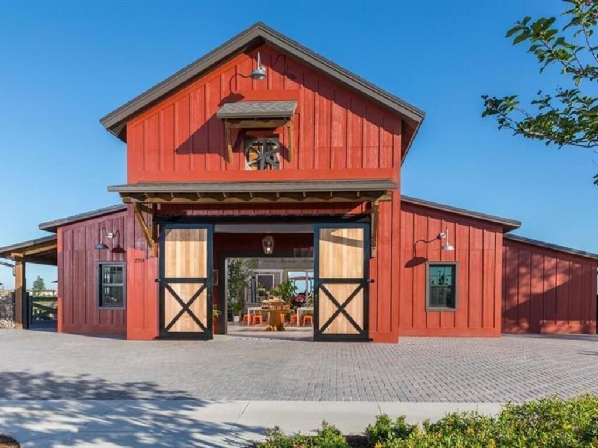
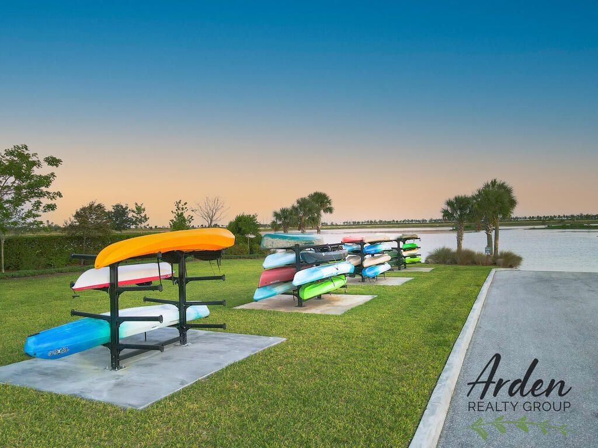
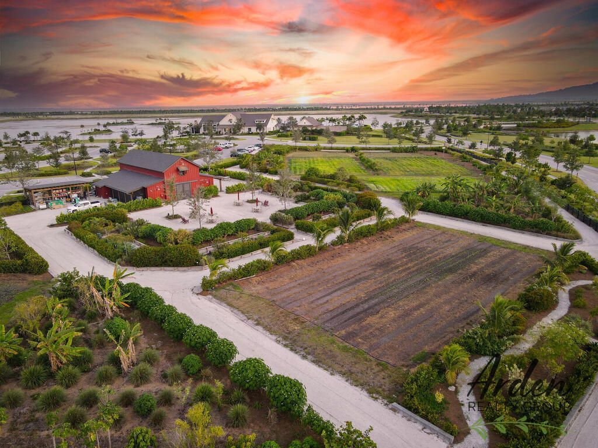
Well-maintained and spacious 3BR/2BA villa with a 2-car garage featuring tile flooring throughout and peaceful greenspace views. Located in the award-winning Arden community, enjoy a unique farm-to-table lifestyle within a beautifully master-planned 1,200-acre community. Residents enjoy 20 miles of scenic trails and lakes, a state-of-the-art fitness center, resort-style pools, clubhouse, tennis and pickleball courts, basketball and volleyball courts, soccer field, and boat launch. Conveniently l...

View More

Property Summary

MLS Number: B26050185
Status: Active
Days on Market: 3
Subdivision: ARDEN PUD POD I NORTH
County: Palm Beach
Bedrooms: 3
Total Square Feet: 2,515
Price Per Sq. Ft.: $205
New Constuction: No
Waterfront: No
Property Type: Residential - Townhouse
Cooling: Central Air
Garage: 2 car attached
Heating: Central
Lot Size: 0.12 Acres
Roof Type: Shingle
Stories: 1.0
Taxes: $8,172
Year Built: 2023
HOA Fee: $326/ Monthly

Featured Amenities

Kitchen Island
Pantry
Walk-In Closet(s)
Bedroom Layout - Split
Basketball Court
Dog Park
Fitness Center
Management
Playground
Pool
Spa/Hot Tub
Tennis Court(s)
Trail(s)
Manager On Site
Cafe/Restaurant
Community Room
Fishing Pier
Pickleball Court(s)
Soccer Field
Gated
Recreation Facilities

Property Details

Accessibility: Accessible Bedroom, Accessible Hallway(s)
Appliances: Water Purifier Owned, Dryer, Disposal, Dishwasher, Gas Range, Microwave, Refrigerator, Water Purifier, Washer
Association: Arden HOA
Association Fee Includes: Common Areas, Recreation Facility
Days on Site: 3
Exterior: CBS
Flooring: Tile
Furnished: Unfurnished
Hot Tub: Yes
Laundry: Laundry Room
Parcel#: 00404327060002430
Parking: Garage, Attached Garage
Parking Notes: Garage, Attached Garage
Patio/Porch: Patio - Open, Patio
Pets Allowed: Yes, Number Limit
Restrictions: Parking - No Boat, Parking - No RV, Parking - No Trailer, Lease Restrictions
Security: Gated with Guard
Sewer: Public Sewer
Special View Info: Garden
Sprinkler: Auto Sprinkler
SQFT Living: 1952
Structure Type: Villa
Total Rooms: 3
Utilities: Natural Gas Available, Sewer Connected, Water Connected
Water: Public
Windows: Sliding
Construction: CBS

Local Schools

High School: Wellington
Middle School: Wellington Landings
Elementary School: Binks Forest

Neighborhood Information

Neighborhood Map

Neighborhood Hero

Neighborhood Highlights

Neighborhood Characteristics

Neighborhood Market Trend

Neighborhood Schools

Courtesy of

Agency Name: Realty 100
Agent Name: Deborah Anderson PA
Agency Phone: 954-859-2100

agent picture

Presented by

Agent Name: Tracey Macleod
Agent Phone: 772.631.3336
Agency Title: Illustrated Properties
Request Info

IDX logo

Tracey Macleod
ipre.com
Agent Cell:
772.631.3336
Office Phone:
772.221.1118

Mortgage Calculator

%
years/fixed
yearly
yearly (est.)

Estimated Payment

$ 3,359.93 Principal & Interest $2,528.72 Property Tax $681.00 Homeowner's Insurance $150.21
Mortgage Logo

Login to My Illustrated Account

Pixel


