SIGN UP Login/Register
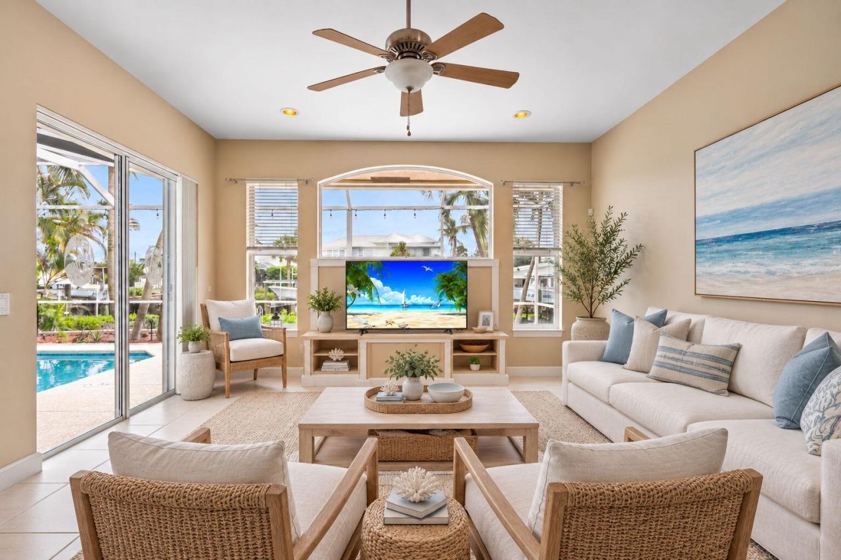
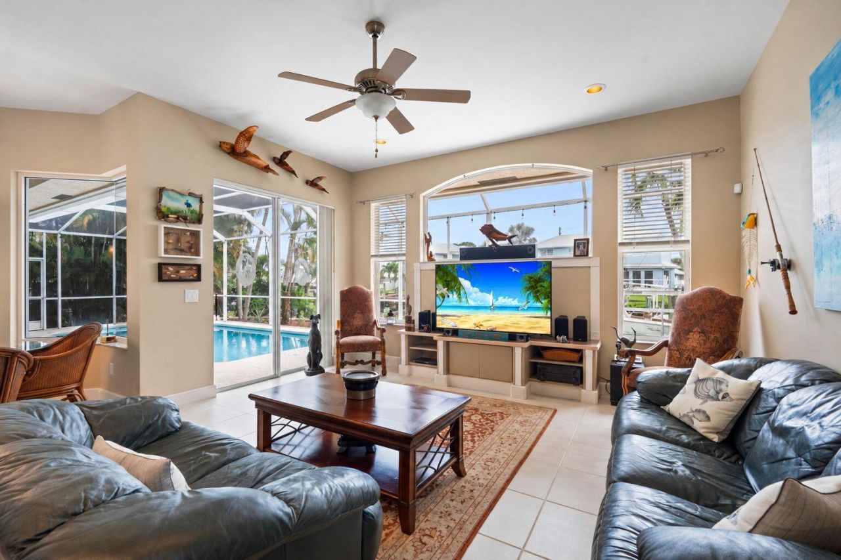
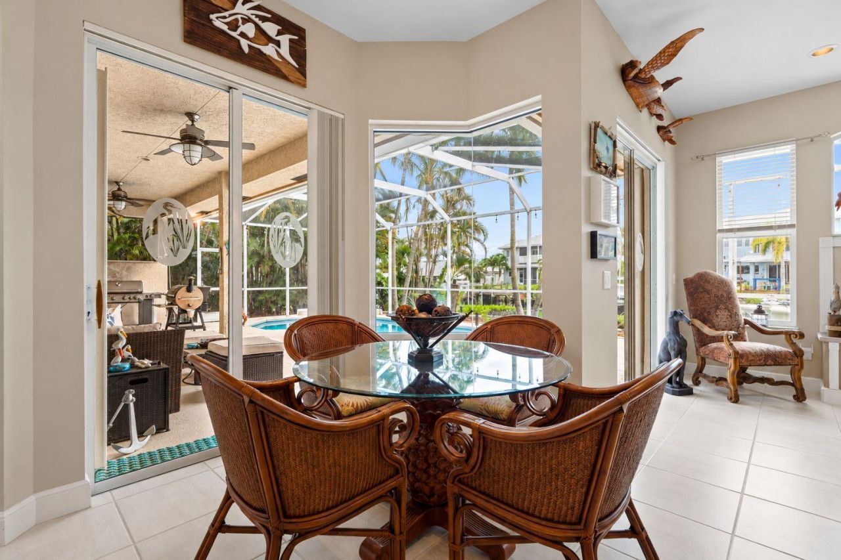
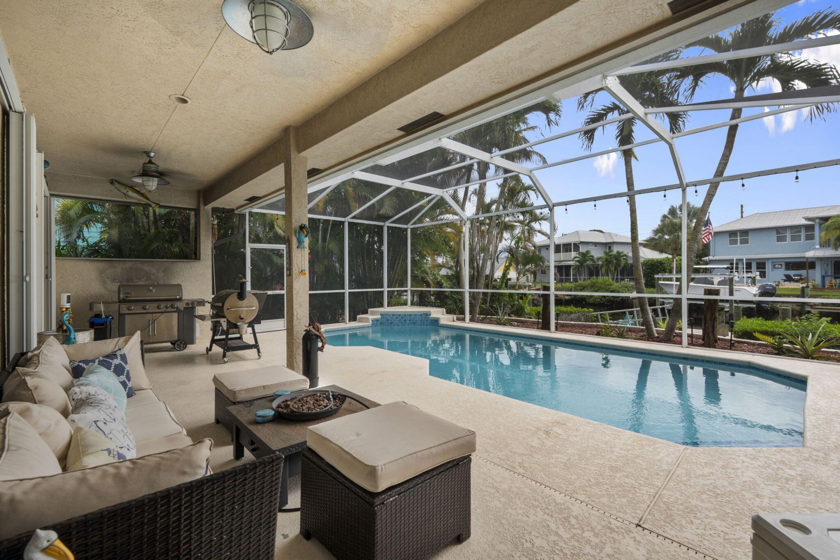
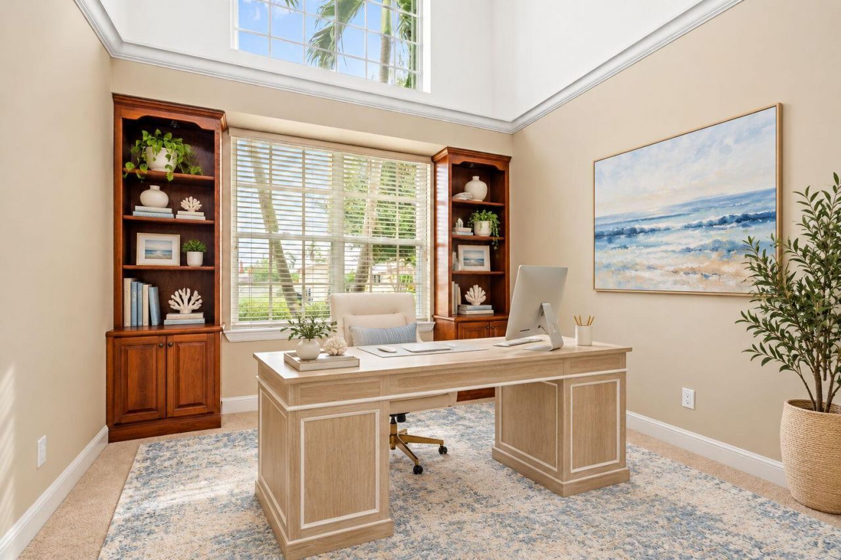
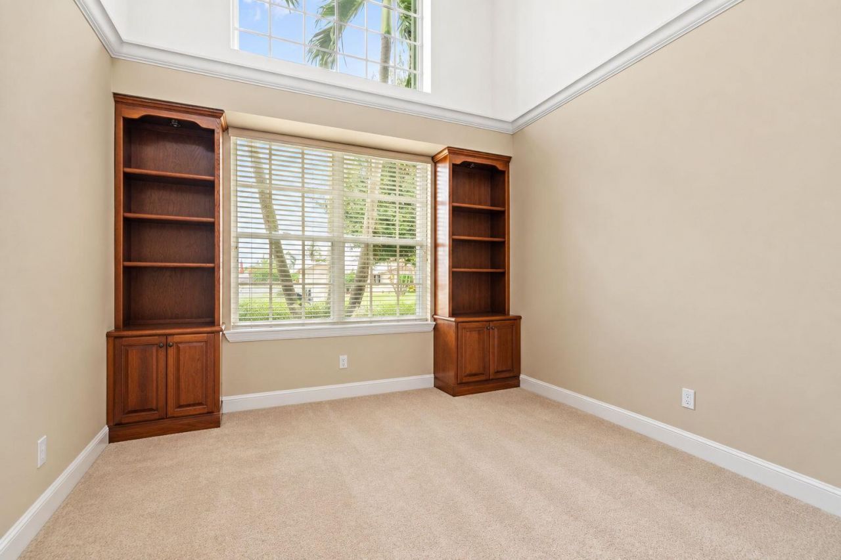
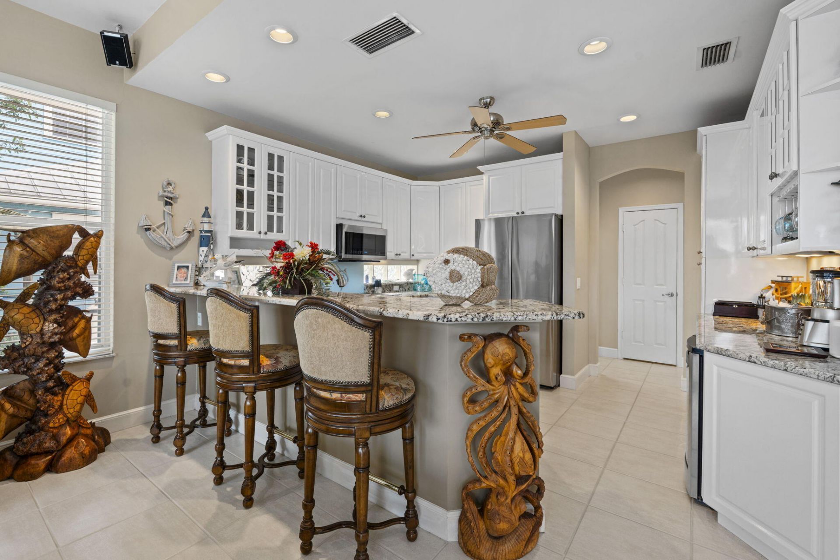
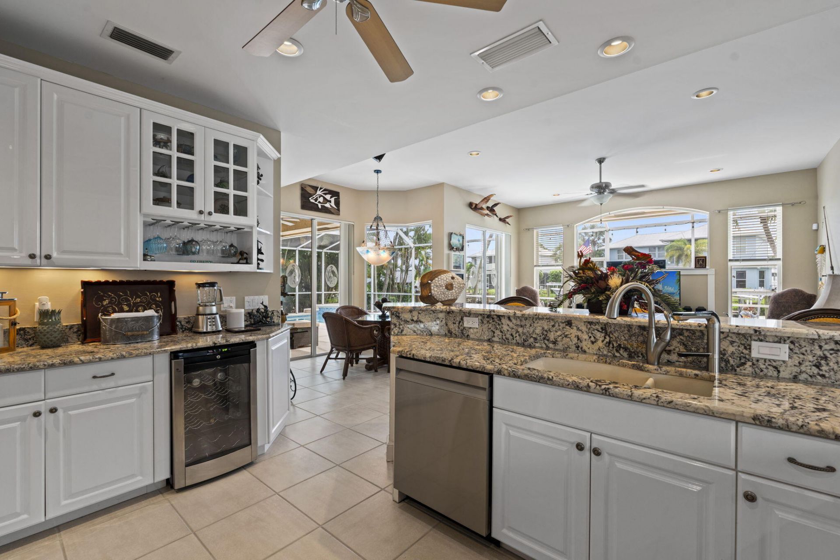
1424 SW Seagull Way, Palm City, FL 34990 Photo
New - 46 Hours Ago
1424 SW Seagull Way, Palm City, FL 34990 Photo
New - 46 Hours Ago
1424 SW Seagull Way, Palm City, FL 34990 Photo

34 Photos

1424 SW Seagull Way Palm City, FL 34990
$1,550,000
  • Beds
    4
  • Baths
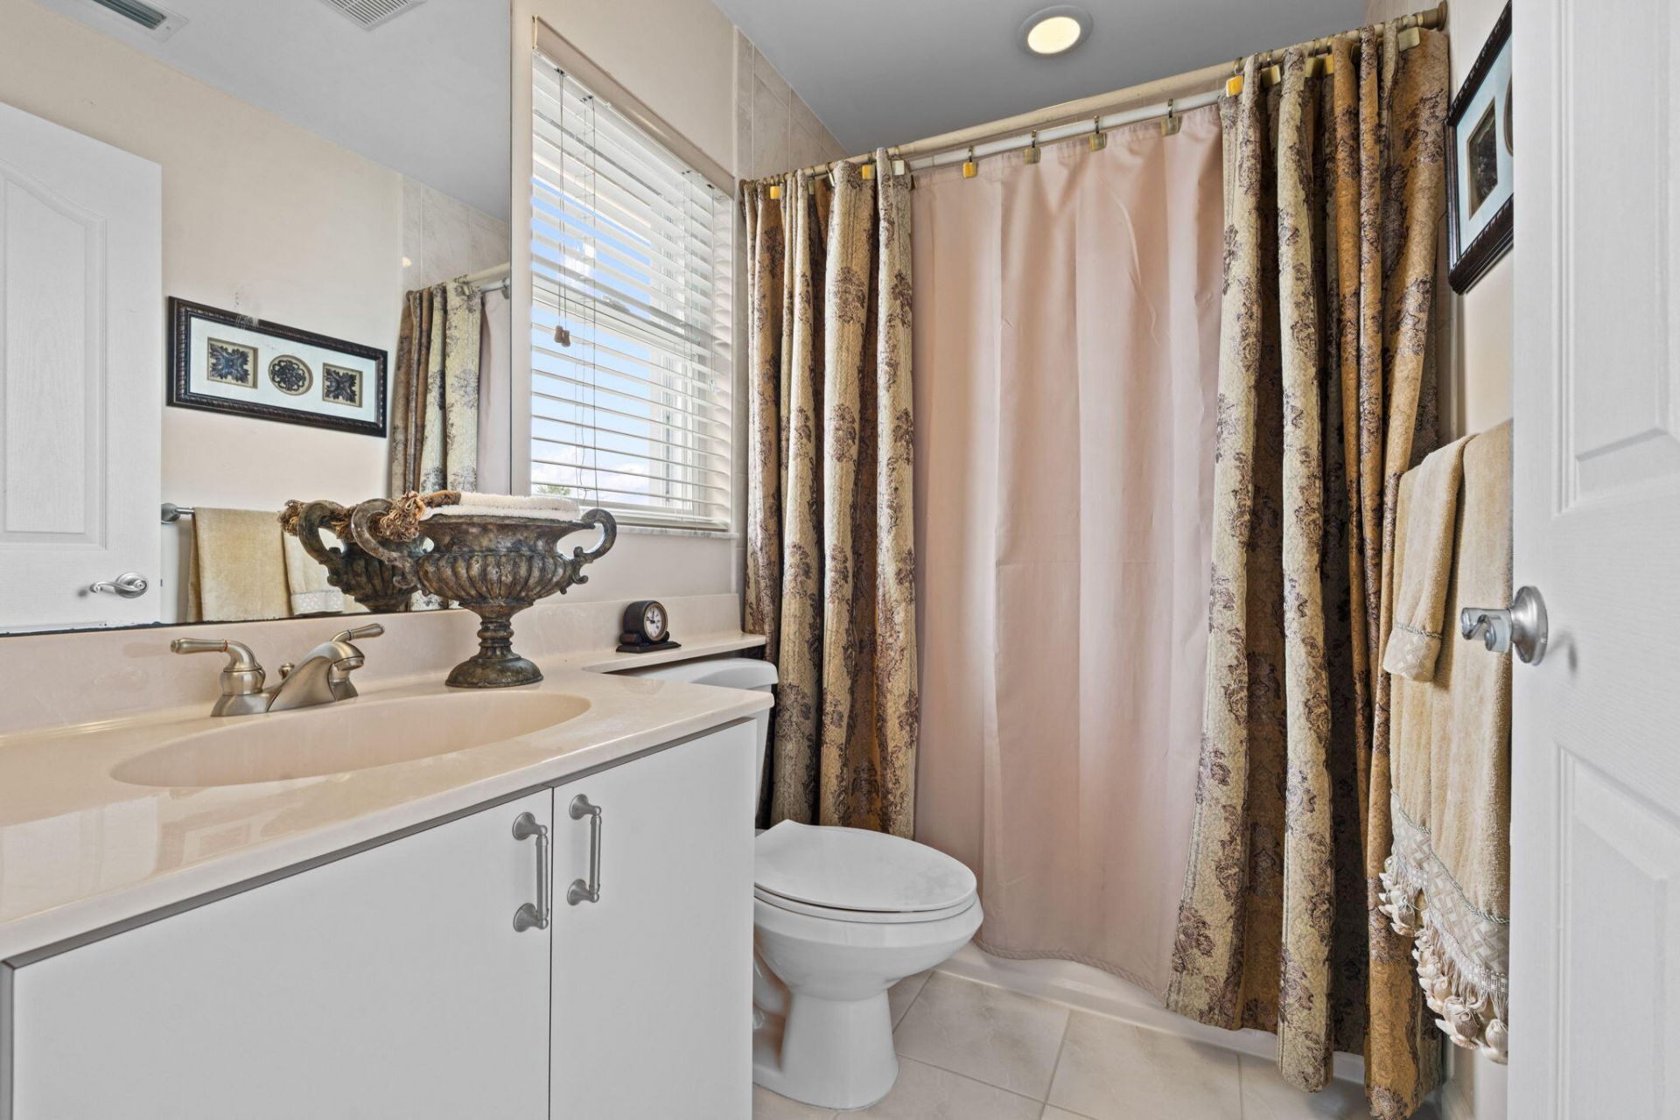
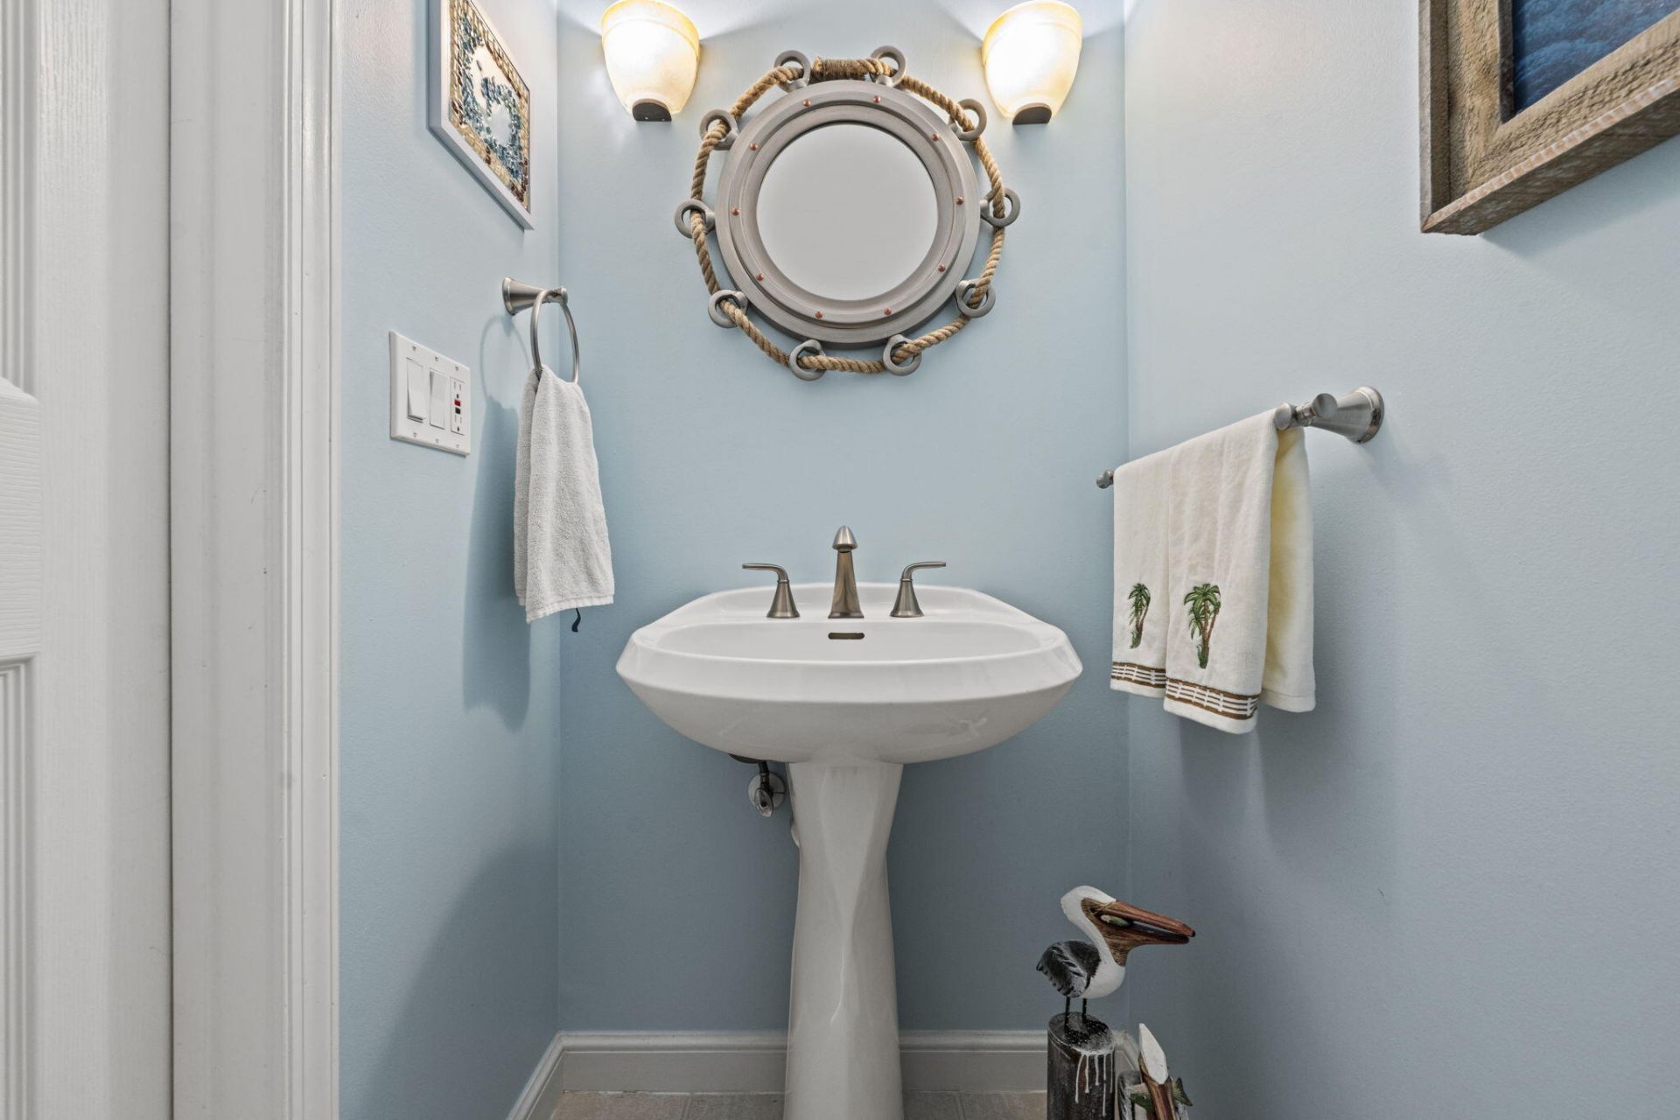
    3 full 1 partial
  • Total Square Feet
    3,365
  • Lot Size
    0.19 acre(s)

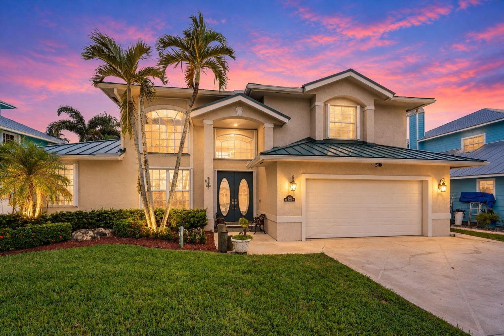
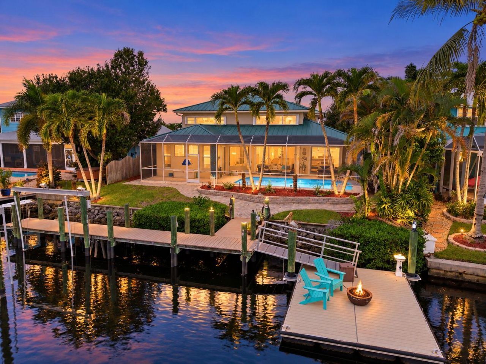
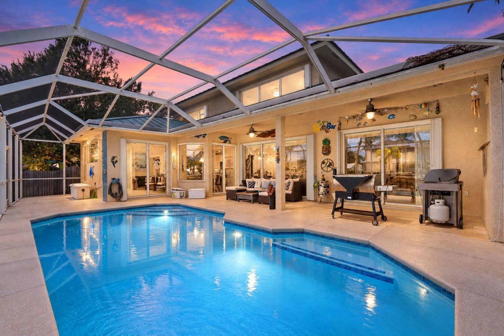
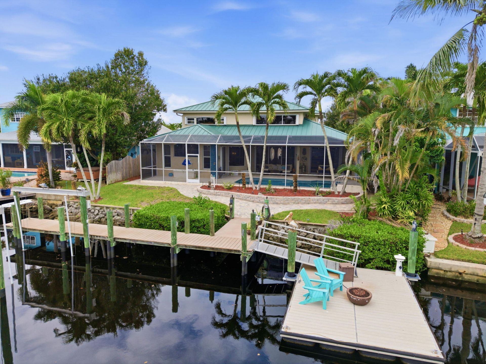
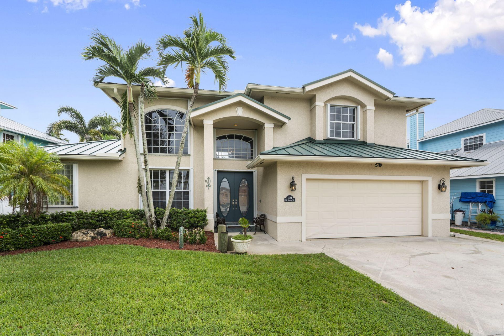
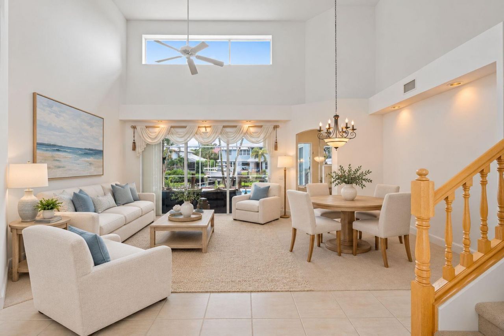
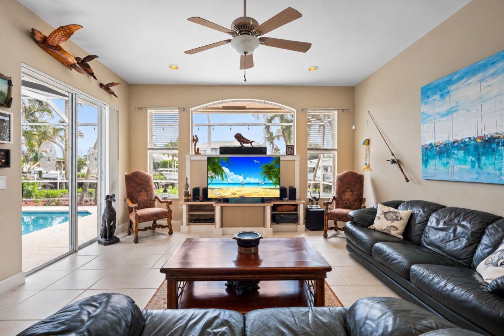
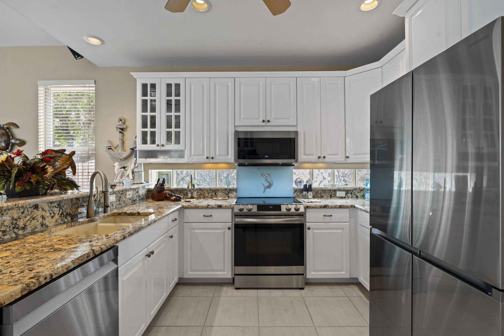
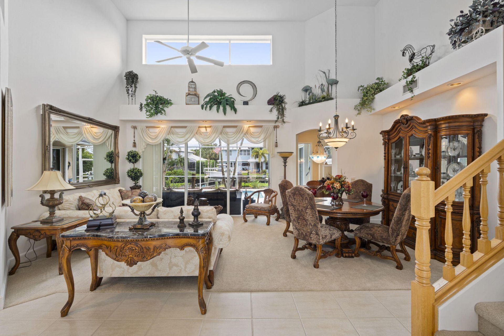
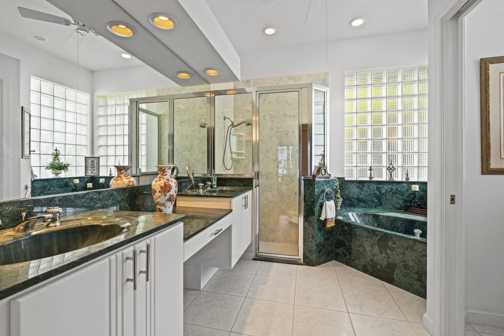
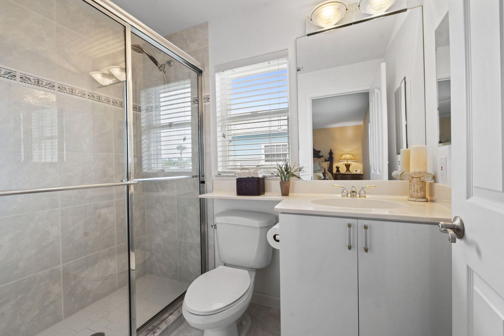
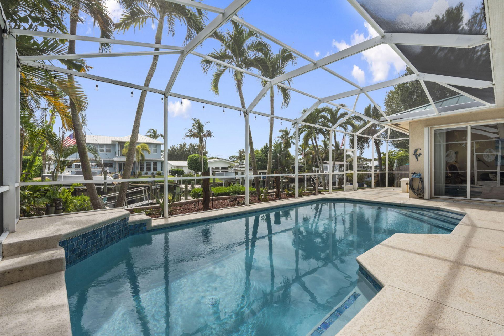
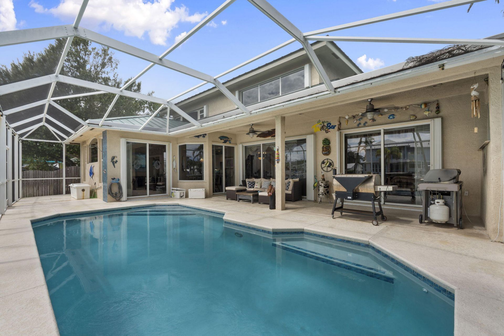
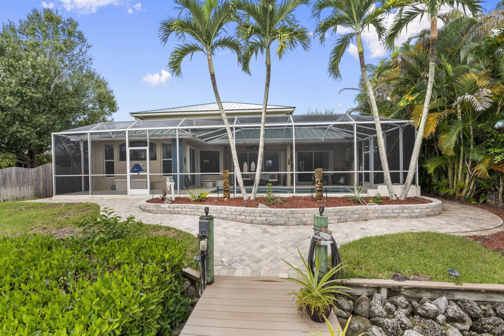
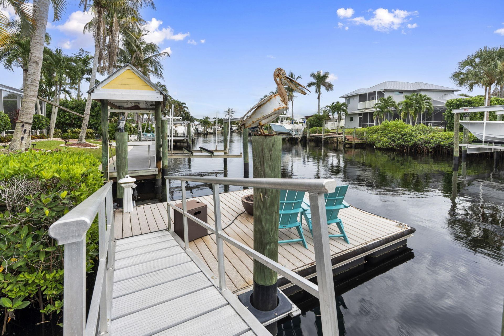
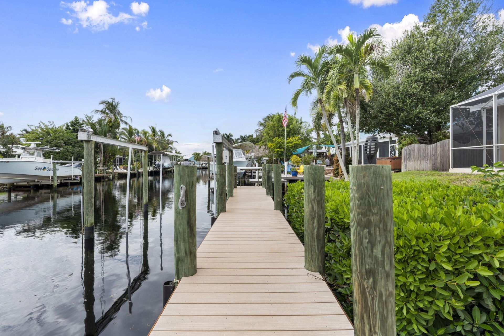
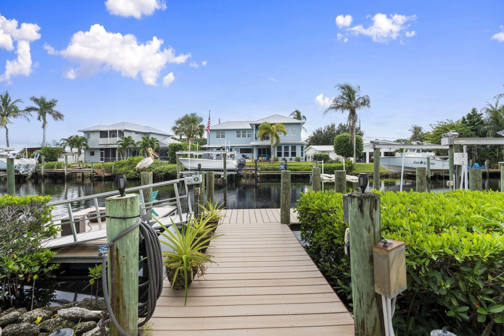
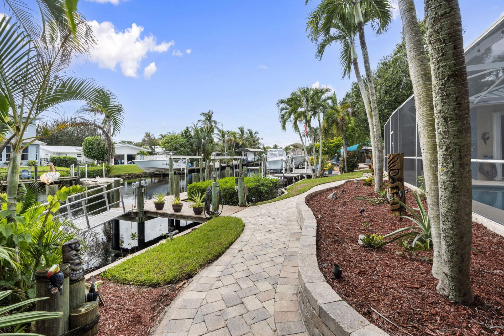
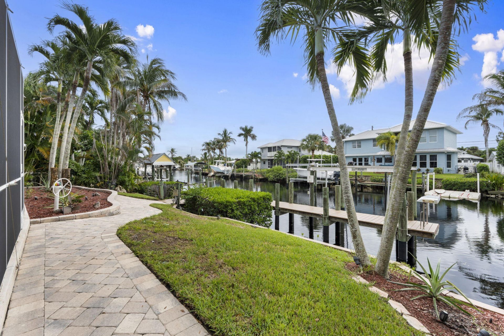
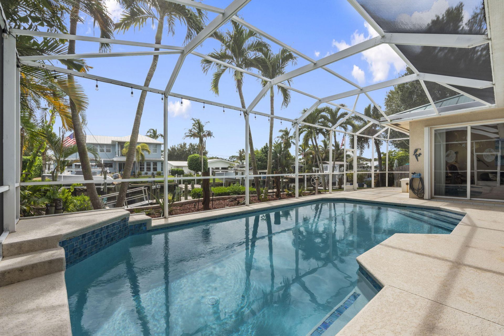
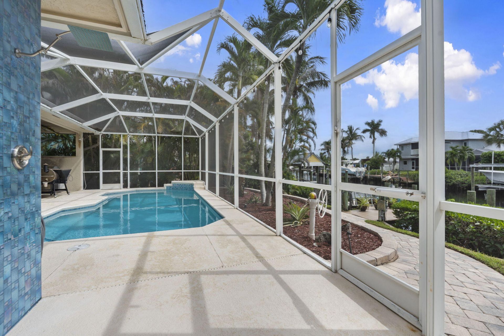
Embrace the beauty of Florida waterfront living in this inviting home, where the water provides a picturesque backdrop for everyday life. A screened, heated pool creates a welcoming outdoor retreat for leisurely afternoons, entertaining, or unwinding after a day on the boat. Your private dock and 13,000-pound boat lift make it easy to enjoy trips to the inlet, sandbar, and waterfront restaurants. The home also features a metal roof, accordion and panel shutters, an impact-rated garage door, and ...

View More

Property Summary

MLS Number: B26091129
Status: Active
Days on Market: 1
Subdivision: LIGHTHOUSE POINT
County: Martin
Bedrooms: 4
Total Square Feet: 3,365
Price Per Sq. Ft.: $461
New Constuction: No
Waterfront: Yes
Property Type: Residential - Single Family
Cooling: Central Air, Ceiling Fan(s)
Garage: 2 car attached
Heating: Central
Lot Size: 0.19 Acres
Roof Type: Metal
Stories: 2.0
Taxes: $8,747
Year Built: 1996

Featured Amenities

Built-in Features
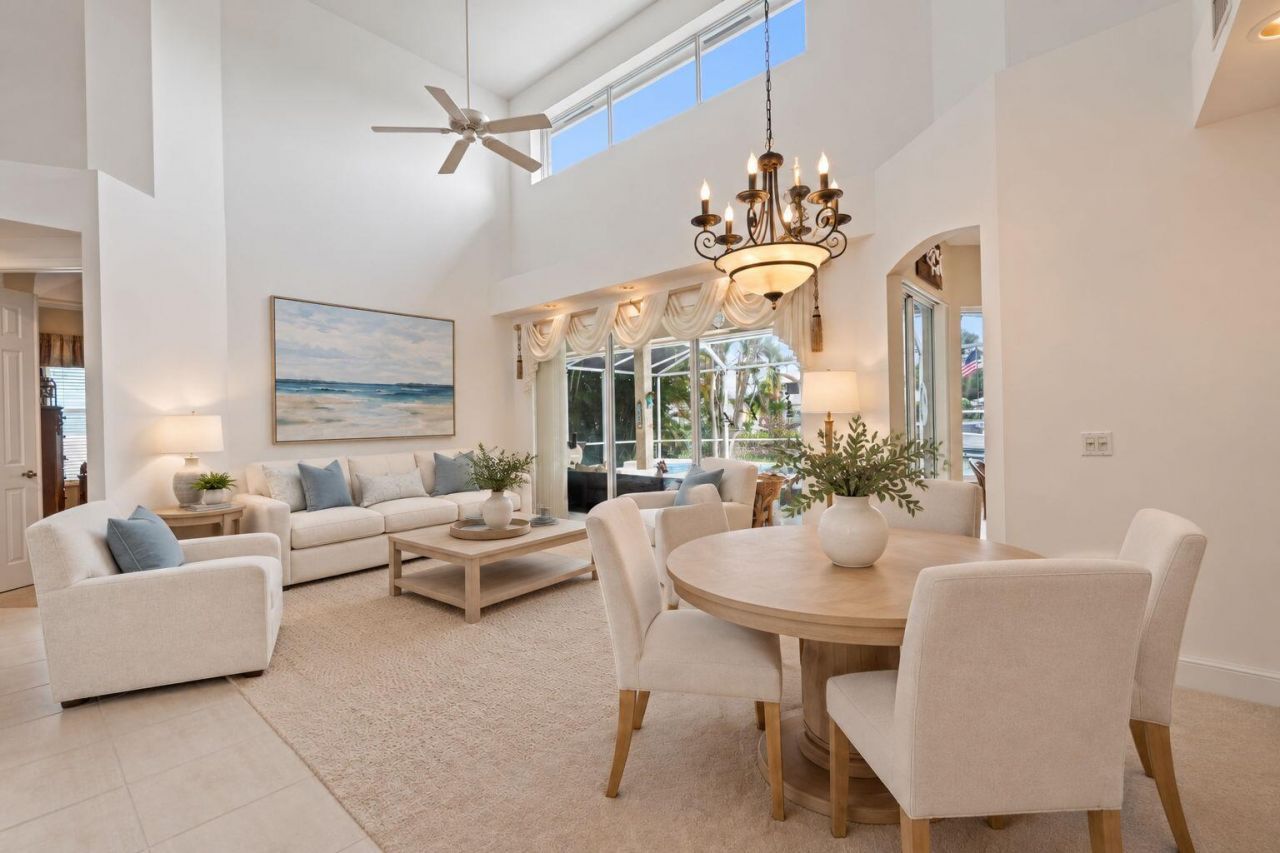
Cathedral Ceiling(s)
High Ceilings
Vaulted Ceiling(s)

Property Details

Appliances: Dishwasher, Electric Range, Microwave, Refrigerator, Range
Days on Site: 1
Exterior: Block, Frame
Flooring: Carpet, Ceramic Tile, Tile
Furnished: Unfurnished
Guest House Y/N: No
Laundry: Washer Hookup
Parcel#: 063841012000013404
Parking: Driveway, Garage Door Opener, Garage, Attached Garage, Attached
Parking Notes: Driveway, Garage Door Opener, Garage, Attached Garage
Pets Allowed: Yes, No Restrictions
Pool: Heated, In Ground, Screen Enclosure, Chlorination - Auto, Private
Restrictions: No Restrictions
Security: yes
Security: Security System Owned, Security System
Sewer: Public Sewer
Special View Info: Pool, Water, Canal
SQFT Living: 2582
Structure Type: House
Swimming Pool: Yes
Total Rooms: 4
Utilities: Cable Available, Electricity Available, Sewer Available, Water Available
Water: Public
Waterfront Features: Canal Front, Seawall, Canal Width 1-80 Feet
Construction: Block,Frame

Room Sizes

Living Room: 14 X 14 Level First
Kitchen: 14 X 12 Level First
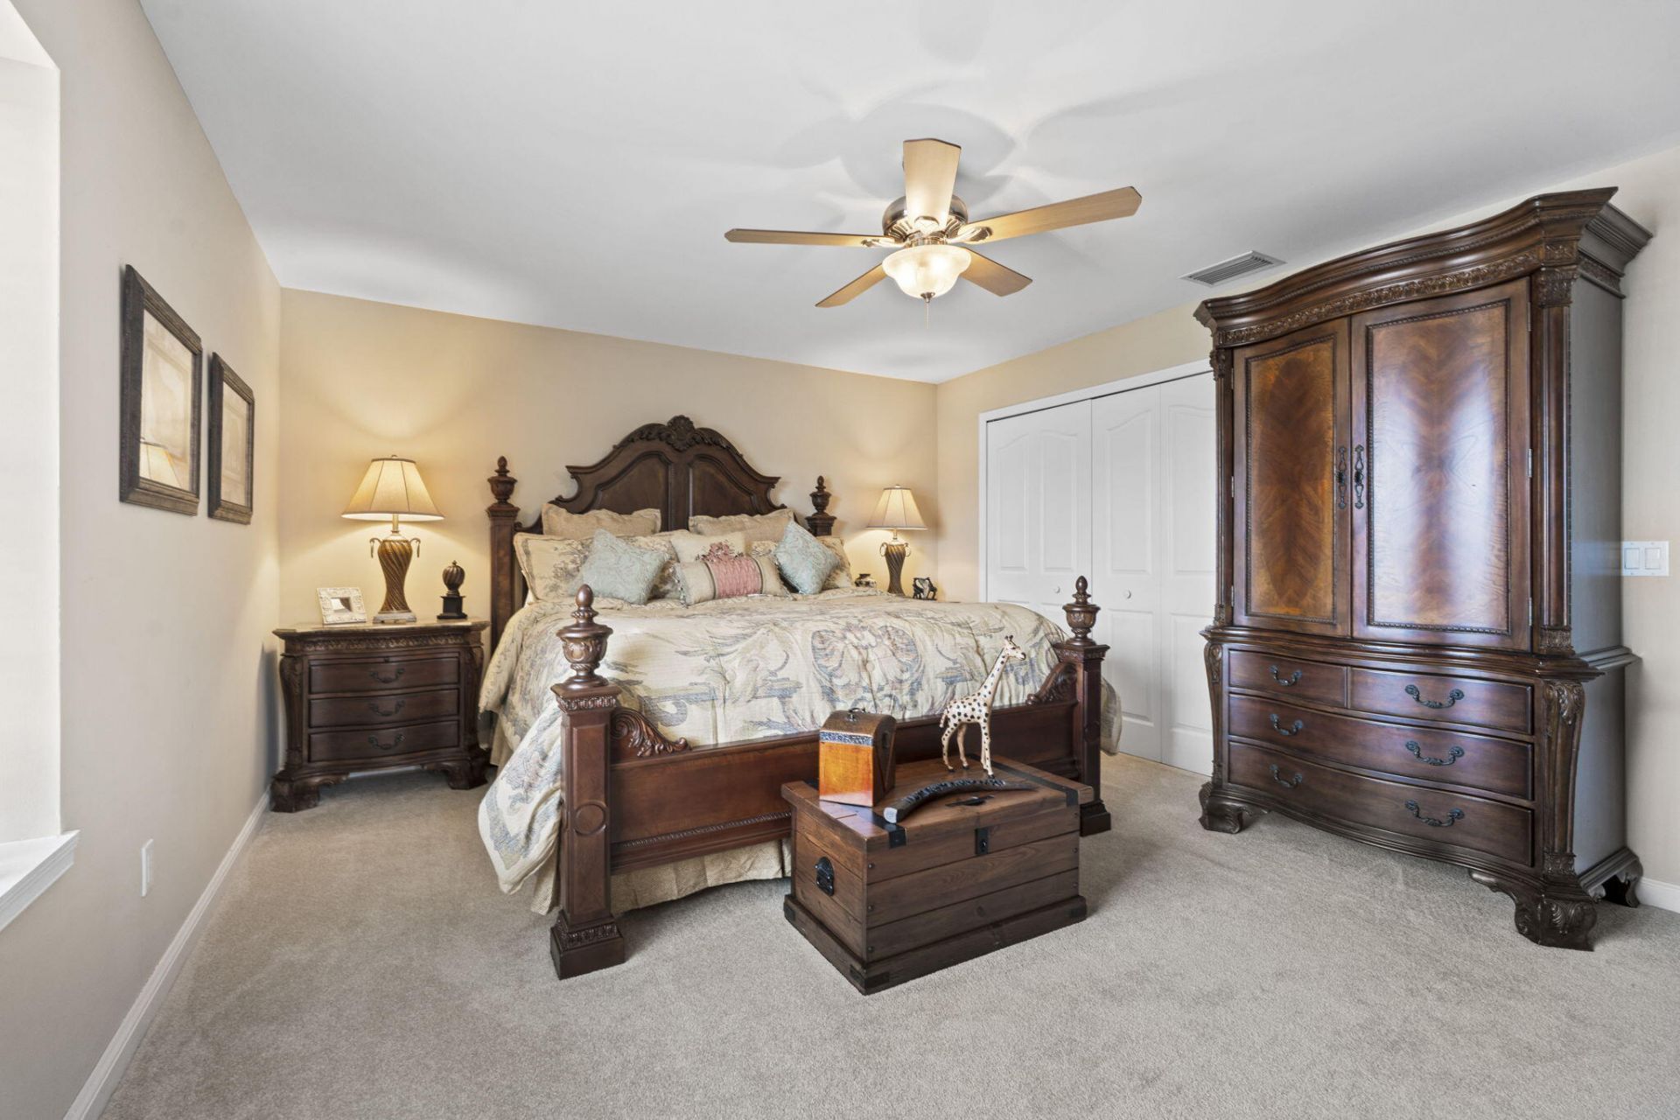
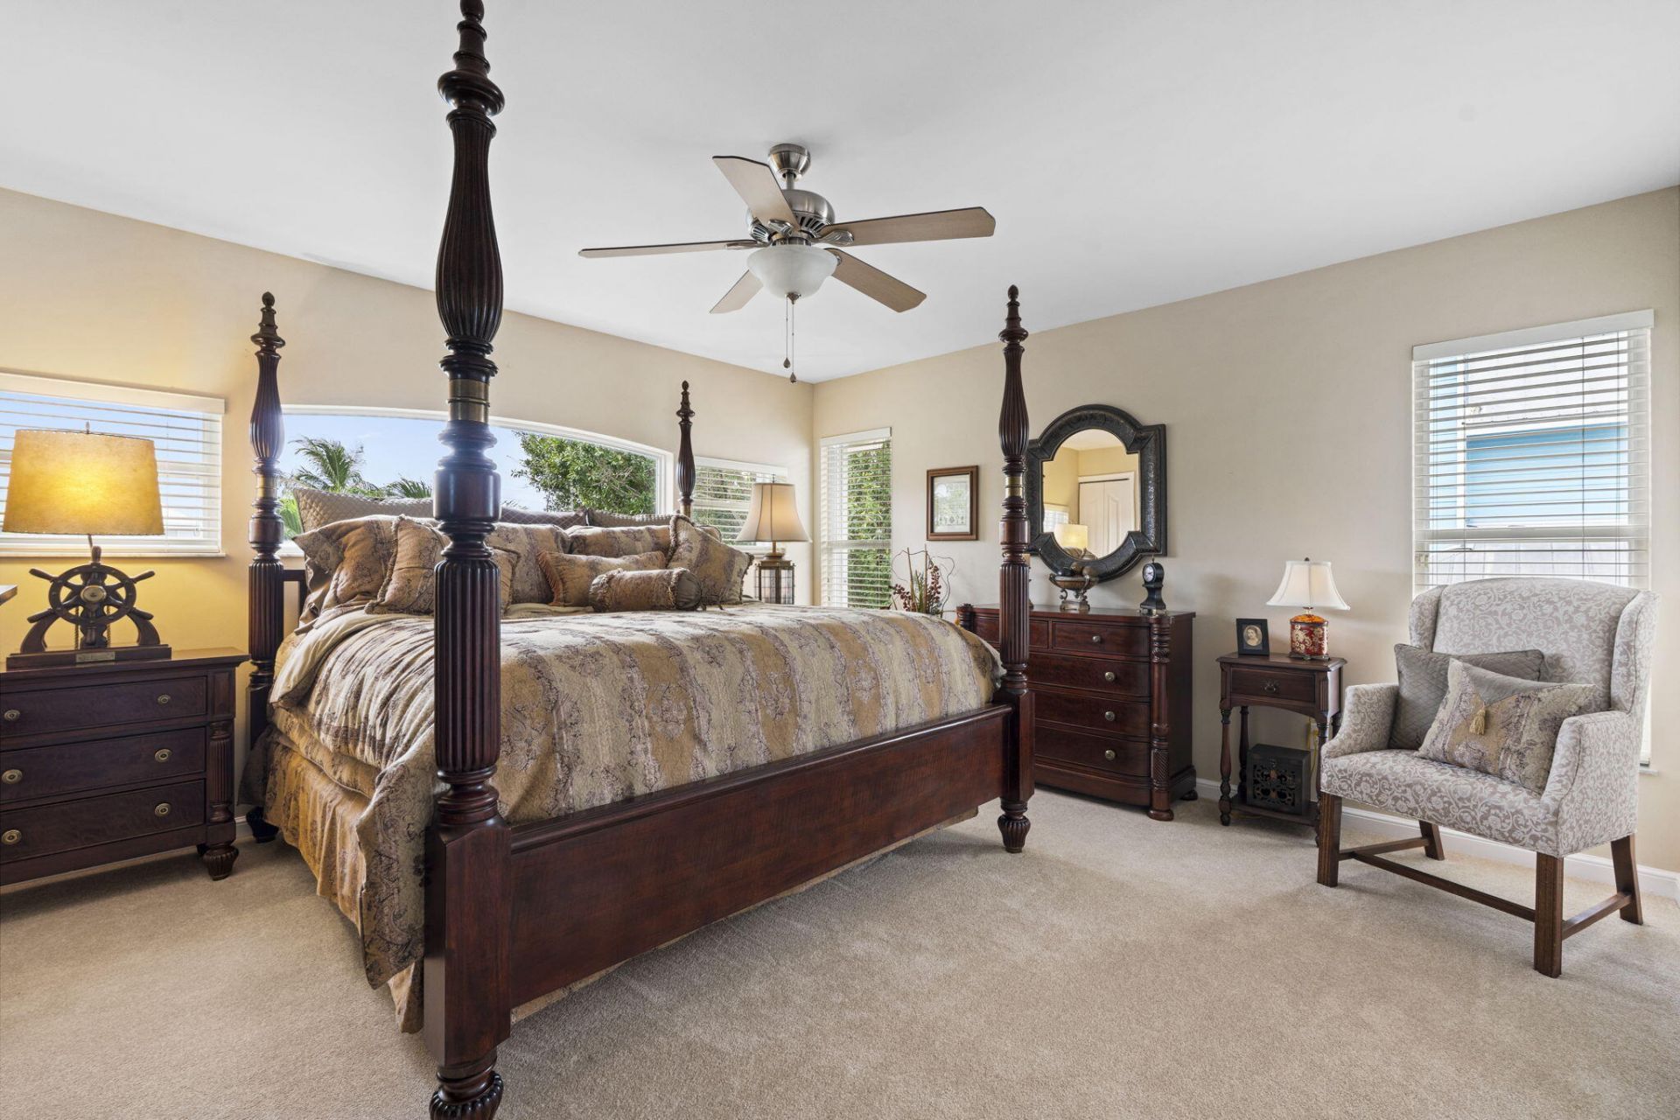
Primary Bedroom: 14 X 15 Level First

Local Schools

High School: Martin County
Middle School: Hidden Oaks
Elementary School: Bessey Creek

Neighborhood Information

Neighborhood Map

Neighborhood Hero

Neighborhood Highlights

Neighborhood Characteristics

Neighborhood Market Trend

Neighborhood Schools

Courtesy of

Agency Name: Keller Williams Realty Of The
Agent Name: Shannon Andersen
Agency Phone: 772-419-0400

agent picture

Presented by

Agent Name: Tracey Macleod
Agent Phone: 772.631.3336
Agency Title: Illustrated Properties
Request Info

IDX logo

Tracey Macleod
ipre.com
Agent Cell:
772.631.3336
Office Phone:
772.221.1118

Mortgage Calculator

%
years/fixed
yearly
yearly (est.)

Estimated Payment

$ 8,791.72 Principal & Interest $7,610.72 Property Tax $728.92 Homeowner's Insurance $452.08
Mortgage Logo

Login to My Illustrated Account