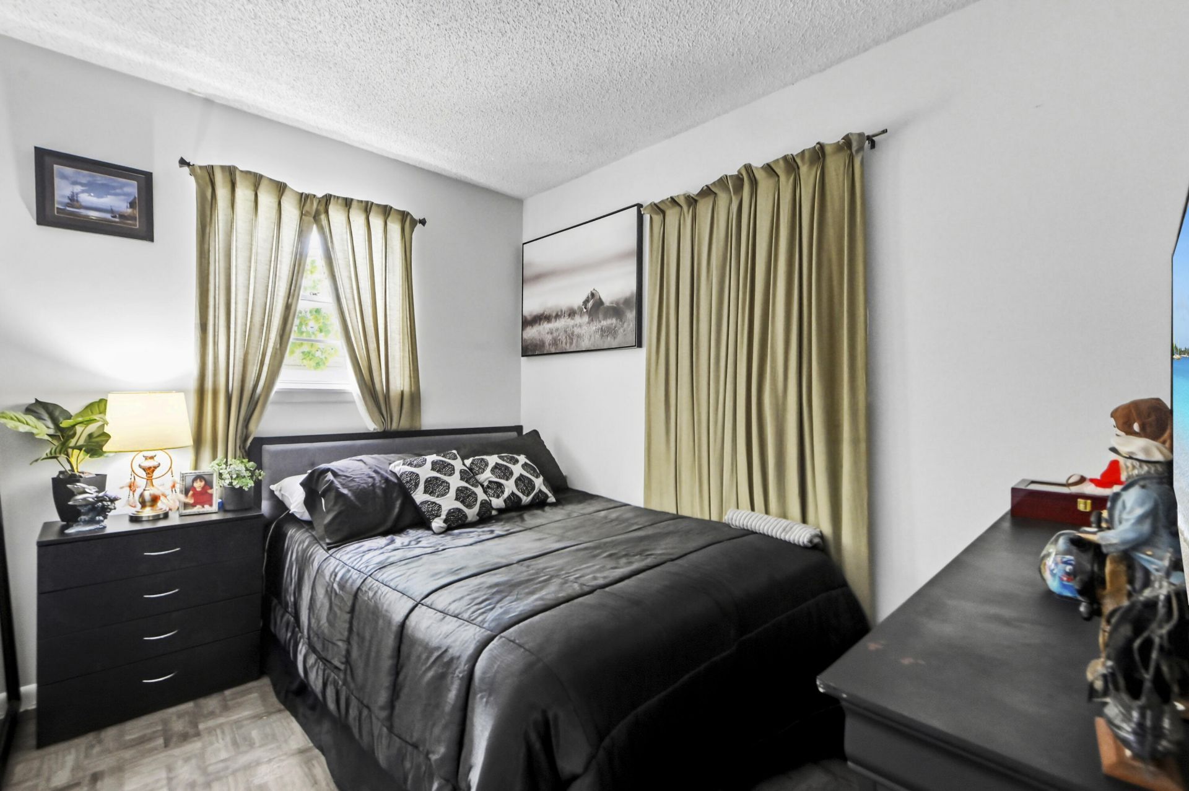
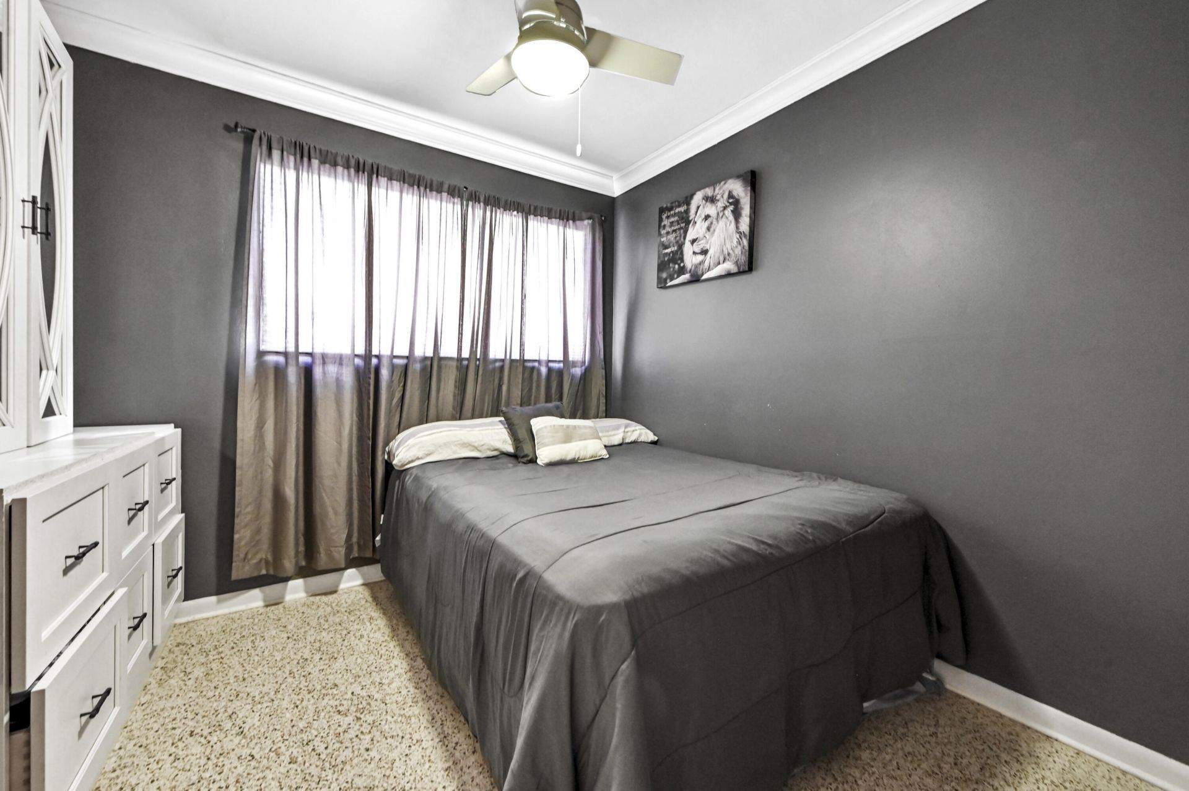
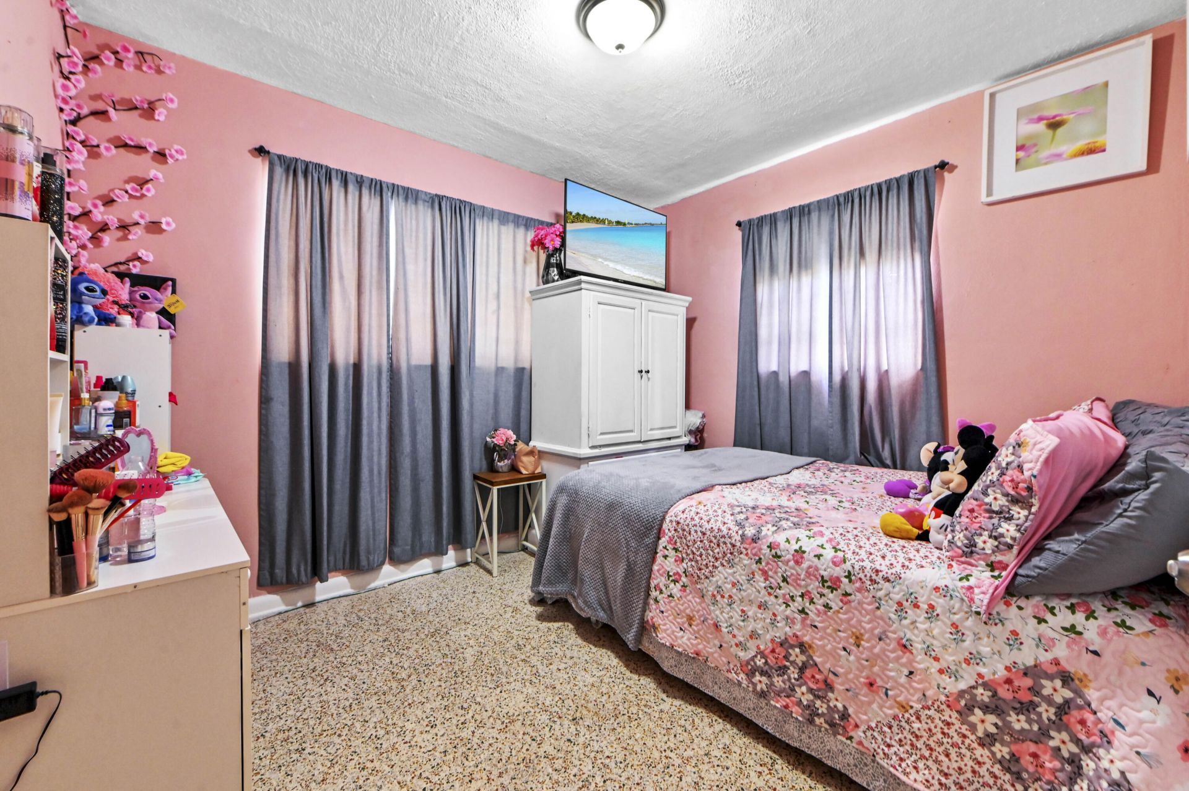
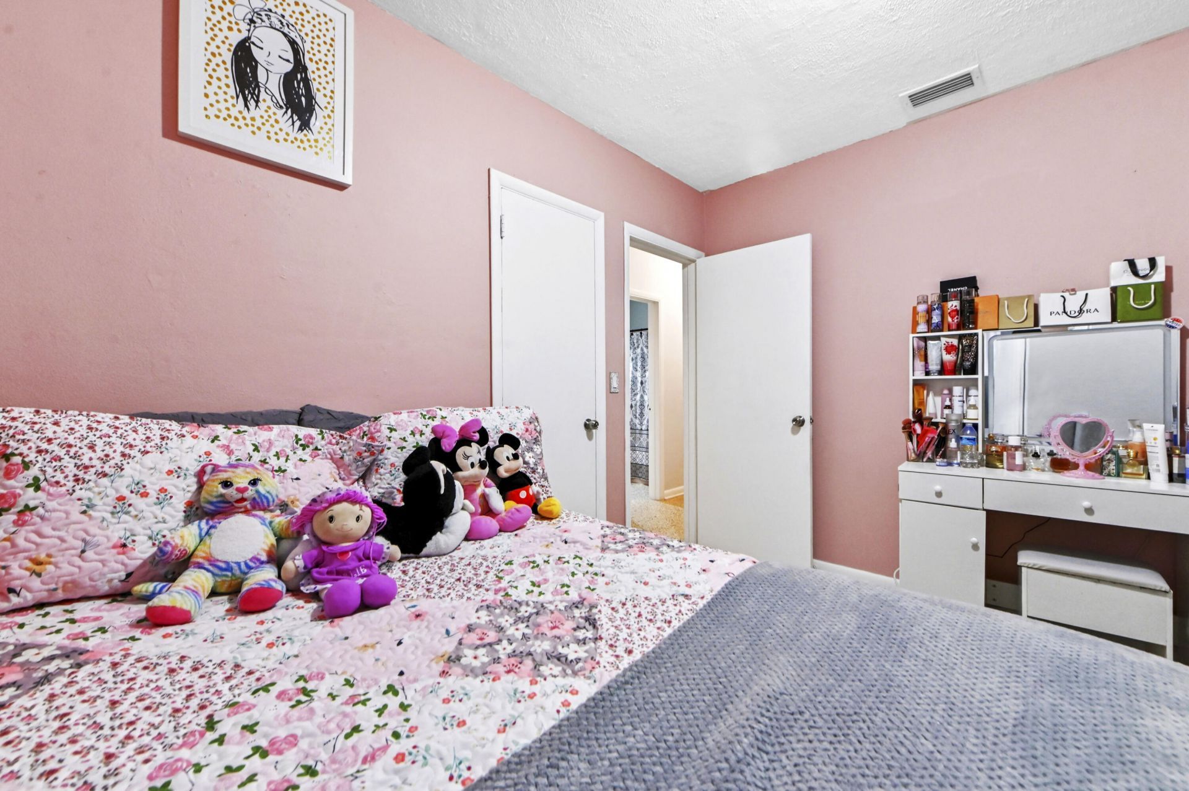
SIGN UP Login/Register

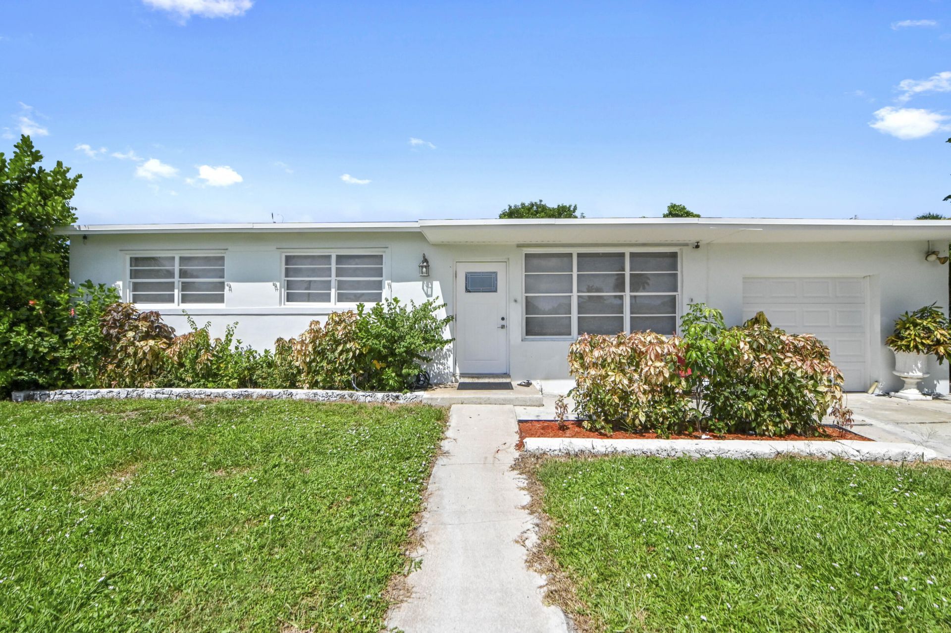
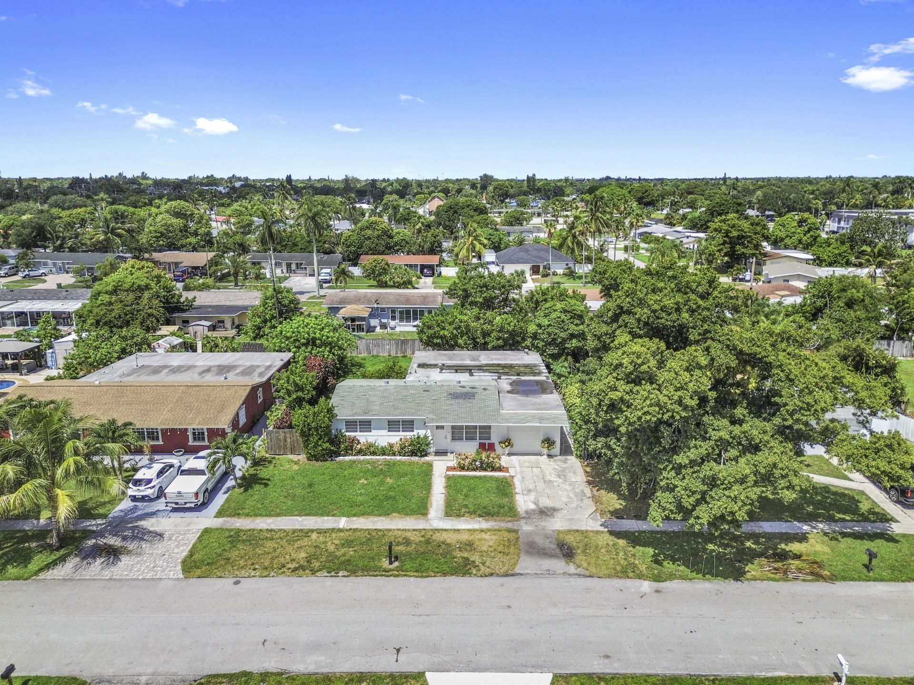
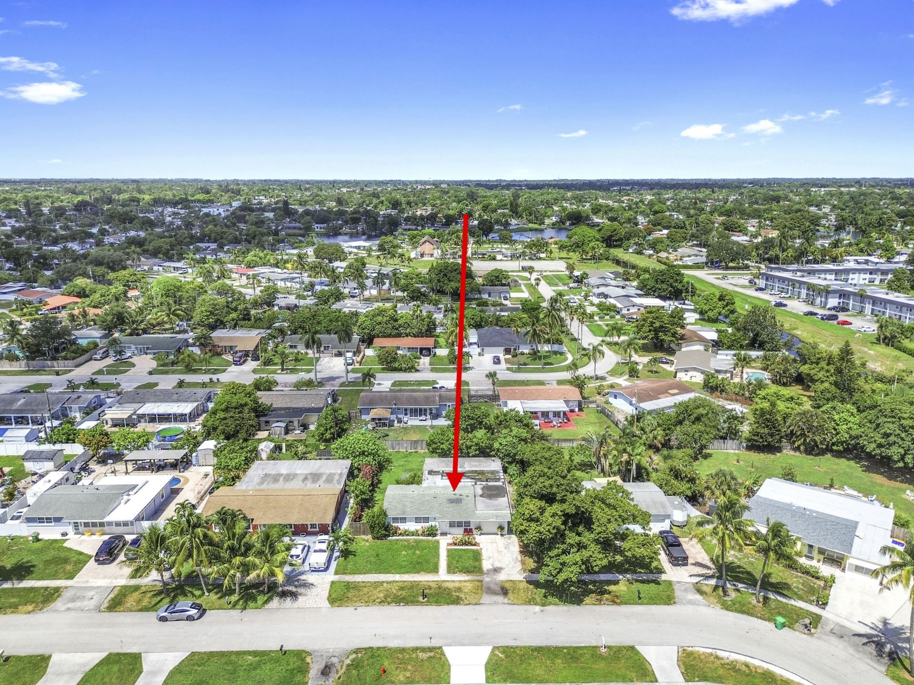
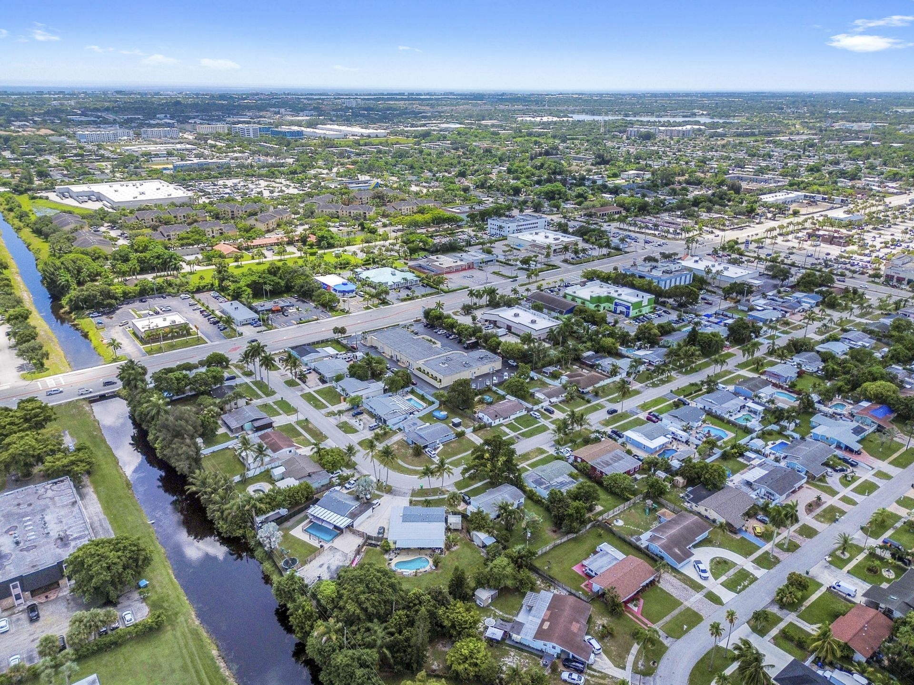
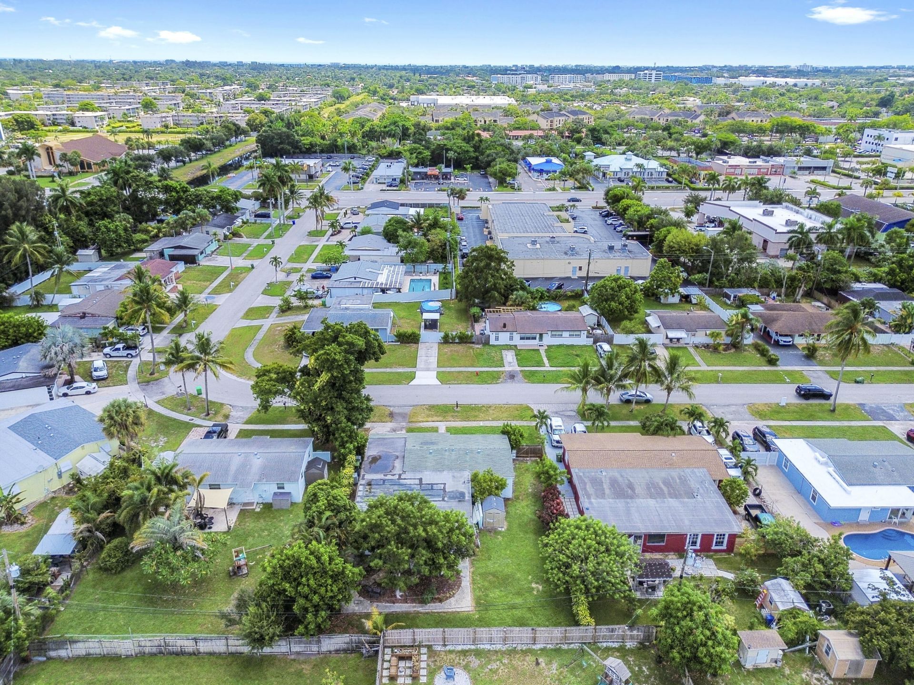
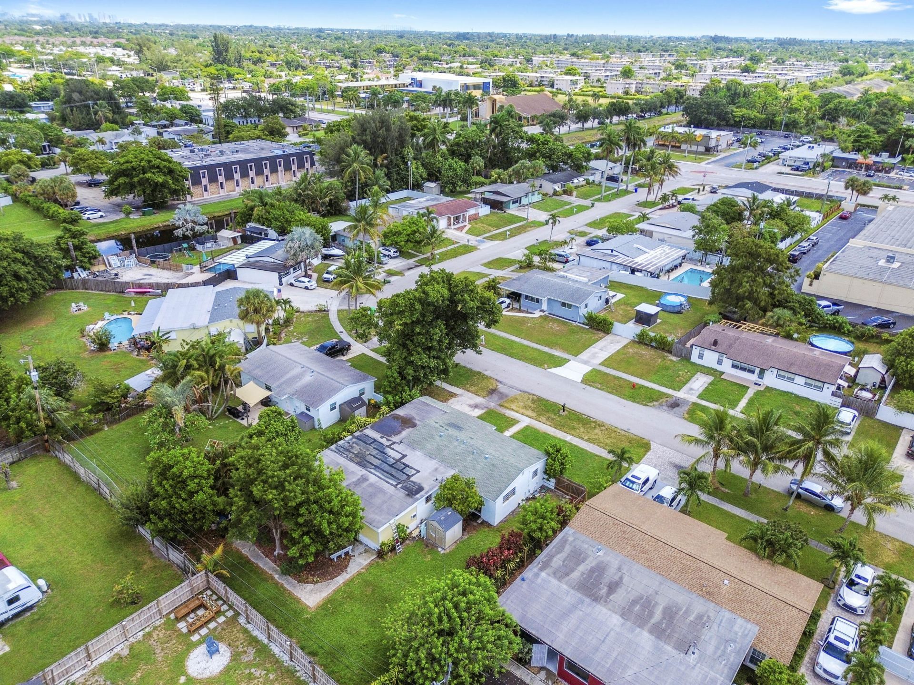
149 Cayman Drive, Palm Springs, FL 33461 Photo
New - 10 Hours Ago
149 Cayman Drive, Palm Springs, FL 33461 Photo
New - 10 Hours Ago
149 Cayman Drive, Palm Springs, FL 33461 Photo

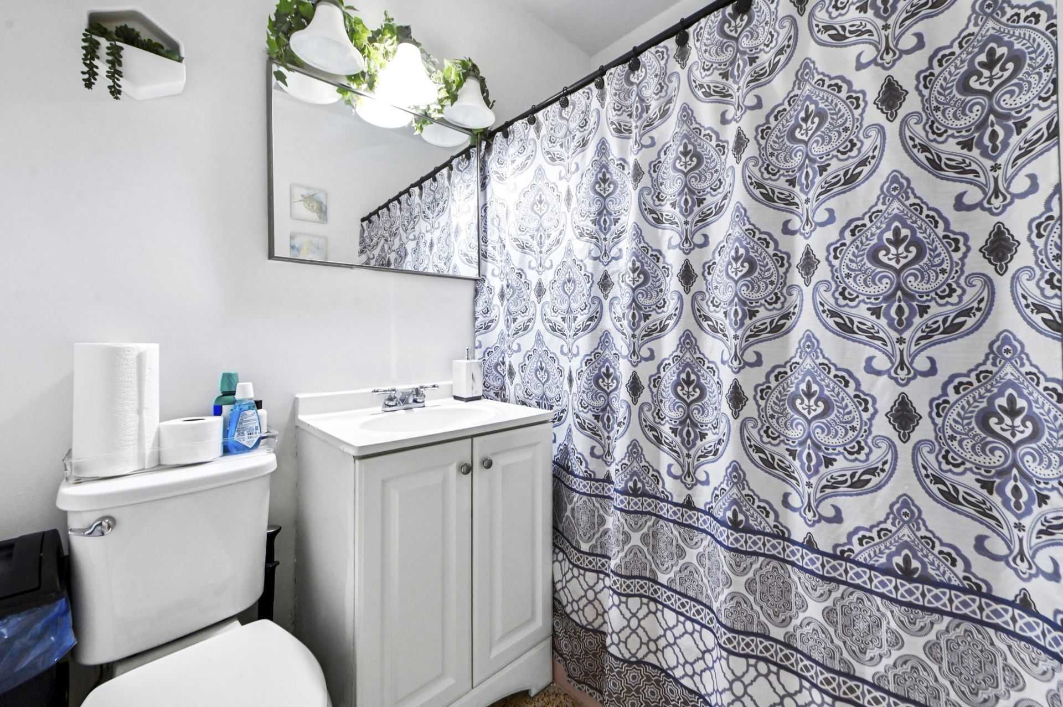
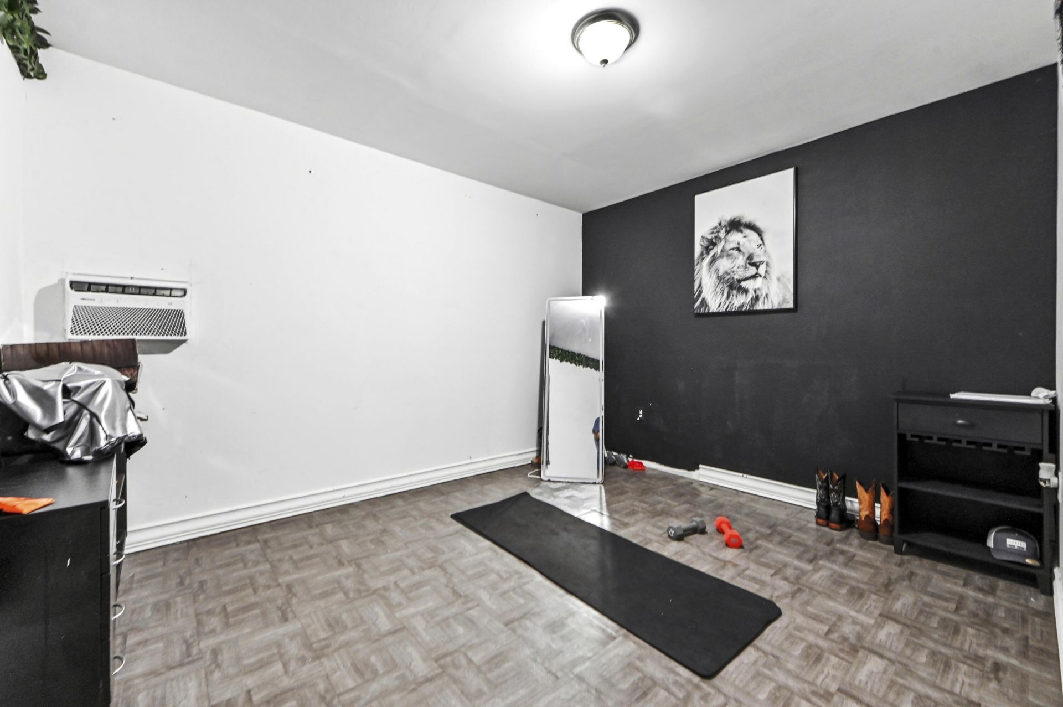
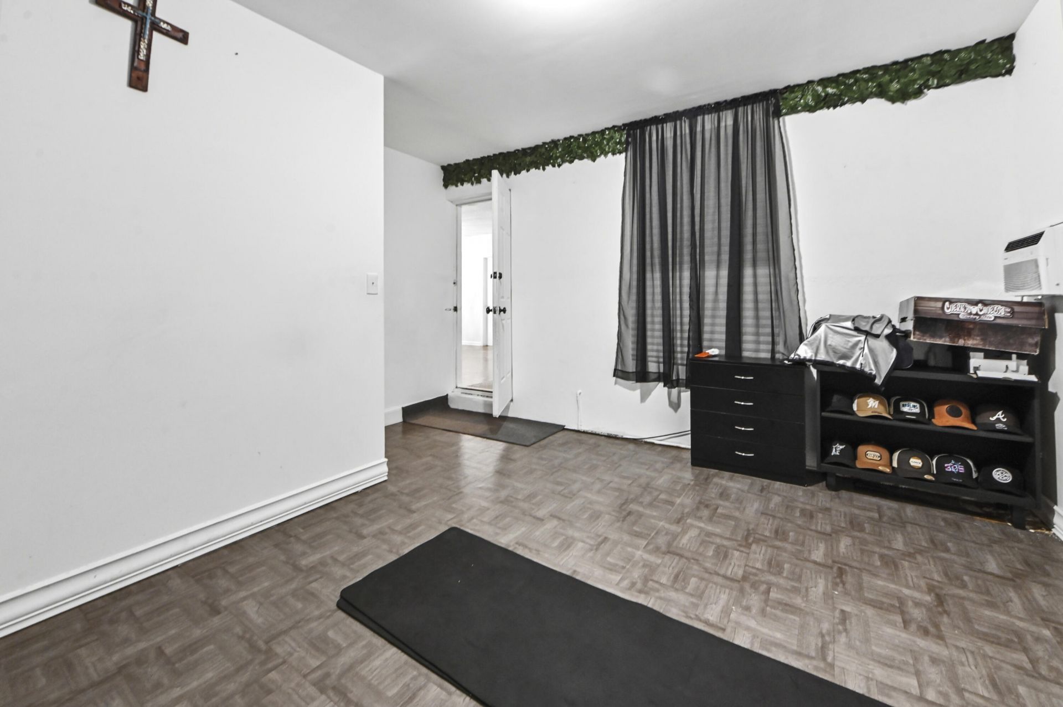
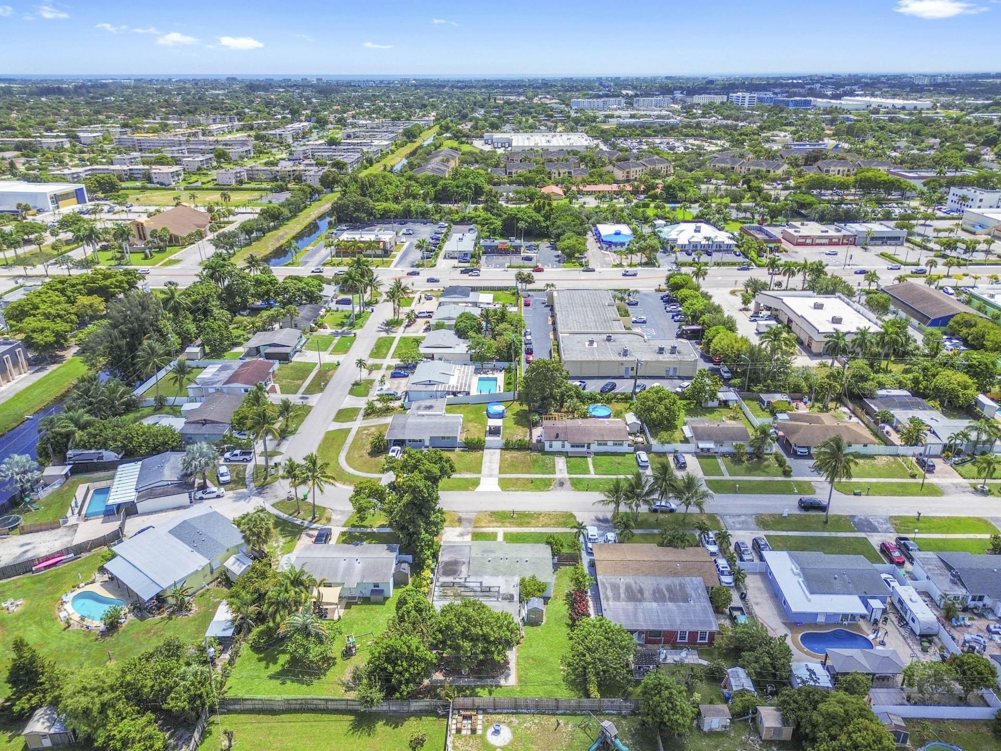
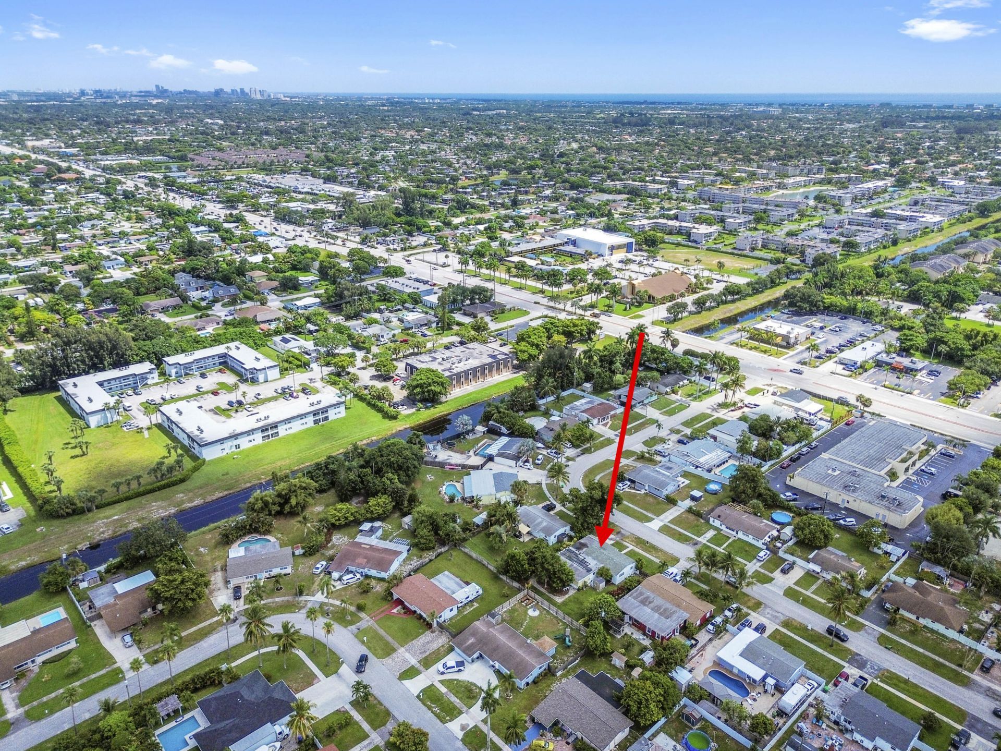
32 Total Photos [Click to View All]

149 Cayman Drive Palm Springs, FL 33461
$474,900
  • Beds
    4
  • Baths
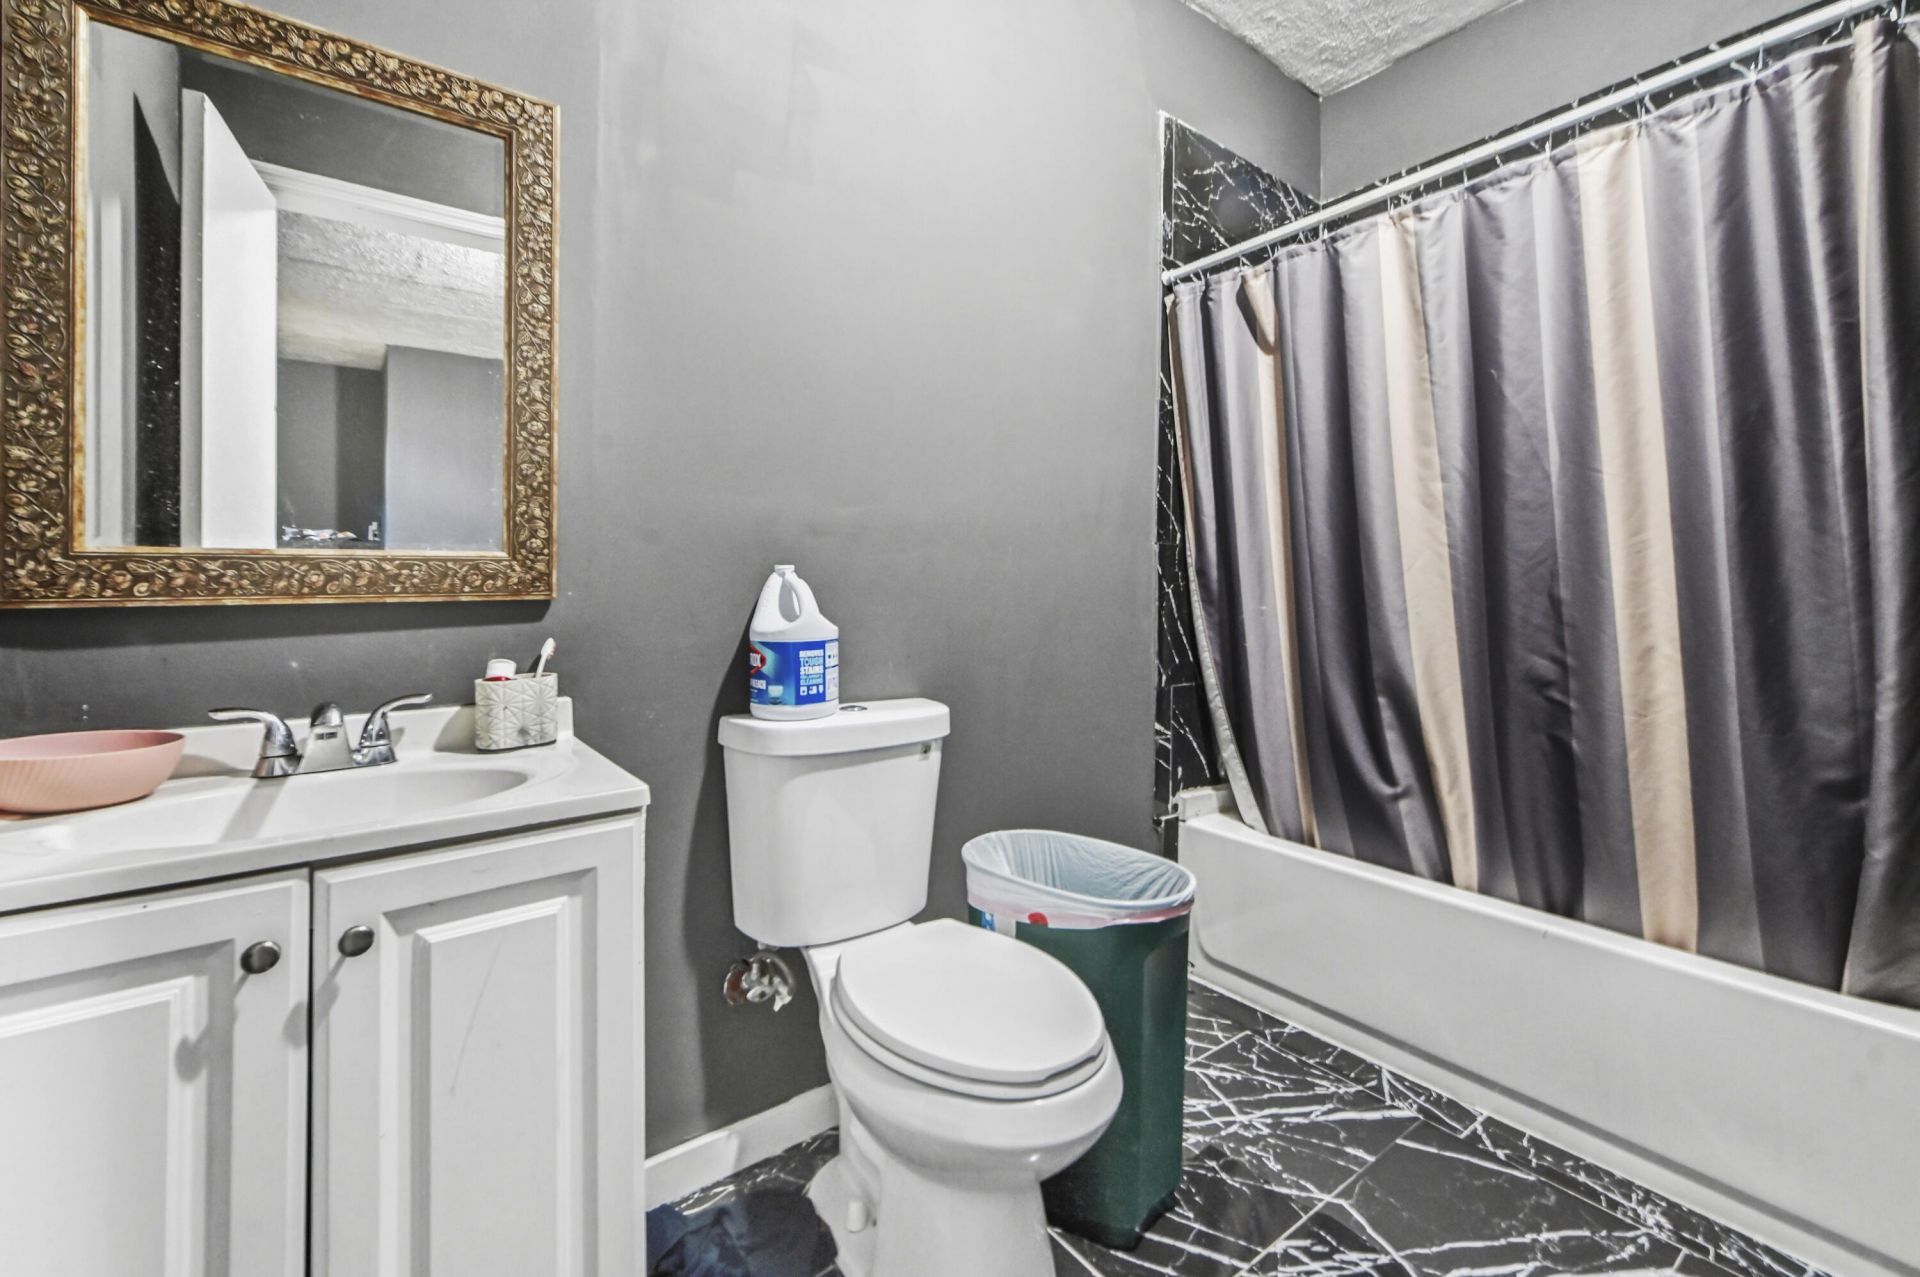
    2 full
  • Total Square Feet
    2,441
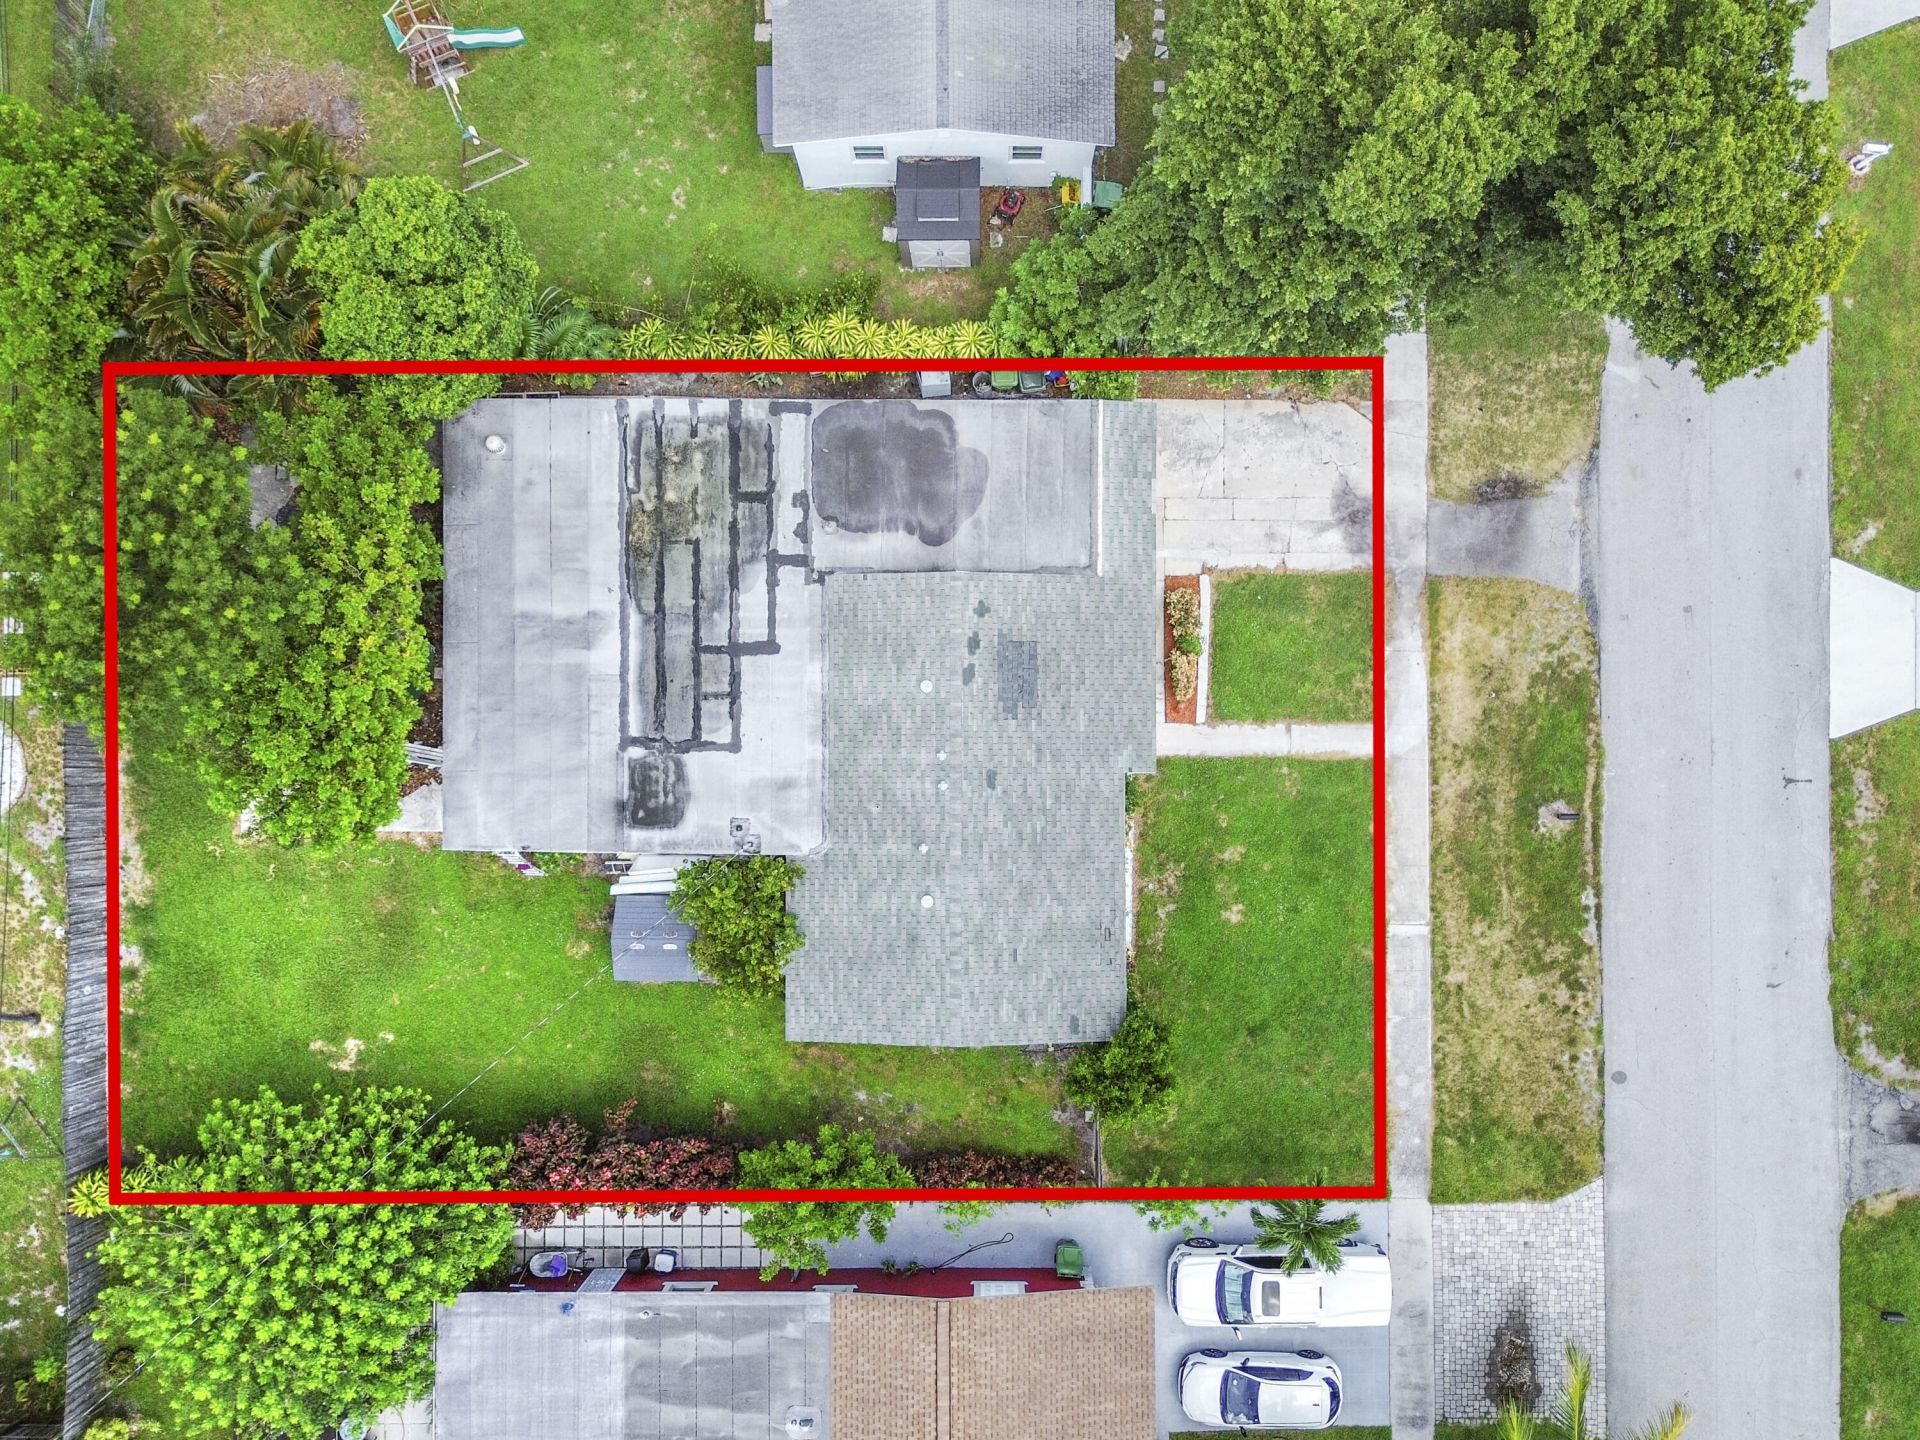
  • Lot Size
    0.20 acre(s)

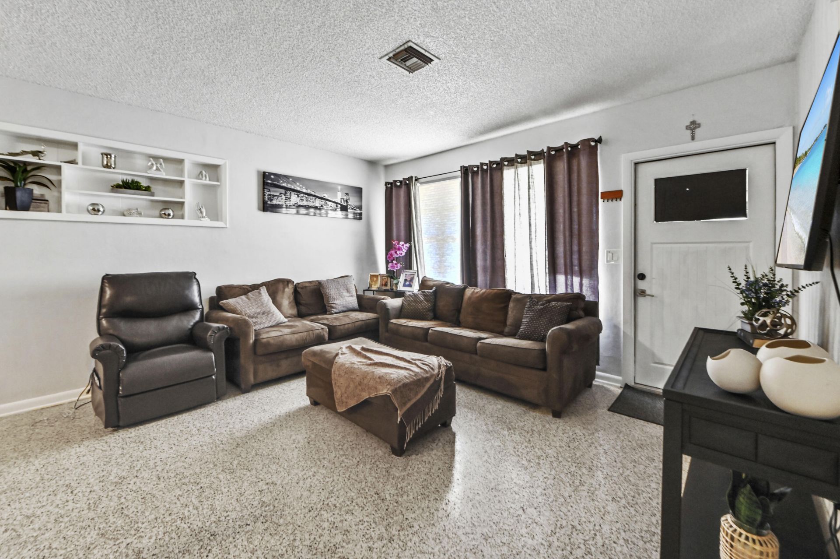
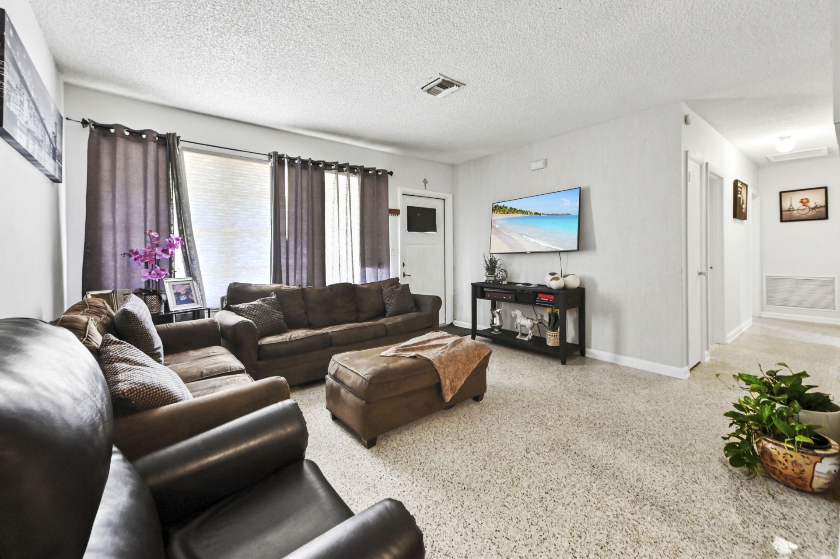
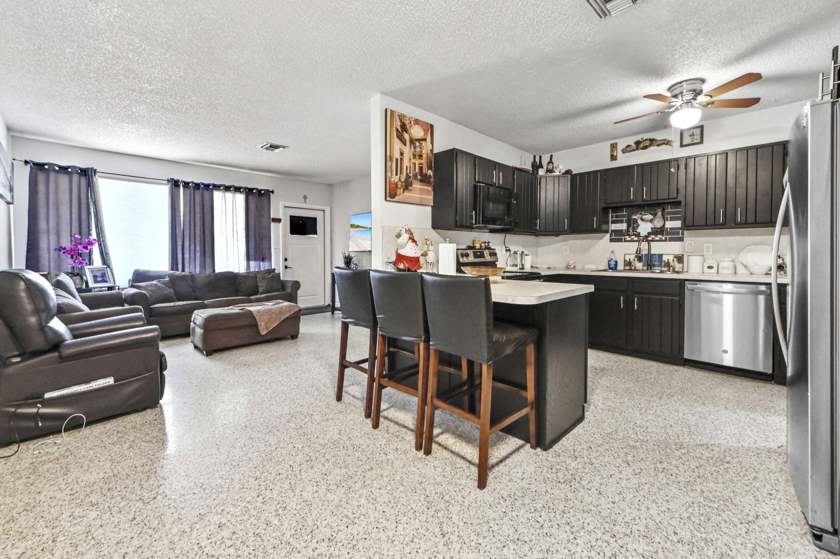
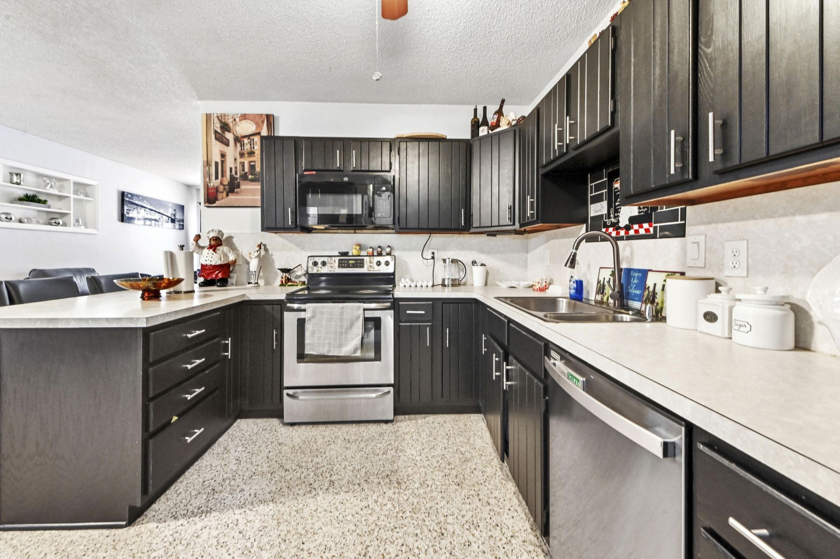
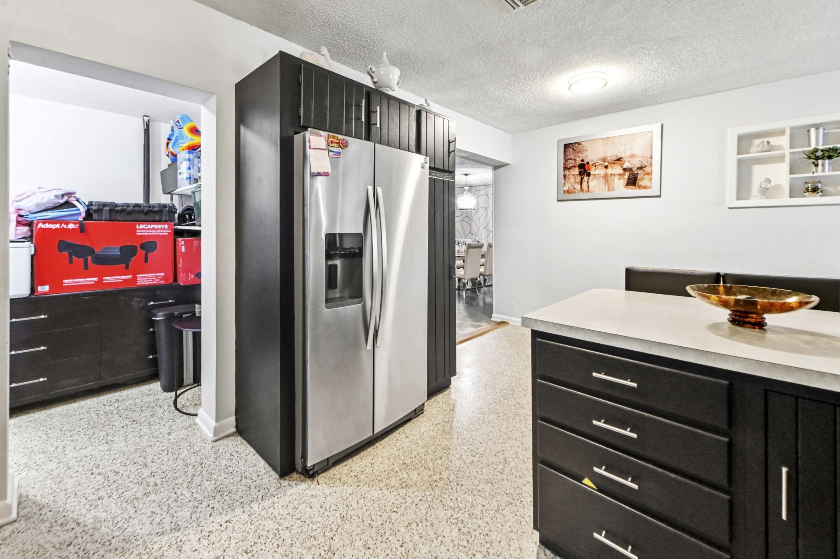
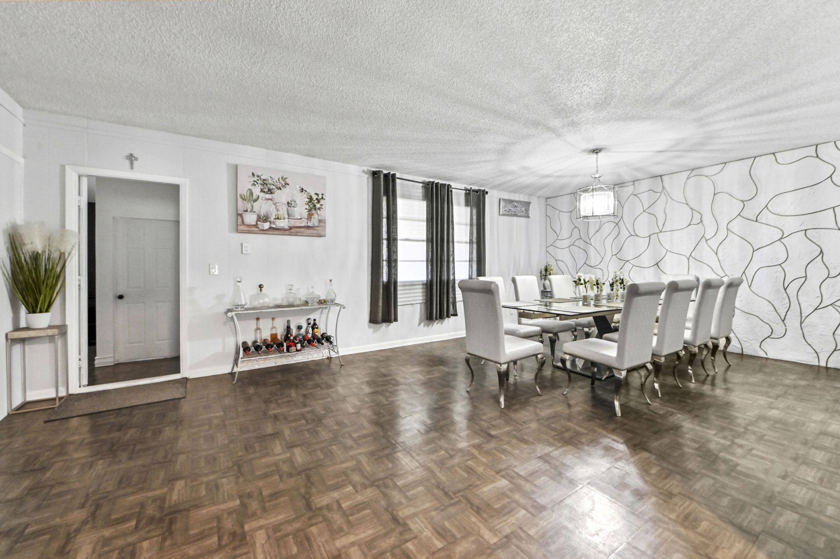
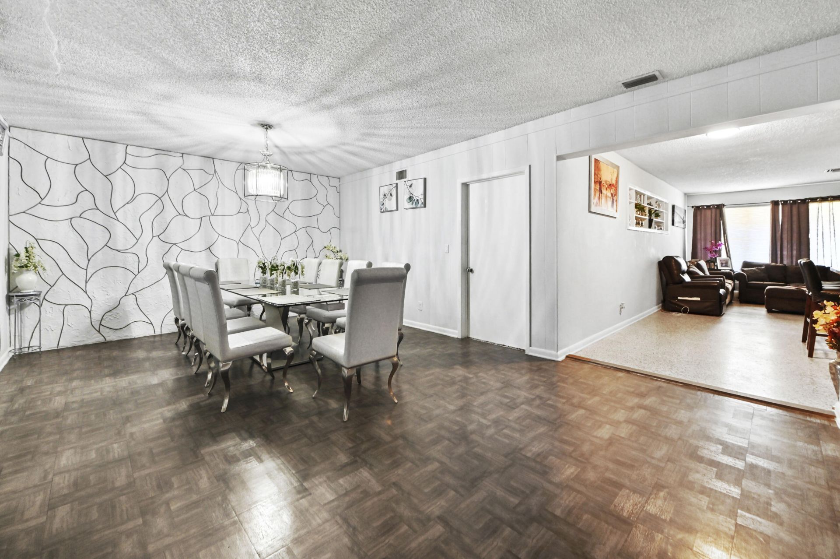
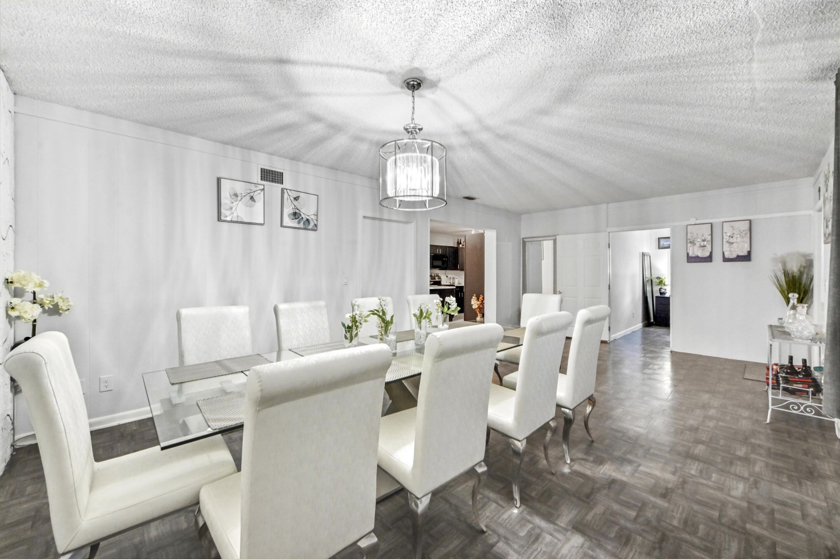
Welcome to 149 Cayman Drive, a charming Palm Springs home that combines comfortable living spaces with plenty of room to enjoy the South Florida lifestyle. This 4-bedroom, 2-bath residence offers a thoughtfully designed split-bedroom floor plan, multiple gathering areas, and an easy flow that works equally well for everyday living and entertaining. The spacious kitchen features a convenient breakfast bar and connects naturally with the surrounding living areas, creating an inviting setting for e...

View More

Property Summary

MLS Number: B26069448
Status: Active
Subdivision: PALM SPRINGS VILLAGE
County: Palm Beach
Bedrooms: 4
Total Square Feet: 2,441
Price Per Sq. Ft.: $195
Style: Ranch, Traditional
New Constuction: No
Waterfront: No
Property Type: Residential - Single Family
Cooling: Central Air, Ceiling Fan(s), Electric
Fenced: Yes
Garage: 1 car attached
Heating: Central, Electric
Lot Size: 0.20 Acres
Roof Type: Composition, Shingle
Stories: 1.0
Taxes: $5,705
Year Built: 1958

Featured Amenities

Built-in Features
Walk-In Closet(s)
Bedroom Layout - Split

Property Details

Accessibility: Accessible Central Living Area
Appliances: Dryer, Dishwasher, Electric Range, Ice Maker, Microwave, Refrigerator, Washer, Range
Exterior: Stucco, CBS
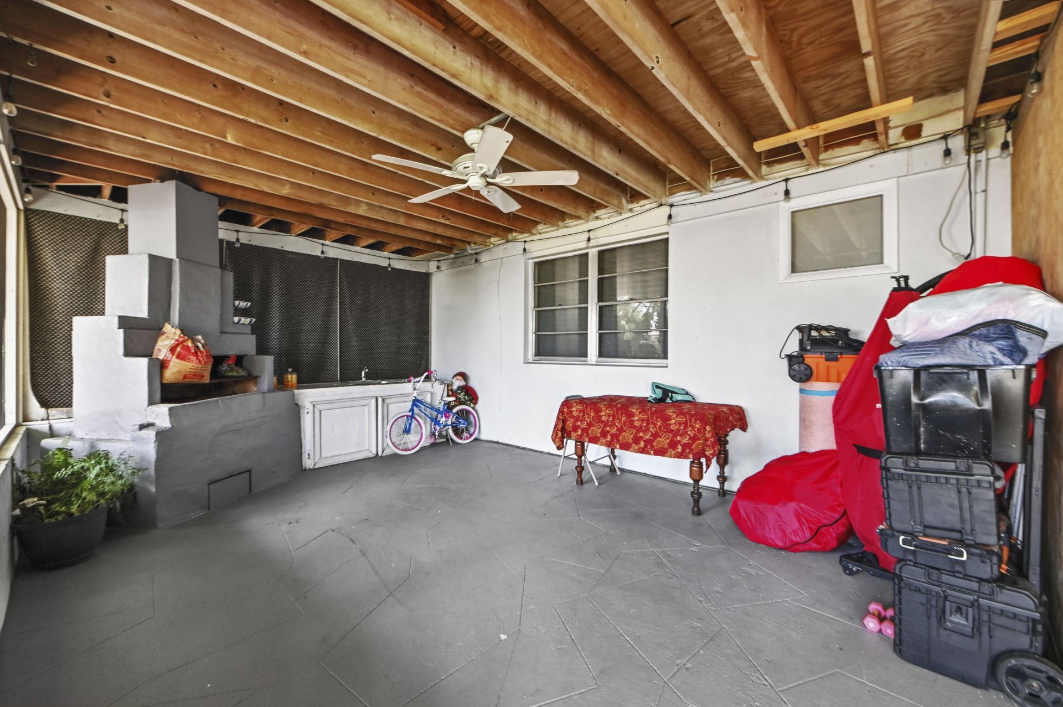
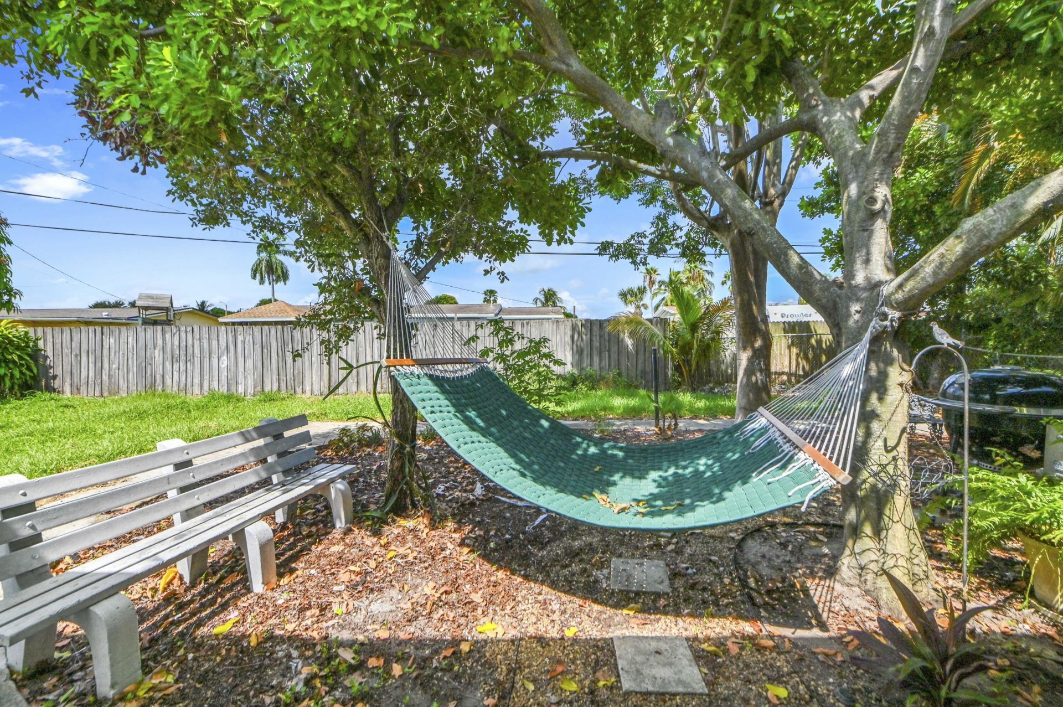
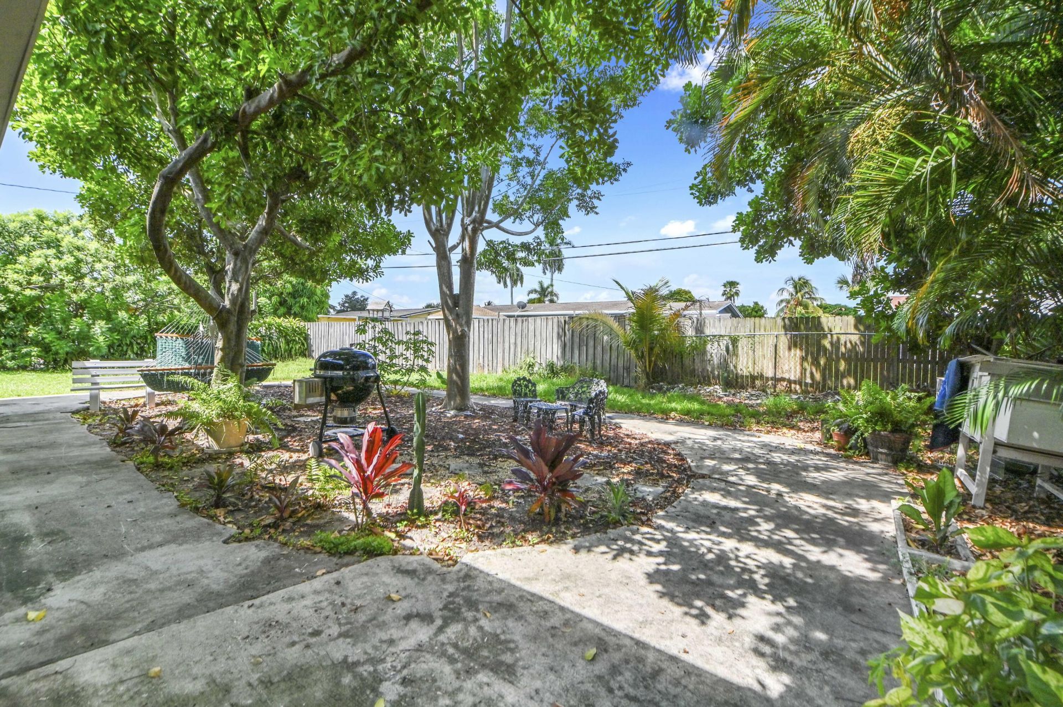
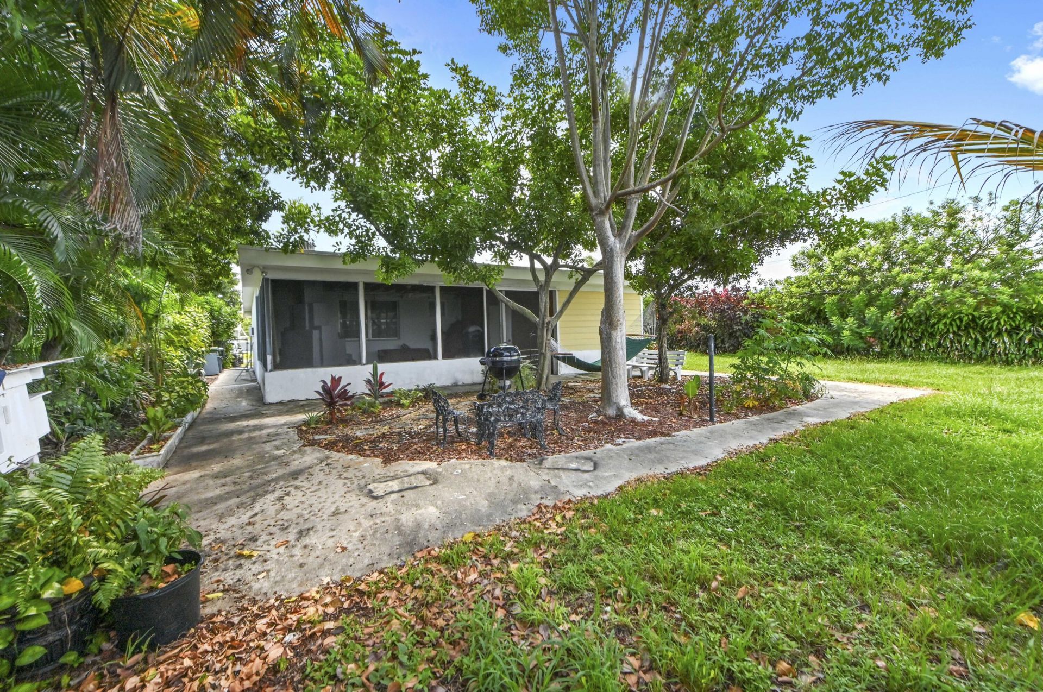
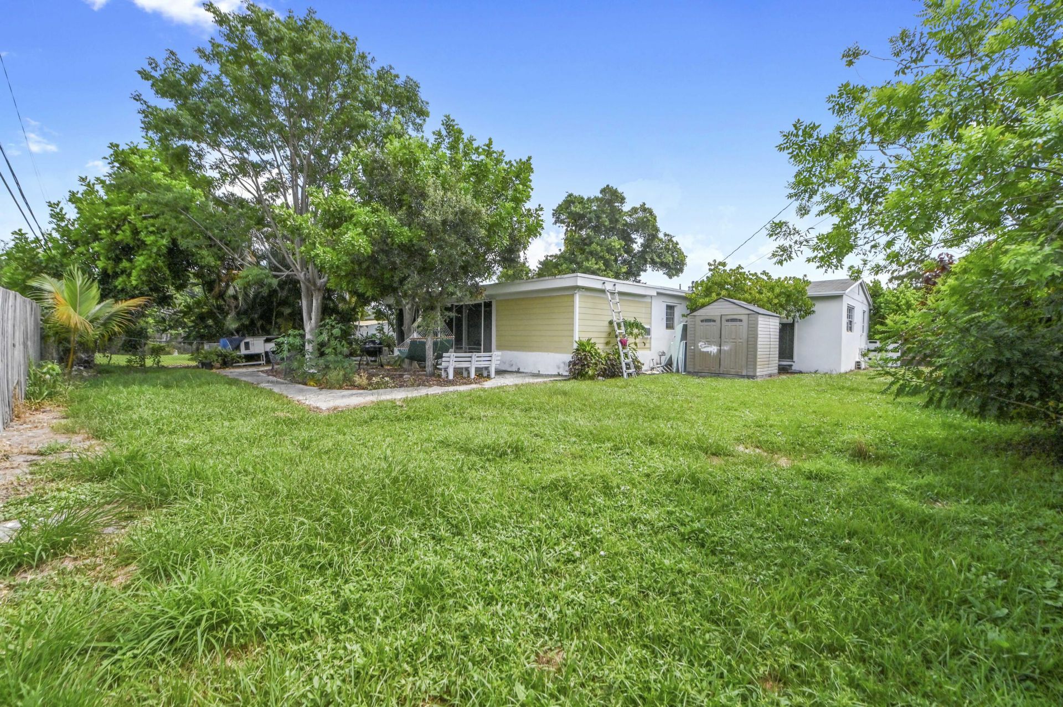
Outdoor Features: Built-in Barbecue, Storage, Summer Kitchen
Fencing: Back Yard, Fenced
Flooring: Carpet, Tile, Terrazzo
Furnished: Unfurnished
Home Style: Ranch, Traditional
Laundry: Inside, Laundry Room
Lot: Room for Pool
Lot: Room for Pool
Lot Dimensions: 0.19
Parcel#: 70434419020720340
Parking: Driveway, Garage, Attached Garage, Attached
Parking Notes: Driveway, Garage, Attached Garage, Attached
Patio/Porch: Patio - Covered, Patio - Open, Patio
Pets Allowed: Yes, No Restrictions
Restrictions: No Restrictions
Security: None
Sewer: Public Sewer
Special View Info: Garden
SQFT Living: 1516
Structure Type: House
Total Rooms: 7
Utilities: Cable Available, Sewer Available, Water Available
Water: Public
Waterfront Features: None
Windows: Blinds, Drapes
Construction: Stucco,CBS

Room Sizes

Living Room: 12.8 X 14 Level Main
Kitchen: 11 X 9 Level Main
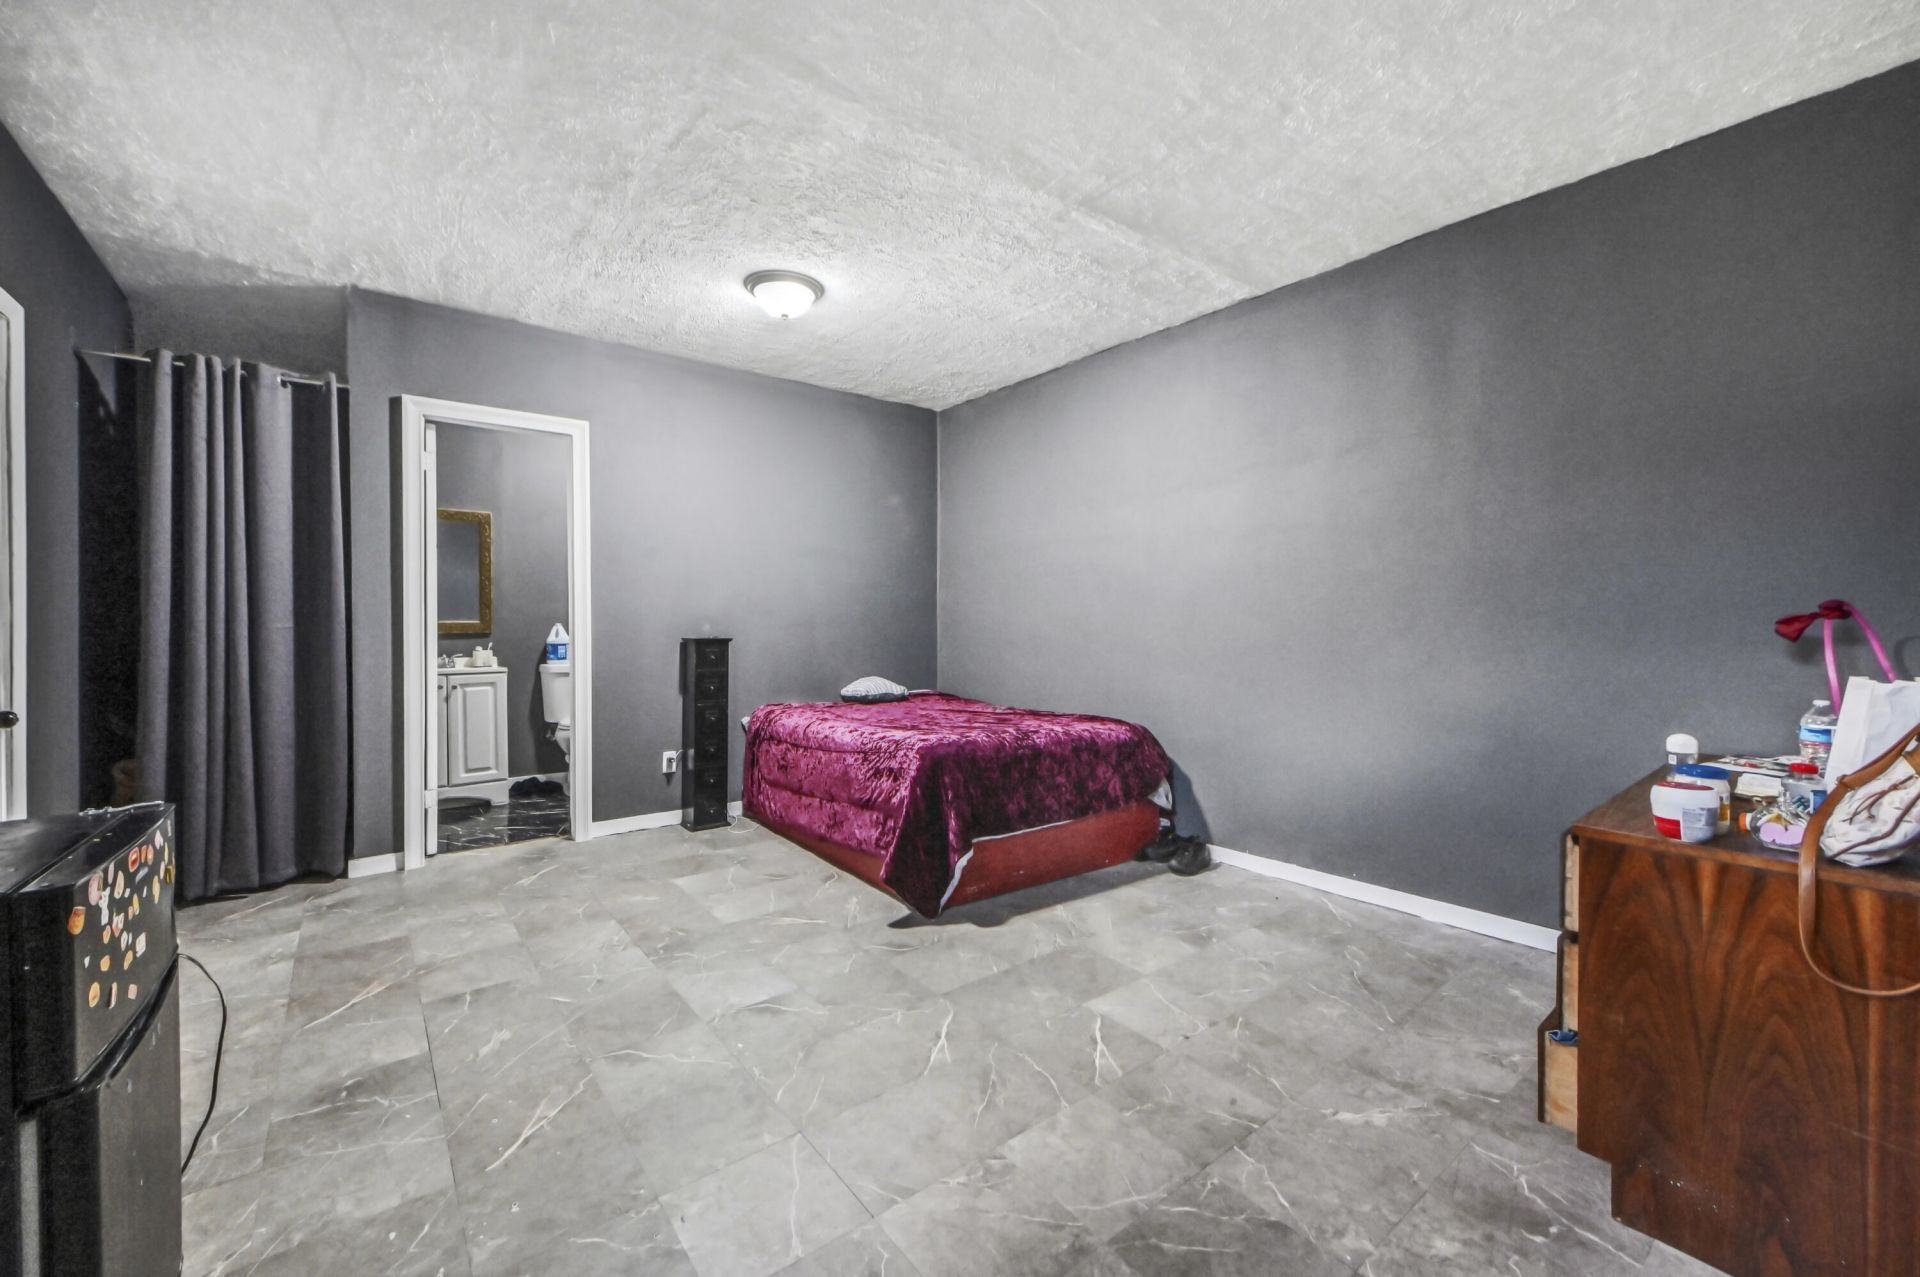
Primary Bedroom: 24.8 X 13.6 Level Main
Bedroom 2: 8.19 X 10.3 Level Main
Bedroom 3: 9.3 X 10.5 Level Main
Bedroom 4: 9.3 X 10.6
Laundry: 5.4 X 10.3

Local Schools

High School: John I. Leonard
Middle School: L. C. Swain
Elementary School: Palm Springs (Palm Beach)

Neighborhood Information

Neighborhood Map

Neighborhood Hero

Neighborhood Highlights

Neighborhood Characteristics

Neighborhood Market Trend

Neighborhood Schools

Courtesy of

Agency Name: KW Reserve Palm Beach
Agent Name: Jeffrey L Tricoli PA
Agency Phone: 561-220-6006

agent picture

Presented by

Agent Name: Tracey Macleod
Agent Phone: 772.631.3336
Agency Title: Illustrated Properties
Request Info

IDX logo

Tracey Macleod
ipre.com
Agent Cell:
772.631.3336
Office Phone:
772.221.1118

Mortgage Calculator

%
years/fixed
yearly
yearly (est.)

Estimated Payment

$ 2,945.75 Principal & Interest $2,331.83 Property Tax $475.42 Homeowner's Insurance $138.51
Mortgage Logo

Login to My Illustrated Account


