SIGN UP Login/Register
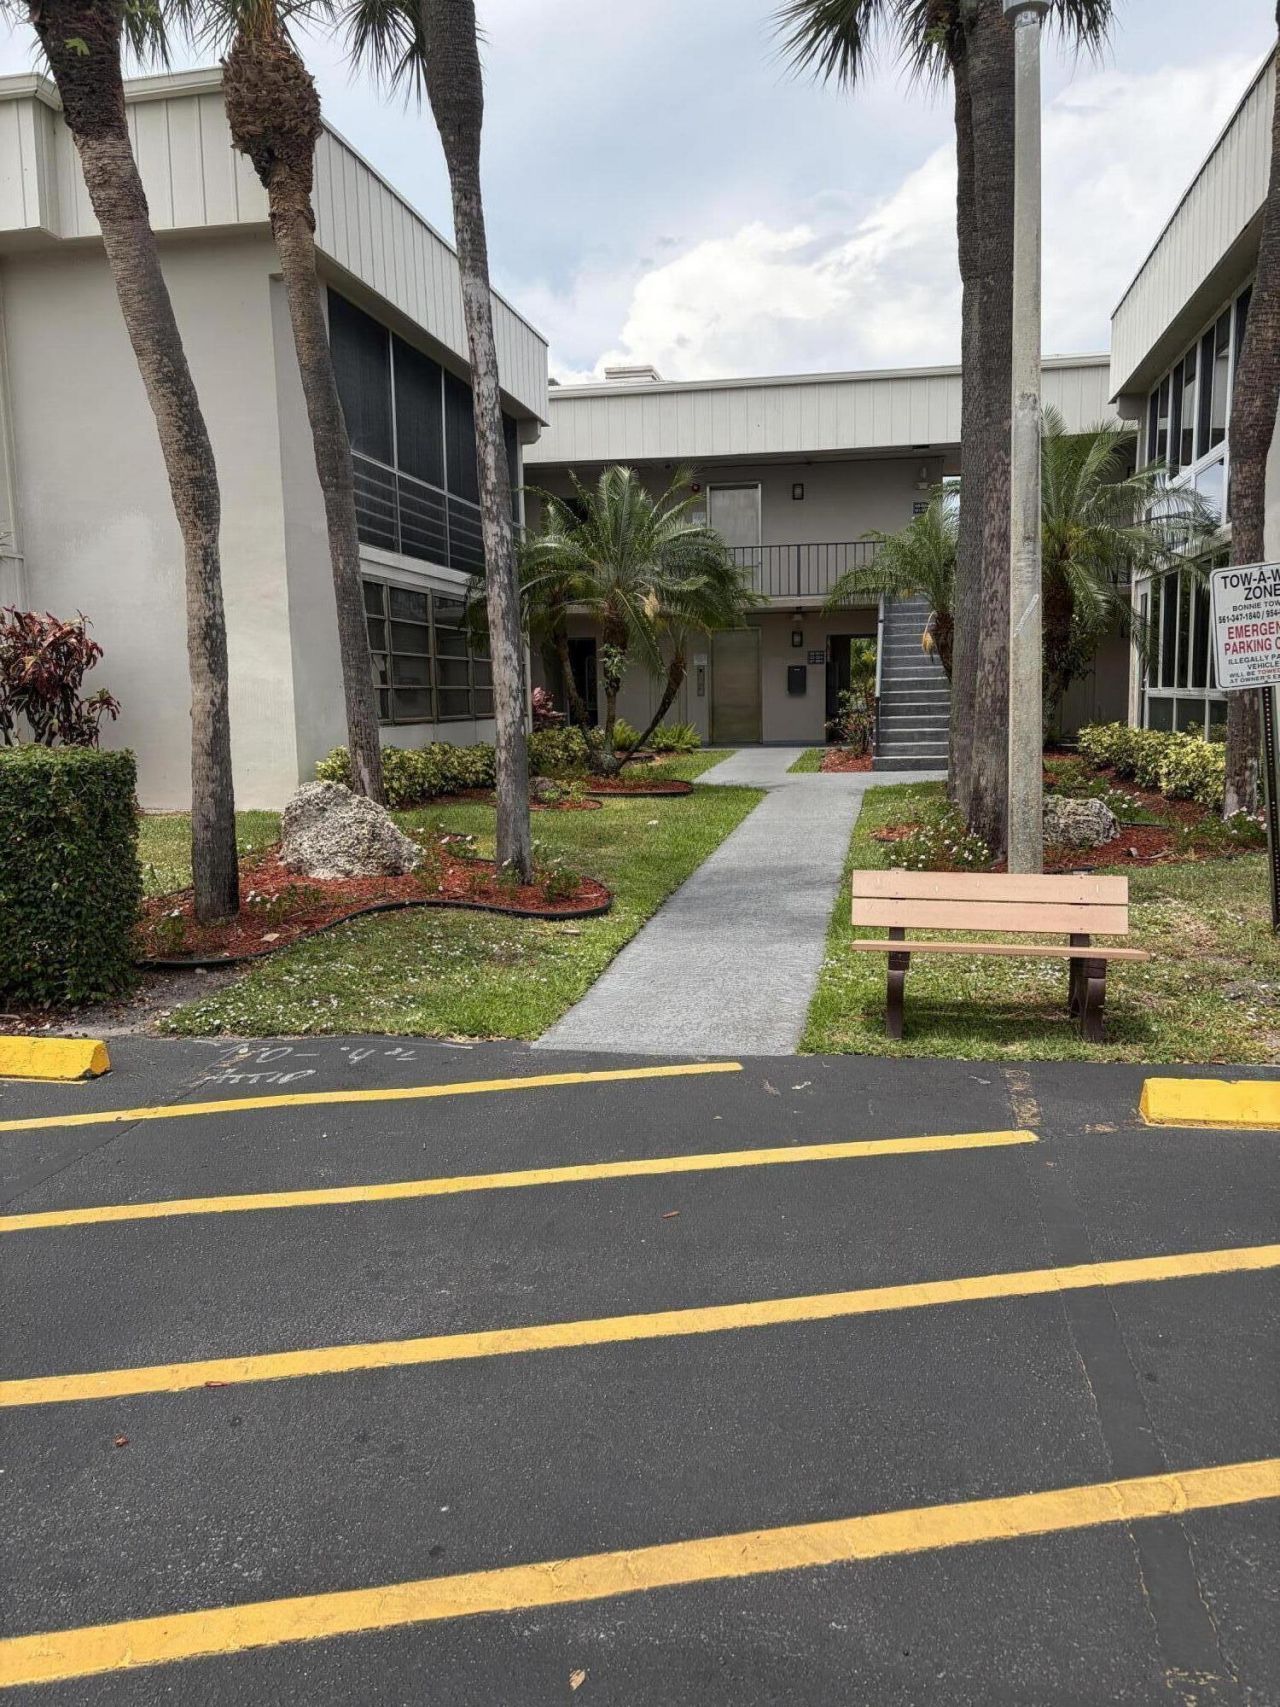
156 Capri D, Delray Beach, FL 33484 Photo
New - 6 Hours Ago
156 Capri D, Delray Beach, FL 33484 Photo
New - 6 Hours Ago

1 Total Photos [Click to View All]

156 Capri D Delray Beach, FL 33484
$110,000
  • Beds
    2
  • Baths
    2 full
  • Total Square Feet
    1,203

THIS UNIT IS A FIRST FLOOR, LUXURY 2/2. BRING YOUR CONTRACTOR- BLANK CANVAS. DESIGN YOUR DREAM HOME. THE BUILDING HAS RESERVES AND IS FINANCIALLY SECURE. CALL AND SCHEDULE A SHOWING TODAY. LOCATED IN THE DESIRABLE SECTION ISLE OF CAPRI 55+ COMMUNITY

Property Summary

MLS Number: B26050855
Status: Active
Subdivision: KINGS POINT CAPRI CONDOS
County: Palm Beach
Bedrooms: 2
Total Square Feet: 1,203
Price Per Sq. Ft.: $91
New Constuction: No
Waterfront: No
Property Type: Residential - Condominium
Cooling: Central Air, Ceiling Fan(s), Electric
Heating: Central, Electric
Roof Type: Mansard
Stories: 1.0
Taxes: $666
Year Built: 1979
HOA Fee: $150/ Monthly

Featured Amenities

Bedroom Layout - Split
Billiard Room
Clubhouse
Elevator(s)
Fitness Center
Golf Course
Game Room
Indoor Pool
Parking
Pool
Sauna
Shuffleboard Court
Spa/Hot Tub
Tennis Court(s)
Workshop Area
Business Center
Cafe/Restaurant
Community Room
Courtesy Bus
Heated Pool
Library
Pickleball Court(s)
Street Lights
Gated
Security
Maintenance

Property Details

Appliances: Electric Water Heater, Dryer, Disposal, Dishwasher, Electric Range, Ice Maker, Microwave, Refrigerator, Water Heater, Washer, Range, Freezer
Association Fee Includes: Cable TV, Internet, Pest Control, Security, Common Areas, Elevator, Reserve Funds, Roof Repairs
Exterior: Block, Concrete, CBS
Outdoor Features: Courtyard, Garden
Fencing: None
Flooring: Tile
Furnished: Unfurnished
Guest House Y/N: No
Hot Tub: Yes
Laundry: In Bathroom, In Unit
Parcel#: 00424623060041560
Parking: Assigned, Guest
Parking Notes: Assigned, Guest
Pets Allowed: Yes, Cats Only
Restrictions: Buyer Approval Required, No Corporate Buyer, Parking - No Boat, Parking - No Commercial Vehicles, Parkin
Sauna: Yes
Security: Gated with Guard, Security Guard
Sewer: Public Sewer
Special View Info: Garden
Sprinkler: Other Sprinkler
SQFT Living: 1040
Structure Type: Multi Family
Total Rooms: 3
Utilities: Cable Available, Electricity Available, Water Connected
Water: Public
Waterfront Features: None
Windows: Storm Window(s)
Construction: Block,Concrete,CBS

Room Sizes

Kitchen: 10 X 10 Level First
Living Room: 29 X 16 Level First
Primary Bedroom: 21 X 12 Level First

Local Schools

High School: Spanish River
Middle School: Carver Community
Elementary School: Orchard View

Neighborhood Information

Neighborhood Map

Neighborhood Hero

Neighborhood Highlights

Neighborhood Characteristics

Neighborhood Market Trend

Neighborhood Schools

Courtesy of

Agency Name: RE/MAX Direct
Agent Name: Lisa Mula Lopez
Agency Phone: 561-952-2680

agent picture

Presented by

Agent Name: Tracey Macleod
Agent Phone: 772.631.3336
Agency Title: Illustrated Properties
Request Info

IDX logo

Tracey Macleod
ipre.com
Agent Cell:
772.631.3336
Office Phone:
772.221.1118

Mortgage Calculator

%
years/fixed
yearly
yearly (est.)

Estimated Payment

$ 627.70 Principal & Interest $540.12 Property Tax $55.50 Homeowner's Insurance $32.08
Mortgage Logo

Login to My Illustrated Account

Pixel


