SIGN UP Login/Register
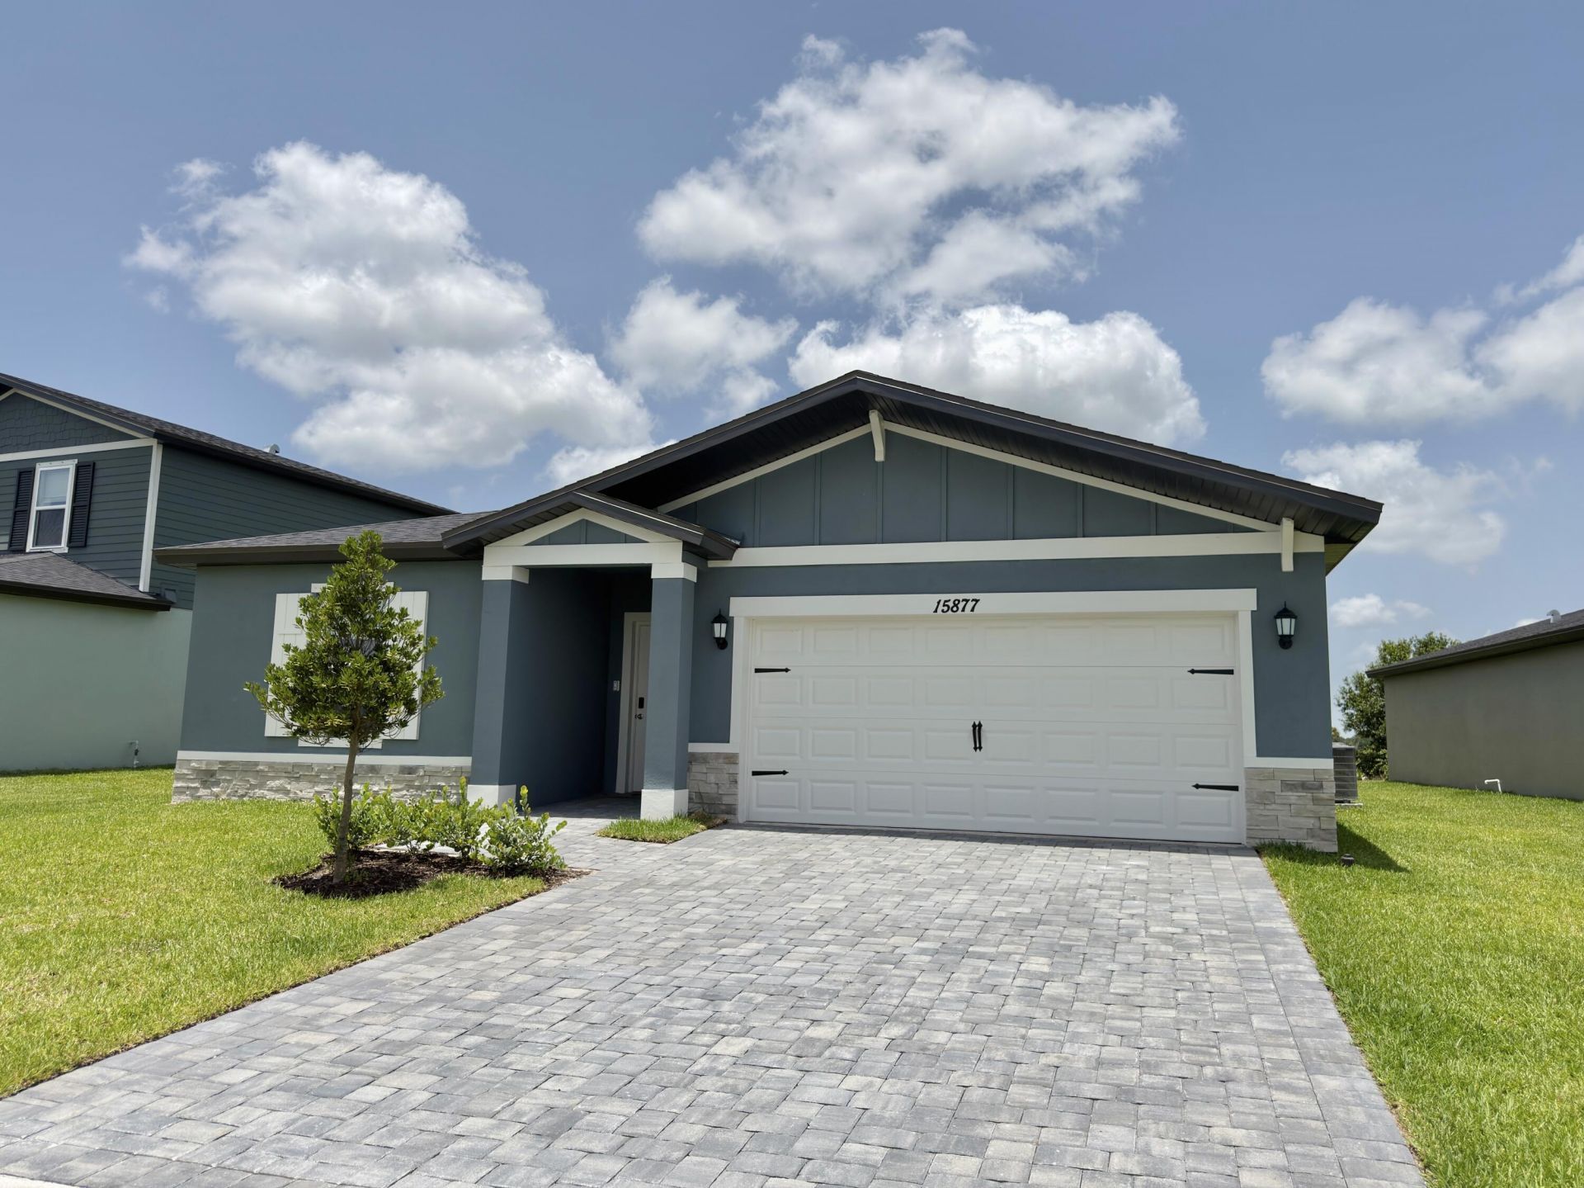
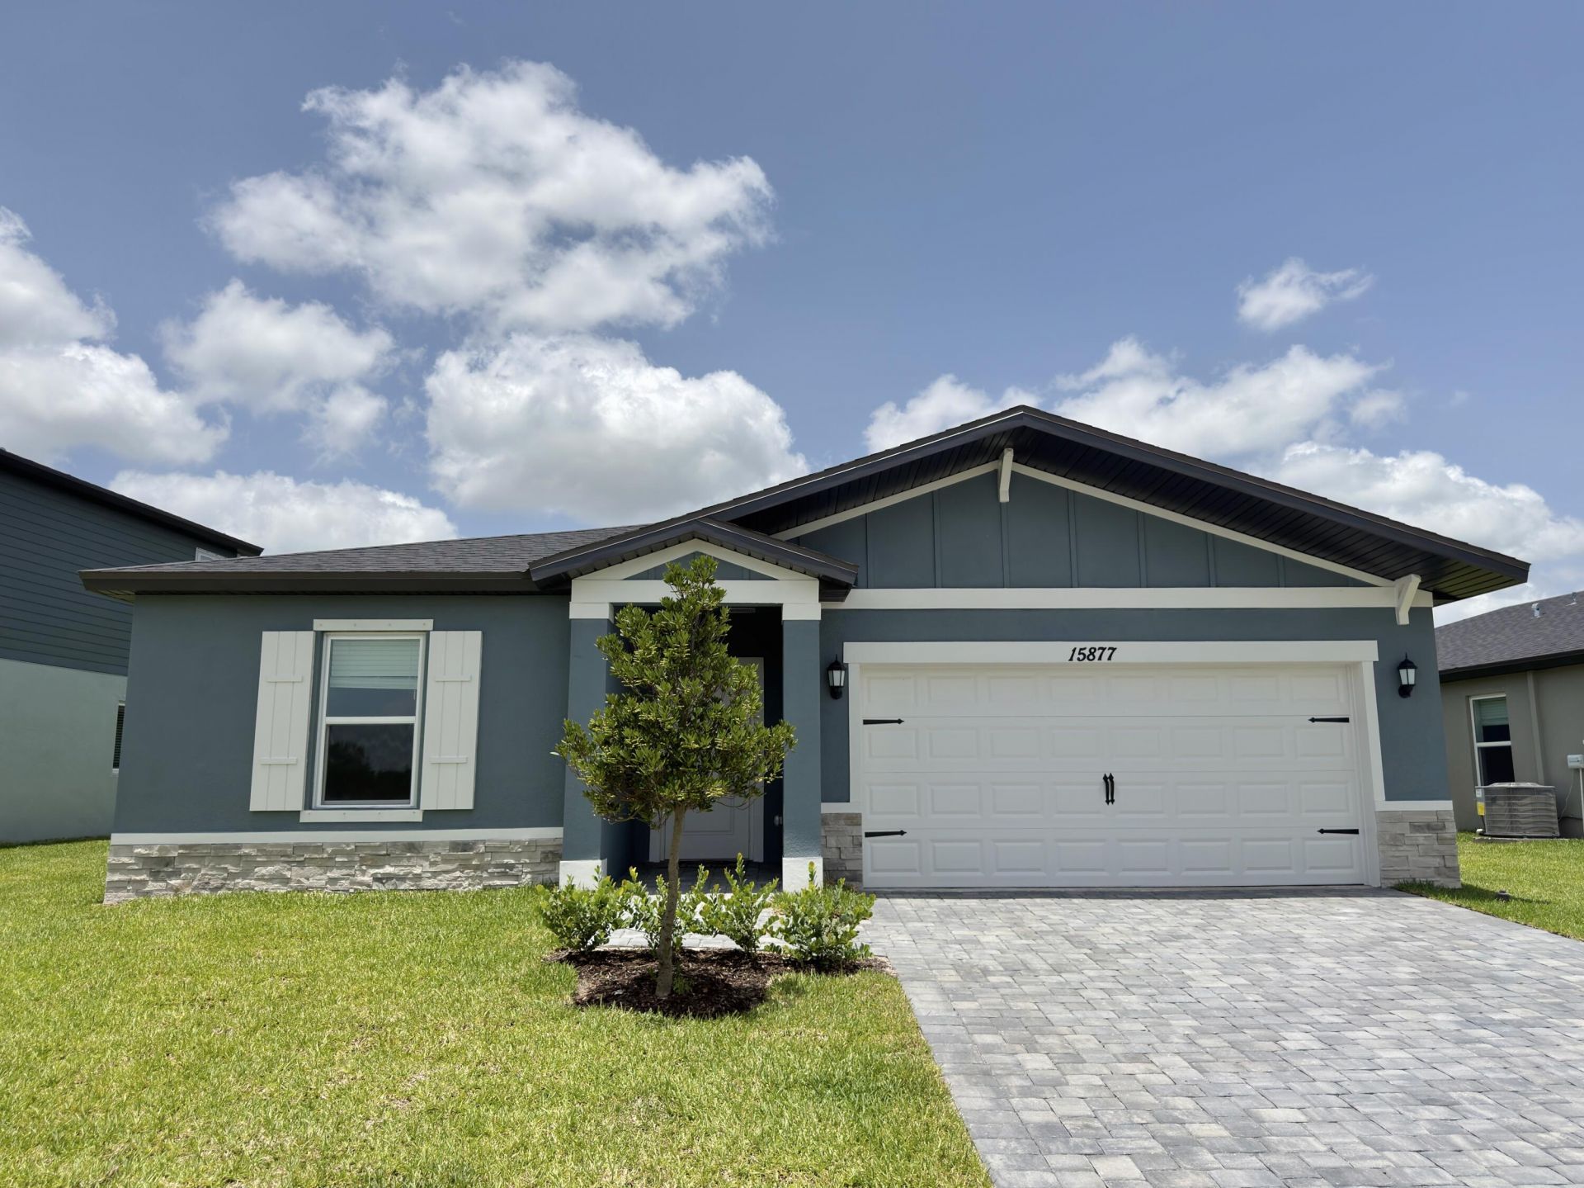
15877 SW Vine Drive, Indiantown, FL 34956 Photo
New - 6 Hours Ago
15877 SW Vine Drive, Indiantown, FL 34956 Photo
New - 6 Hours Ago
15877 SW Vine Drive, Indiantown, FL 34956 Photo

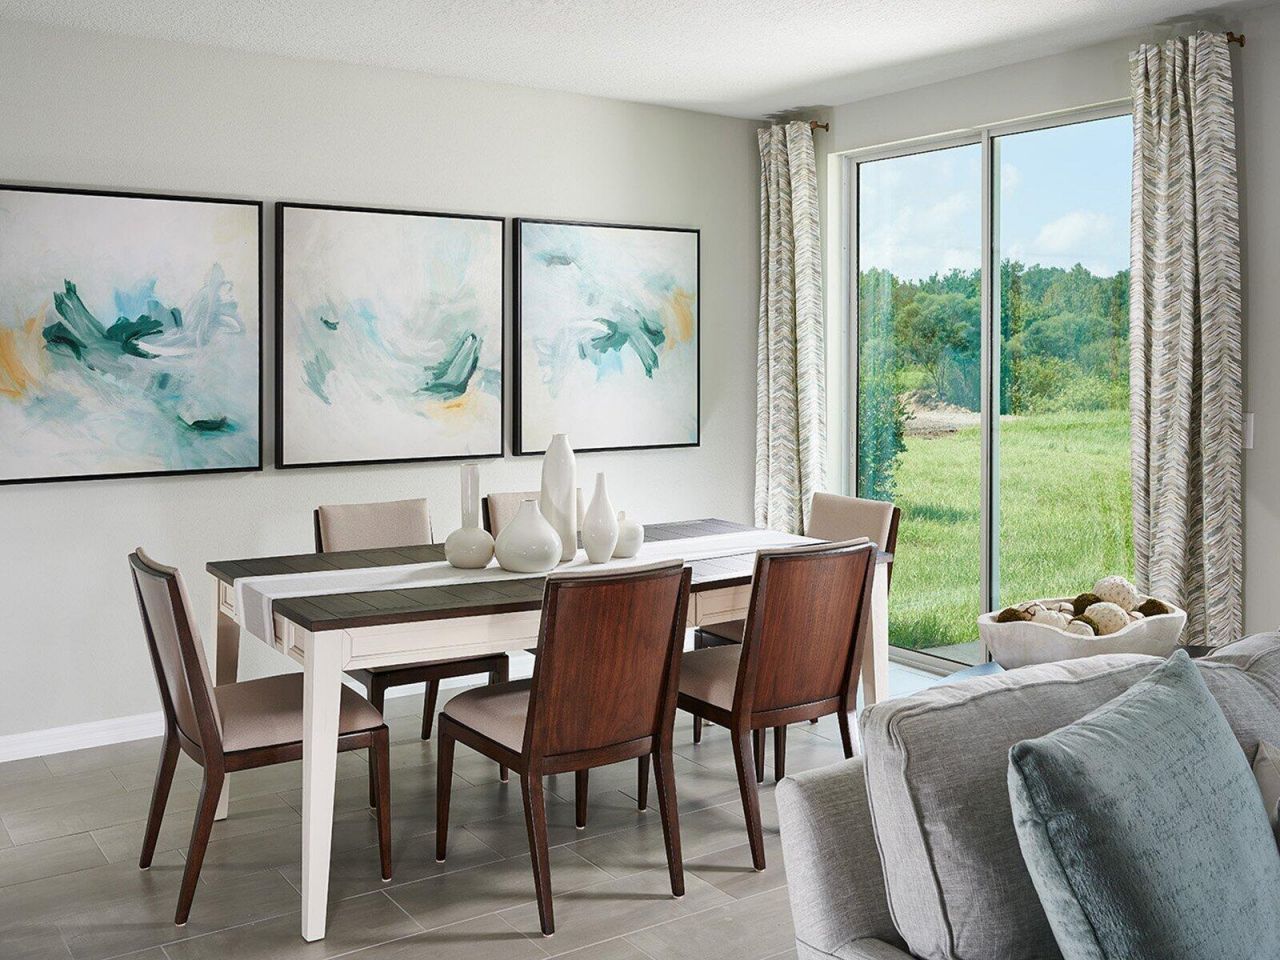
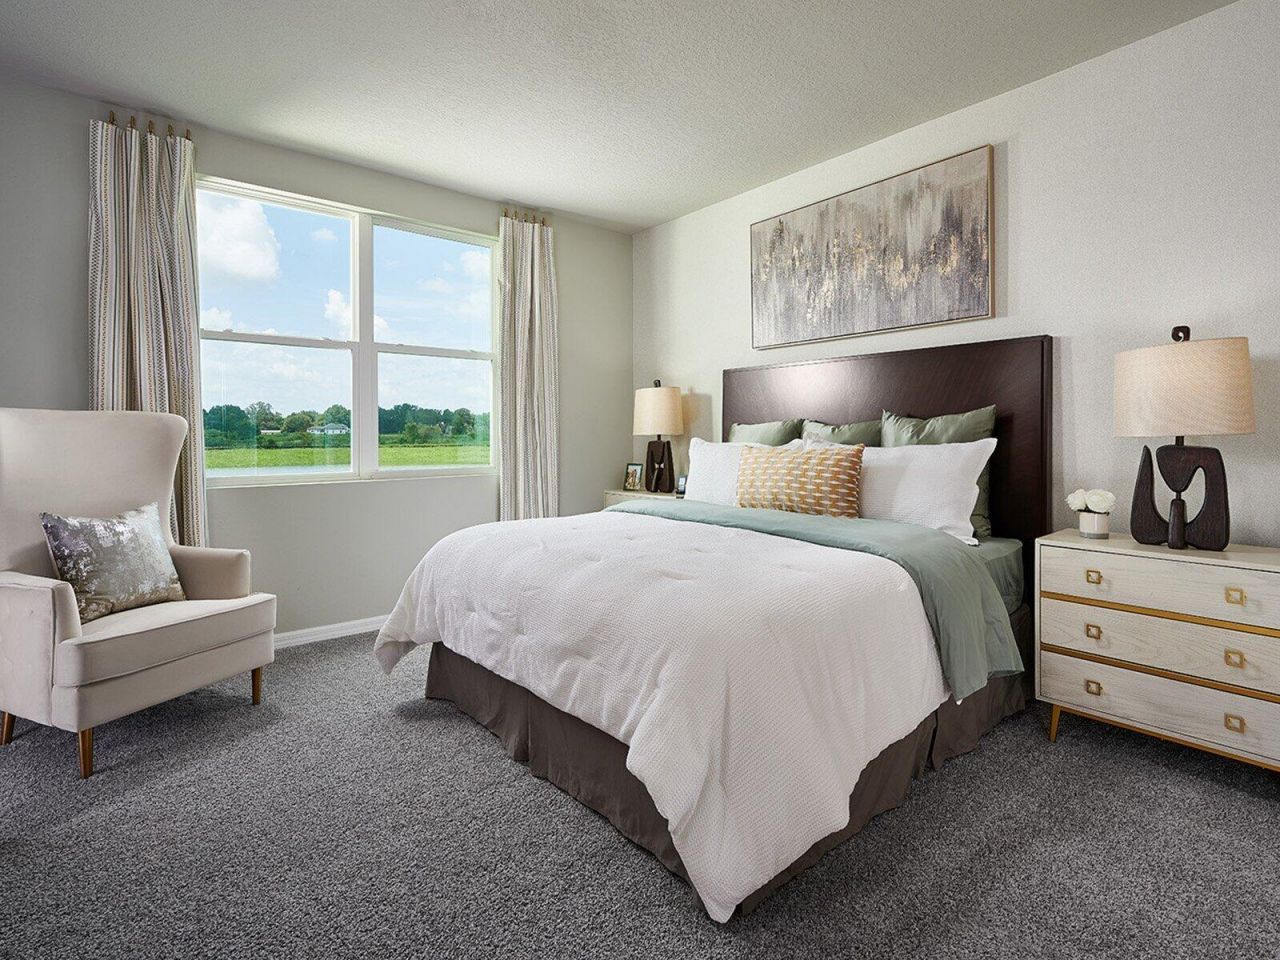
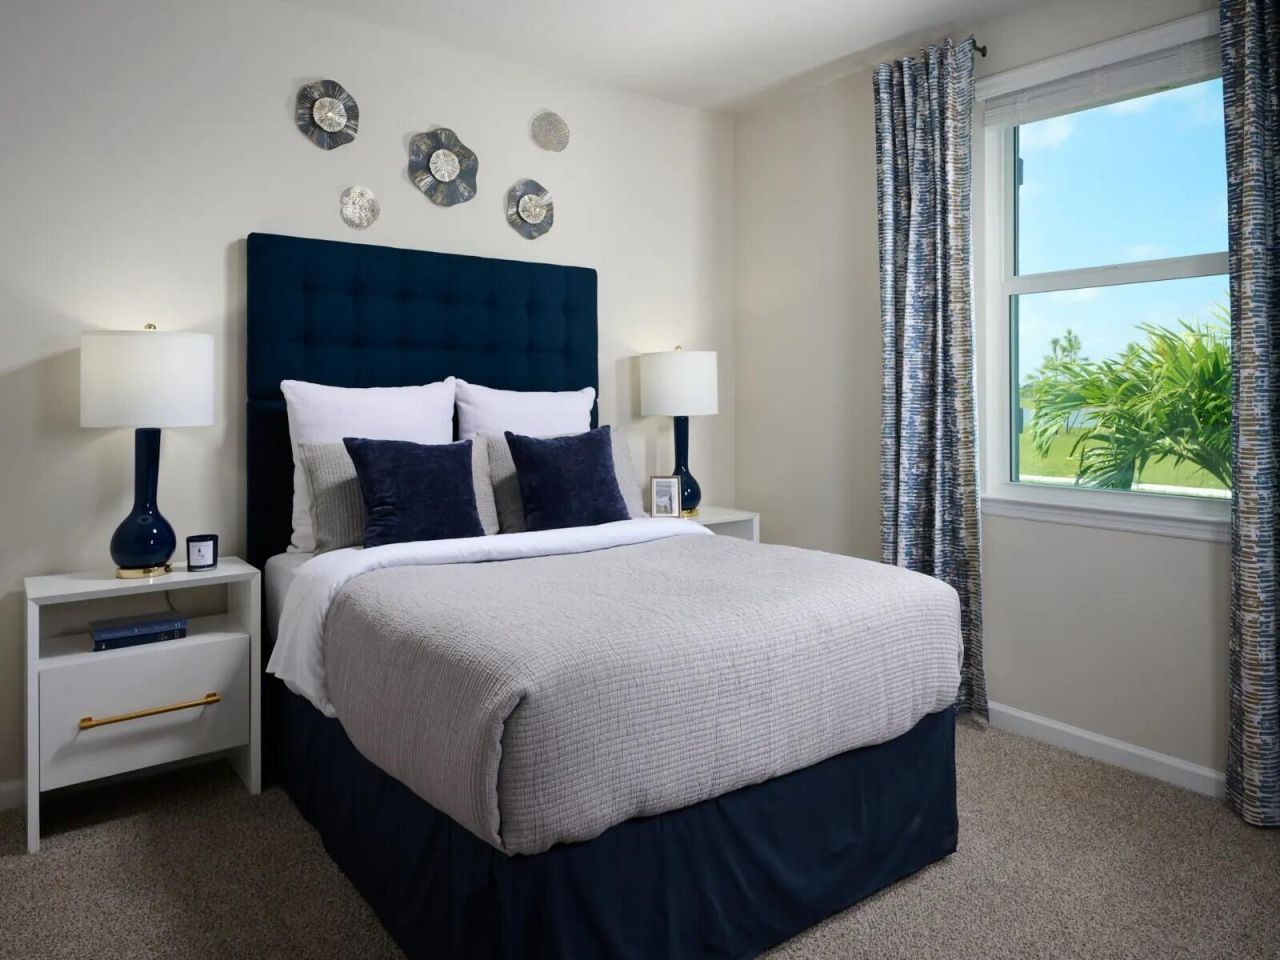
9 Total Photos [Click to View All]

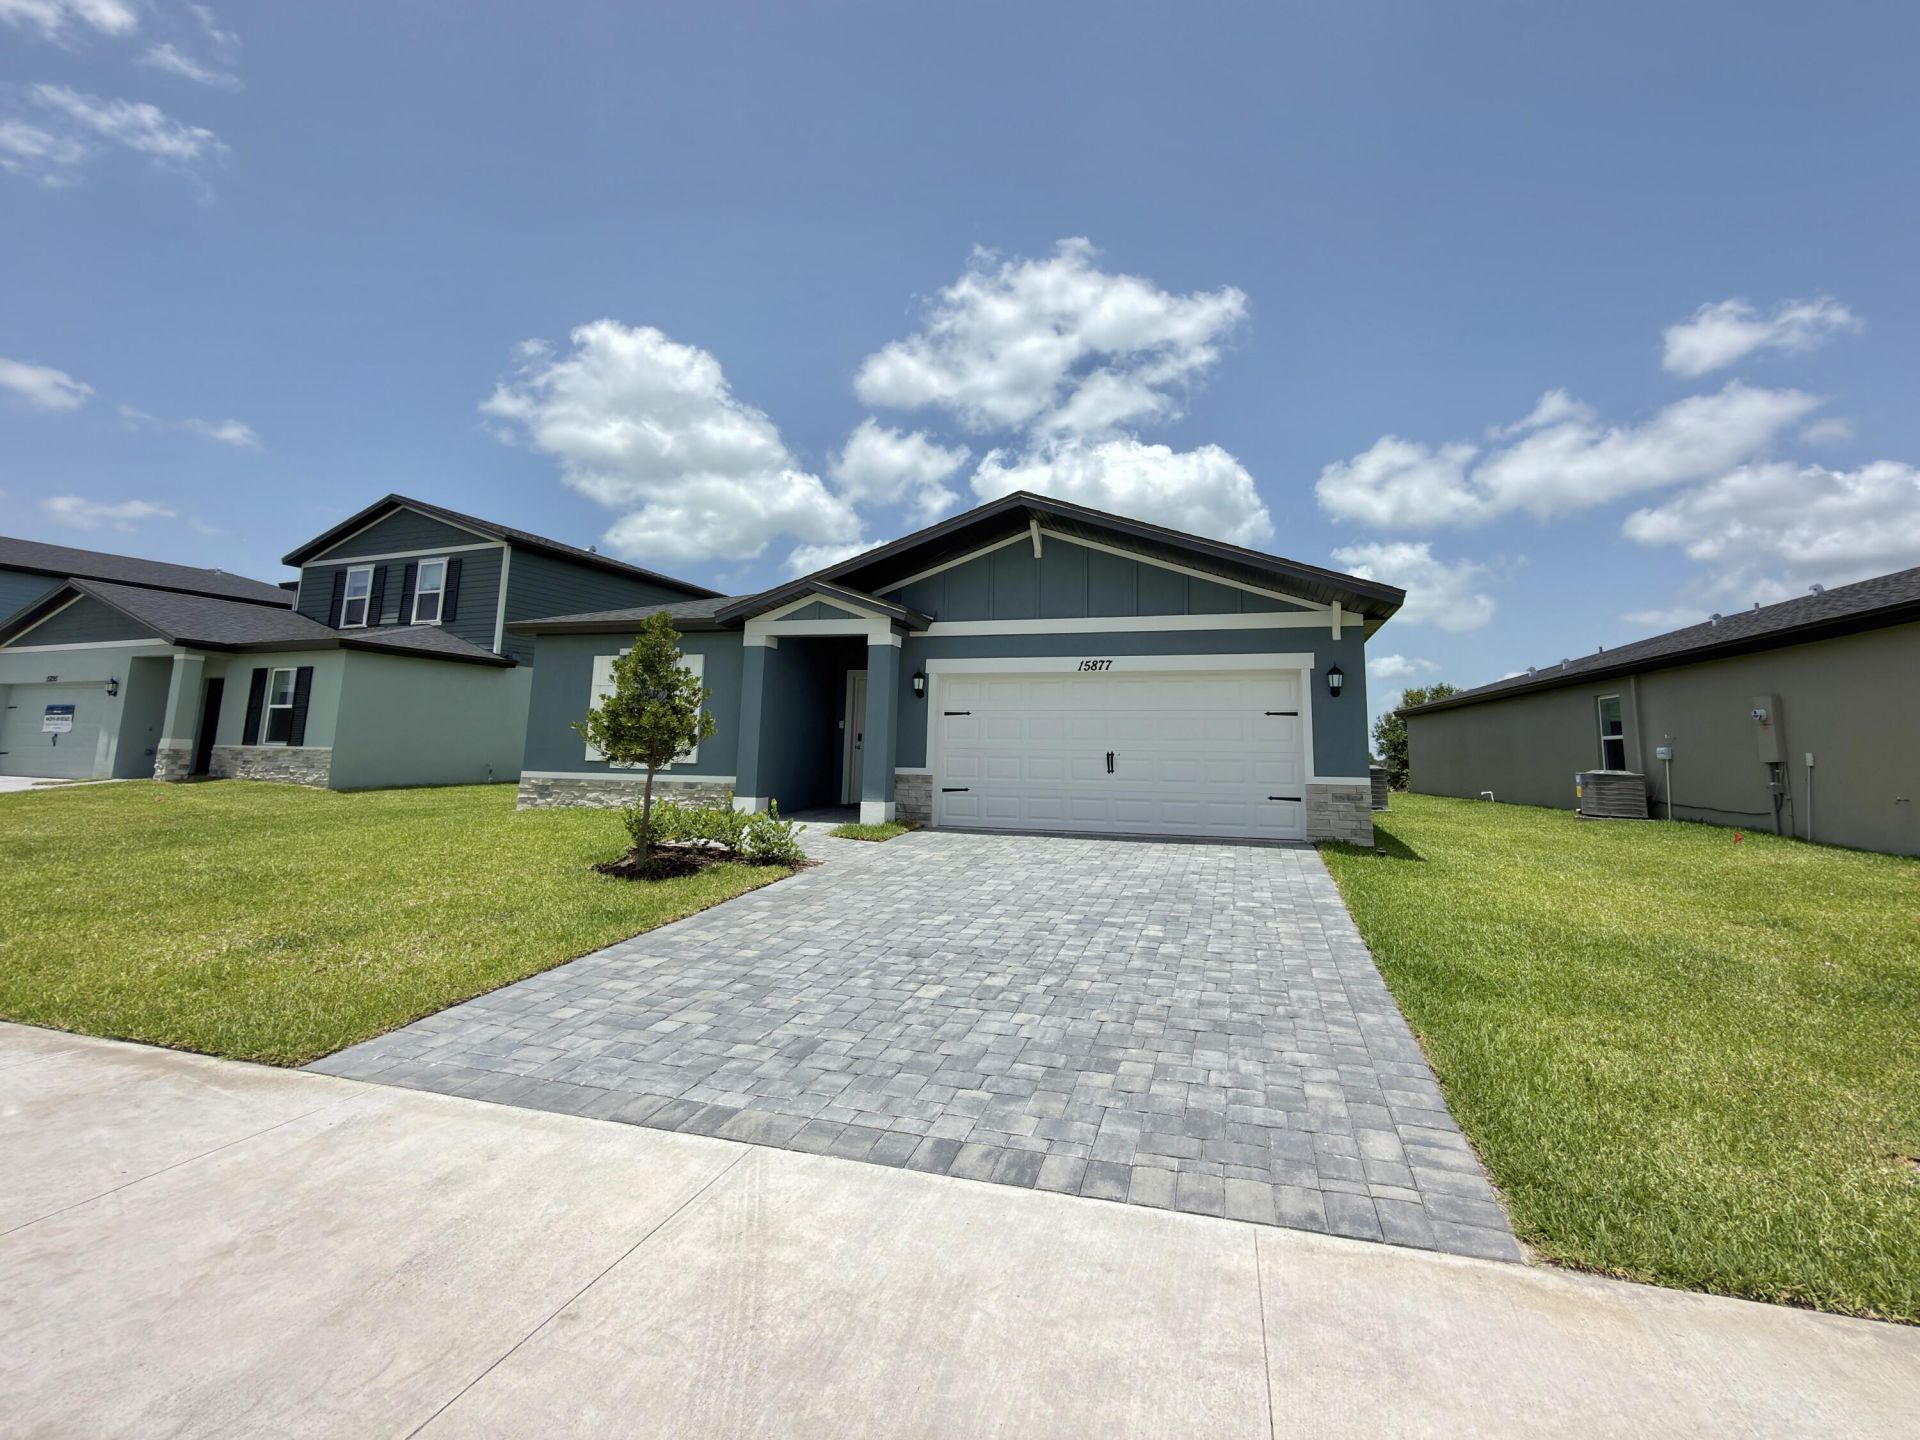
15877 SW Vine Drive Indiantown, FL 34956
$421,590
  • Beds
    4
  • Baths
    2 full
  • Total Square Feet
    2,120
  • Lot Size
    0.14 acre(s)

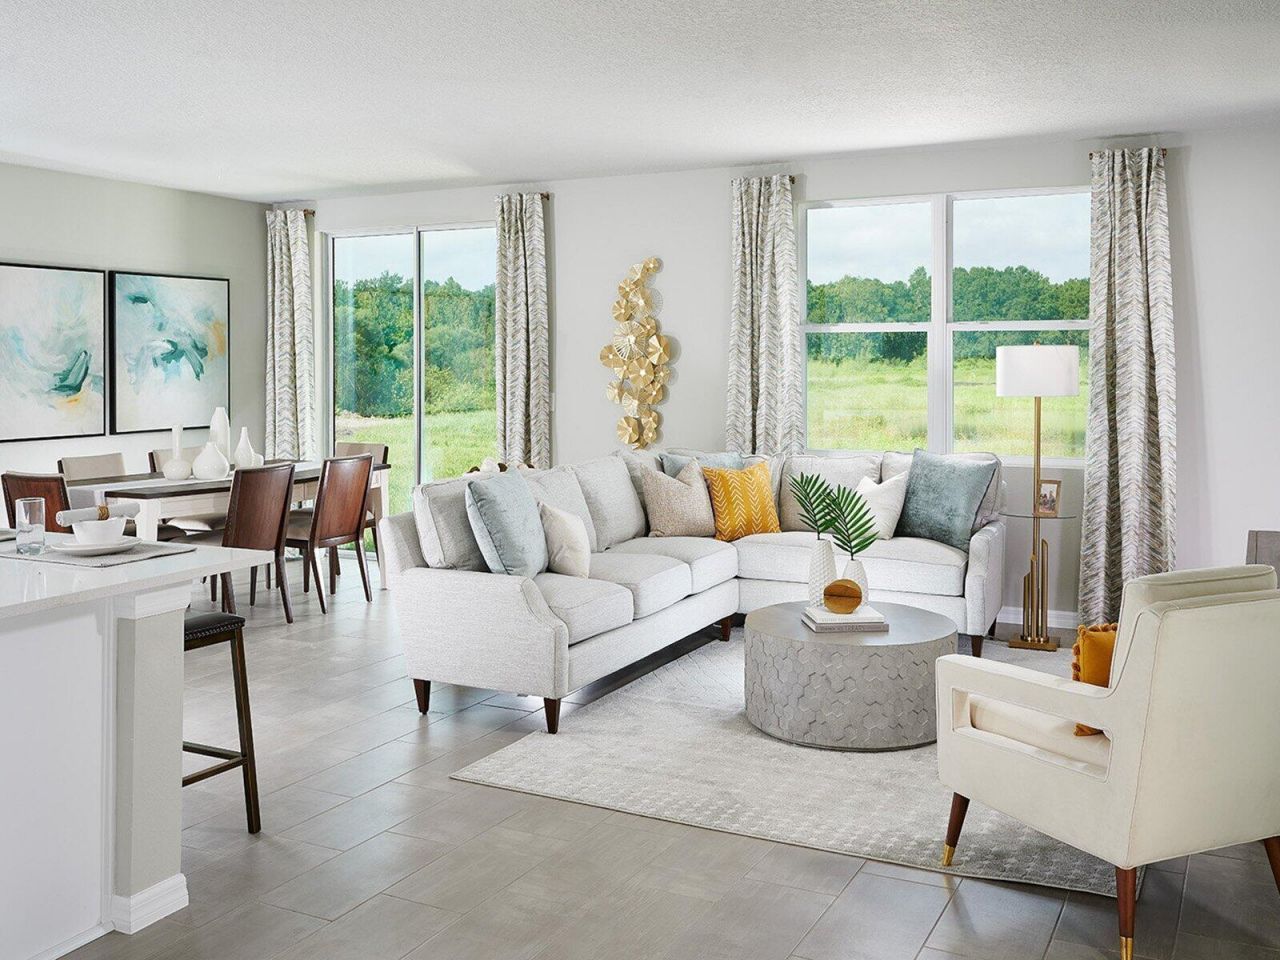
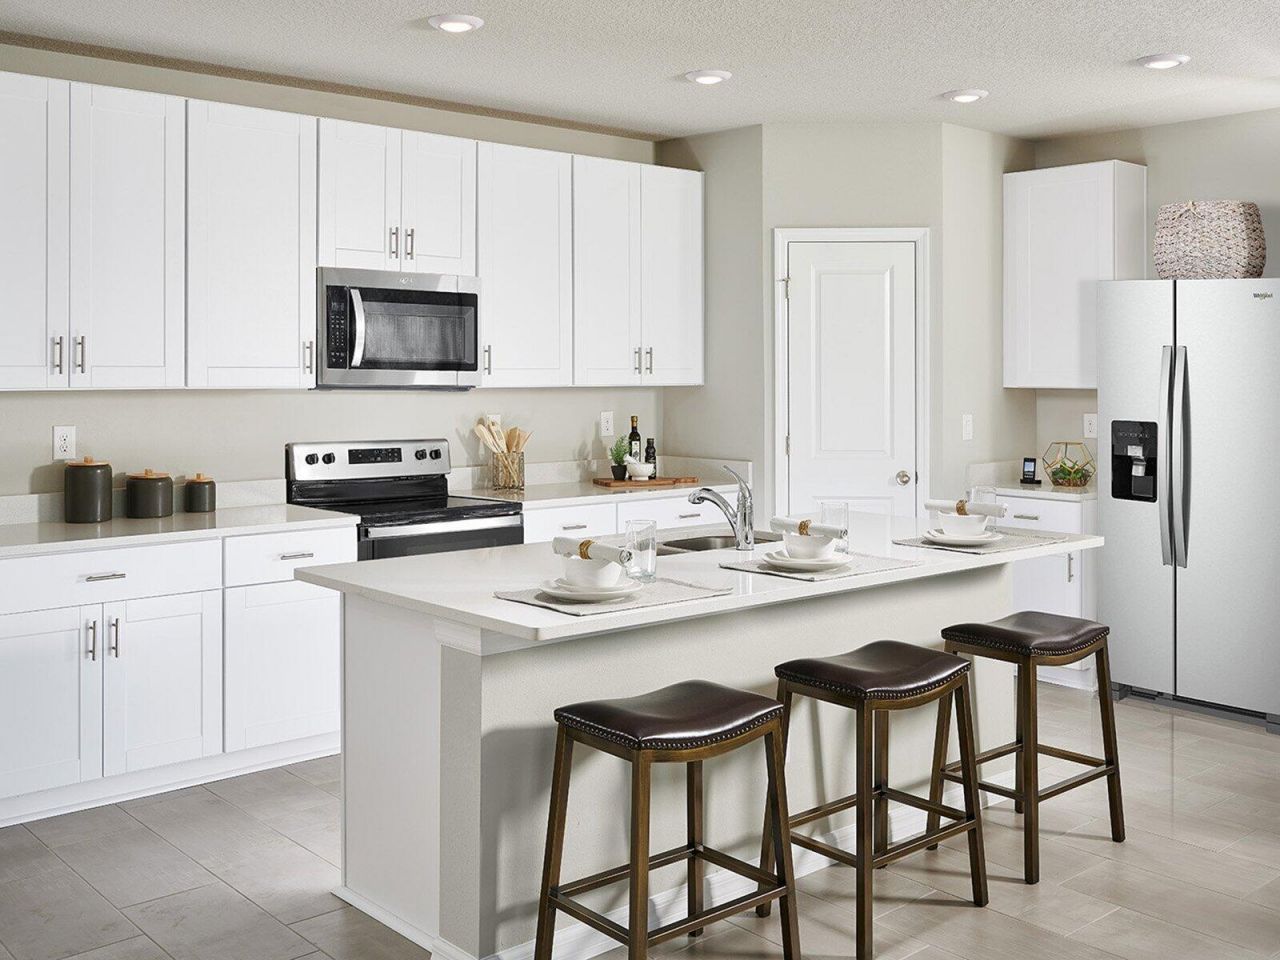
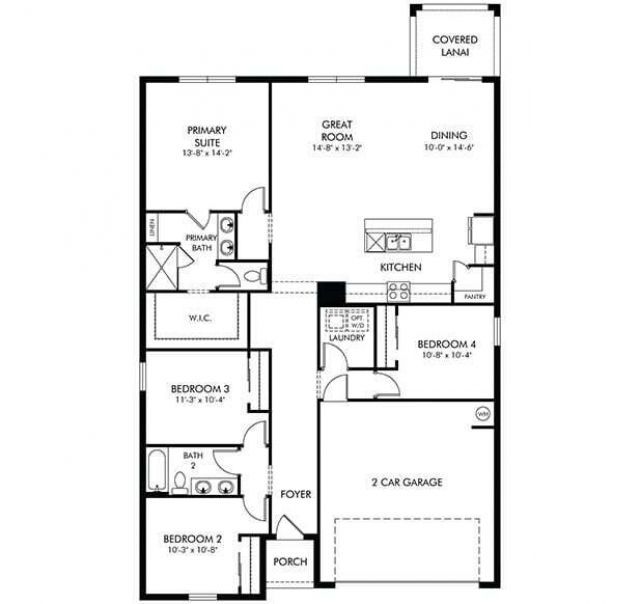
Brand new, energy-efficient home available NOW! Prepare dinner while catching up on the day's events from this home's open kitchen which overlooks a spacious great room and dining area. Retreat to your primary suite that is conveniently situated in the back of the home for plenty of privacy. Move-in ready homes are now available at Terra Lago. Offering new homes in Indiantown, future residents will have access to resort-style amenities including a clubhouse, pool, walking trails, and more. With ...

View More

Property Summary

MLS Number: B26050902
Status: Active
Subdivision: Terra Lago
County: Martin
Bedrooms: 4
Total Square Feet: 2,120
Price Per Sq. Ft.: $199
Style: Ranch
New Constuction: Yes
Waterfront: No
Property Type: Residential - Single Family
Cooling: Central Air, Electric
Garage: 2 car attached
Heating: Central, Electric
Lot Size: 0.14 Acres
Roof Type: Composition, Shingle
Stories: 1.0
Taxes: $1
Year Built: 2026
HOA Fee: $217/ Monthly

Featured Amenities

Entrance Foyer
Kitchen Island
Pantry
Walk-In Closet(s)
Clubhouse
Fitness Center
Park
Playground
Pool
Trail(s)
Community Room
Fishing Pier
Internet Included
Maintained Community
Pickleball Court(s)
Sidewalks
Soccer Field
Maintenance

Property Details

Appliances: Electric Water Heater, Disposal, ENERGY STAR Qualified Dishwasher, ENERGY STAR Qualified Freezer, ENERGY STAR Qualified Refrigerator, ENERGY STAR Qualified Washer, Electric Range, ENERGY STAR Qualified Dryer, Ice Maker, Microwave, Refrigerator, Water Heater, Range, Freezer
Association Fee Includes: Maintenance Grounds, Common Areas
Exterior: Block, Concrete, Stucco, Stone
Flooring: Carpet, Tile, Wood
Furnished: Unfurnished
Home Style: Ranch
Laundry: Laundry Room
Lot Dimensions: 50x120
Parcel#: 064039005000011700
Parking: Covered, Driveway, Garage, Attached Garage, Attached
Parking Notes: Covered, Driveway, Garage, Attached Garage, Attached
Pets Allowed: Yes, No Restrictions
Restrictions: Parking - No Commercial Vehicles, Lease Restrictions
Sewer: Public Sewer
SQFT Living: 1840
Structure Type: House
Total Rooms: 3
Utilities: Cable Connected, Electricity Connected, Phone Connected, Water Connected
Water: Public
Windows: Blinds, Shutters
Construction: Block,Concrete,Stucco,Stone

Room Sizes

Kitchen: 9 X 16 Level Main
Living Room: 13 X 15 Level Main
Primary Bedroom: 14 X 14 Level Main

Local Schools

High School: South Fork
Middle School: Indiantown
Elementary School: Warfield

Neighborhood Information

Neighborhood Map

Neighborhood Hero

Neighborhood Highlights

Neighborhood Characteristics

Neighborhood Market Trend

Neighborhood Schools

Courtesy of

Agency Name: Meritage Homes Of Fl Realty
Agent Name: Bryan Sumner
Agency Phone: 561-526-4303

agent picture

Presented by

Agent Name: Tracey Macleod
Agent Phone: 772.631.3336
Agency Title: Illustrated Properties
Request Info

IDX logo

Tracey Macleod
ipre.com
Agent Cell:
772.631.3336
Office Phone:
772.221.1118

Mortgage Calculator

%
years/fixed
yearly
yearly (est.)

Estimated Payment

$ 2,193.11 Principal & Interest $2,070.07 Property Tax $0.08 Homeowner's Insurance $122.96
Mortgage Logo

Login to My Illustrated Account

Pixel


