SIGN UP Login/Register
17212 130th Avenue N, Jupiter, FL 33478 Photo
New
17212 130th Avenue N, Jupiter, FL 33478 Photo
New
17212 130th Avenue N, Jupiter, FL 33478 Photo

34 Total Photos [Click to View All]

17212 130th Avenue N Jupiter, FL 33478
$749,500
  • Beds
    3
  • Baths
    2 full
  • Total Square Feet
    1,561
  • Lot Size
    1.09 acre(s)

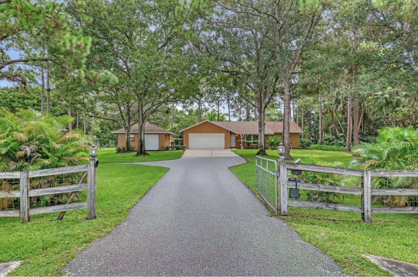
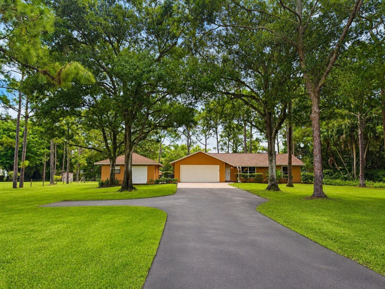
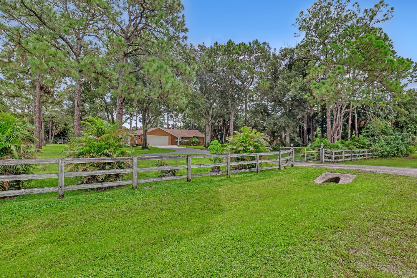
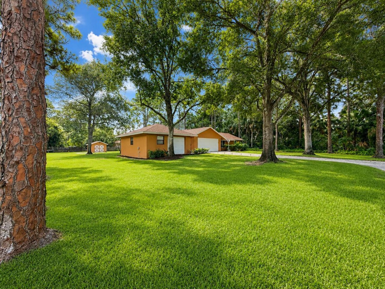
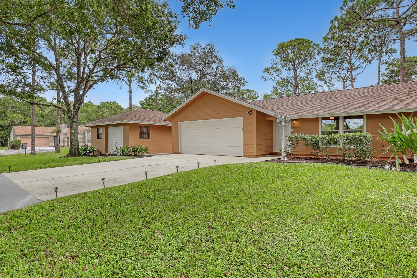
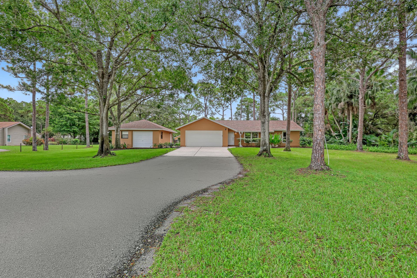
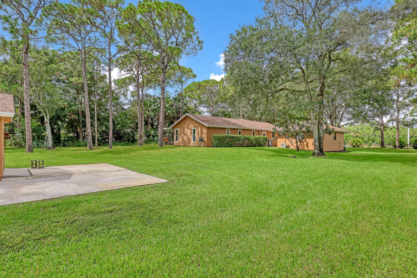
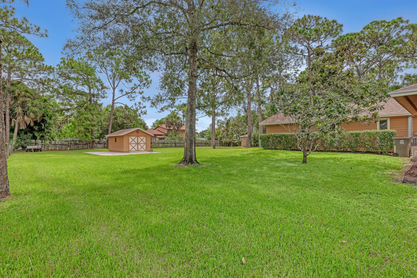
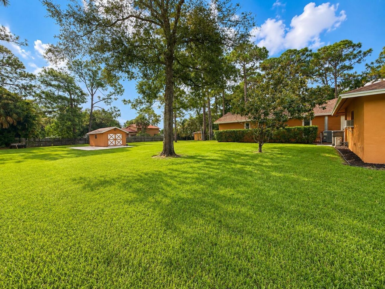
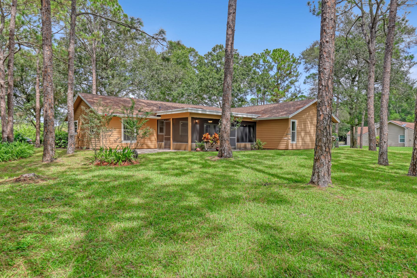
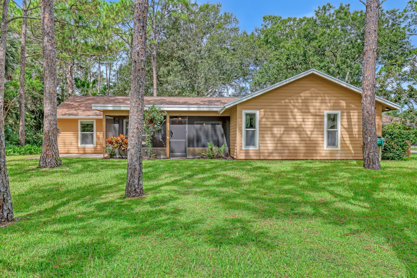
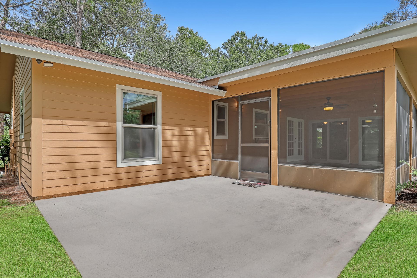
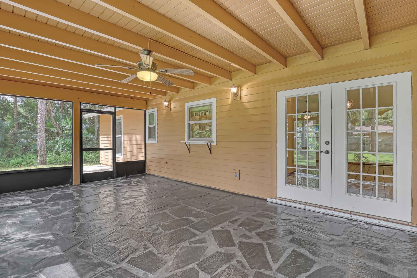
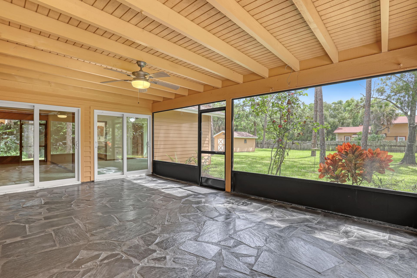
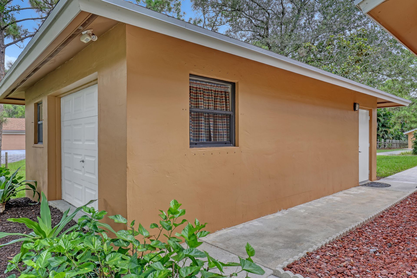
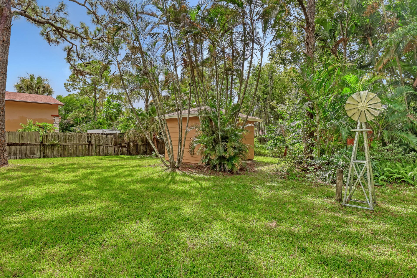
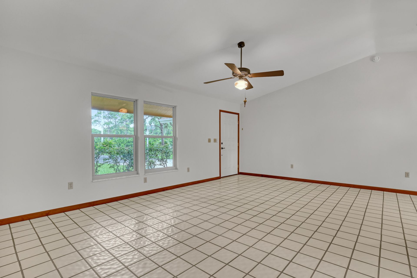
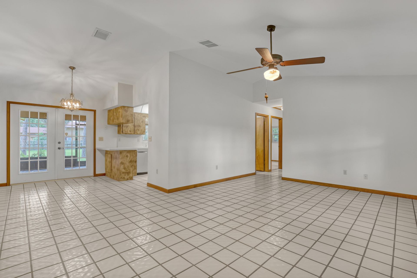
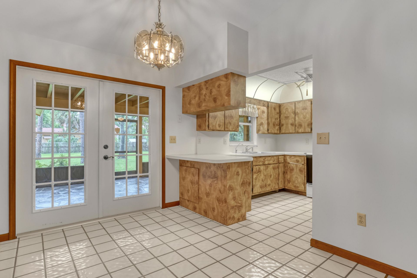
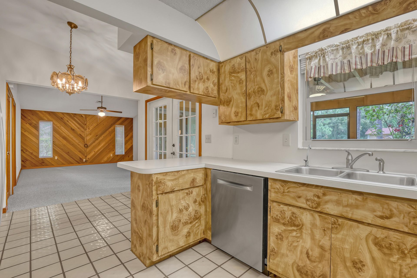
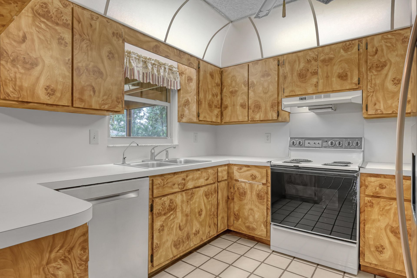
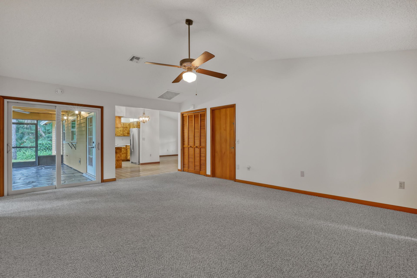
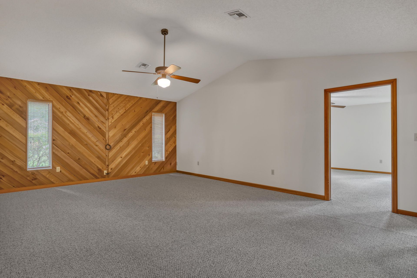
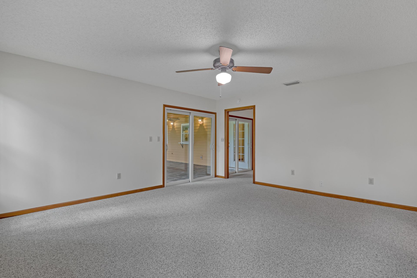
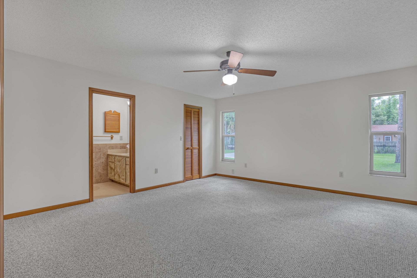
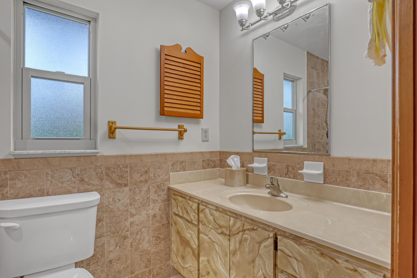
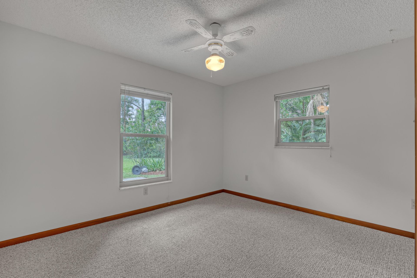
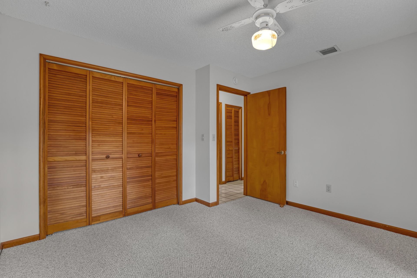
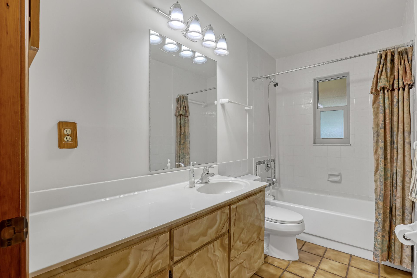
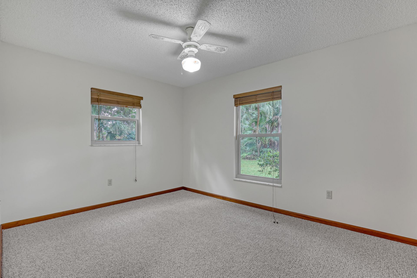
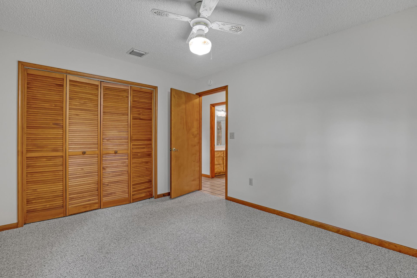
Welcome to Jupiter Farms, where space, privacy, and possibilities come together! This charming 3 bedroom 2 bath home sits on over an acre along a paved road and offers space, privacy, and plenty of possibilities! Highlights include NEW 2026 roofs on all four buildings, NEW Septic drain field, Impact windows and garage doors (Miami Dade Standards) excluding the french doors, newer A/C, fresh paint and new carpet. Enjoy a detached Office/ Garage, screened tiled patio and 35' RV Pad with 50 Amp se...

View More

Property Summary

MLS Number: B26068857
Status: Active
Days on Market: 2
Subdivision: Unincorporated
County: Palm Beach
Bedrooms: 3
Total Square Feet: 1,561
Price Per Sq. Ft.: $480
Style: Ranch
New Constuction: No
Waterfront: No
Property Type: Residential - Single Family
Cooling: Central Air, Ceiling Fan(s), Wall/Window Unit(s)
Fenced: Yes
Garage: 2 car attached
Heating: Central
Lot Size: 1.09 Acres
Roof Type: Composition, Shingle
Stories: 1.0
Taxes: $3,115
Year Built: 1984

Featured Amenities

Walk-In Closet(s)
None

Property Details

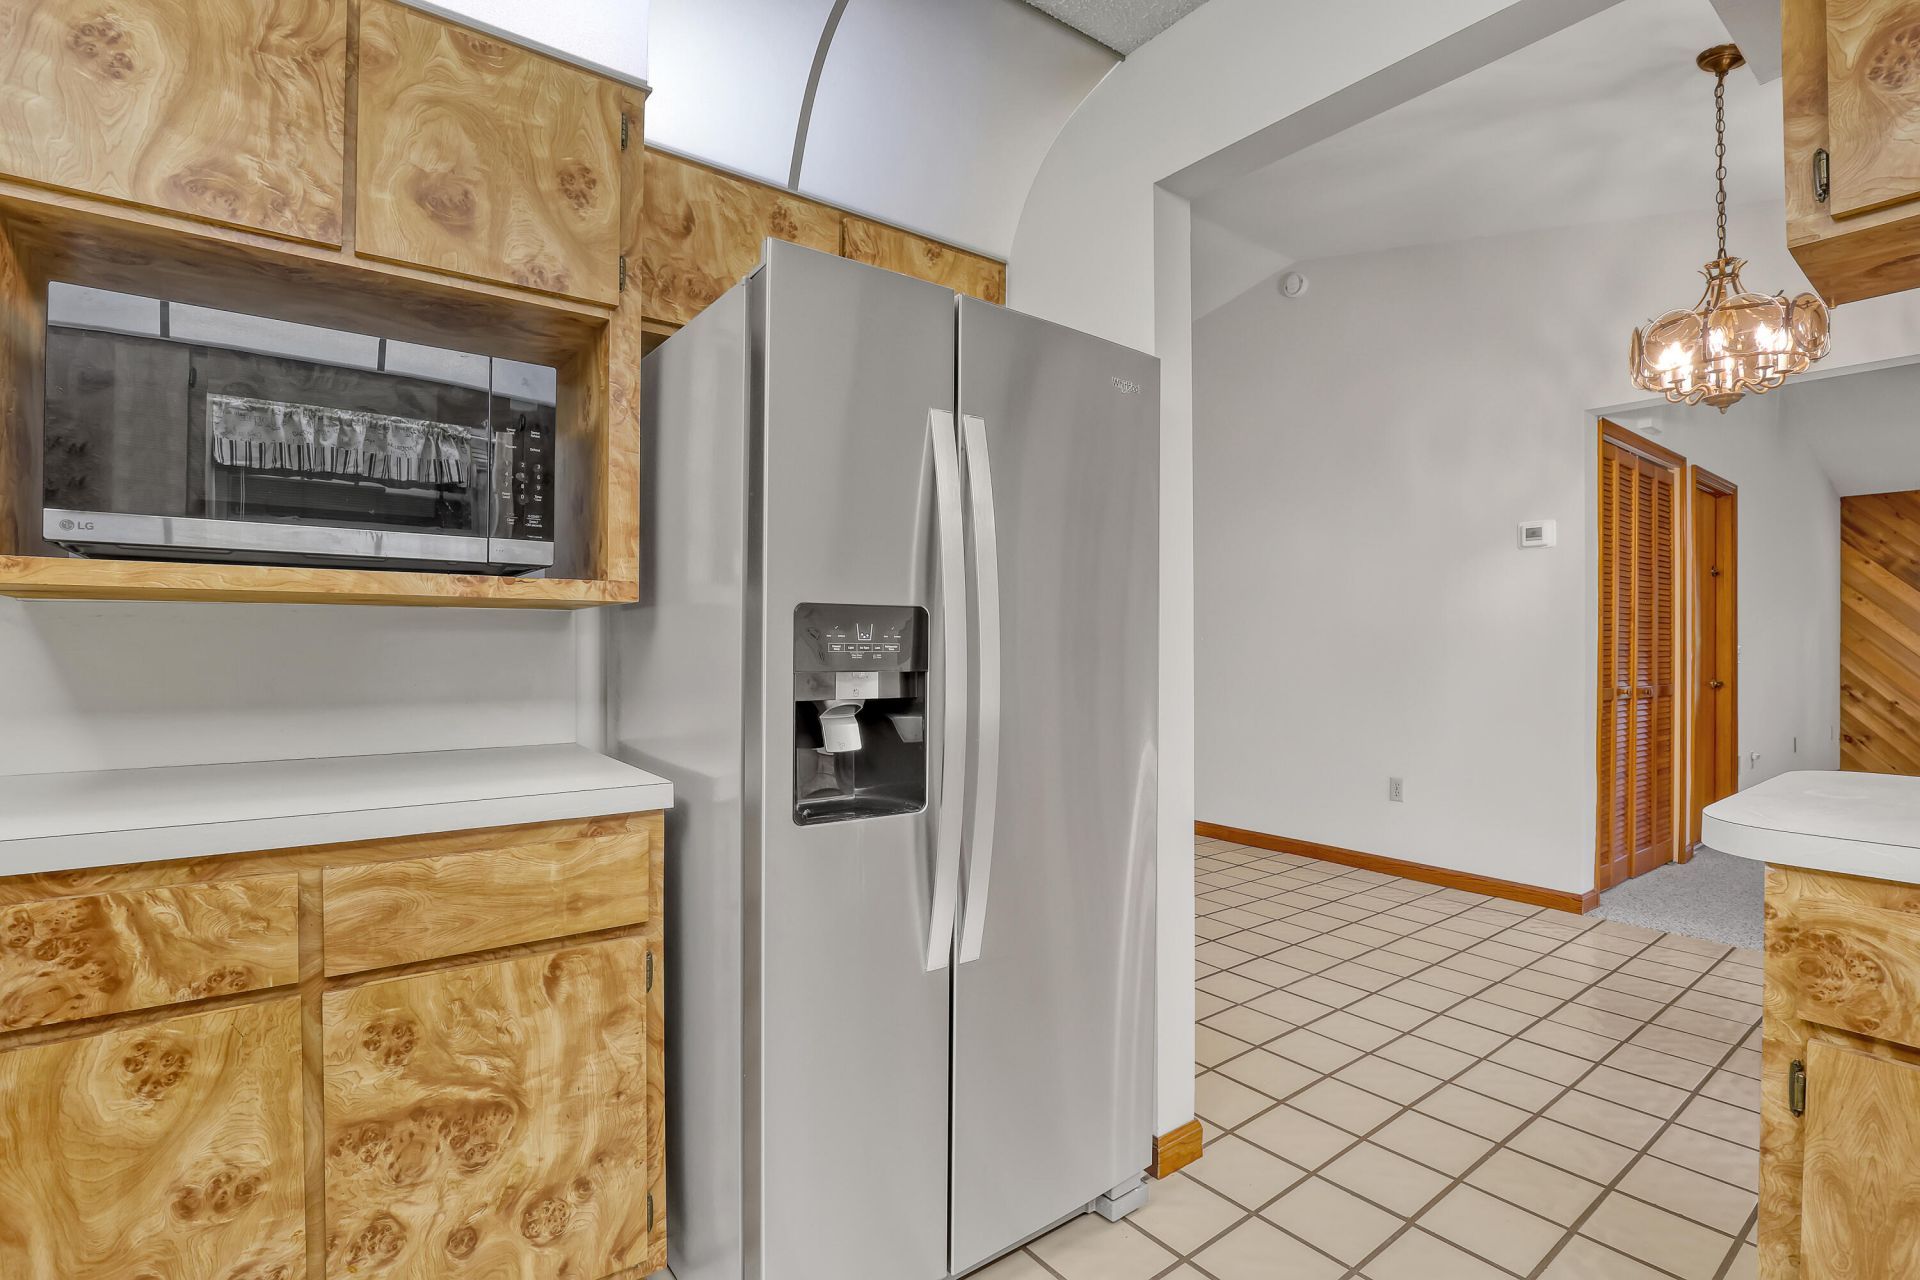
Appliances: Electric Water Heater, Dryer, Disposal, Dishwasher, Electric Range, Microwave, Oven, Refrigerator, Water Heater, Washer, Range
Days on Site: 2
Door Features: French Doors
Exterior: Fiber Cement, Wood Frame
Outdoor Features: Lighting, Storage
Fencing: Fenced, Gate, Wood
Flooring: Carpet, Tile
Furnished: Unfurnished
Home Style: Ranch
Laundry: Electric Dryer Hookup, In Garage, Main Level, Washer Hookup
Lot: Landscaped
Lot: Landscaped
Other Equipment: DC Well Pump
Parcel#: 00414103000007590
Parking: Concrete, Driveway, Garage Door Opener, RV Access/Parking, Garage, Attached Garage, Attached
Parking Notes: Concrete, Driveway, Garage Door Opener, RV Access/Par
Patio/Porch: Patio - Covered, Patio - Screened, Patio
Pets Allowed: Yes, No Restrictions
Restrictions: No Restrictions
Security: Smoke Detector(s), Security Lights
Sewer: Septic Tank
SQFT Living: 1561
Structure Type: House
Total Rooms: 3
Utilities: Cable Available, Electricity Connected, Phone Available
Water: Well
Waterfront Features: None
Windows: Blinds, Double Pane Windows, Other
Construction: Fiber Cement,Wood Frame

Local Schools

High School: Jupiter
Middle School: Watson B. Duncan
Elementary School: Jupiter Farms

Neighborhood Information

Neighborhood Map

Neighborhood Hero

Neighborhood Highlights

Neighborhood Characteristics

Neighborhood Market Trend

Neighborhood Schools

Courtesy of

Agency Name: Keller Williams Realty Jupiter
Agent Name: Tammy Burch
Agency Phone: 561-427-6100

agent picture

Presented by

Agent Name: Tracey Macleod
Agent Phone: 772.631.3336
Agency Title: Illustrated Properties
Request Info

IDX logo

Tracey Macleod
ipre.com
Agent Cell:
772.631.3336
Office Phone:
772.221.1118

Mortgage Calculator

%
years/fixed
yearly
yearly (est.)

Estimated Payment

$ 4,158.34 Principal & Interest $3,680.15 Property Tax $259.58 Homeowner's Insurance $218.60
Mortgage Logo

Login to My Illustrated Account


