SIGN UP Login/Register
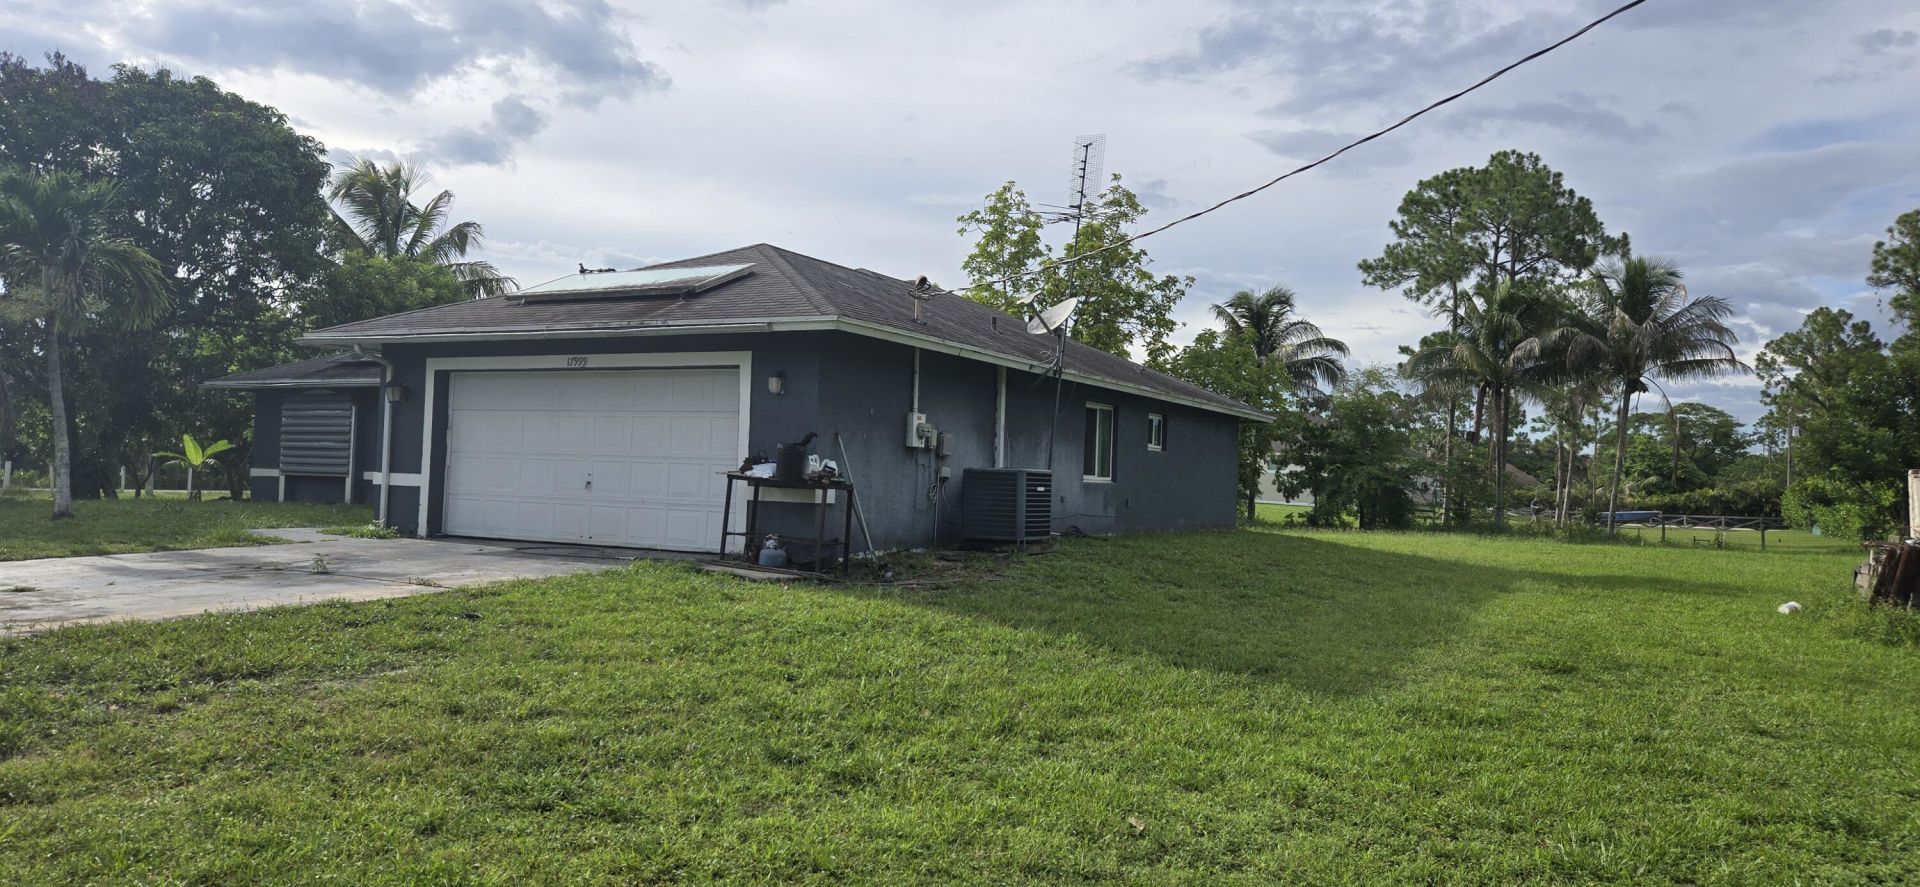
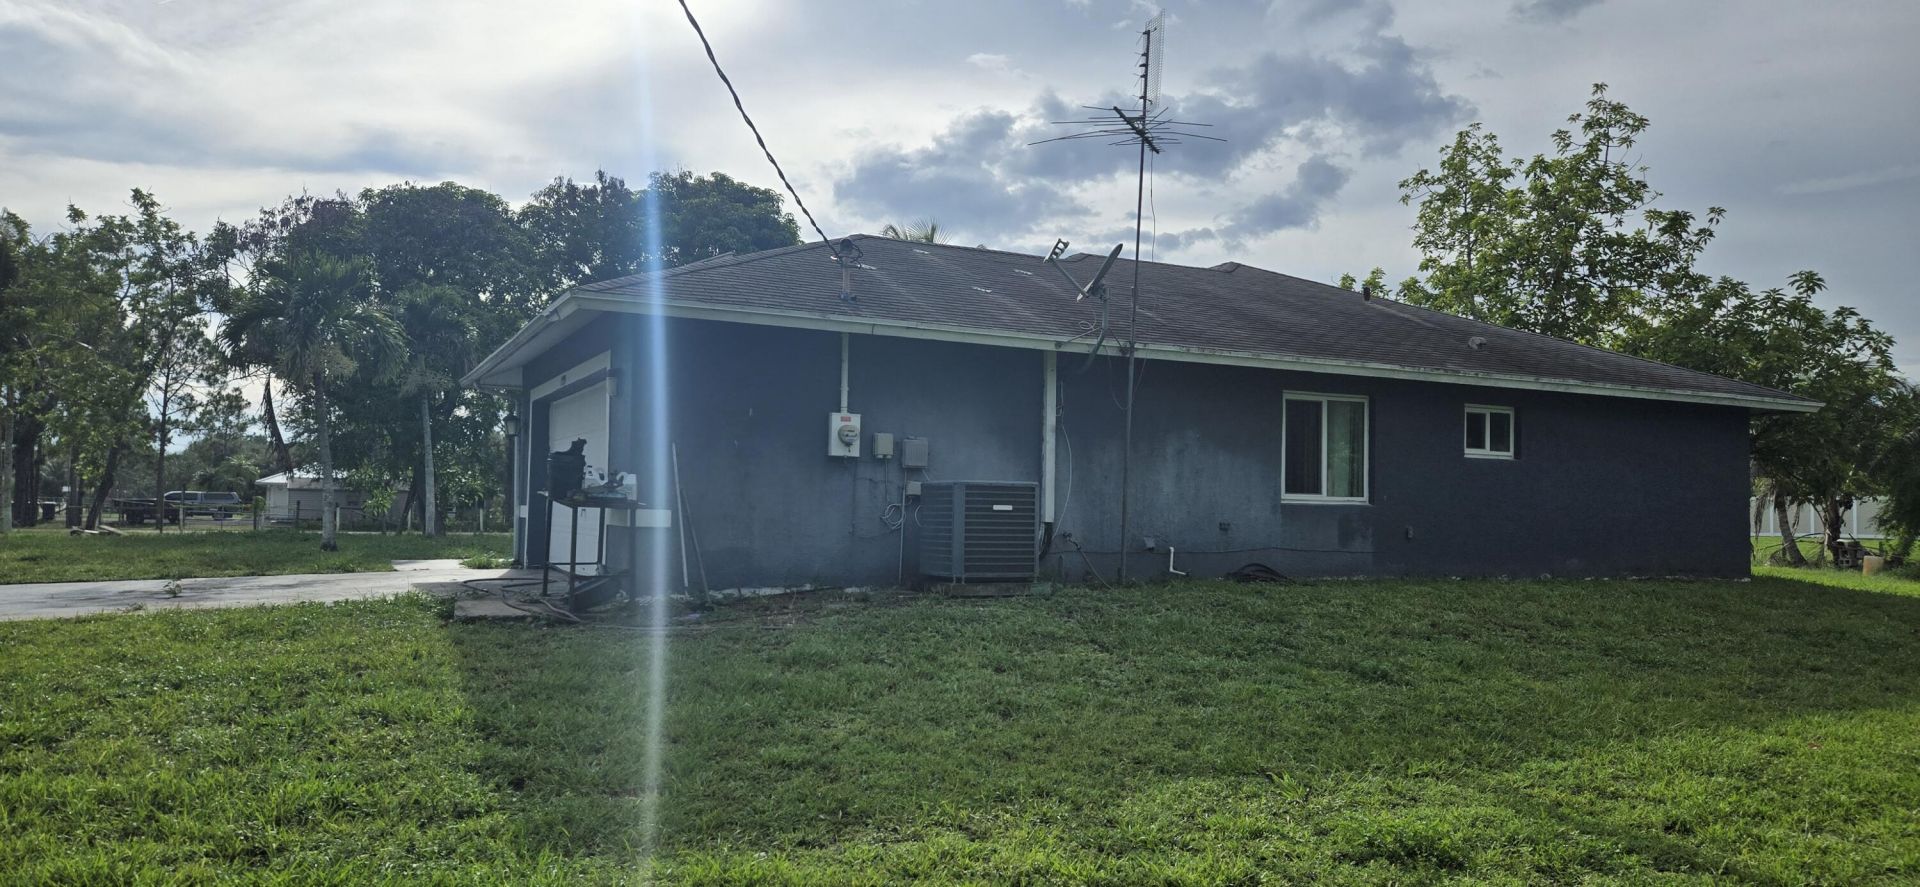
17999 N 46th Ct Court N, The Acreage, FL 33470 Photo
New
17999 N 46th Ct Court N, The Acreage, FL 33470 Photo
New
17999 N 46th Ct Court N, The Acreage, FL 33470 Photo

5 Total Photos [Click to View All]

17999 N 46th Ct Court N The Acreage, FL 33470
$565,000
  • Beds
    3
  • Baths
    2 full
  • Total Square Feet
    2,456
  • Lot Size
    1.34 acre(s)

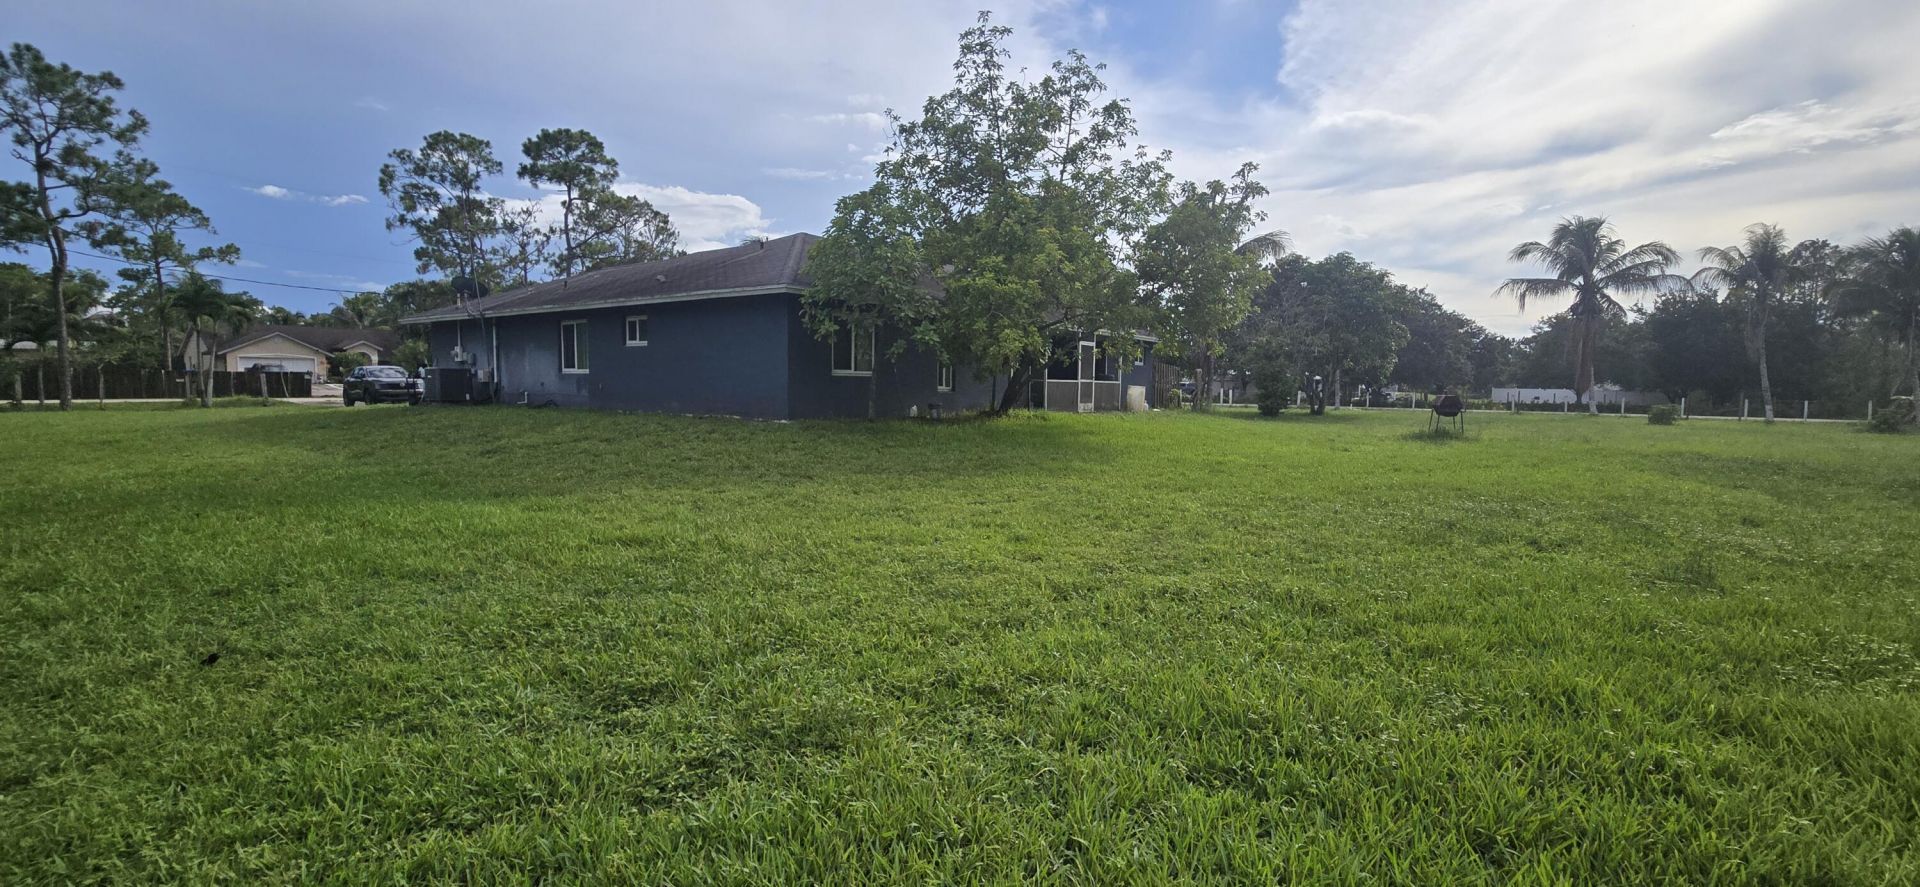
Welcome to this single-story residence in The Acreage, featuring three bedrooms and two bathrooms across 1,772 square feet of finished living space. This single-family home offers practical comfort with a one-car garage for convenient storage and parking. The open floor plan maximizes the usable interior, making it an efficient layout for daily living and entertaining. Situated in The Acreage, this property provides a solid foundation for those seeking a straightforward, well-proportioned home.

Property Summary

MLS Number: B26049388
Status: Active
Days on Market: 6
Subdivision:
County: Palm Beach
Bedrooms: 3
Total Square Feet: 2,456
Price Per Sq. Ft.: $230
Style: Traditional
New Constuction: No
Waterfront: No
Property Type: Residential - Single Family
Cooling: Central Air, Ceiling Fan(s), ENERGY STAR Qualified E
Garage: 2 car attached
Heating: Central, Electric
Lot Size: 1.34 Acres
Roof Type: Composition, Shingle, Wood Truss/Rafter
Stories: 1.0
Taxes: $3,752
Year Built: 2002

Featured Amenities

Pantry
Bedroom Layout - Split

Property Details

Appliances: Electric Water Heater, Dryer, Electric Range, Microwave, Refrigerator, Water Heater, Washer
Days on Site: 6
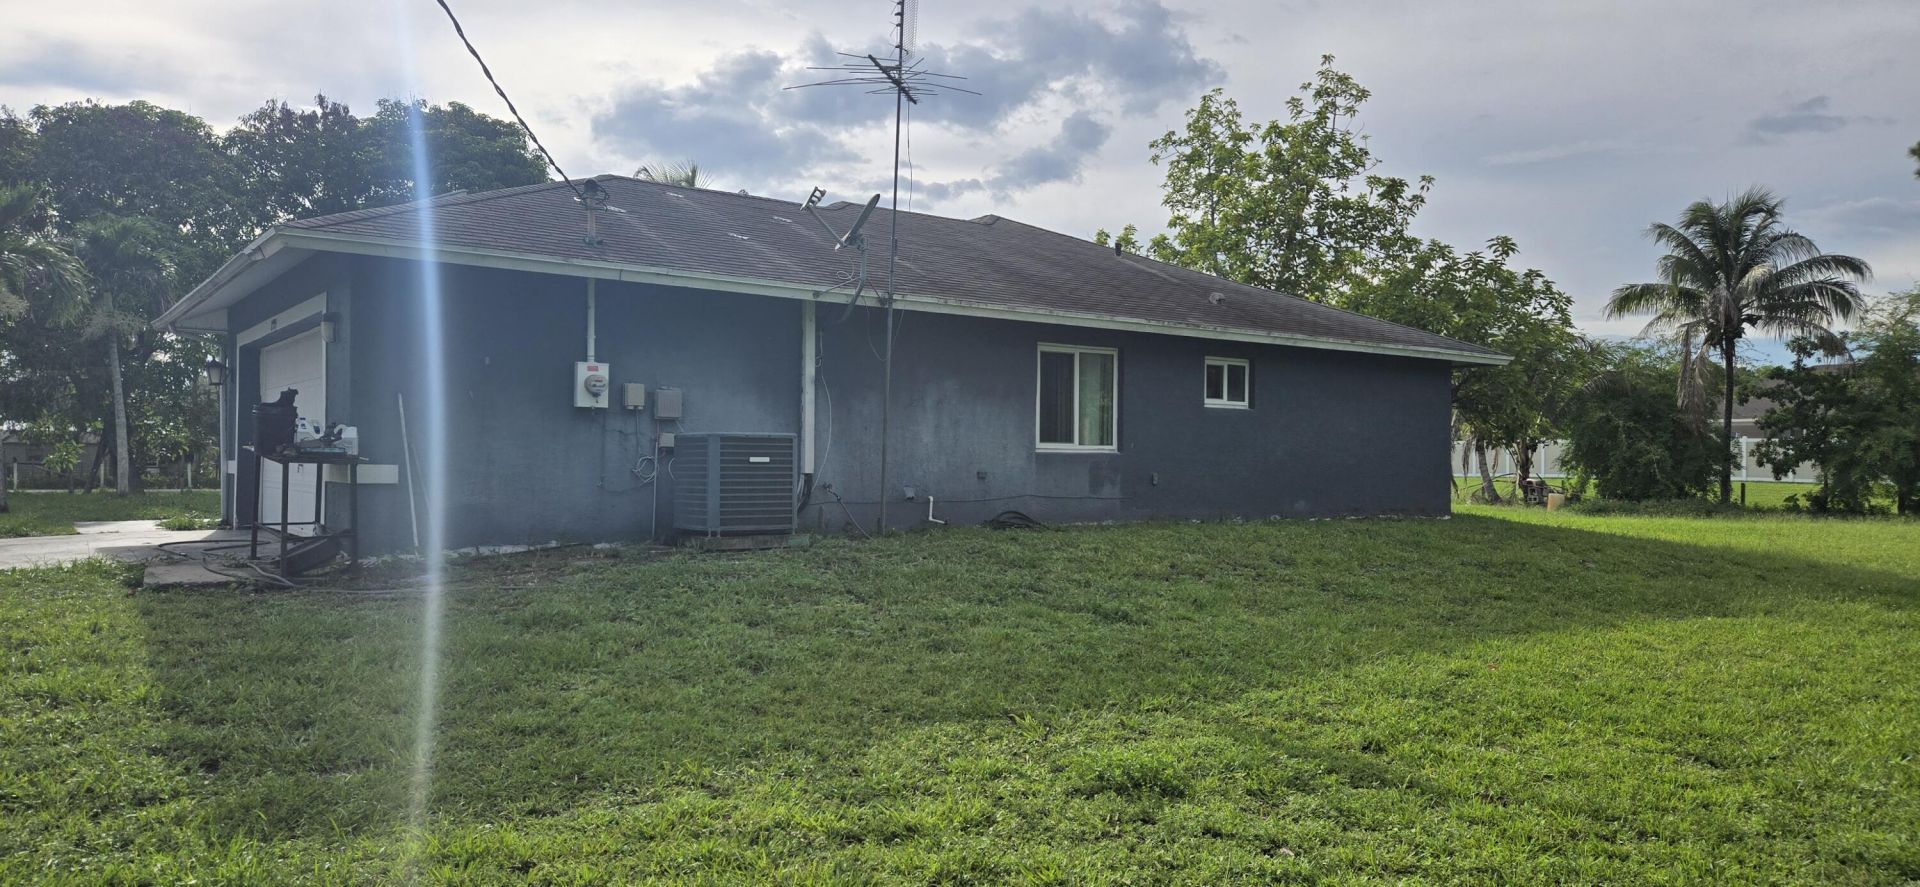
Exterior: Stucco, Concrete Block - With Stucco
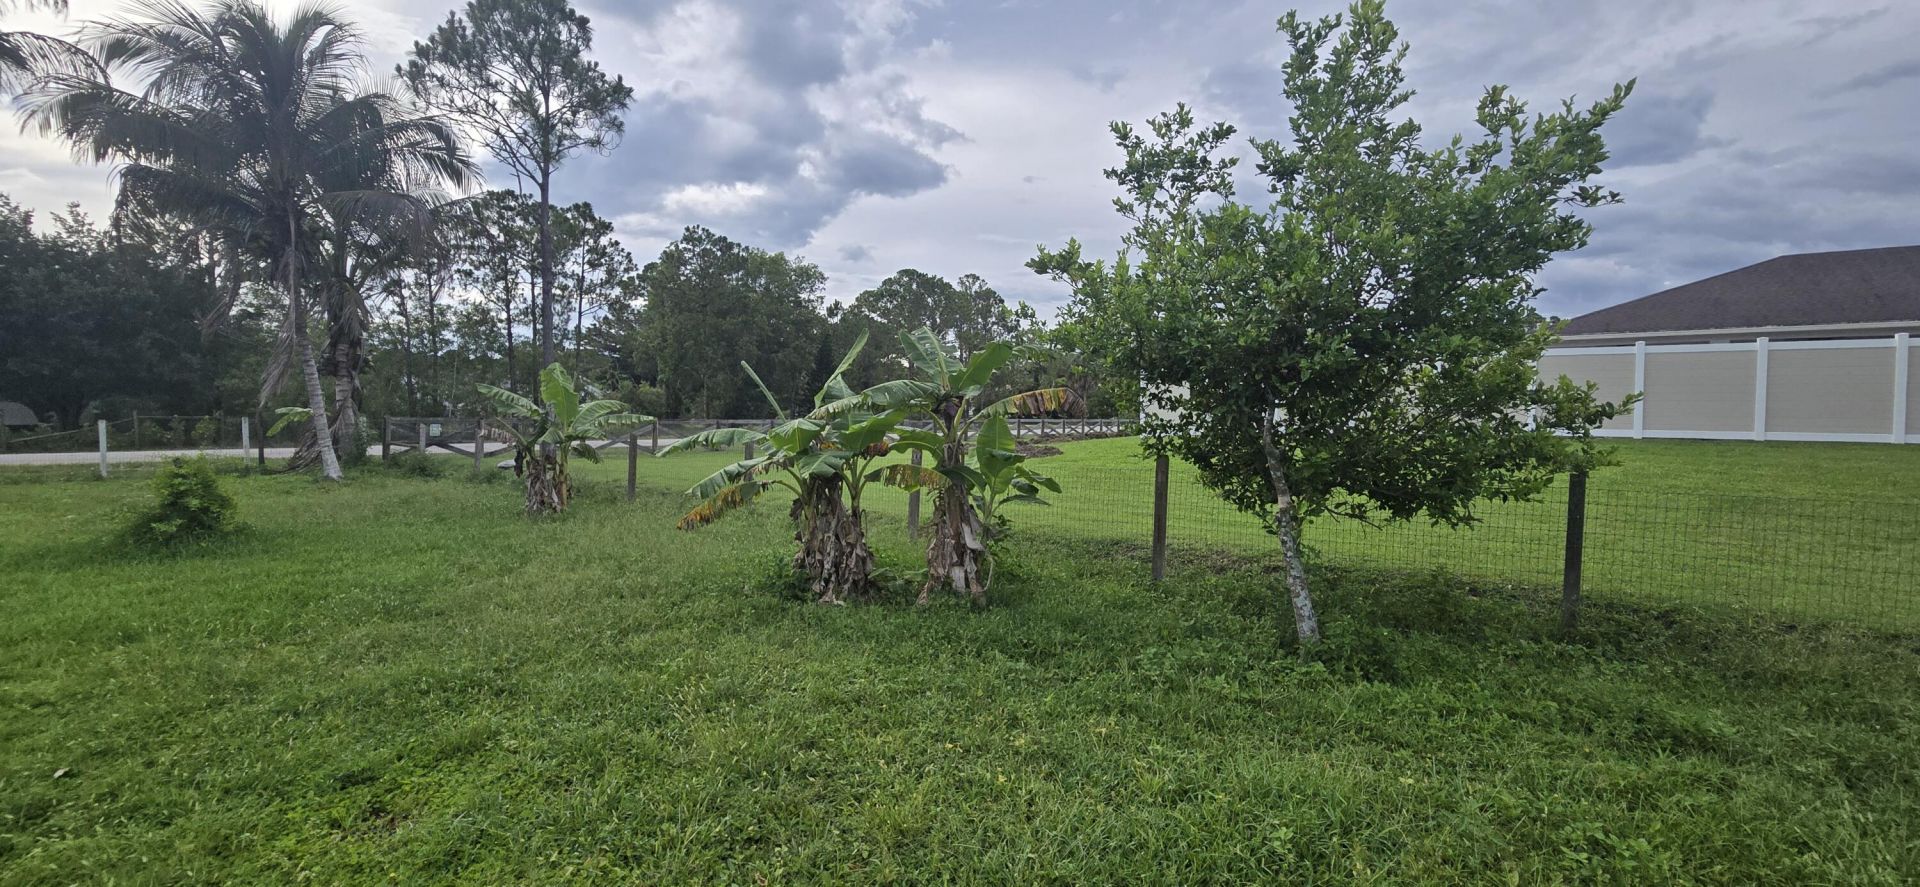
Outdoor Features: Barbecue, Garden
Fencing: Other
Flooring: Other
Furnished: Unfurnished
Guest House Y/N: No
Home Style: Traditional
Laundry: Main Level
Lot: Corner Lot, Many Trees, Fruit Tree(s), Room for Pool
Other Equipment: DC Well Pump, Negotiable, Satellite Dish
Parcel#: 00404311000003900
Parking: Driveway, Gravel, Garage, Attached Garage, Attached
Parking Notes: Driveway, Gravel, Garage, Attached Garage, Attached
Pets Allowed: Yes, No Restrictions
Restrictions: No Restrictions
Security: None
Sewer: Septic Tank
SQFT Living: 1772
Structure Type: House
Total Rooms: 3
Utilities: Electricity Connected
Water: Well
Waterfront Features: None
Windows: Shutters
Construction: Stucco,Concrete Block - With Stucco

Room Sizes

Kitchen: 13 X 12 Level Main
Living Room: 14 X 15 Level Main
Primary Bedroom: 14 X 16 Level Main

Local Schools

High School: Seminole Ridge
Middle School: Osceola Creek
Elementary School: Loxahatchee Groves

Neighborhood Information

Neighborhood Map

Neighborhood Hero

Neighborhood Highlights

Neighborhood Characteristics

Neighborhood Market Trend

Neighborhood Schools

Courtesy of

Agency Name: Partnership Realty Inc.
Agent Name: Jose Morales
Agency Phone: 561-355-0270

agent picture

Presented by

Agent Name: Tracey Macleod
Agent Phone: 772.631.3336
Agency Title: Illustrated Properties
Request Info

IDX logo

Tracey Macleod
ipre.com
Agent Cell:
772.631.3336
Office Phone:
772.221.1118

Mortgage Calculator

%
years/fixed
yearly
yearly (est.)

Estimated Payment

$ 3,251.69 Principal & Interest $2,774.23 Property Tax $312.67 Homeowner's Insurance $164.79
Mortgage Logo

Login to My Illustrated Account

Pixel


