SIGN UP Login/Register
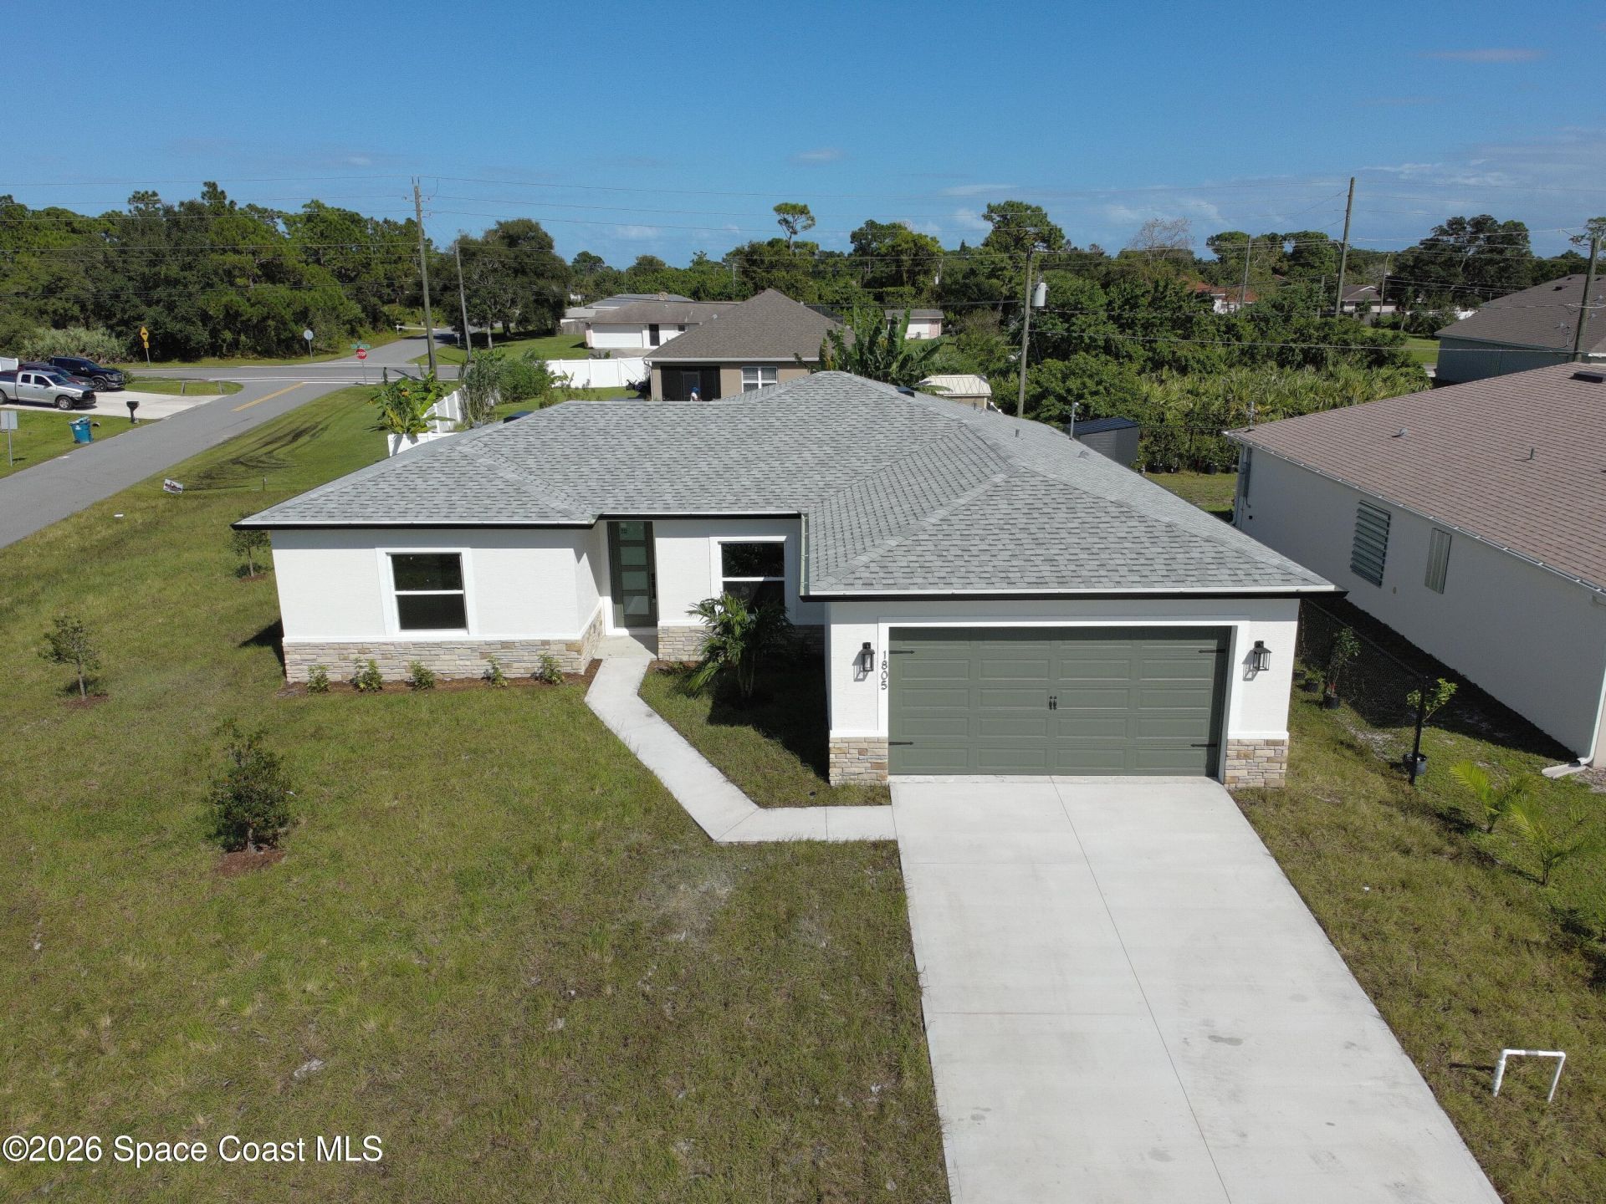
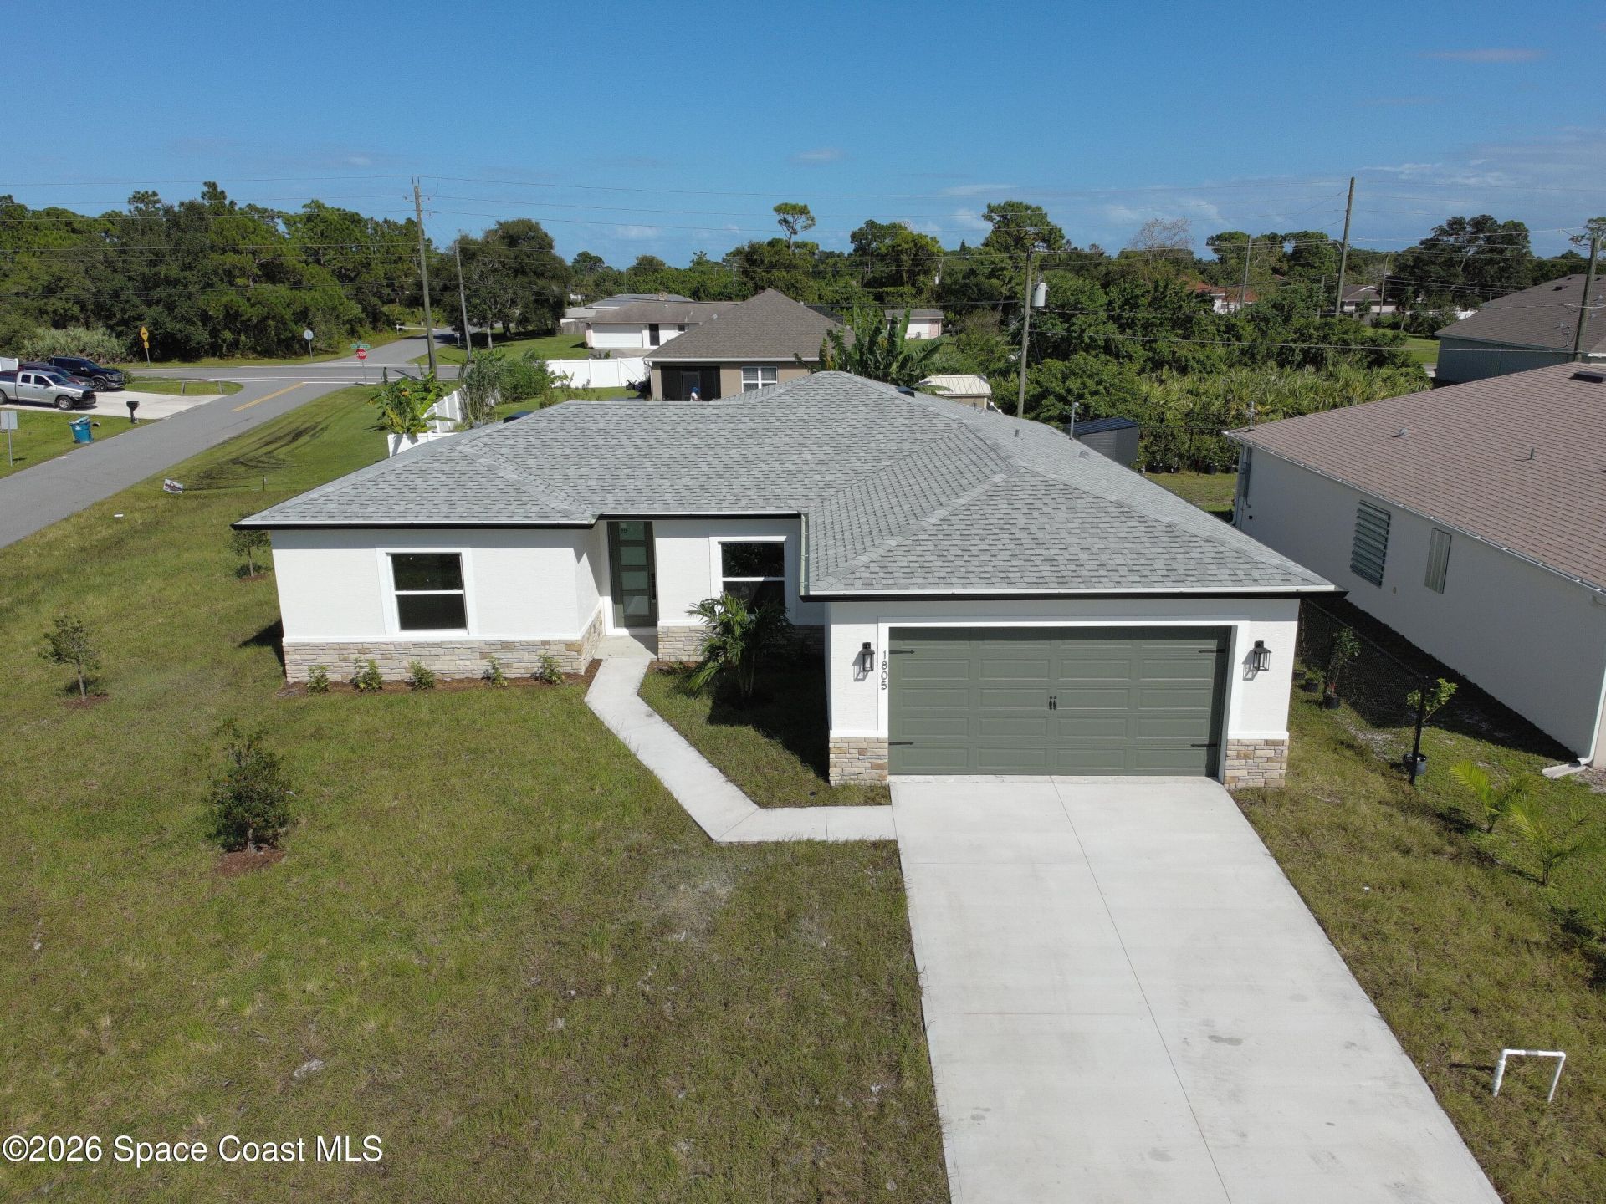
1805 Trapper Avenue SE , Palm Bay, FL 32909 Photo
New - 40 Hours Ago
1805 Trapper Avenue SE , Palm Bay, FL 32909 Photo
New - 40 Hours Ago
1805 Trapper Avenue SE , Palm Bay, FL 32909 Photo

2 Photos

1805 Trapper Avenue SE Palm Bay, FL 32909
$379,900
  • Beds
    3
  • Baths
    2 full
  • Total Square Feet
    2,426
  • Lot Size
    0.26 acre(s)

Home for the Holidays! This newly completed Armada model sits on a CORNER LOT in SE Palm Bay with 3 bedrooms and 2 baths, plus a large lanai for outdoor enjoyment. Standard features include quartz counter tops, 94 ceilings, 8-foot doors with upgraded door hardware, recessed lighting throughout, pendant lights, upgraded kitchen and bath fixtures, floor-to-ceiling tile in the bathrooms, premium baseboard, a separate laundry room, low-E windows, 6 seamless gutters, an 8-foot garage door with coach ...

View More

Property Summary

MLS Number: 1090695
Status: Active
Days on Market: 1
Subdivision: Port Malabar Unit 18
County: Brevard
Bedrooms: 3
Total Square Feet: 2,426
Price Per Sq. Ft.: $157
New Constuction: No
Waterfront: No
Property Type: Residential - Single Family
Cooling: Central Air, Electric
Garage: 2 car attached
Heating: Central, Electric
Lot Size: 0.26 Acres
Road Surface: Asphalt
Roof Type: Shingle
Stories: 1.0
Year Built: 2026

Featured Amenities

Breakfast Nook
Entrance Foyer
His and Hers Closets
Open Floorplan

Property Details

Days on Site: 1
Equipment/ Appliances Features: Dishwasher, Disposal, Electric Oven, Electric Range, Electric Water Heater, Ice Maker, Microwave, Refrigerator, Water Softener Owned
Exterior: Block, Concrete, Stone Veneer, Stucco
Outdoor Features: Storm Shutters
Flooring: Laminate
Lot: Corner Lot
Parking Notes: Attached, Electric Vehicle Charging Station(s), Gara
Sewer: Aerobic Septic
Special View Info: Other
Utility Features: Cable Available, Electricity Available, Electricity Connected, Sewer Not Available, Water Not Available
Water: Well
Construction: Block,Concrete,Stone Veneer,Stucco

Room Sizes

Primary Bathroom: Level - First
Bathroom 2: Level - First
Primary Bedroom: Level - First
Bedroom 2: Level - First
Bedroom 3: Level - First
Laundry: Level - First
Dining Room: Level - First
Family Room: Level - First

Local Schools

High School: Bayside
Middle School: Southwest
Elementary School: Columbia

Neighborhood Information

Neighborhood Map

Neighborhood Hero

Neighborhood Highlights

Neighborhood Characteristics

Neighborhood Market Trend

Neighborhood Schools

Courtesy of

Agency Name: RE/MAX Elite
Agent Name: Scott Case
Agency Phone: 321-752-5858

agent picture

Presented by

Agent Name: Tracey Macleod
Agent Phone: 772.631.3336
Agency Title: Illustrated Properties
Request Info

IDX logo

Tracey Macleod
ipre.com
Agent Cell:
772.631.3336
Office Phone:
772.221.1118

Mortgage Calculator

%
years/fixed
yearly
yearly (est.)

Estimated Payment

$ 1,976.17 Principal & Interest $1,865.36 Property Tax (data not provided by mls) $0.00 Homeowner's Insurance $110.80
Mortgage Logo

Login to My Illustrated Account