SIGN UP Login/Register
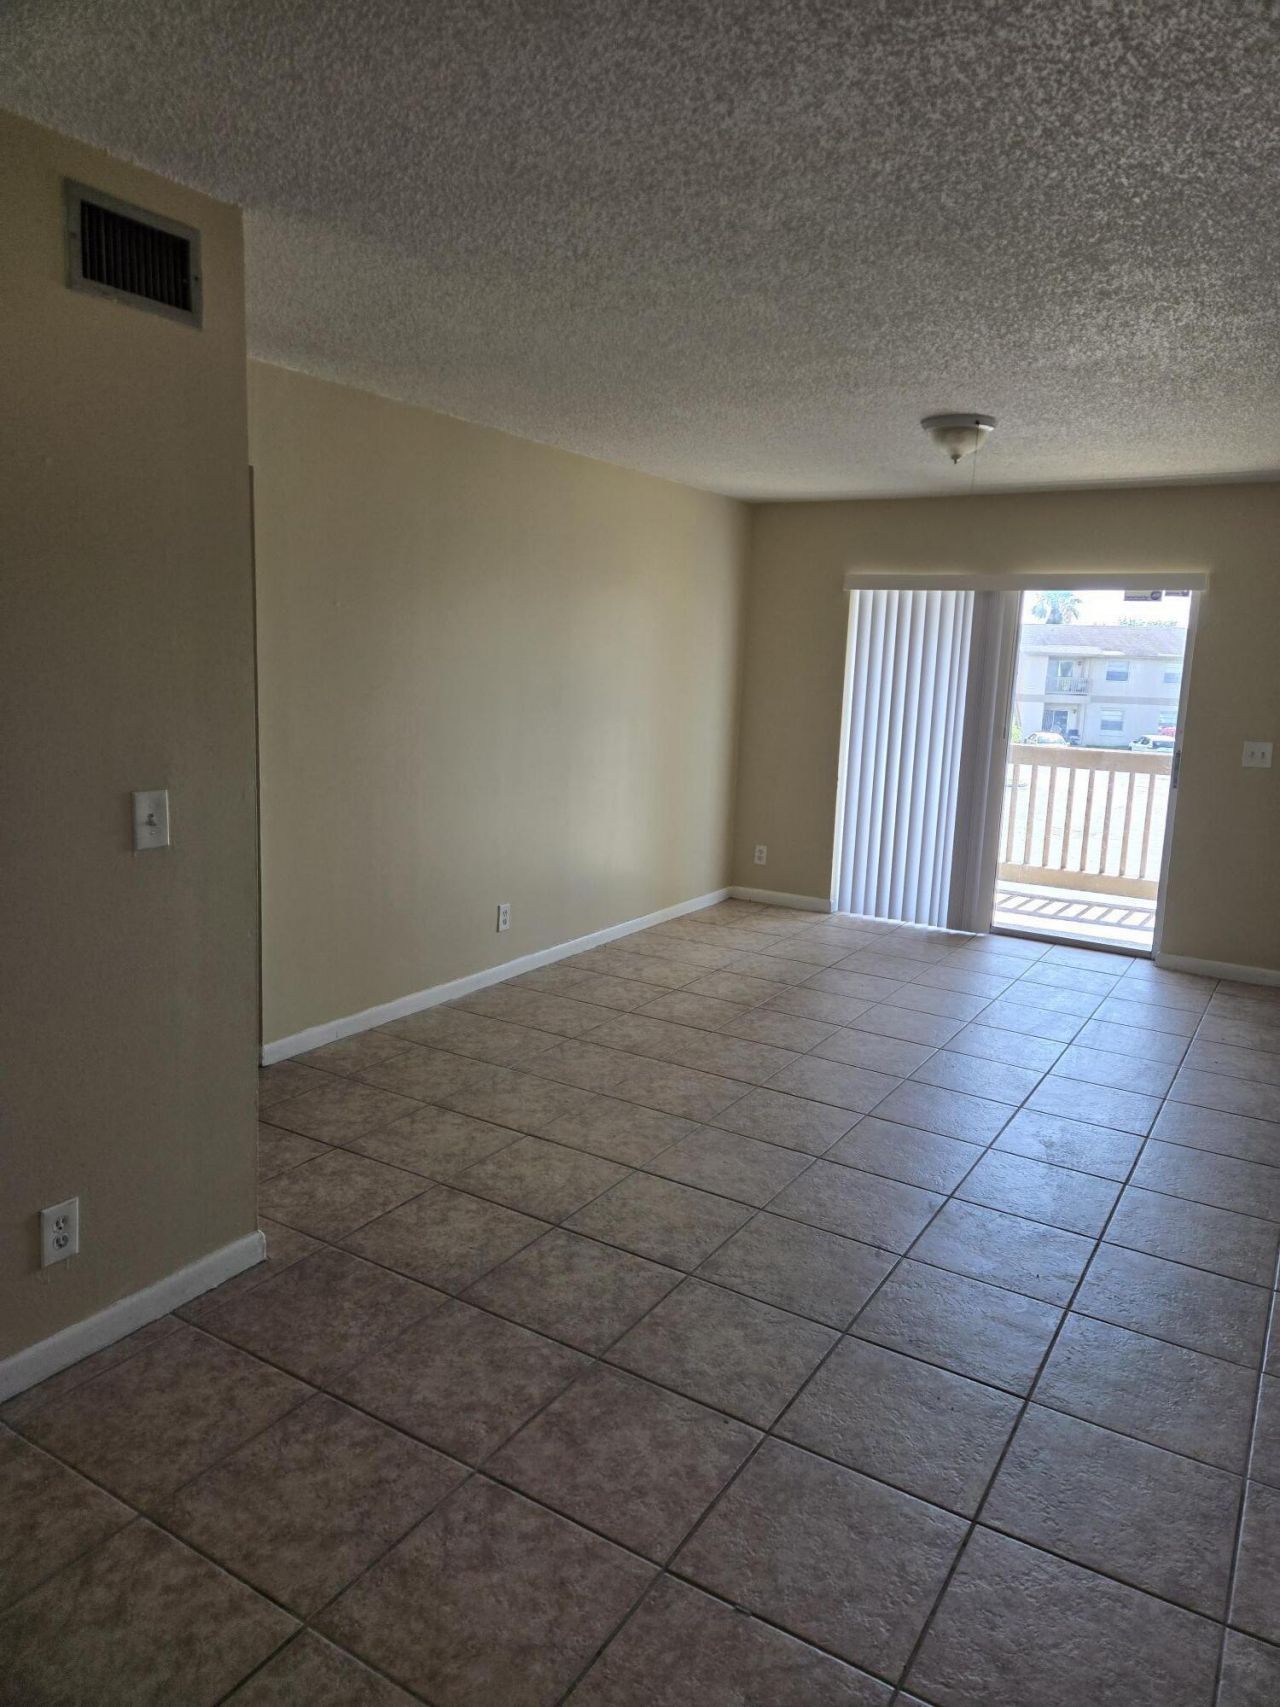
1814 Abbey Road, Unit 204, West Palm Beach, FL 33415 Photo
New
1814 Abbey Road, Unit 204, West Palm Beach, FL 33415 Photo
New
1814 Abbey Road, Unit 204, West Palm Beach, FL 33415 Photo

9 Total Photos [Click to View All]

1814 Abbey Road, 204 West Palm Beach, FL 33415
$1,800.00 / Monthly
  • Beds
    2
  • Baths
    2 full
  • Total Square Feet
    798

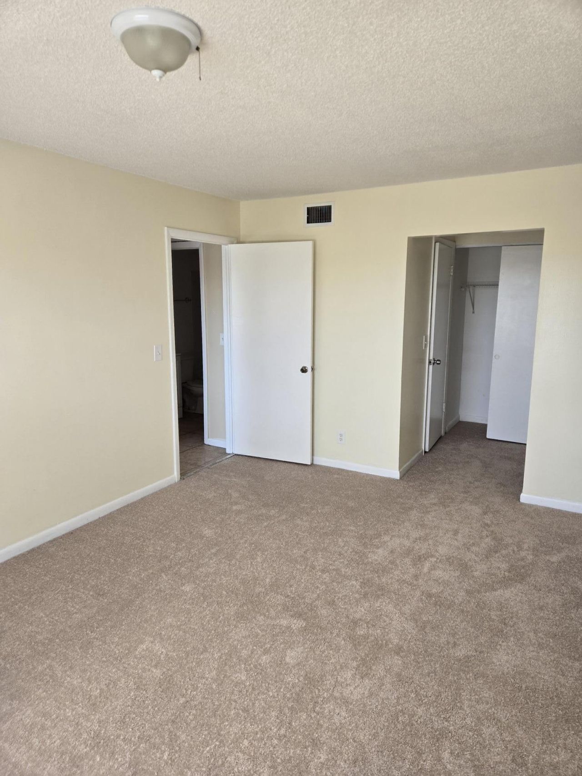
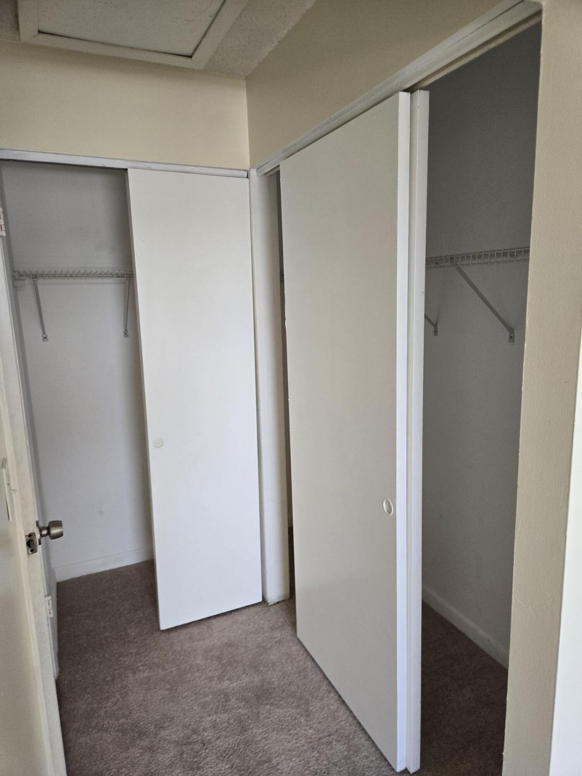
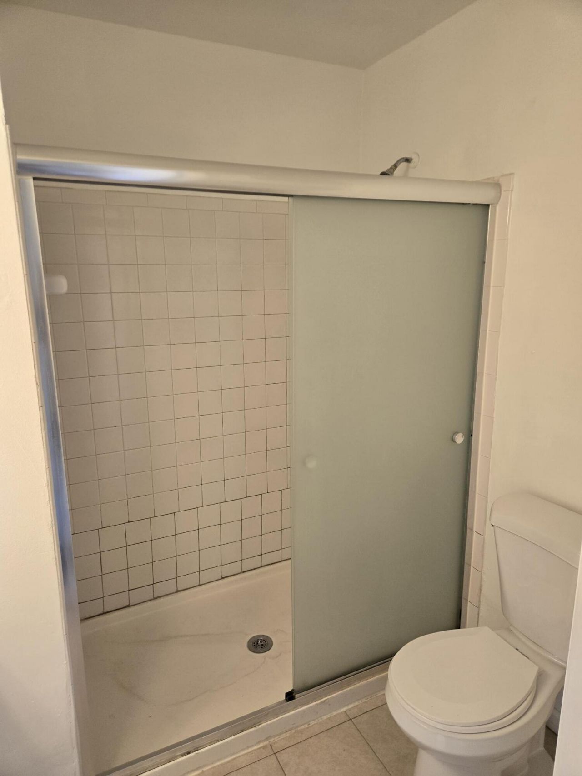
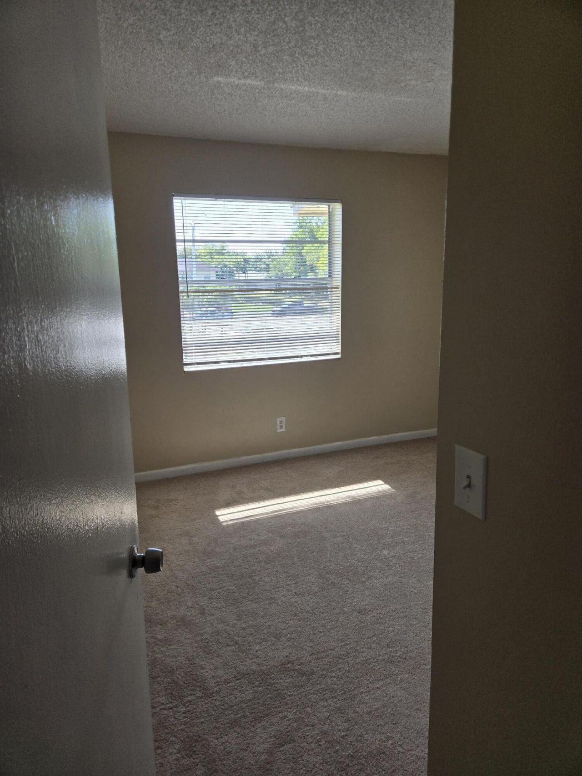
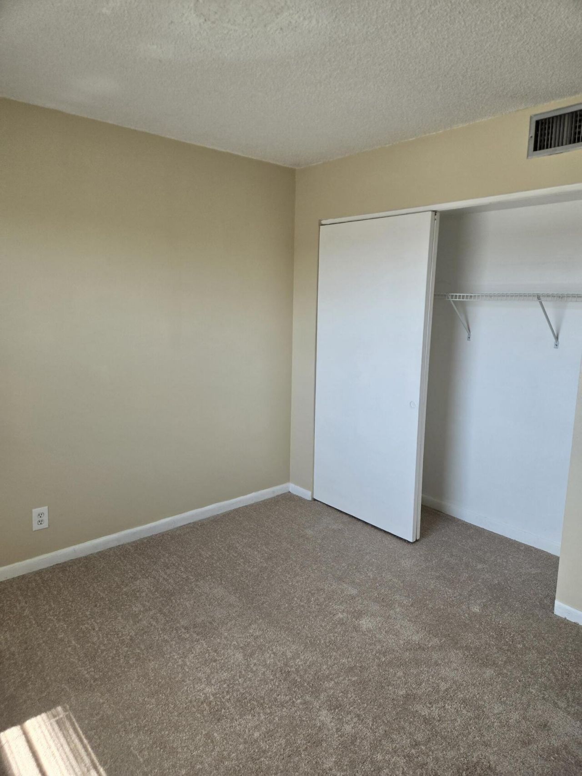
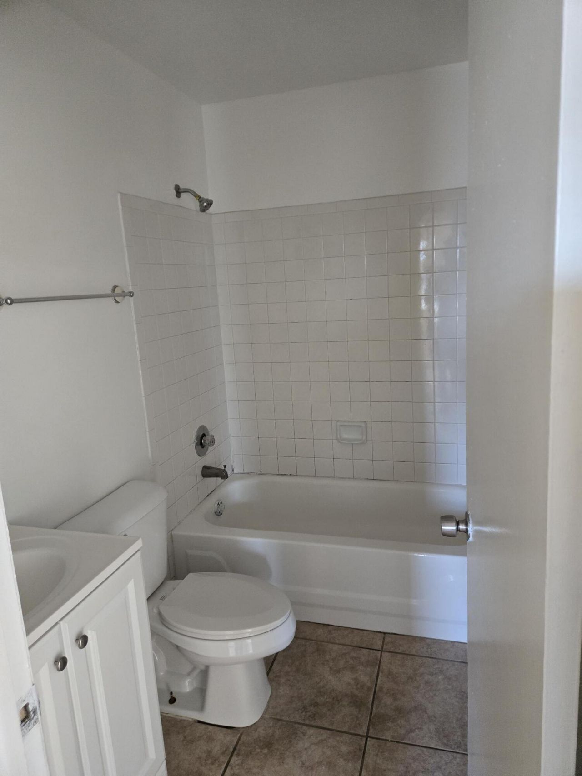
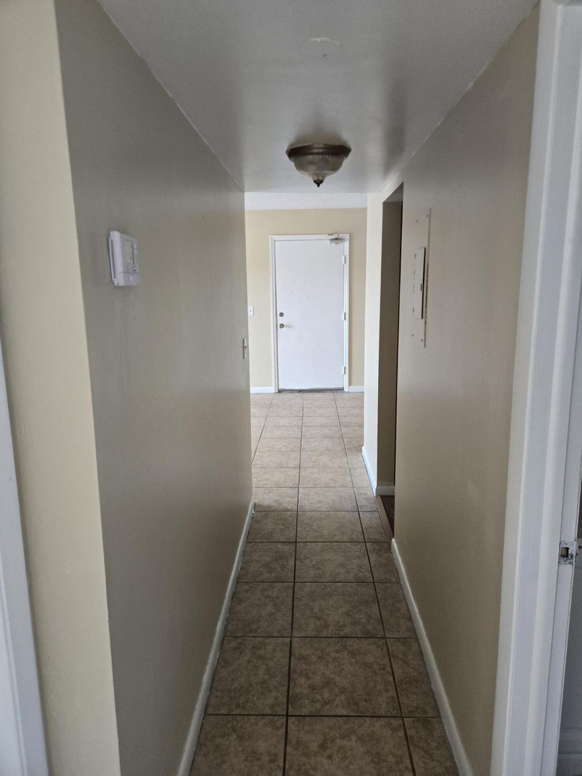
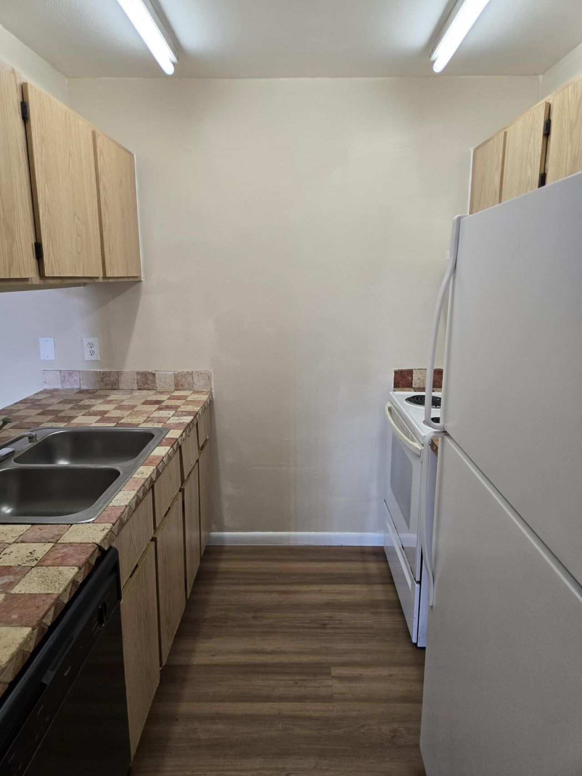
2 bedroom / 2 Bath Garden apartment. New carpet in bedrooms and tile thru out. Private balcony on second floor no units above you. Community has a large pool and tennis courts. Two assigned parking spaces come with this unit. Easy access to public transportation.

Property Summary

MLS Number: B26030939
Status: Active
Days on Market: 5
Subdivision: ABBEY PARK GARDENS I CONDO
County: Palm Beach
Bedrooms: 2
Total Square Feet: 798
New Constuction: No
Waterfront: No
Property Type: Rental - Condominium
Cooling: Central Air
Heating: Central
Stories: 1.0
Year Built: 1985

Featured Amenities

None
Management
Pool
Tennis Court(s)
Manager On Site

Property Details

Appliances: Electric Water Heater, Dryer, Dishwasher, Electric Range, Refrigerator, Water Heater, Washer
Days on Site: 5
Outdoor Features: None
Flooring: Carpet, Ceramic Tile, Vinyl
Laundry: Main Level
Parcel#: 00424411160072040
Parking: Assigned, Guest
Parking Notes: Assigned, Guest
Pets Allowed: No
Sewer: Public Sewer
SQFT Living: 798
Tenant Pays: Cable TV, Electricity, Water
Total Rooms: 3

Local Schools

High School: John I. Leonard
Middle School: L. C. Swain
Elementary School: Forest Hill

Neighborhood Information

Neighborhood Map

Neighborhood Hero

Neighborhood Highlights

Neighborhood Characteristics

Neighborhood Market Trend

Neighborhood Schools

Courtesy of

Agency Name: Partnership Realty Inc.
Agent Name: Glenn Mangan
Agency Phone: 561-355-0270

agent picture

Presented by

Agent Name: Tracey Macleod
Agent Phone: 772.631.3336
Agency Title: Illustrated Properties
Request Info

IDX logo

Tracey Macleod
ipre.com
Agent Cell:
772.631.3336
Office Phone:
772.221.1118

Login to My Illustrated Account

Pixel


