SIGN UP Login/Register
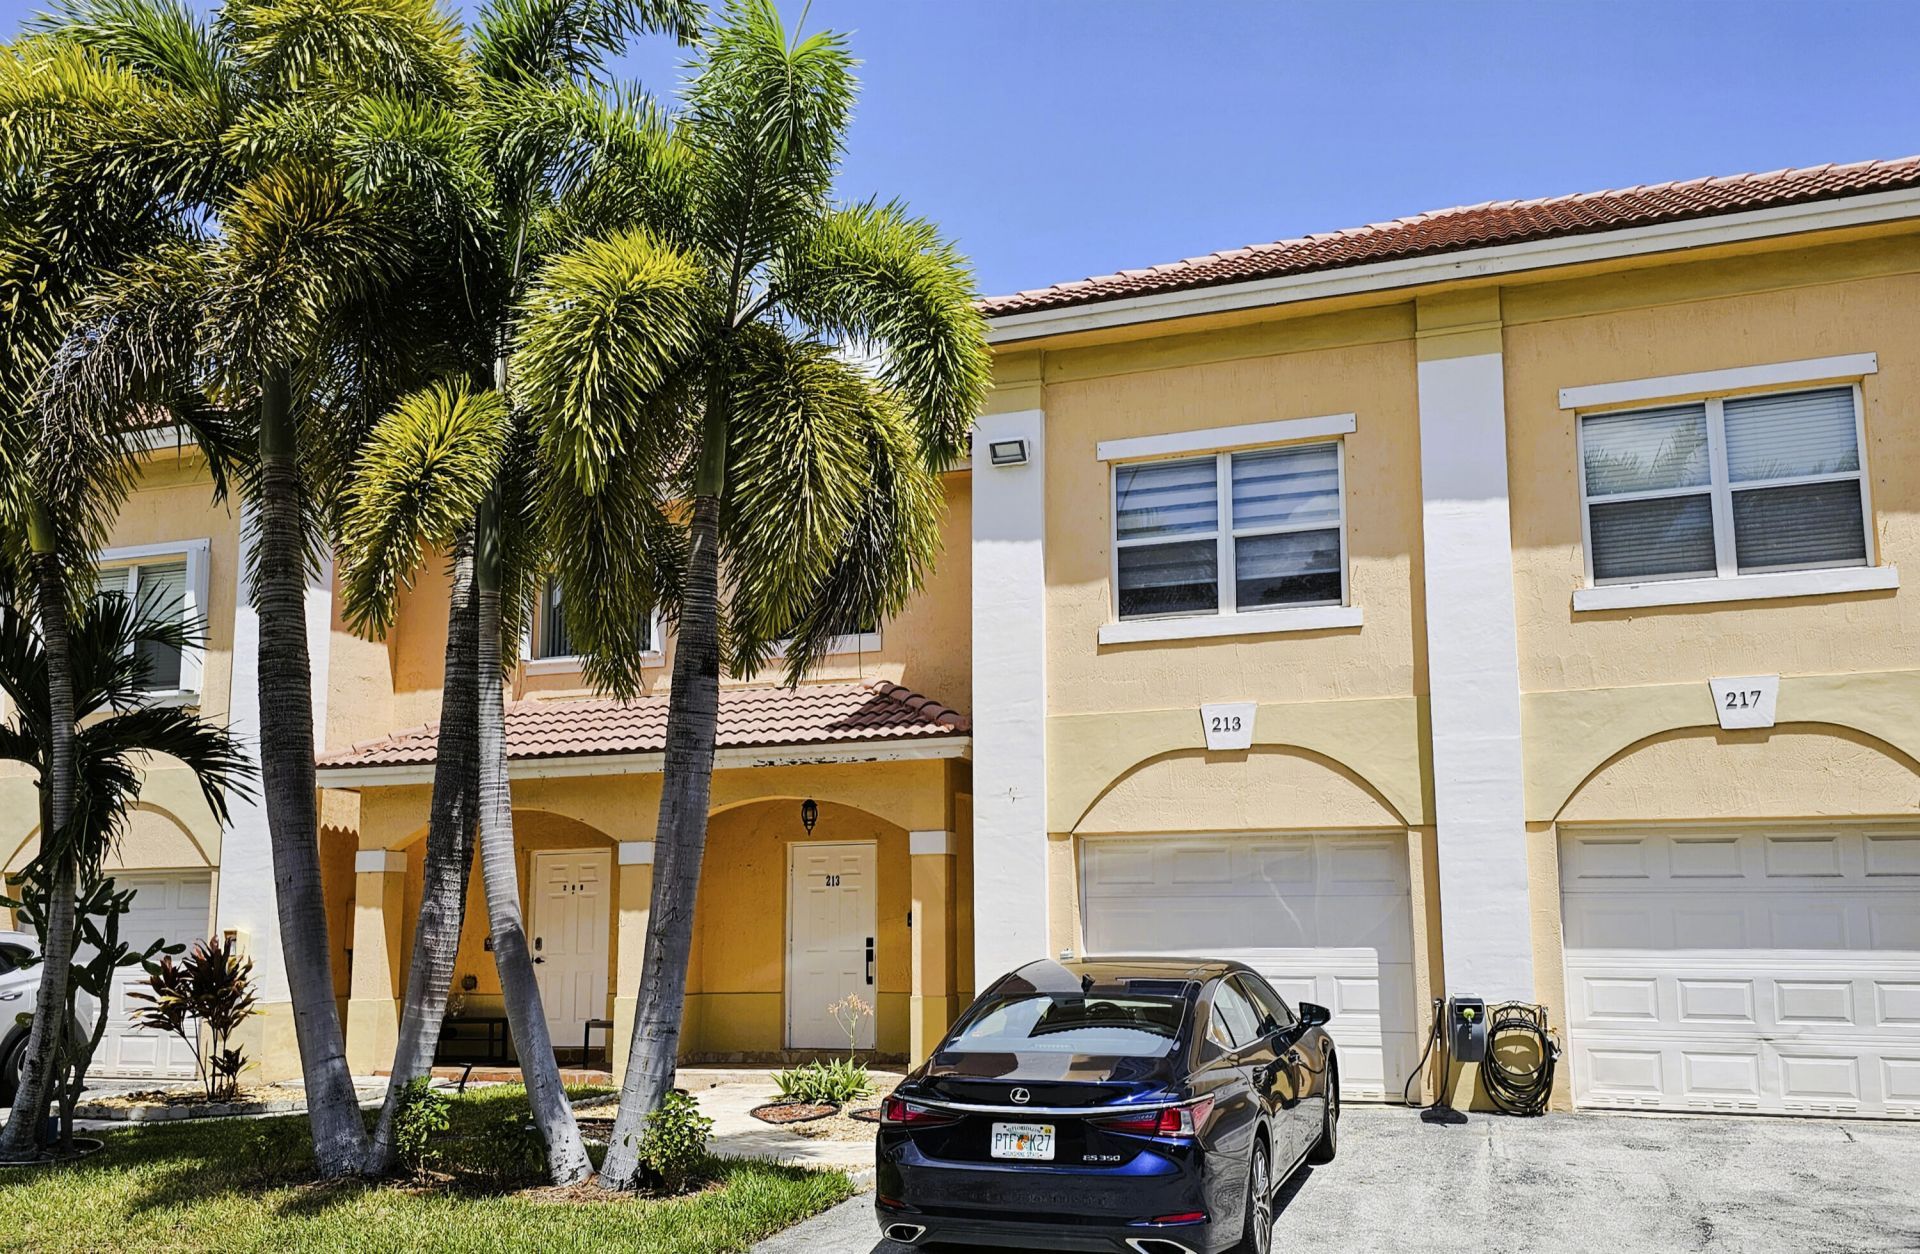
213 Talia Circle, Palm Springs, FL 33461 Photo
New
213 Talia Circle, Palm Springs, FL 33461 Photo
New
213 Talia Circle, Palm Springs, FL 33461 Photo

12 Total Photos [Click to View All]

213 Talia Circle Palm Springs, FL 33461
$2,850.00 / Annual (1 Year or More)
  • Beds
    3
  • Baths
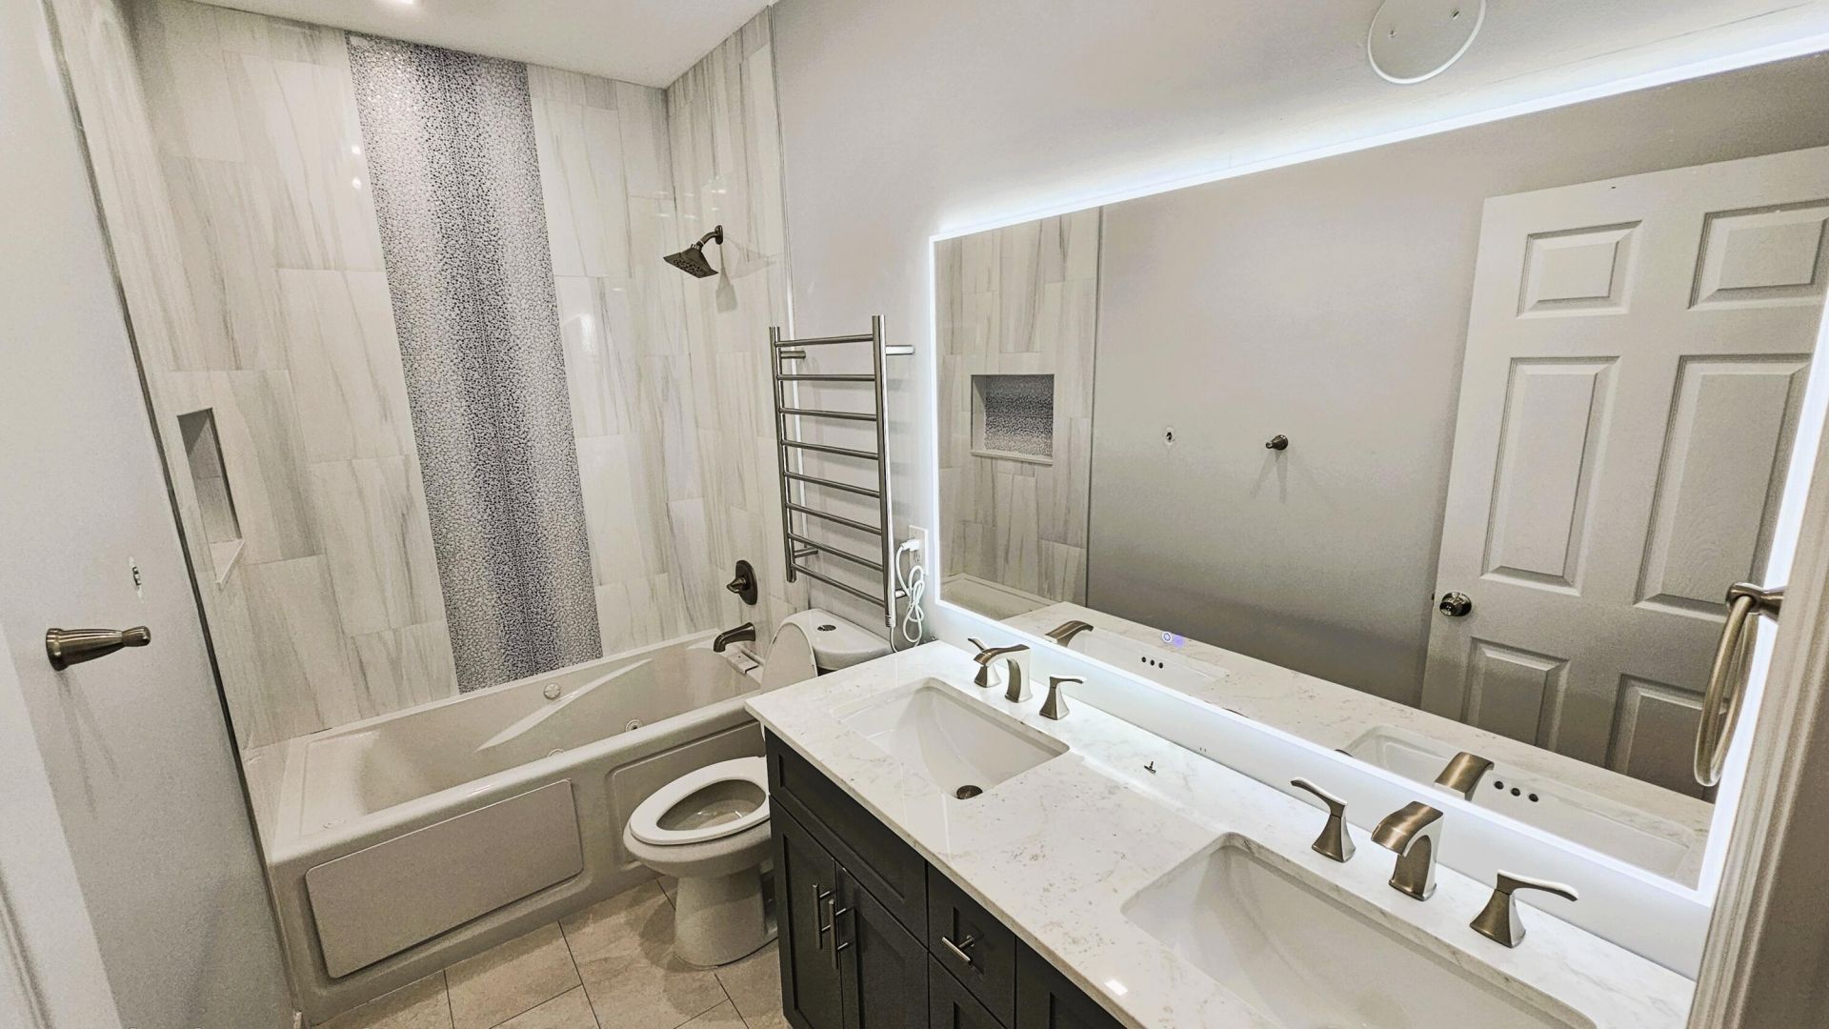
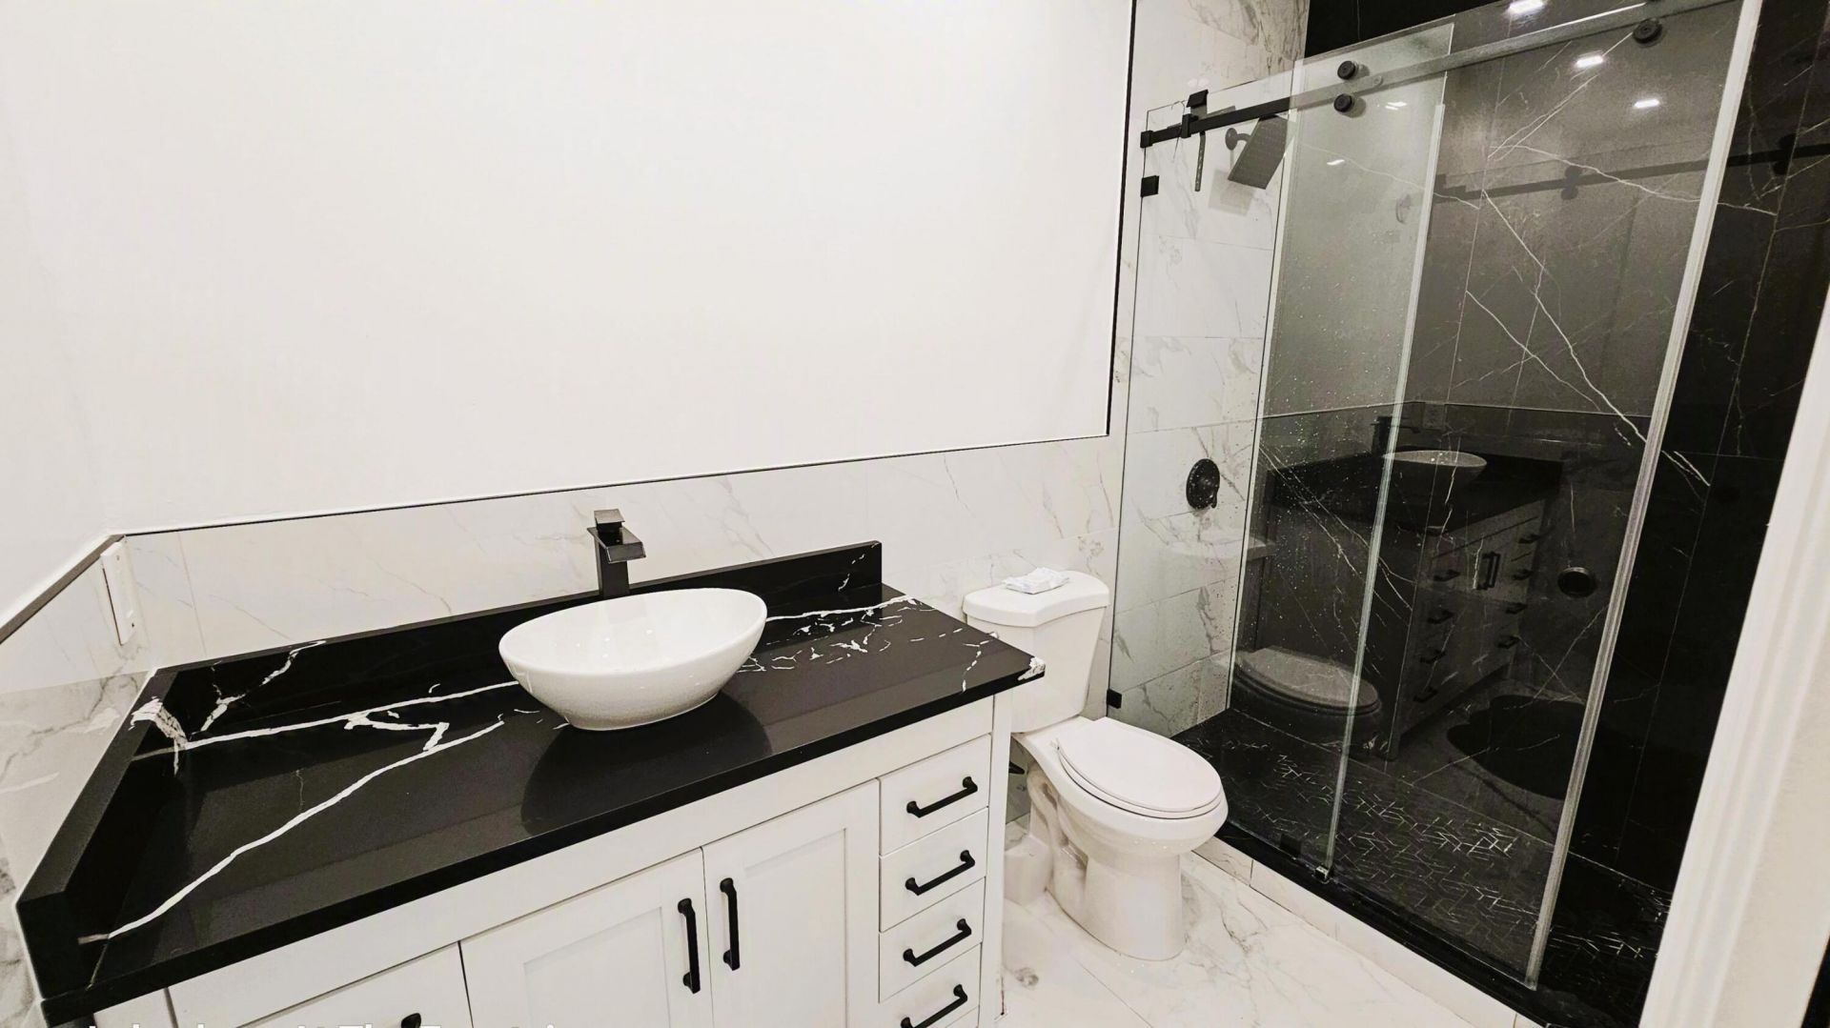
    2 full 1 partial
  • Total Square Feet
    1,543
  • Lot Size
    0.03 acre(s)

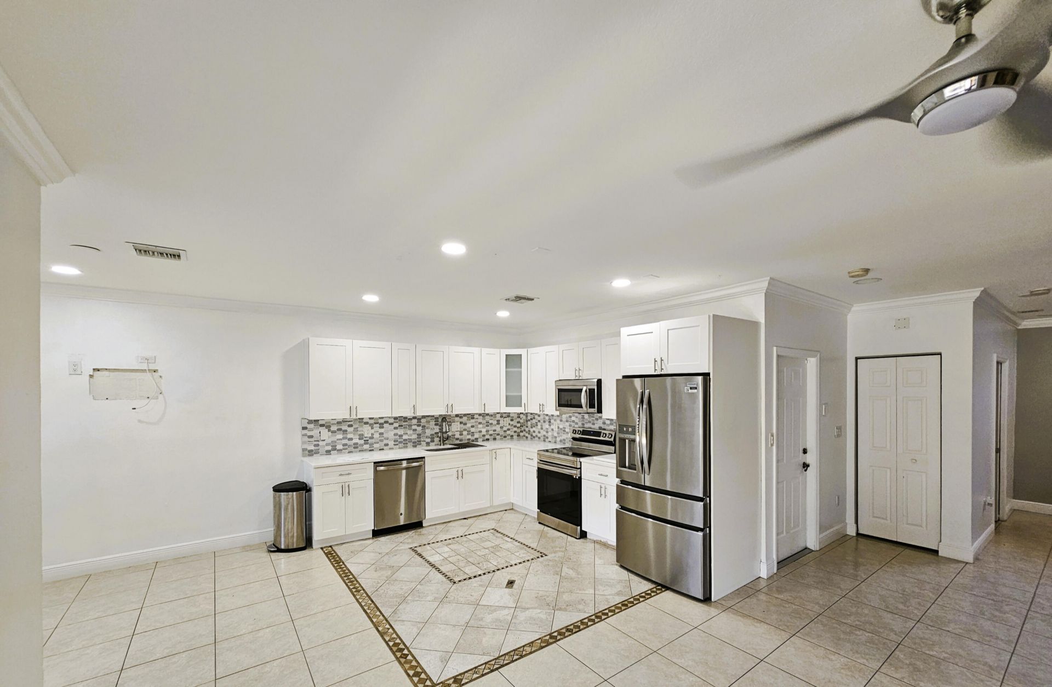
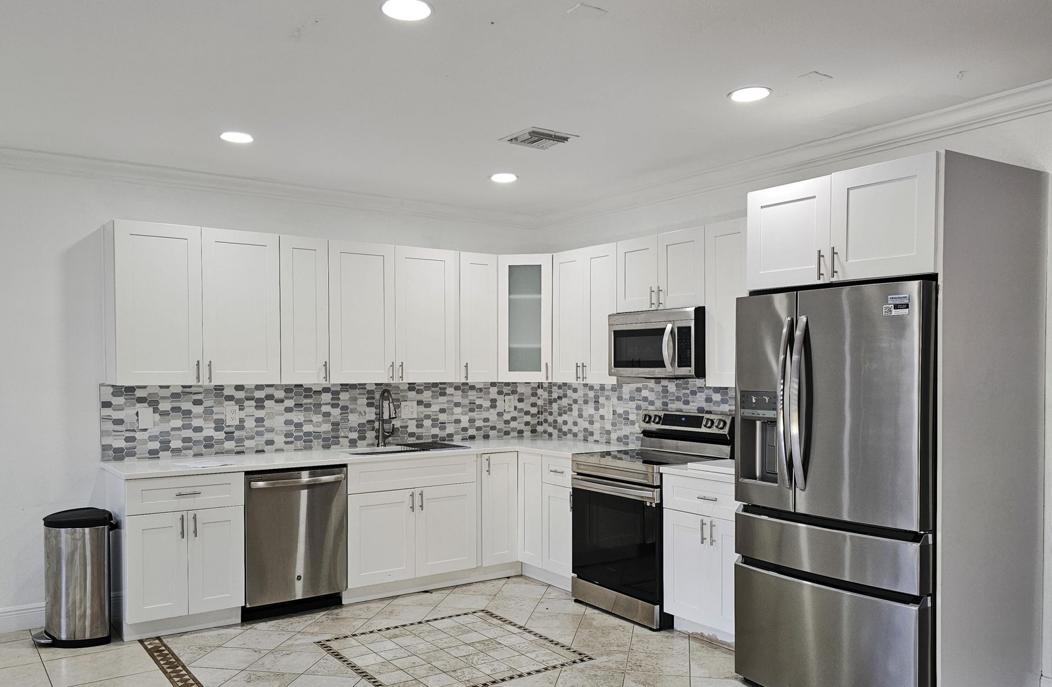
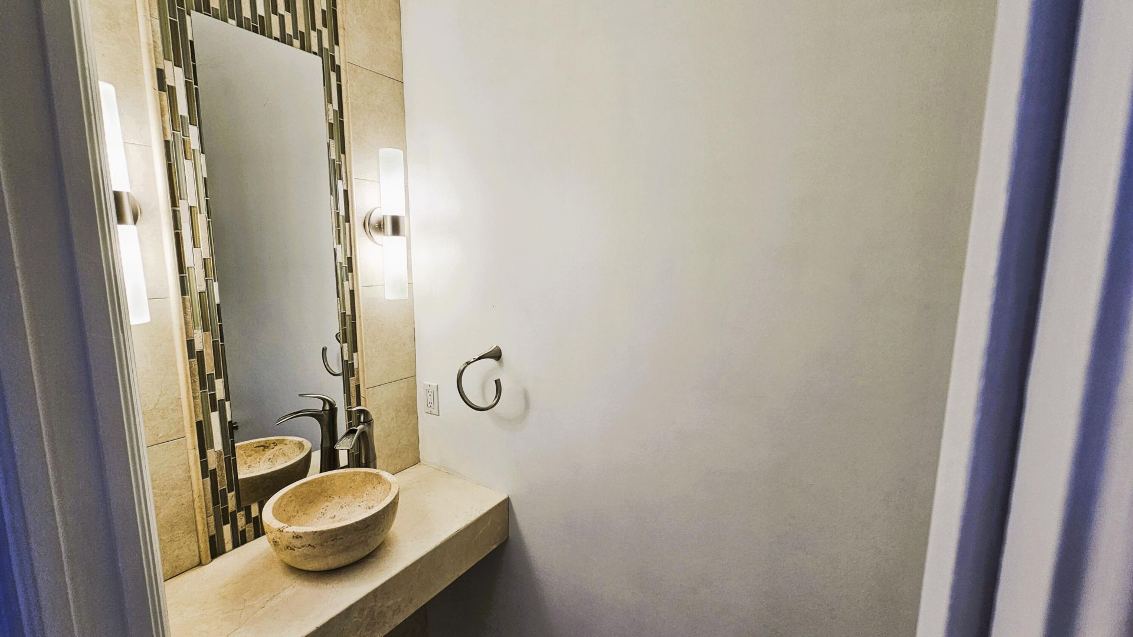
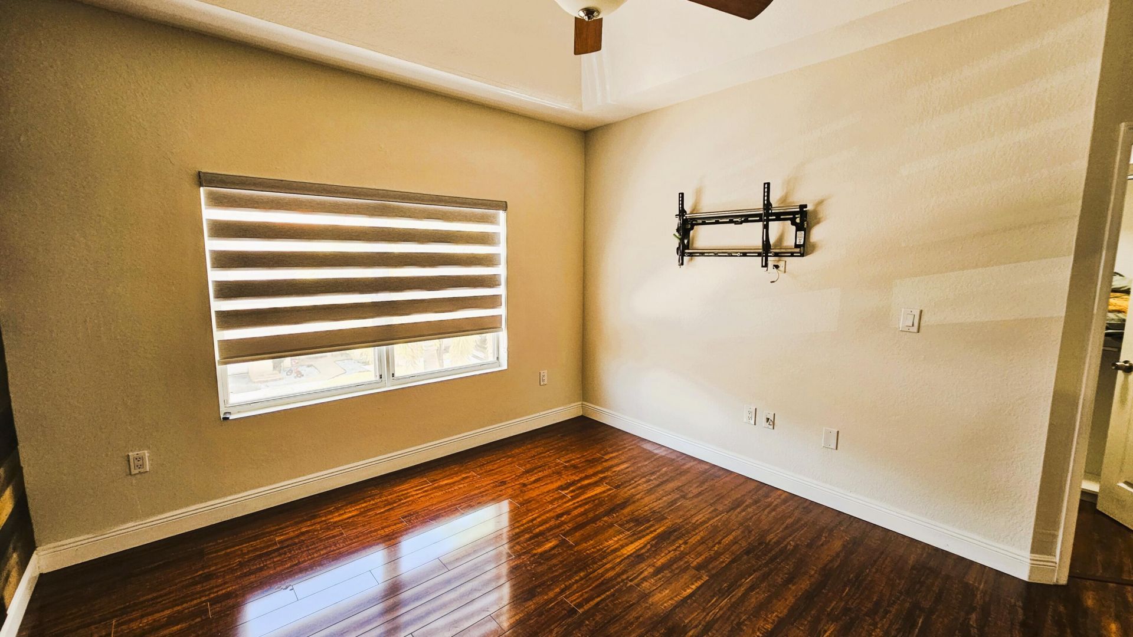
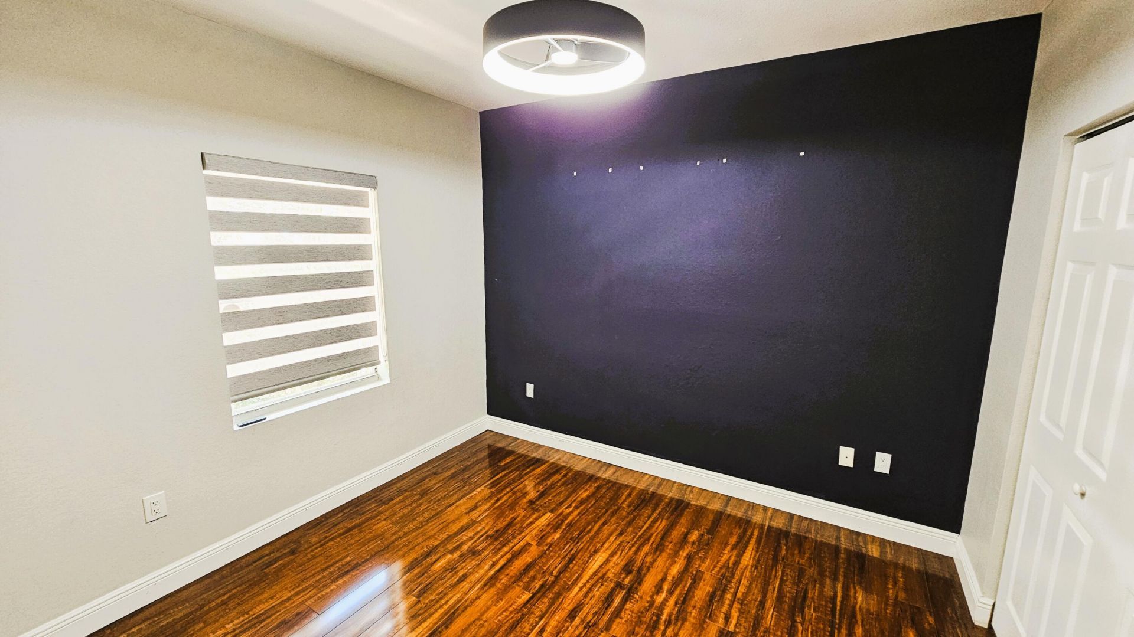
This 3-bedroom, 2.5-bath townhouse in Estancia at Palm Springs offers 1,543 square feet of comfortable living space across two floors. The two-story layout provides separation between living and sleeping areas, while a single-car garage adds convenient parking. Located in Palm Springs, FL, this townhouse rental presents a straightforward option for those seeking a mid-sized rental property with practical amenities.

Property Summary

MLS Number: B26069069
Status: Active
Days on Market: 3
Subdivision: ESTANCIA AT PALM SPRINGS
County: Palm Beach
Bedrooms: 3
Total Square Feet: 1,543
New Constuction: No
Waterfront: No
Property Type: Rental - Townhouse
Cooling: Central Air, Ceiling Fan(s), Electric
Garage: 1 car attached
Heating: Central, Electric
Lot Size: 0.03 Acres
Roof Type: Shingle
Stories: 2.0
Year Built: 2006

Featured Amenities

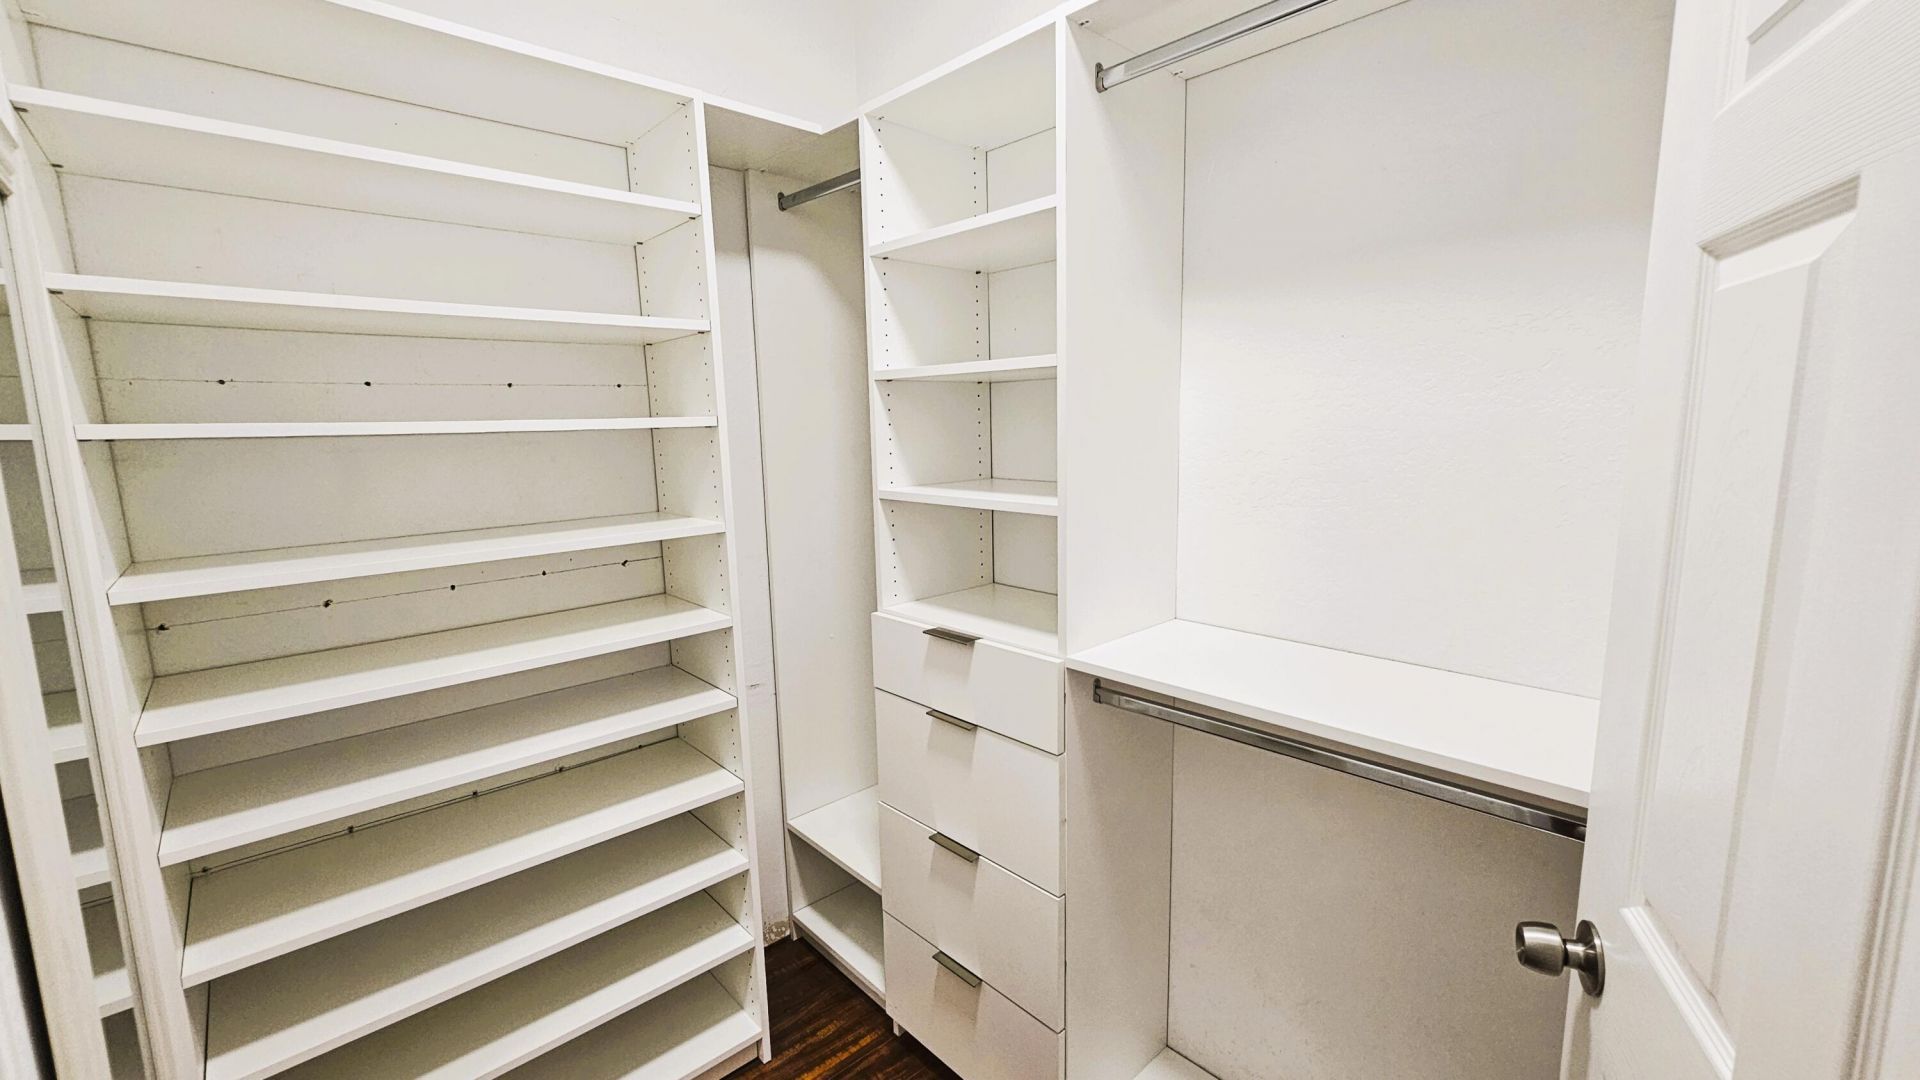
Walk-In Closet(s)
Bedroom Layout - Split
Roman Tub
Pool

Property Details

Appliances: Tankless Water Heater, Water Heater Owned, Dryer, Disposal, Dishwasher, Electric Range, Ice Maker, Microwave, Oven, Refrigerator, Water Heater, Washer, Range
Days on Site: 3
Exterior: Concrete Block - With Stucco
Outdoor Features: Lighting
Fencing: None
Flooring: Laminate, Tile, Wood
Furnished: Unfurnished
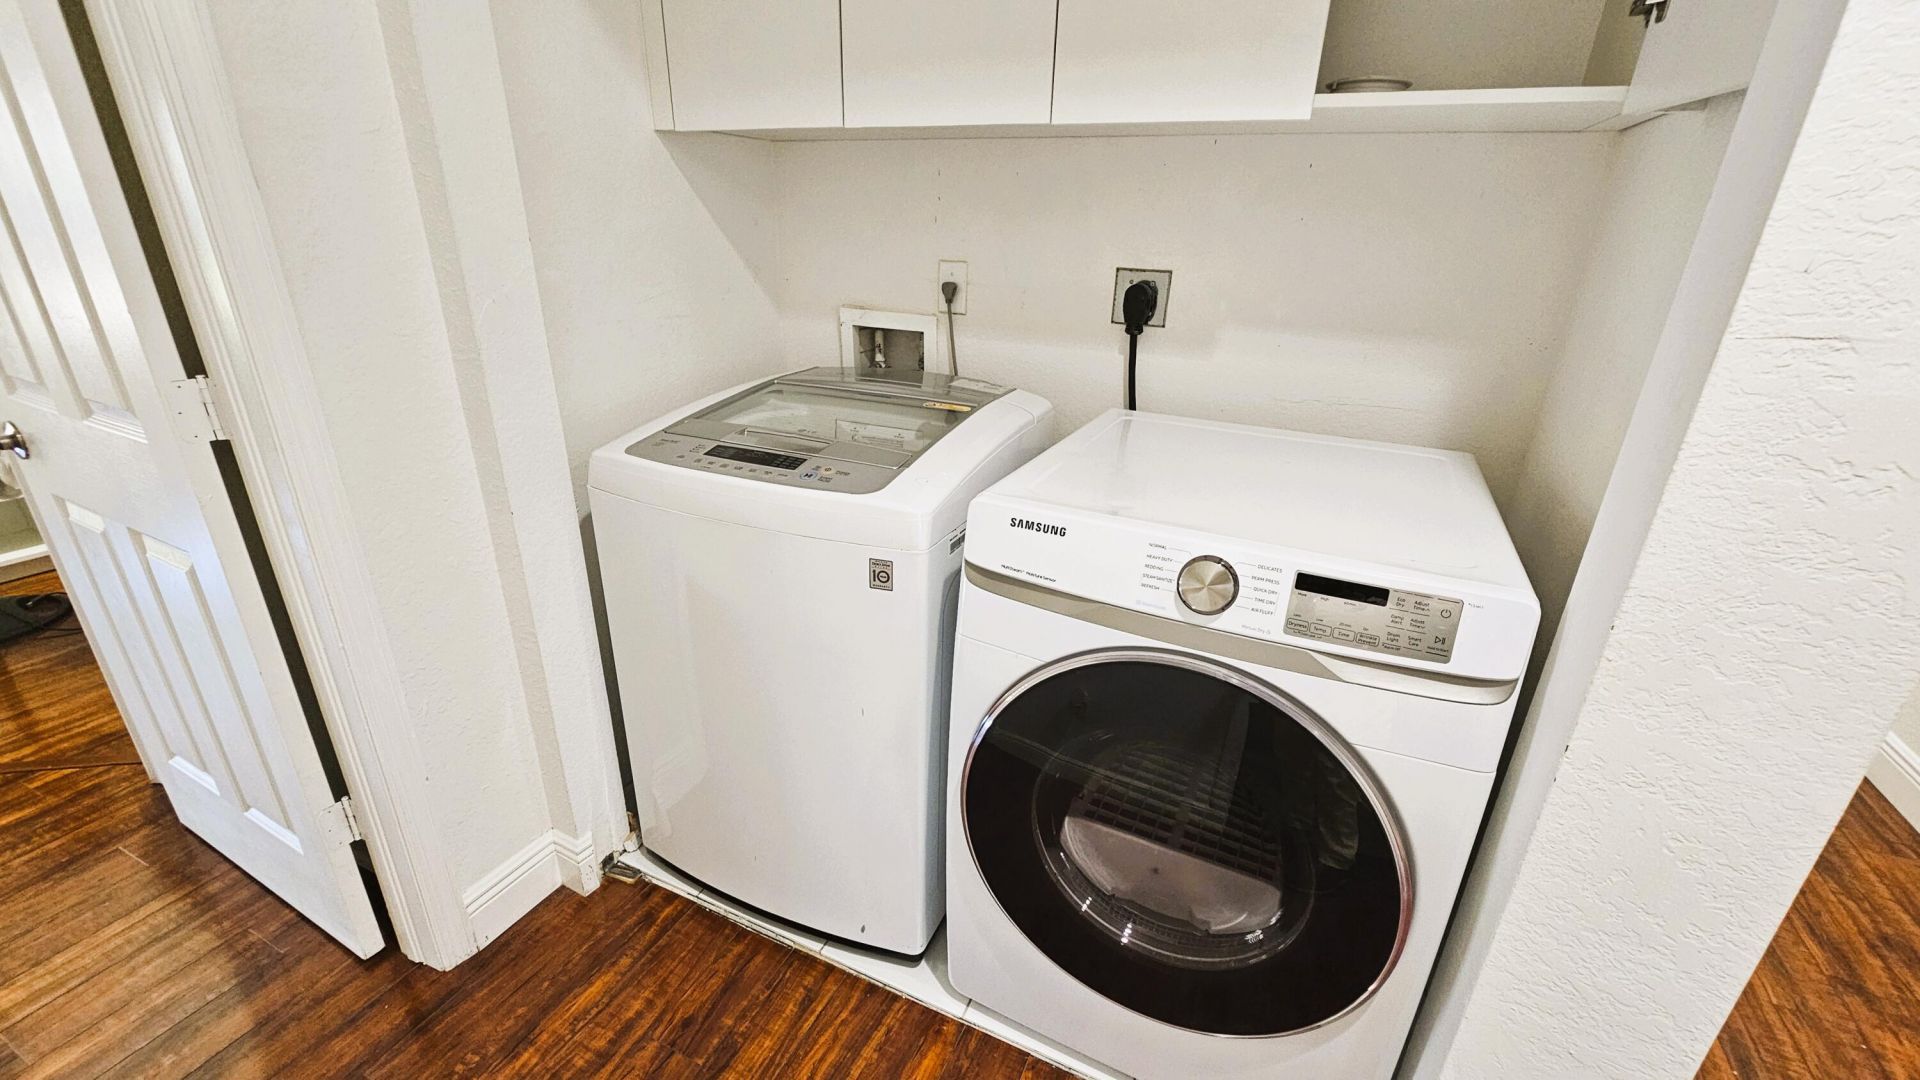
Laundry: Electric Dryer Hookup, Inside, Upper Level, Washer Hookup
Lot: Zero Lot Line
Lot: Zero Lot Line
Other Equipment: None
Parcel#: 70434419340020040
Parking: Attached Garage, Attached, Assigned, Driveway, Shared Driveway, Garage
Parking Notes: Attached Garage, Attached, Assigned, Driveway, Shared
Pets Allowed: No
Rental Term: Annual (1 Year or More)
Restrictions: Limited # Vehicles, No Smoking, Other Restrictions, Parking - No RV, Parking - No Trailer
Security: Smoke Detector(s)
Sewer: Public Sewer
SQFT Living: 1543
Tenant Pays: Cable TV, Electricity, Insurance, Water, Internet
Total Rooms: 5
Utilities: Cable Available, Electricity Connected, Sewer Available, Water Connected
Waterfront Features: None
Windows: Blinds, Sliding, Shutters
Construction: Concrete Block - With Stucco

Room Sizes

Kitchen: 10 X 10 Level Main
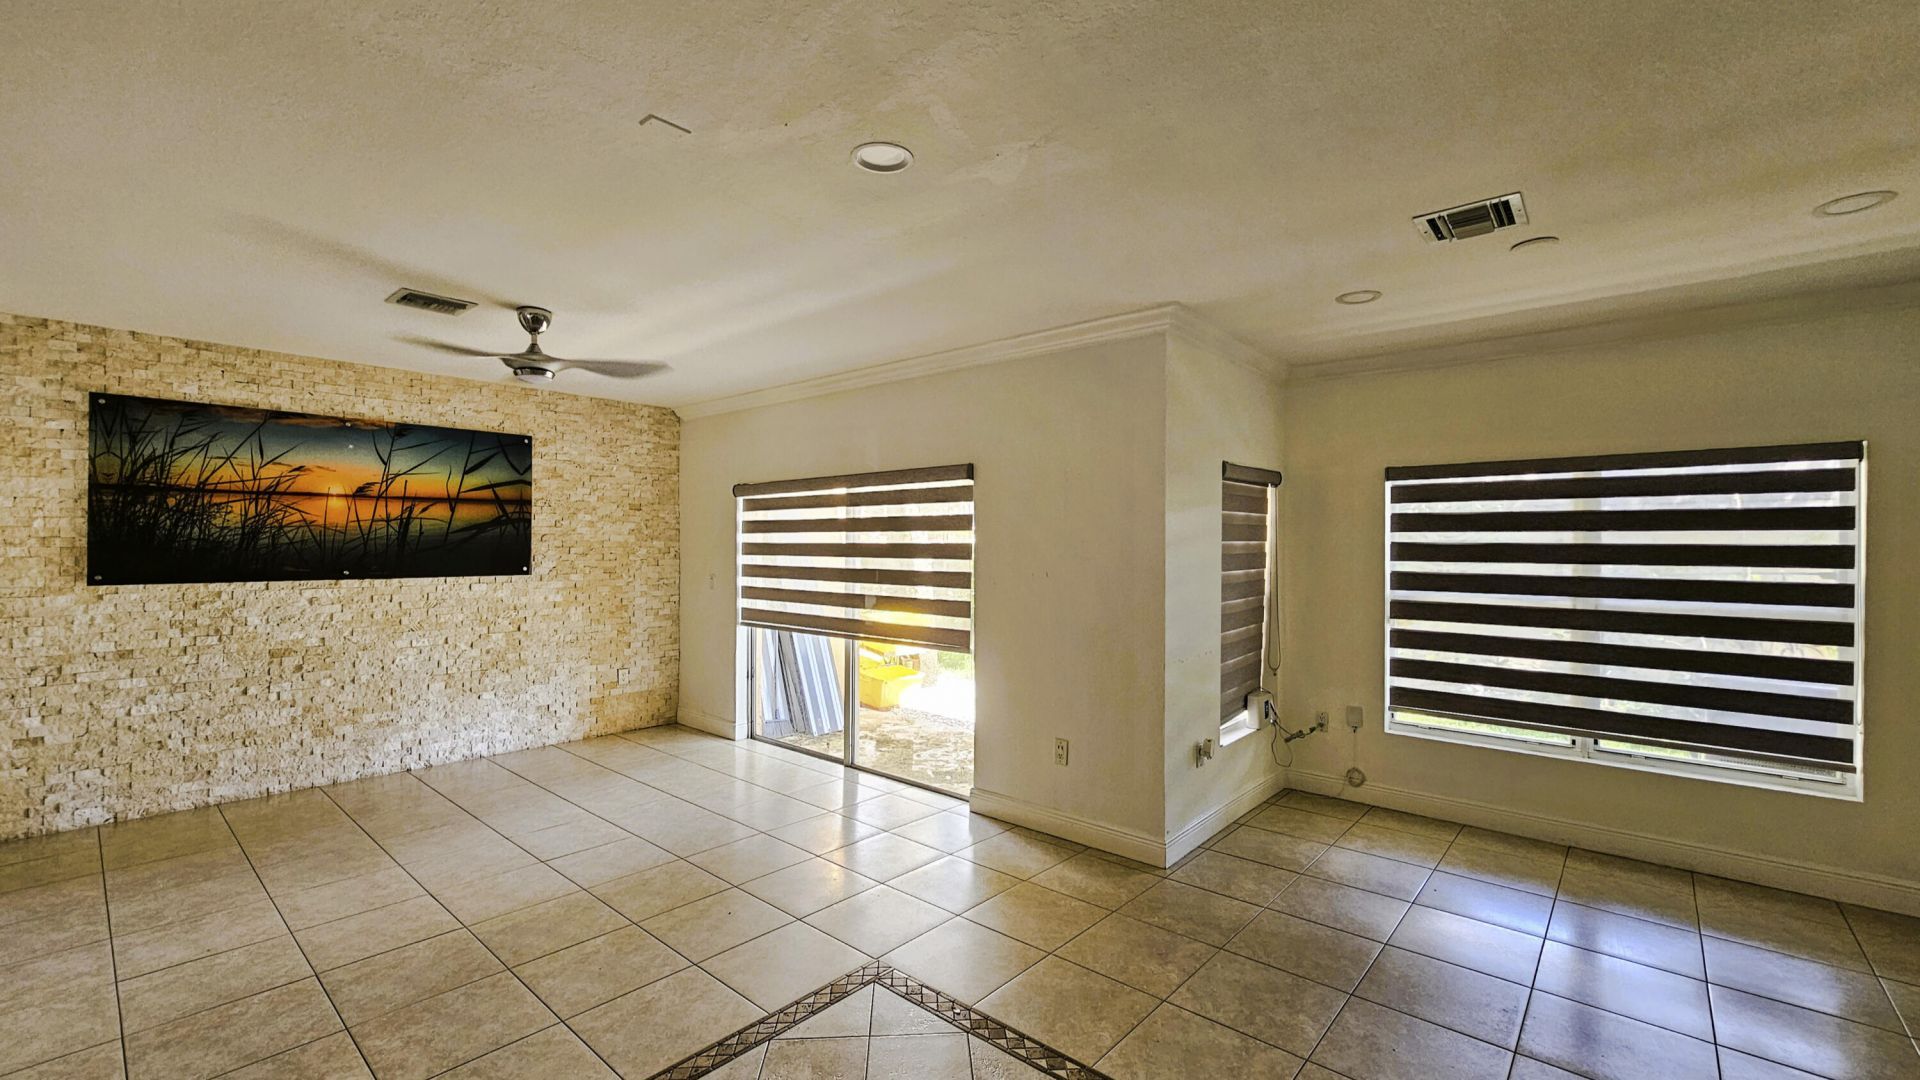
Living Room: 16 X 20 Level Main
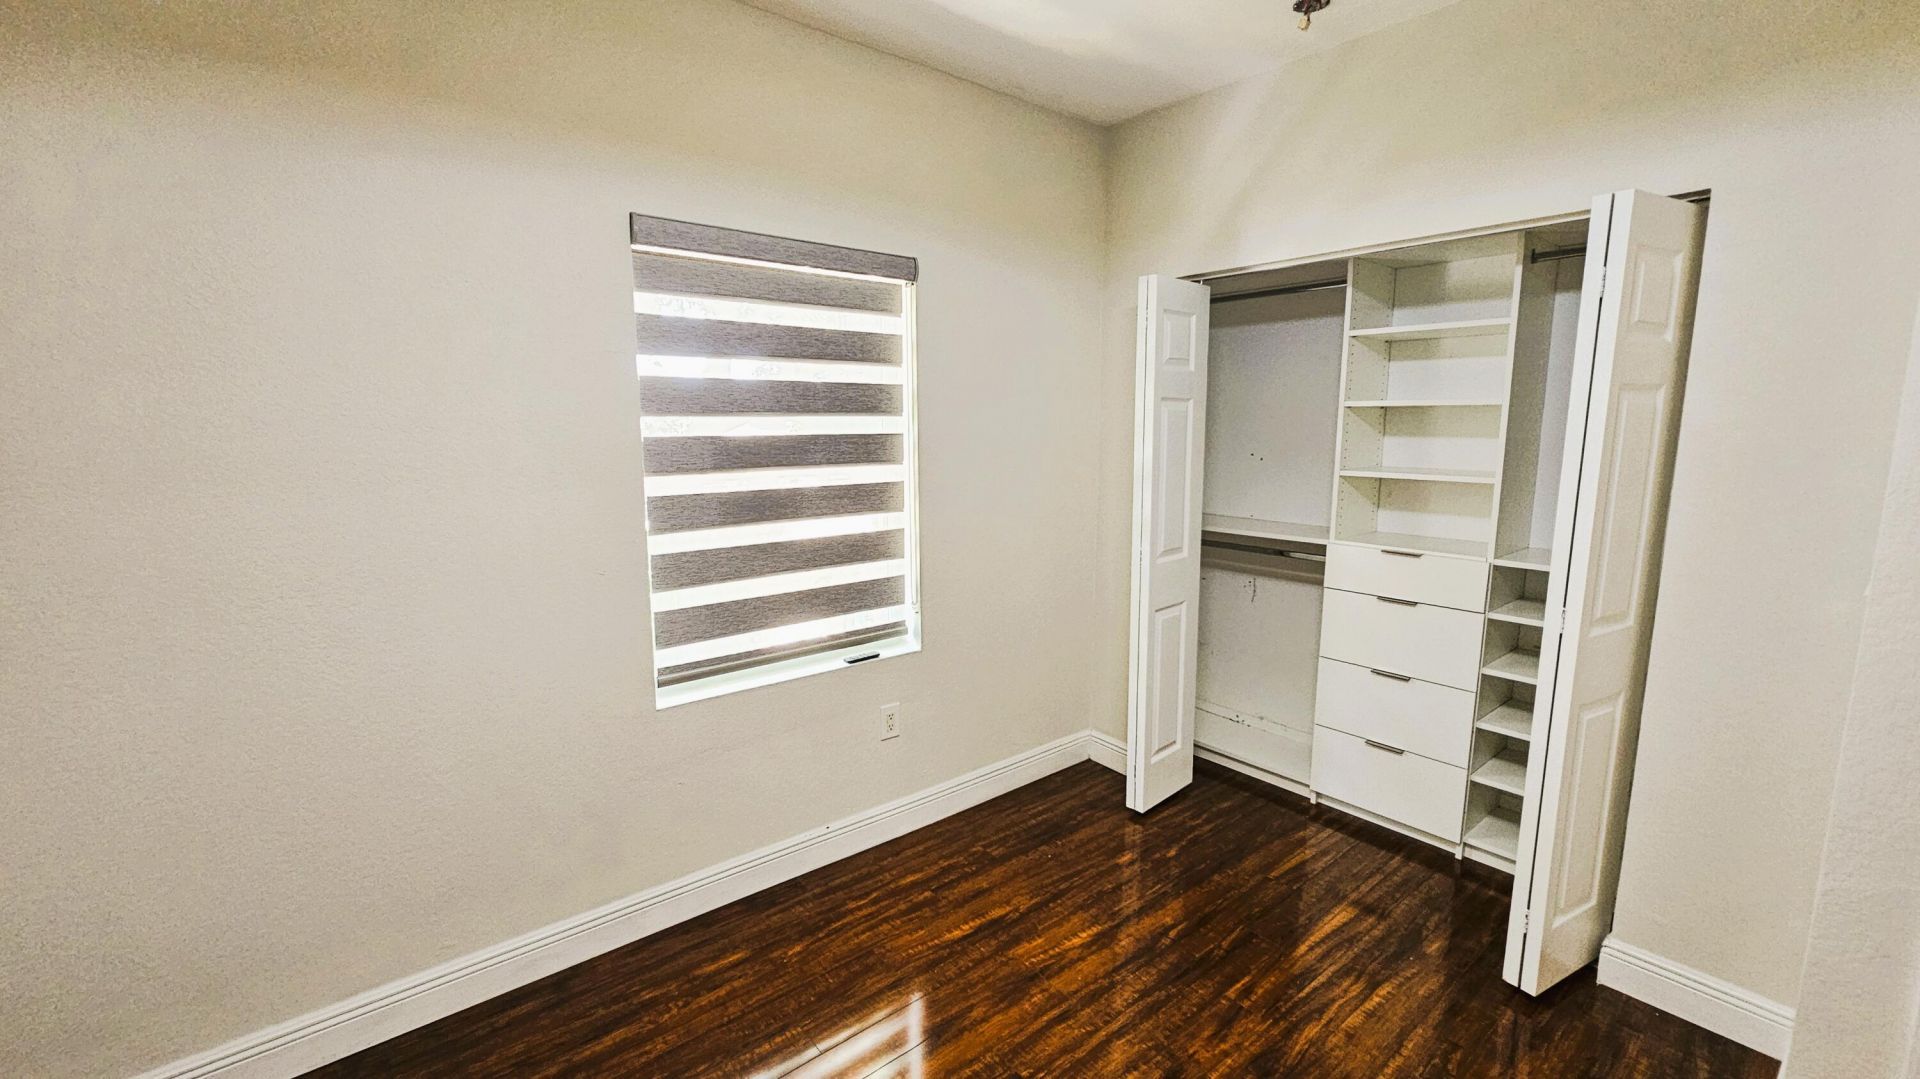
Primary Bedroom: 15 X 16 Level Main
Bedroom 2: 14 X 14 Level Main
Bedroom 3: 13 X 14 Level Main

Local Schools

High School: John I. Leonard
Middle School: L. C. Swain
Elementary School: Palm Springs (Palm Beach)

Neighborhood Information

Neighborhood Map

Neighborhood Hero

Neighborhood Highlights

Neighborhood Characteristics

Neighborhood Market Trend

Neighborhood Schools

Courtesy of

Agency Name: New Adventures Inc.
Agent Name: Morys A Azcarate M
Agency Phone: 561-373-1931

agent picture

Presented by

Agent Name: Tracey Macleod
Agent Phone: 772.631.3336
Agency Title: Illustrated Properties
Request Info

IDX logo

Tracey Macleod
ipre.com
Agent Cell:
772.631.3336
Office Phone:
772.221.1118

Login to My Illustrated Account


