SIGN UP Login/Register
2240 Sirena Lane , Mount Dora, FL 32757 Photo
New
2240 Sirena Lane , Mount Dora, FL 32757 Photo
New
2240 Sirena Lane , Mount Dora, FL 32757 Photo

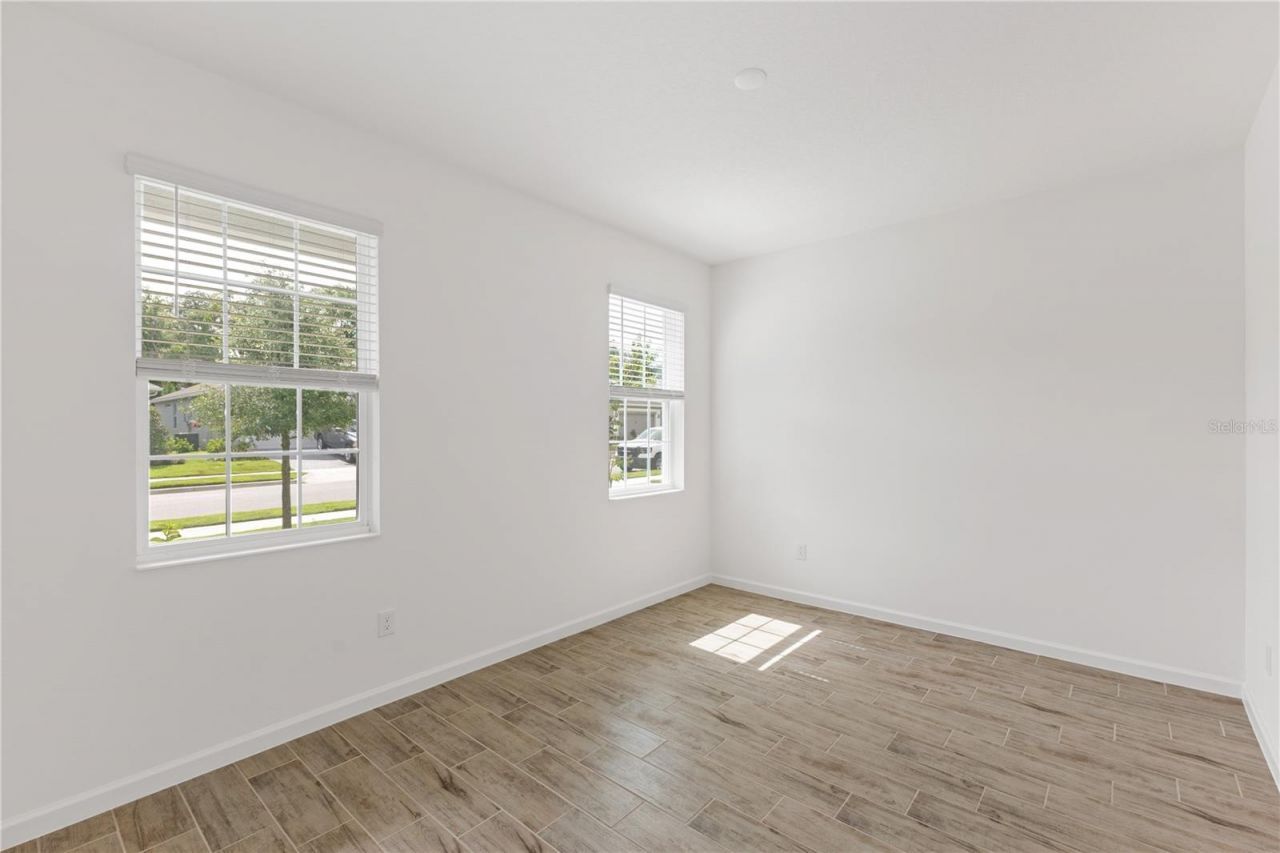
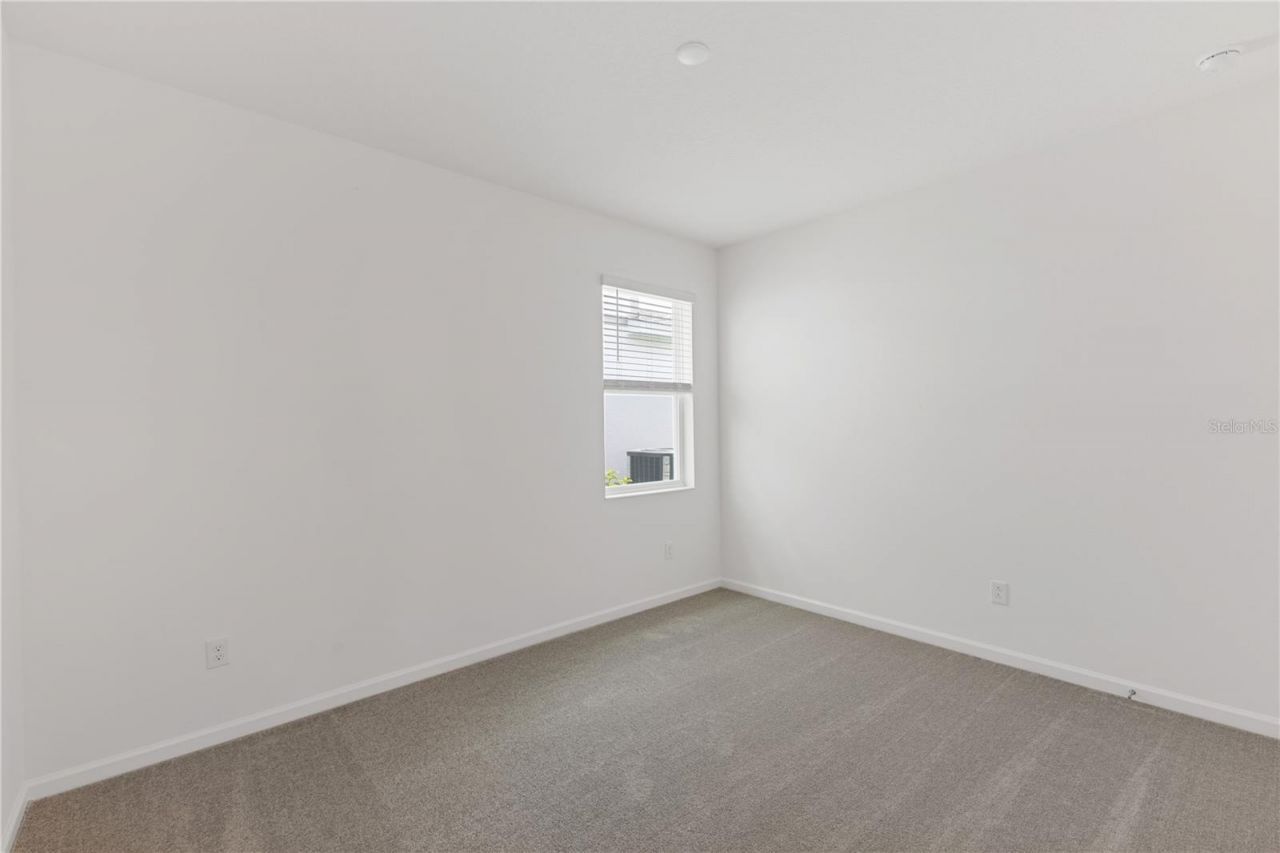
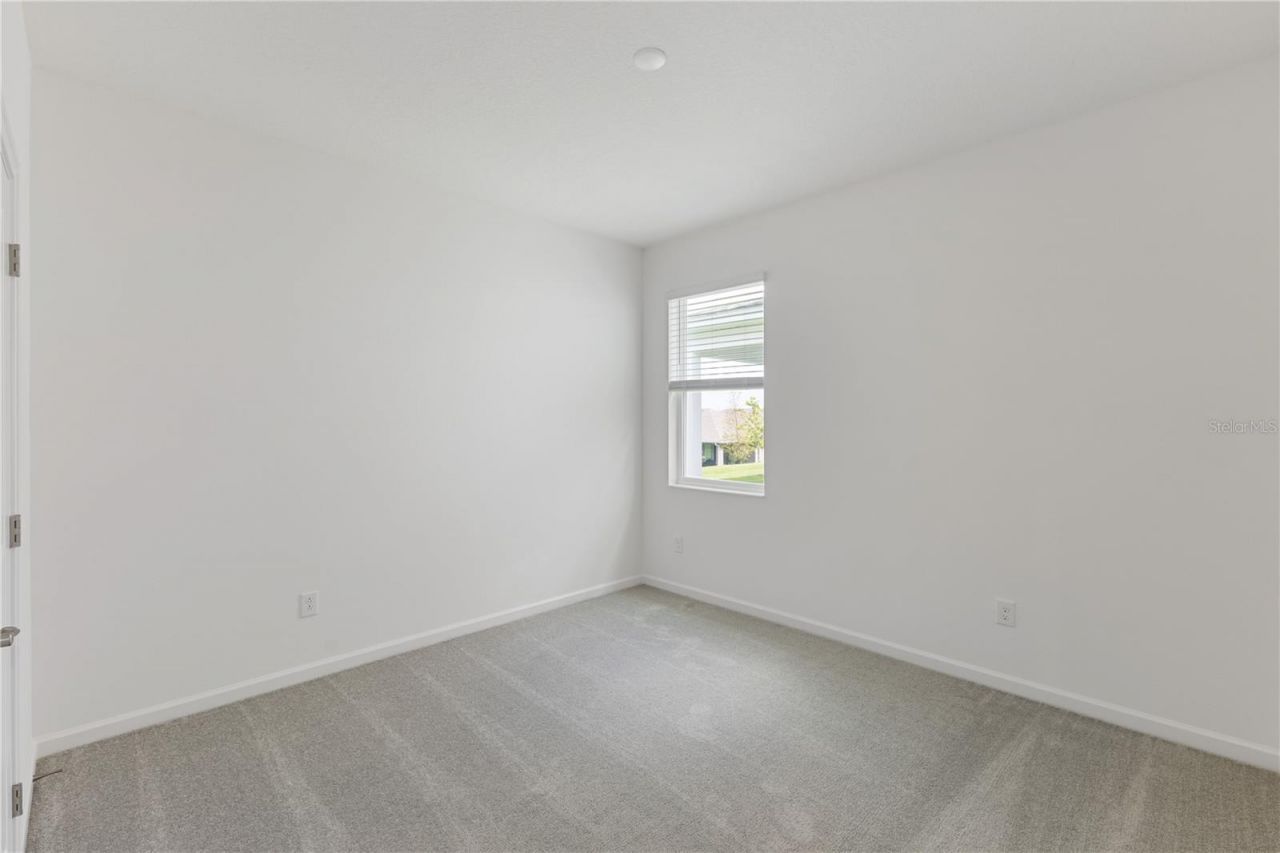
15 Total Photos [Click to View All]

2240 Sirena Lane Mount Dora, FL 32757
$466,798
  • Beds
    3
  • Baths
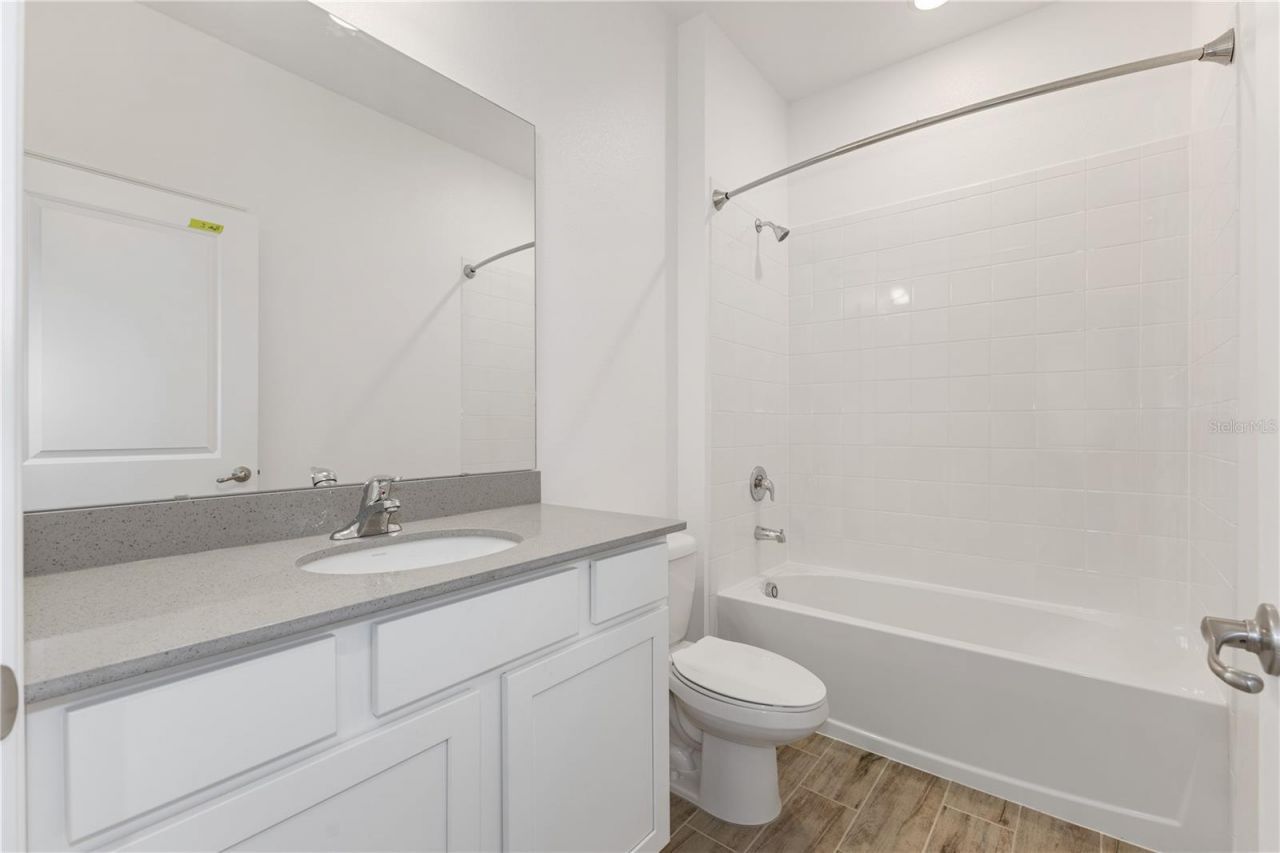
    2 full
  • Total Square Feet
    1,966
  • Lot Size
    0.15 acre(s)

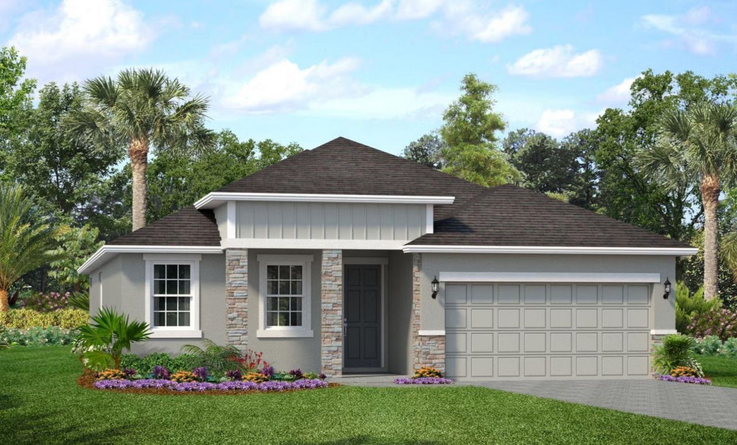
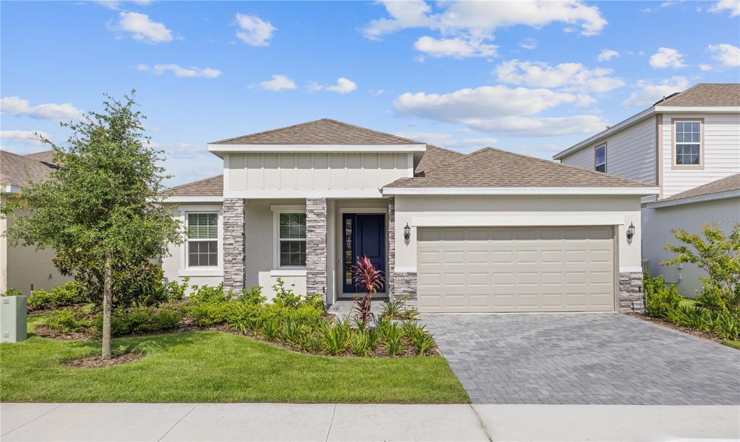
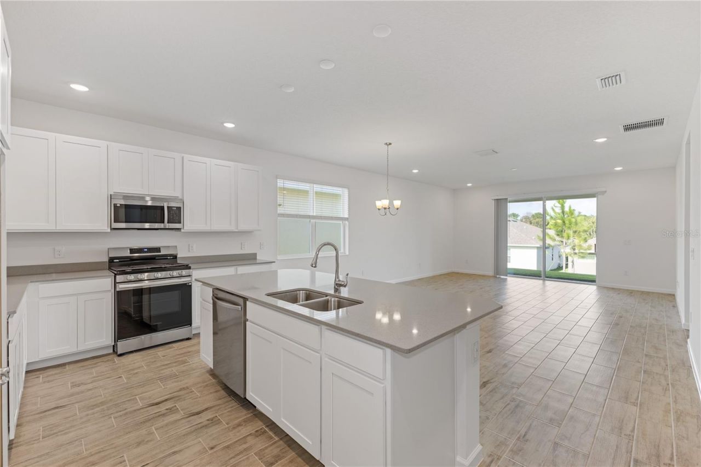
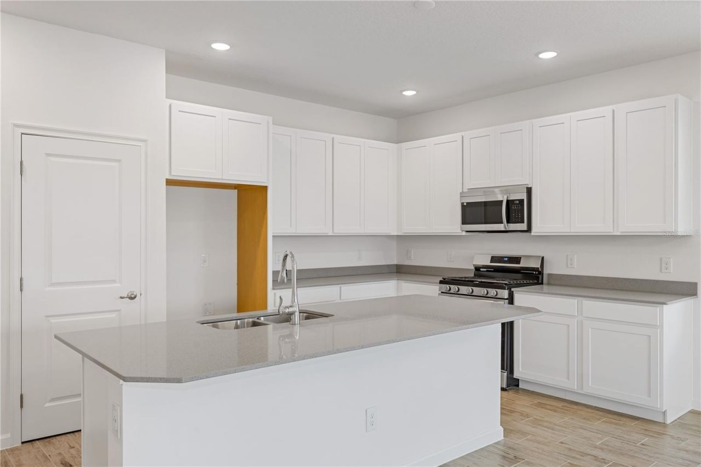
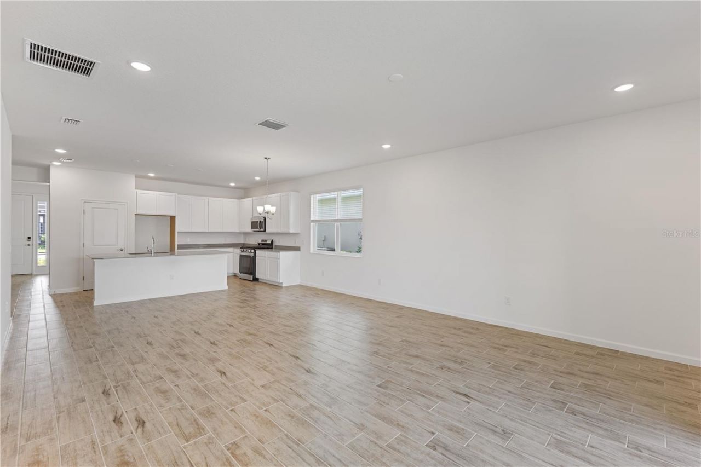
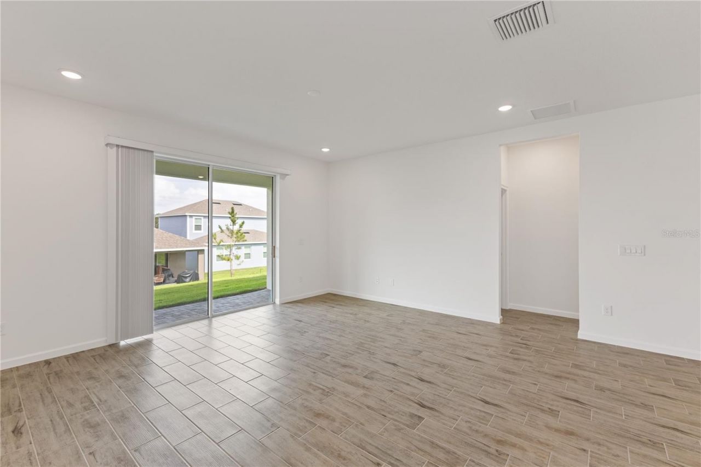
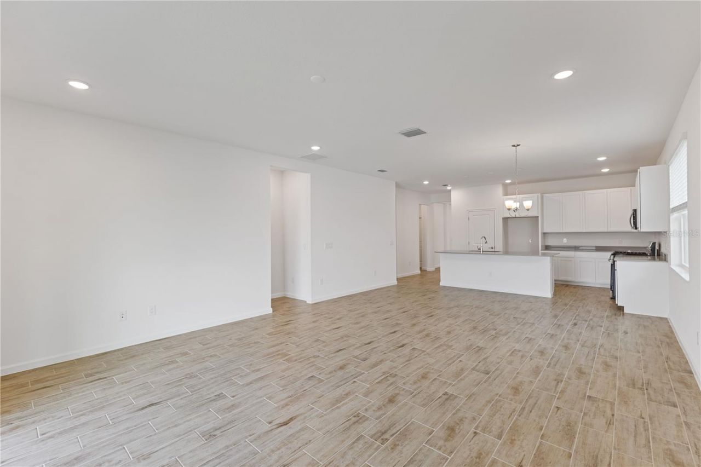
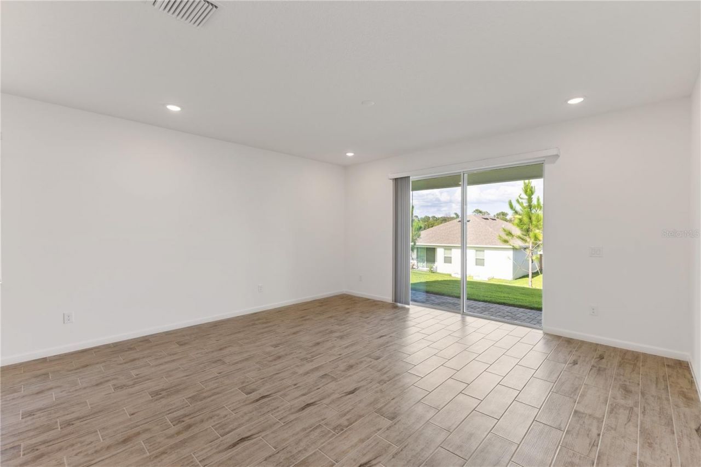
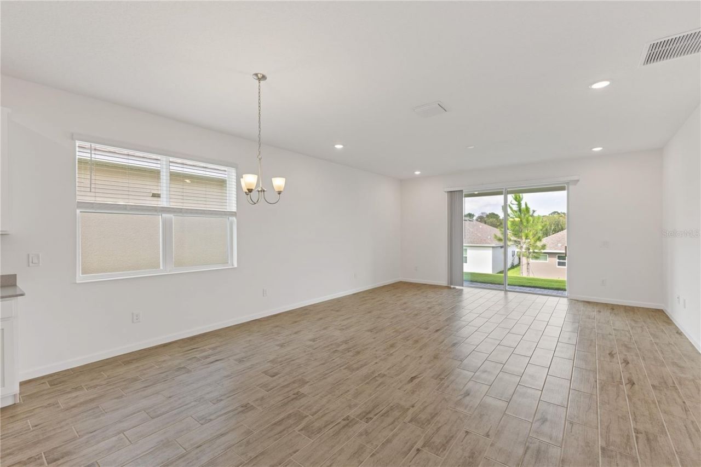
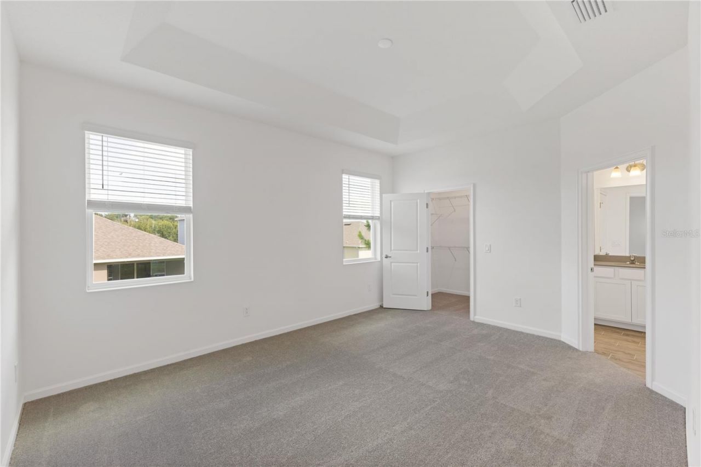
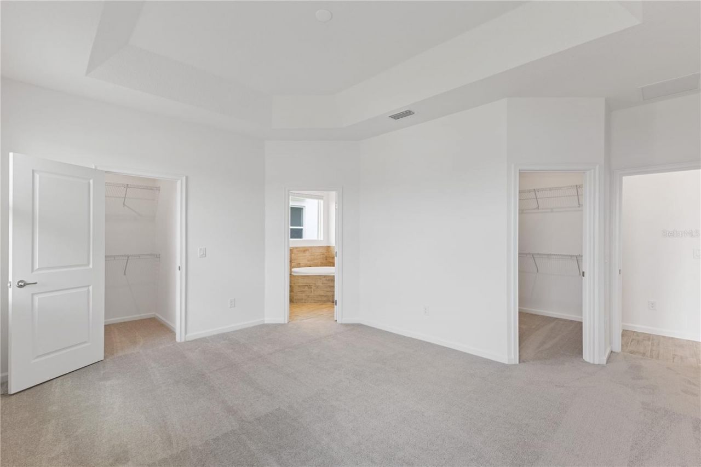
Discover the conveniences that accompany the graceful style of the Margate. This three-bedroom, two-bath design will be perfect in creating your dream home. As you move from the quaint front porch to the impressive foyer, you will find a spacious study or play room with optional French doors. Located near your garage entry door is a perfectly placed 'drop zone ideal for dropping school bags, organizing mail or kicking off your shoes. The open-concept feel of this home continues as you enter your...

View More

Property Summary

MLS Number: O6427587
Status: Active
Days on Market: 3
Subdivision: SUMMERBROOKE
County: Lake
Bedrooms: 3
Total Square Feet: 1,966
Price Per Sq. Ft.: $237
New Constuction: Yes
Waterfront: No
Property Type: Residential - Single Family
Cooling: Central Air, Humidity Control, Zoned
Garage: 2 car attached
Heating: Natural Gas
Lot Size: 0.15 Acres
Roof Type: Shingle
Stories: 1.0
Taxes: $1,216
Year Built: 2026
HOA Y/N: Yes

Featured Amenities

Eat-in Kitchen
Kitchen/Family Room Combo
Living Room/Dining Room Combo
Open Floorplan
Primary Bedroom Main Floor
Split Bedroom
Thermostat
Clubhouse
Fitness Center
Pool

Property Details

Additional Rooms: Den/Library/Office, Family Room, Inside Utility
Appliances: Dishwasher, Disposal, Microwave, Range
Builder: Park Square Homes
Community Features: Dog Park, Fitness Center, Pool, Sidewalks, Street Lights
Days on Site: 3
Directions: From the intersection of Highway 441 and SR 46 in Mount Dora, go north on 441for approximately 1/2 mile. The Summerbrooke entrance is on the right hand side.
Exterior: Block, Concrete, Stucco, Frame
Outdoor Features: Sidewalk, Sliding Doors, Sprinkler Metered
Flood Zone Code: X
Flooring: Carpet, Ceramic Tile
Foundation: Slab
Home Warranty Y/N: No
Listing Terms: Cash, Conventional, FHA, VA Loan
Lot: Paved
Lot Dimensions: 0.15
Model: Margate II (Elevation B)
Other Equipment: Irrigation Equipment
Ownership: Fee Simple
Parking: Driveway
Parking Notes: Driveway
Patio/Porch: Covered, Rear Porch
Pets Allowed: Yes
Pool: Other
Property Attached Y/N: No
Property Sub-Type: Single Family Residence
Security: Smoke Detector(s)
Sewer: Public Sewer
Showing Instructions: Contact Call Center, See Remarks
Special Sale Provisions: None
Utilities: Electricity Connected, Natural Gas Connected, Sewer Connected, Sprinkler Recycled
Water: Public
Water Access Y/N: No
Windows: Low-Emissivity Windows
Zoning: RES
Construction: Block,Concrete,Stucco,Frame

Neighborhood Information

Neighborhood Map

Neighborhood Hero

Neighborhood Highlights

Neighborhood Characteristics

Neighborhood Market Trend

Neighborhood Schools

Courtesy of

Agency Name: PARK SQUARE REALTY
Agency Contact: bheap@parksquarehomes.com
Agent Name: Suresh Gupta

agent picture

Presented by

Agent Name: Tracey Macleod
Agent Phone: 772.631.3336
Agency Title: Illustrated Properties
Request Info

IDX logo

Tracey Macleod
ipre.com
Agent Cell:
772.631.3336
Office Phone:
772.221.1118

Mortgage Calculator

%
years/fixed
yearly
yearly (est.)

Estimated Payment

$ 2,529.53 Principal & Interest $2,292.05 Property Tax $101.33 Homeowner's Insurance $136.15
Mortgage Logo

Login to My Illustrated Account

Pixel


