SIGN UP Login/Register
2562 N Garden Drive, Unit 206, Lake Worth, FL 33461 Photo

27 Total Photos [Click to View All]

2562 N Garden Drive, 206 Lake Worth, FL 33461
$49,900
  • Beds
    1
  • Baths
    1 full
  • Total Square Feet
    744

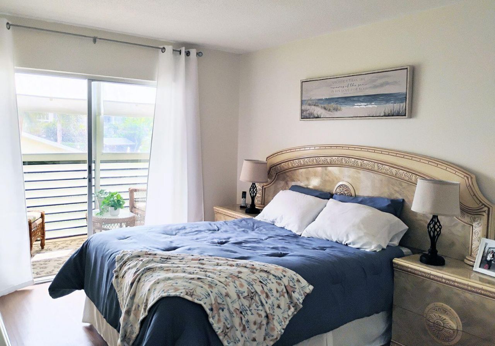
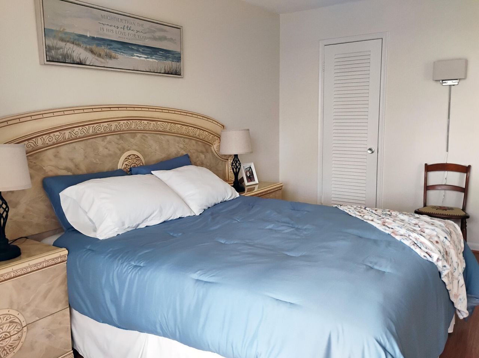
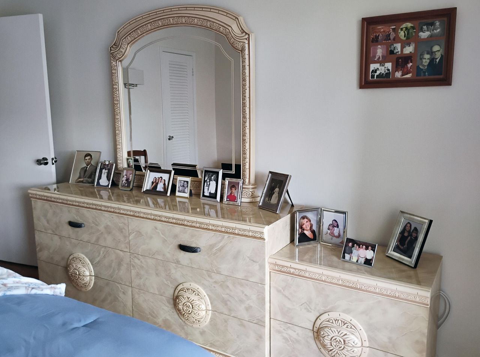
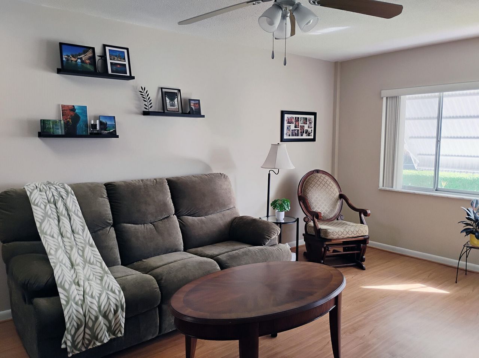
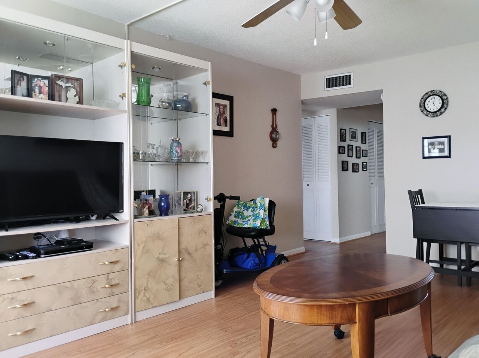
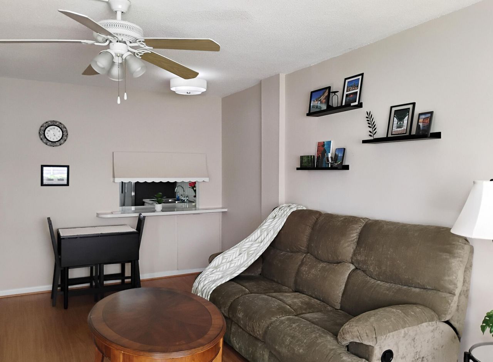
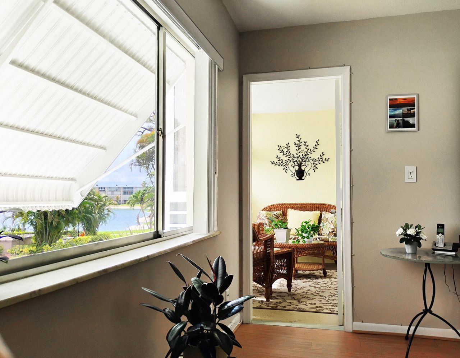
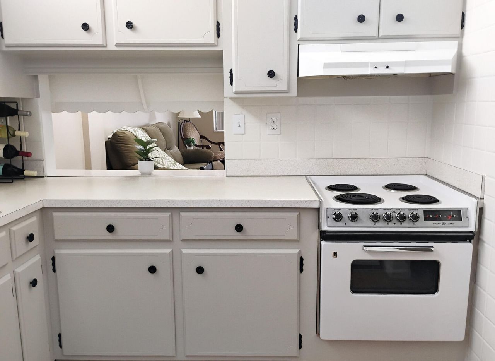
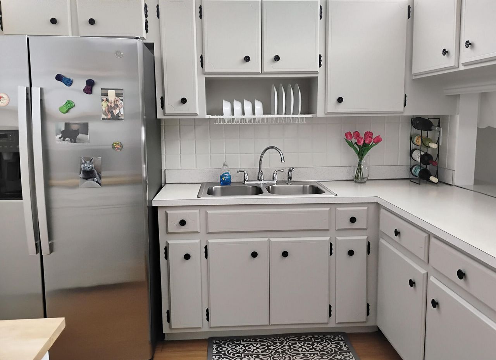
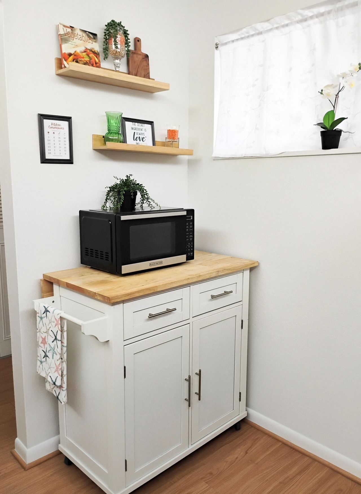
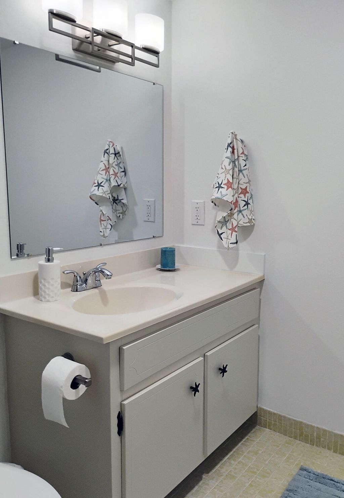
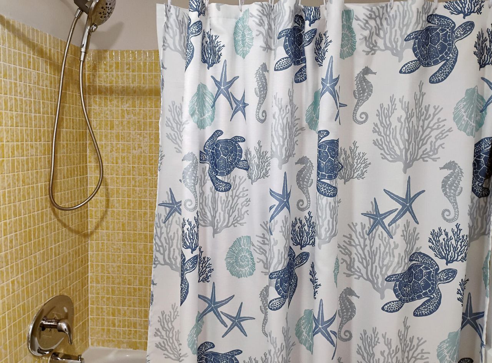
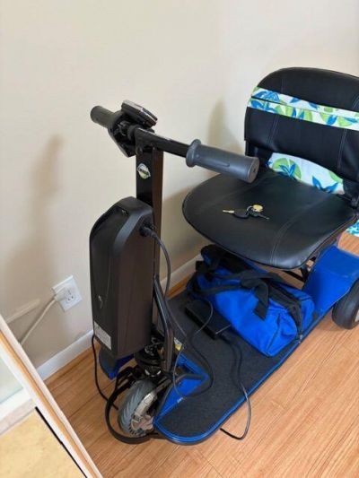
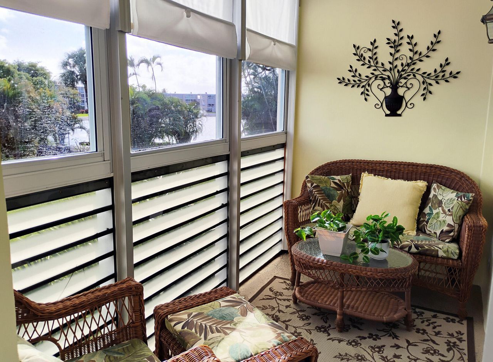
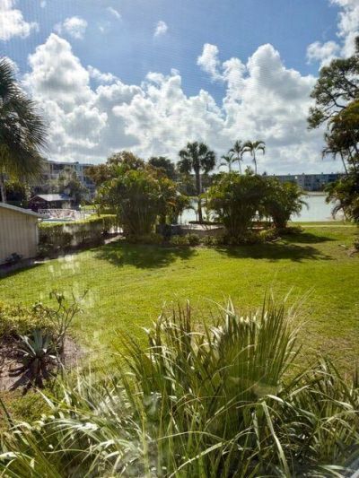
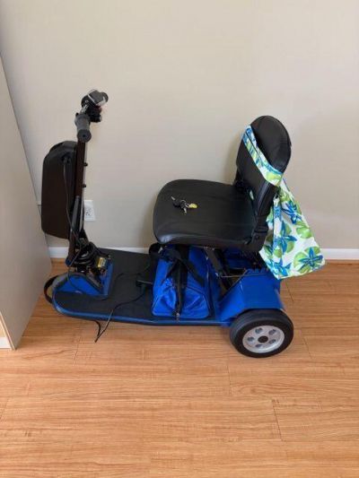
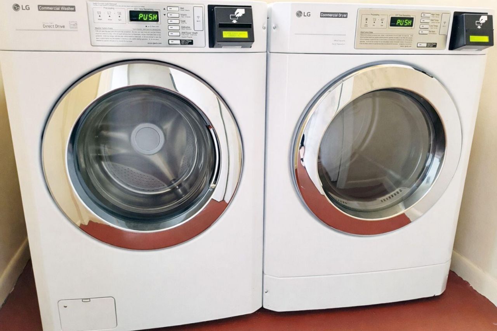
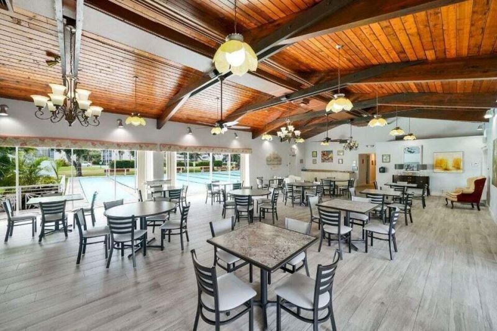
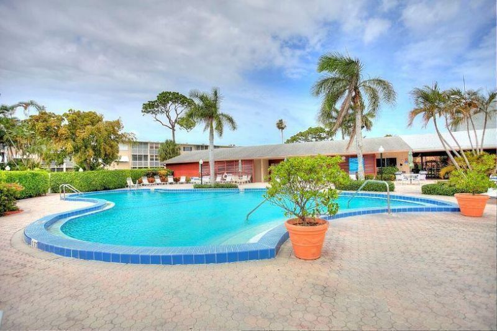
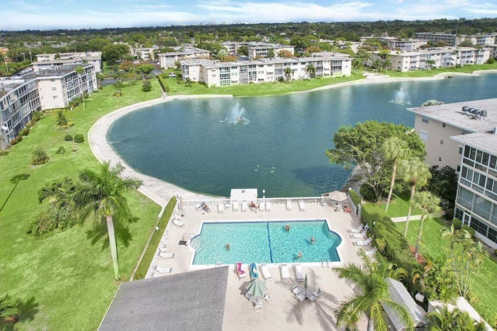
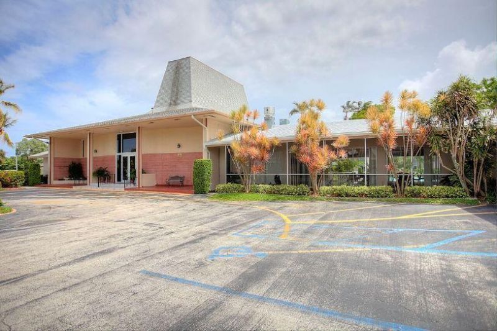
Super cute 1 bedroom, 1 bath with a view of the lake, beautiful patio with view of lake and east pool. Wood laminate floors, freshly painted. A/C is 1 year old, electrical panel is 2 years old, new shower valves in bathroom, new faucets in kitchen. Close to elevator and laundry, steps to the pool and clubhouse. At an acceptable price there is an electric scooter that will be included in the sale. This scotter was only used once, so like new condition. LCG offers property management support to...

View More

Property Summary

MLS Number: R11169666
Status: Active
Days on Market: 160
Subdivision: LAKE CLARKE GARDENS CONDO 10
County: Palm Beach
Bedrooms: 1
Total Square Feet: 744
Price Per Sq. Ft.: $67
New Constuction: No
Waterfront: Yes
Property Type: Residential - Condominium
Cooling: Central Air
Heating: Central
Stories: 3.0
Taxes: $654
Year Built: 1966
HOA Fee: $512.02/ Monthly

Featured Amenities

Entrance Foyer
Walk-In Closet(s)
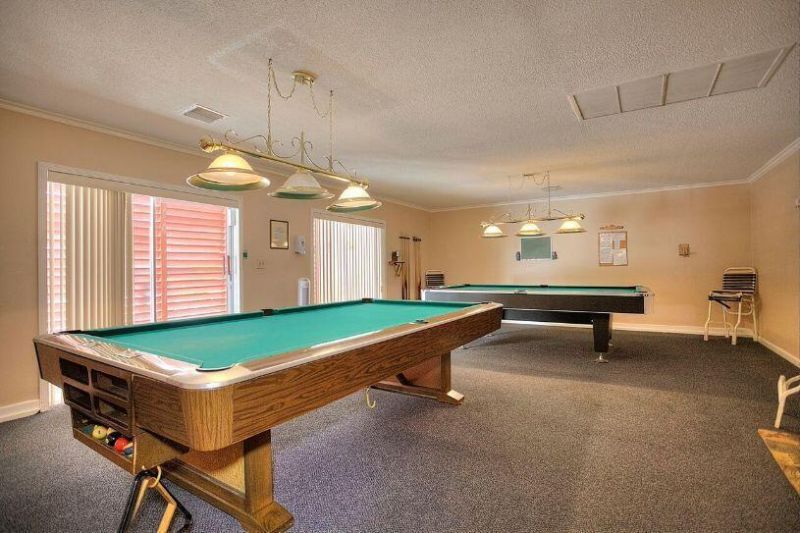
Billiard Room
Clubhouse
Elevator(s)
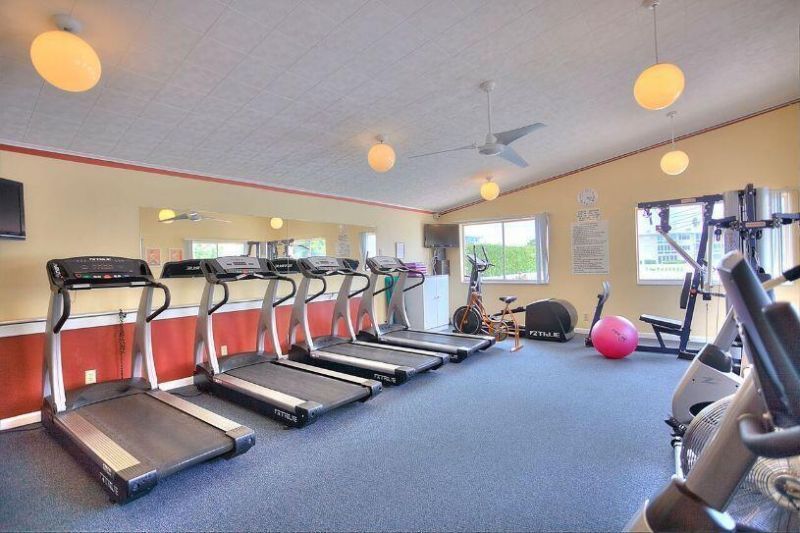
Fitness Center
Pool
Sauna
Shuffleboard Court
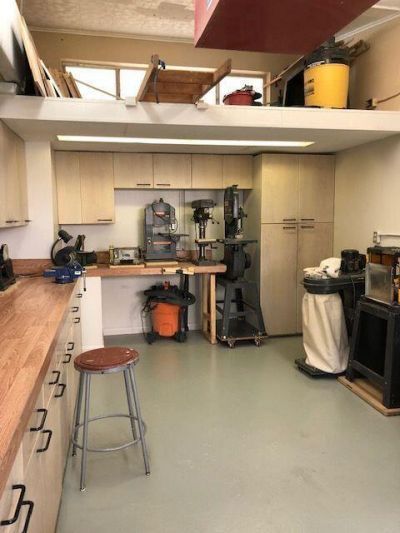
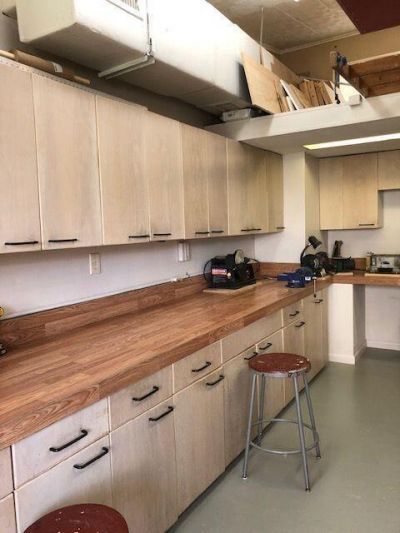
Workshop Area
Trash Chute
Bocce Ball
Community Room
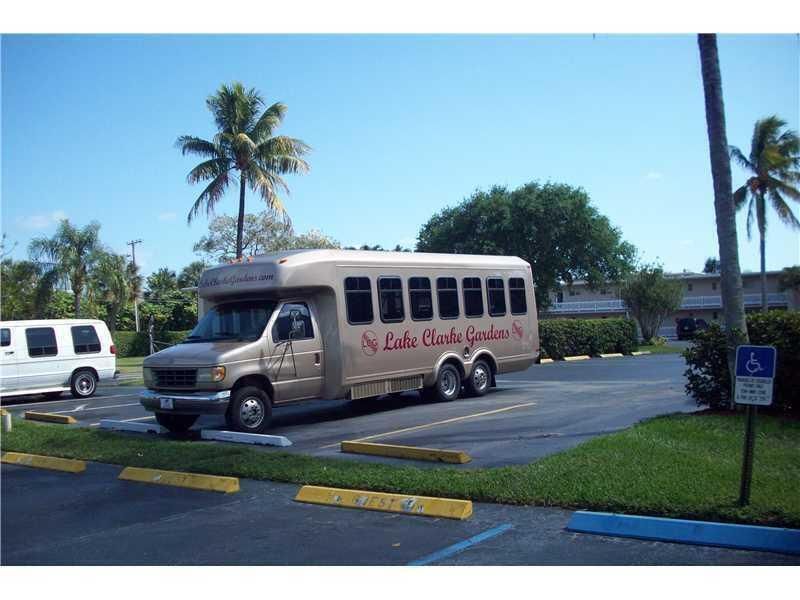
Courtesy Bus
Internet Included
Library
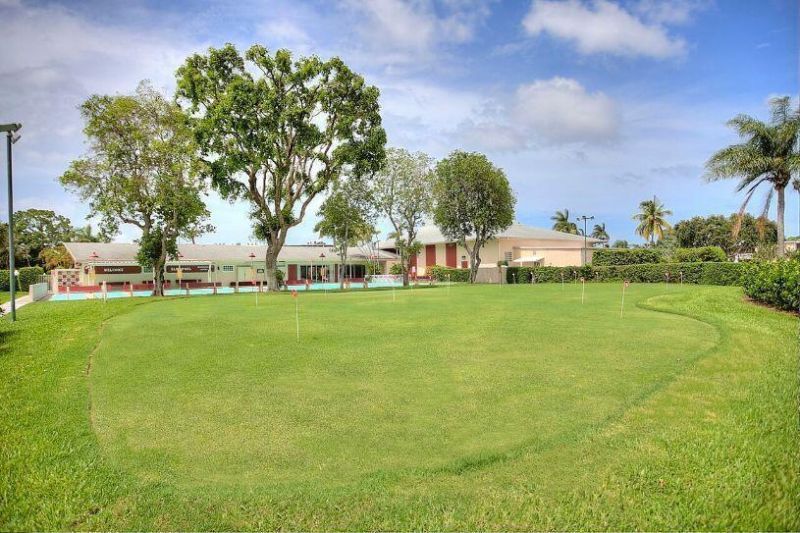
Putting Green
Street Lights

Property Details

Appliances: Electric Water Heater, Cooktop, Electric Range, Ice Maker, Microwave, Refrigerator, Water Heater
Association Fee Includes: Cable TV, Insurance, Water
Balcony: Balcony - Screened
Days on Site: 160
Exterior: CBS
Outdoor Features: Balcony
Flooring: Laminate, Wood
Furnished: Furnished
Laundry: None
Parcel#: 00434417240002060
Parking: Assigned
Parking Notes: Assigned
Pets Allowed: No
Restrictions: Buyer Approval Required, Limited # Vehicles, Parking - No Motorcycle, Parking - No RV
Sauna: Yes
Sewer: Public Sewer
Special View Info: Pond
SQFT Living: 744
Structure Type: Multi Family
Total Rooms: 4
Utilities: Cable Available, Sewer Available, Water Available
Water: Public
Waterfront Features: Lake Front
Construction: CBS

Room Sizes

Living Room: 12 X 19 Level Main
Kitchen: 9 X 10 Level Main
Primary Bedroom: 12 X 13 Level Main

Local Schools

High School: Forest Hill
Middle School: Conniston Community
Elementary School: Meadow Park

Neighborhood Information

Neighborhood Map

Neighborhood Hero

Neighborhood Highlights

Neighborhood Characteristics

Neighborhood Market Trend

Neighborhood Schools

Courtesy of

Agency Name: JEK Realty & Appraisal Services, INC
Agent Name: Sharon L Tocket
Agency Phone: 561-301-7921

agent picture

Presented by

Agent Name: Tracey Macleod
Agent Phone: 772.631.3336
Agency Title: Illustrated Properties
Request Info

IDX logo

Tracey Macleod
ipre.com
Agent Cell:
772.631.3336
Office Phone:
772.221.1118

Mortgage Calculator

%
years/fixed
yearly
yearly (est.)

Estimated Payment

$ 314.07 Principal & Interest $245.02 Property Tax $54.50 Homeowner's Insurance $14.55
Mortgage Logo

Login to My Illustrated Account


