SIGN UP Login/Register
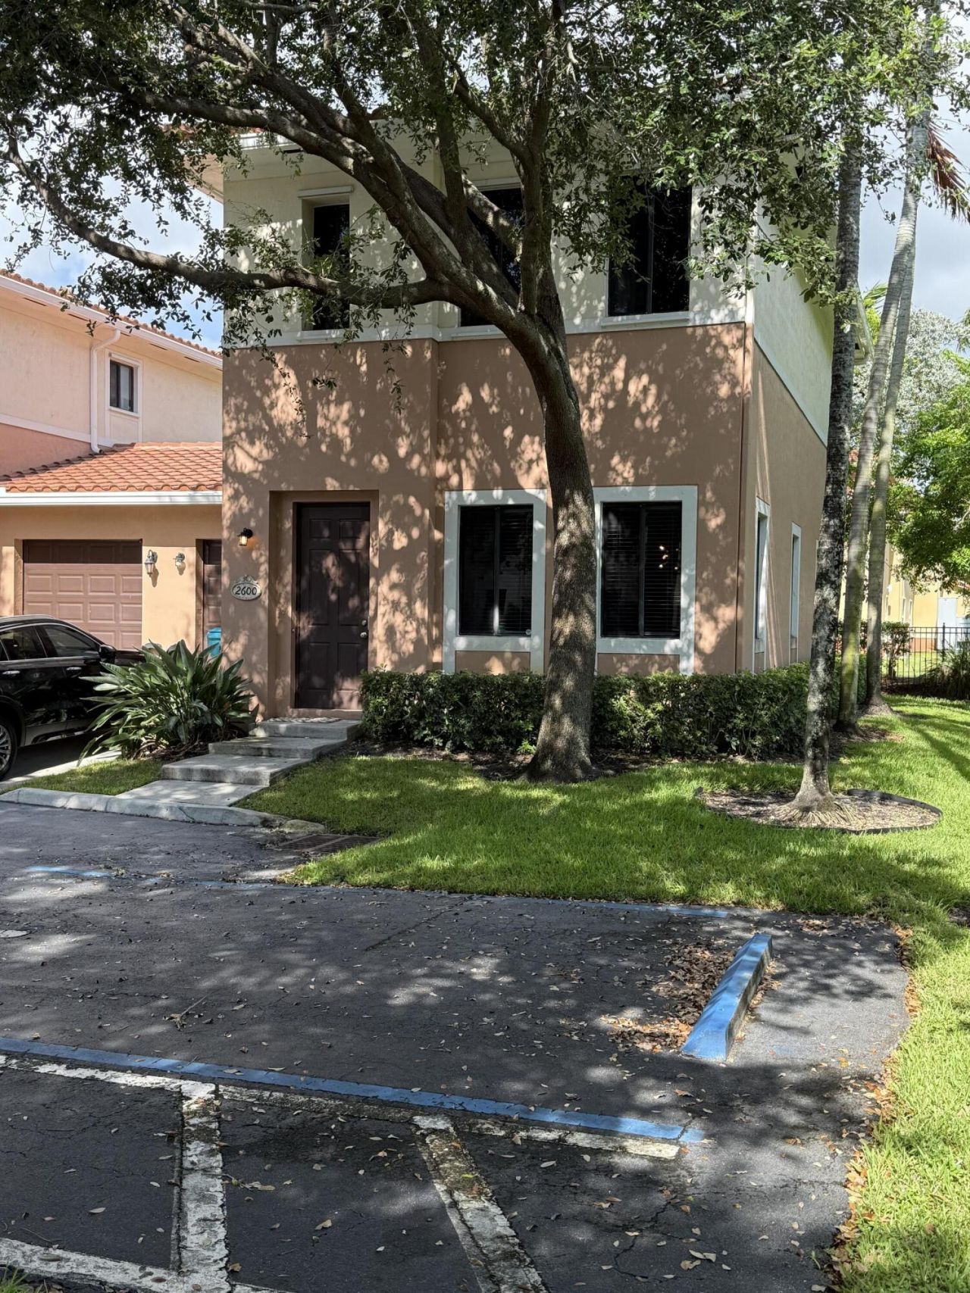
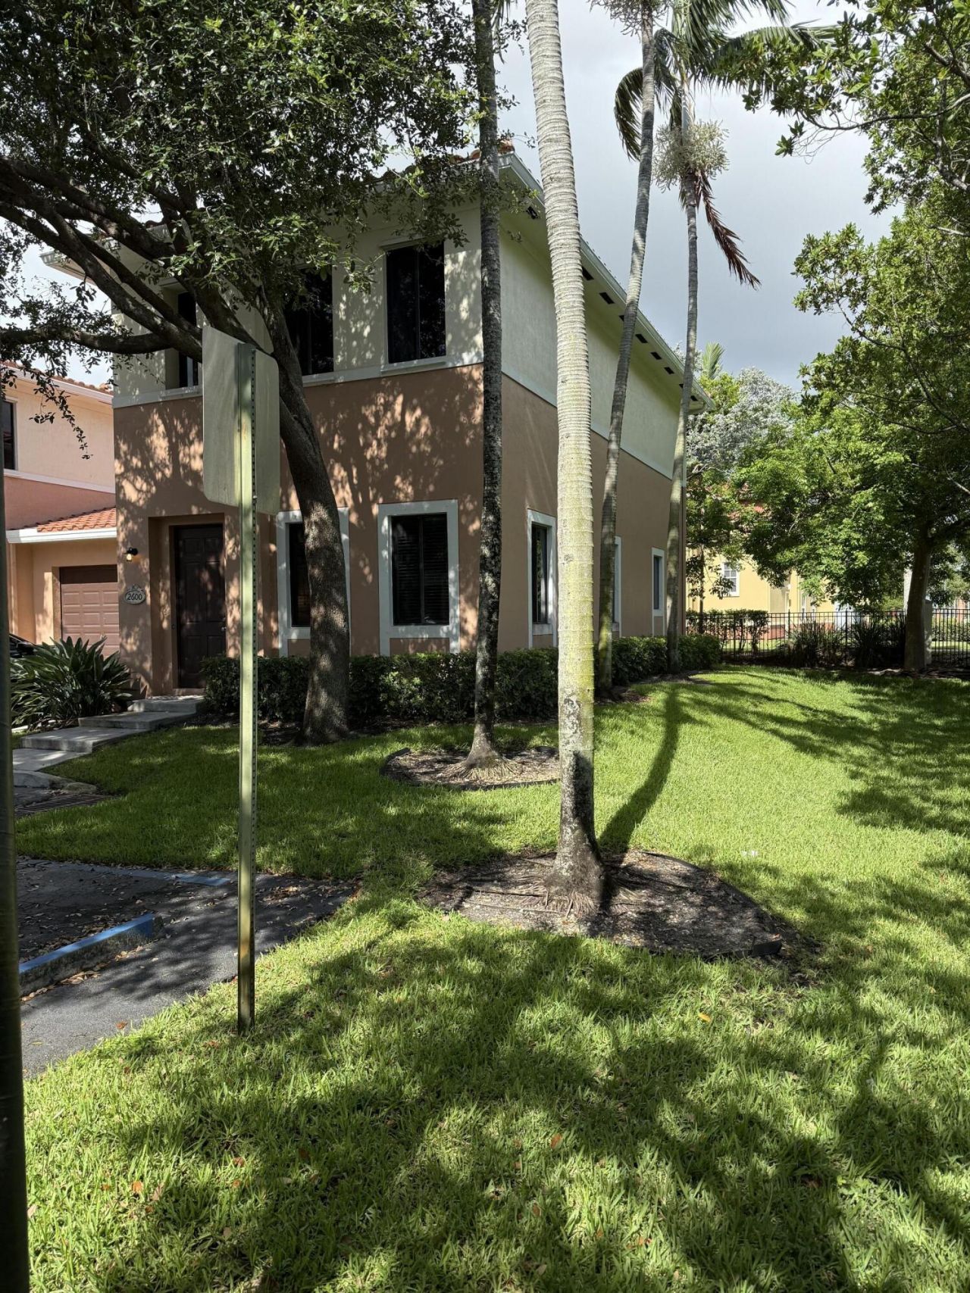
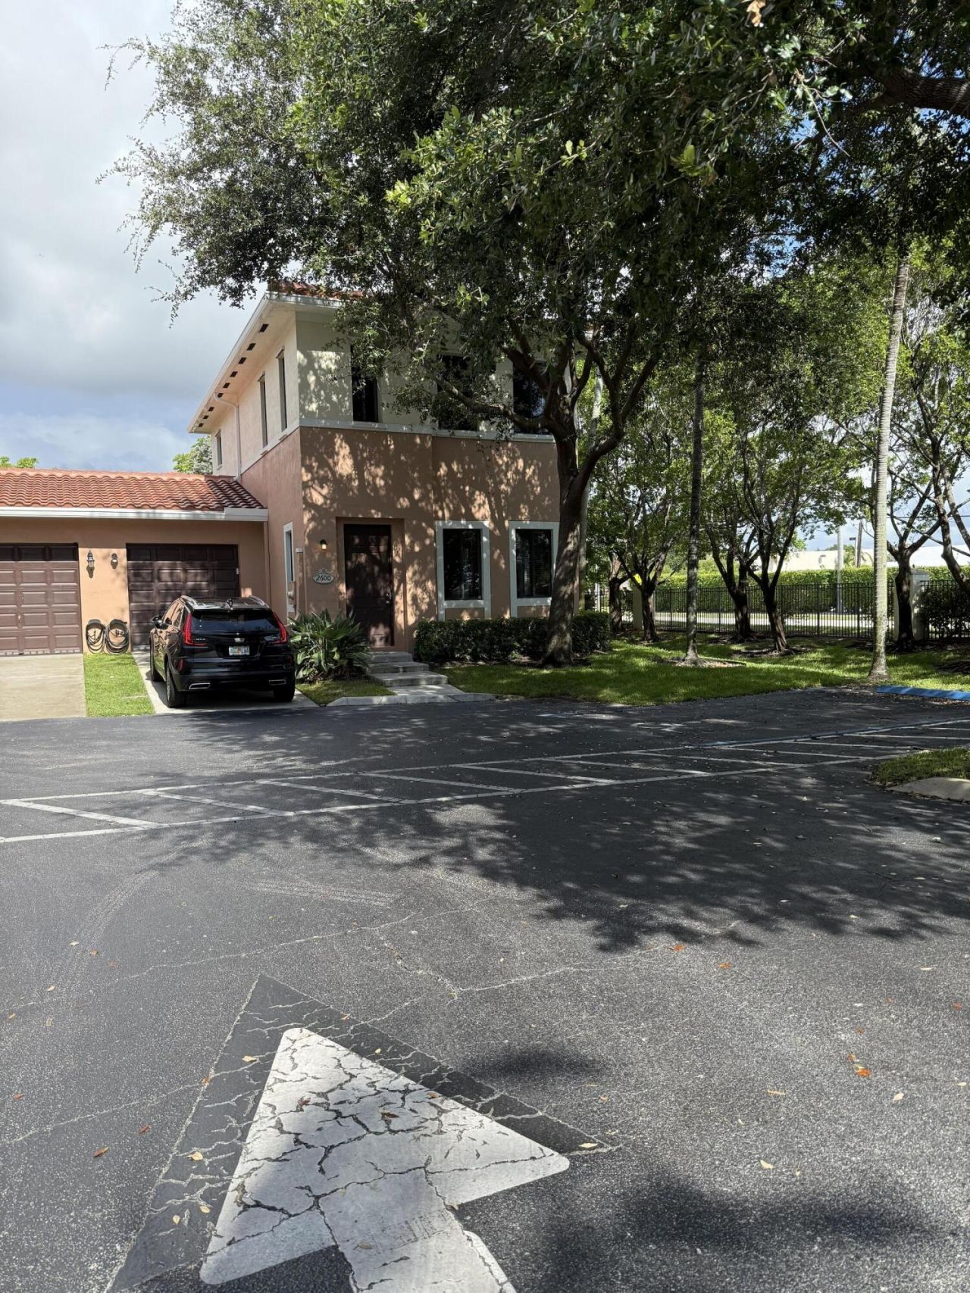
2600 Venetian Drive, Boynton Beach, FL 33426 Photo
New - 29 Hours Ago
2600 Venetian Drive, Boynton Beach, FL 33426 Photo
New - 29 Hours Ago
2600 Venetian Drive, Boynton Beach, FL 33426 Photo

14 Total Photos [Click to View All]

2600 Venetian Drive Boynton Beach, FL 33426
$2,500.00 / Annual (1 Year or More)
  • Beds
    2
  • Baths
    2 full
  • Total Square Feet
    1,551
  • Lot Size
    0.03 acre(s)

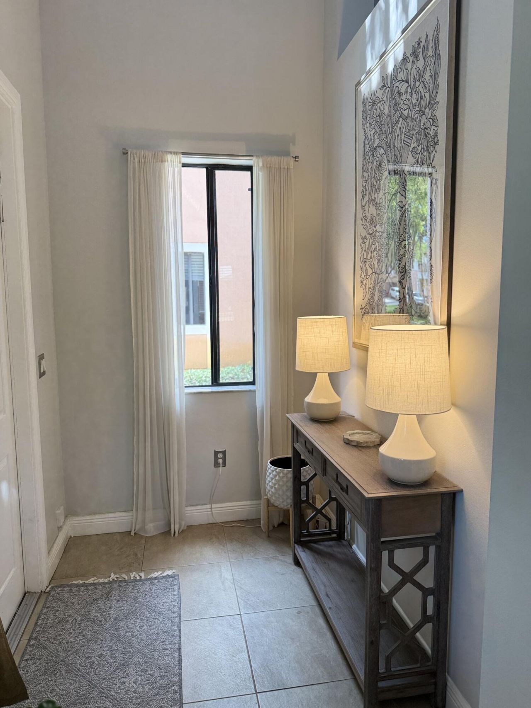
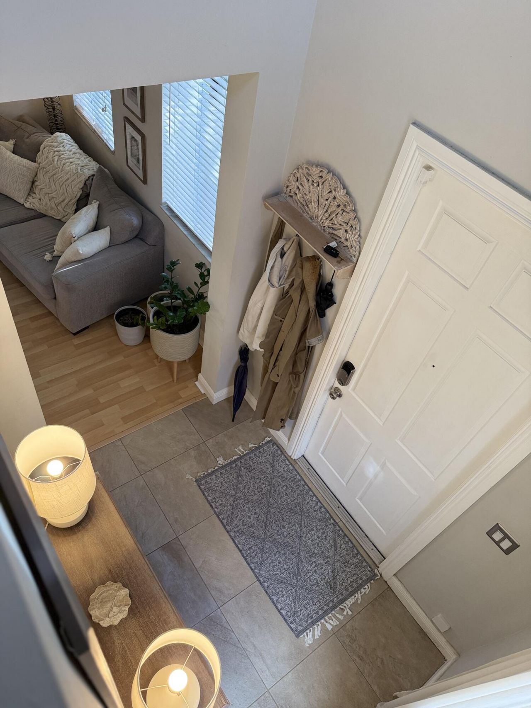
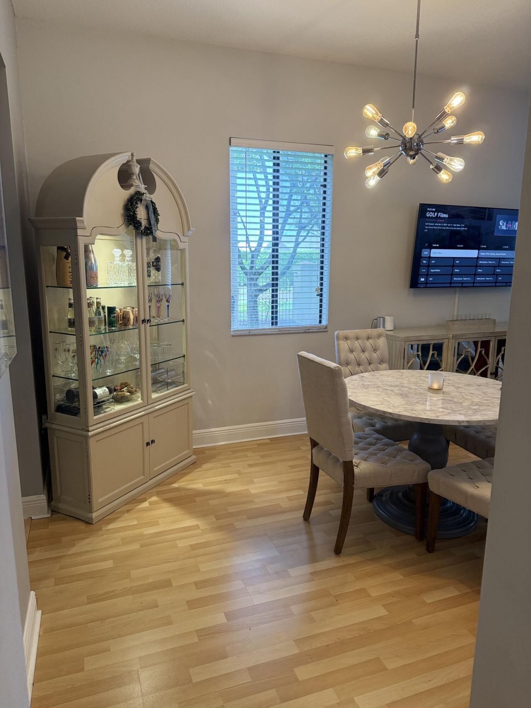
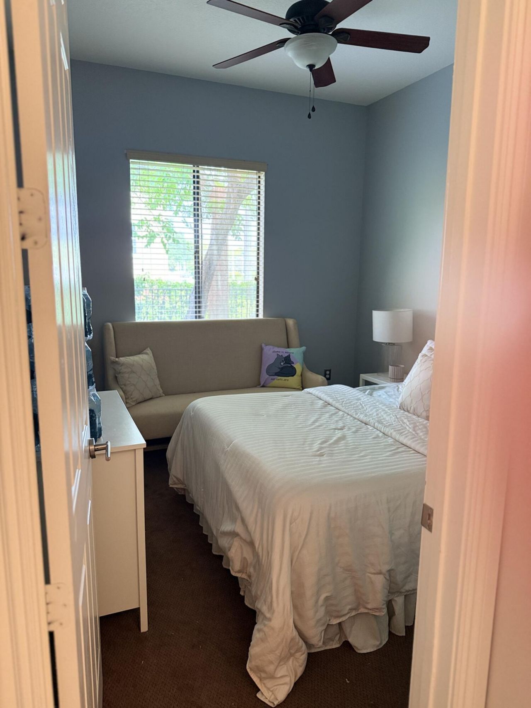
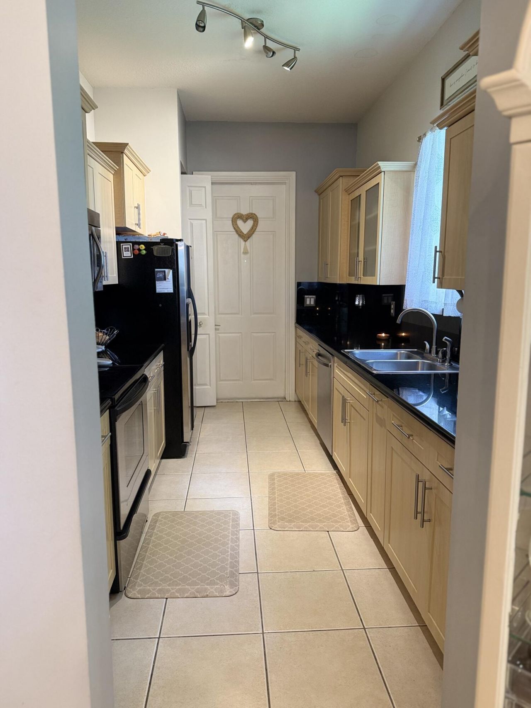
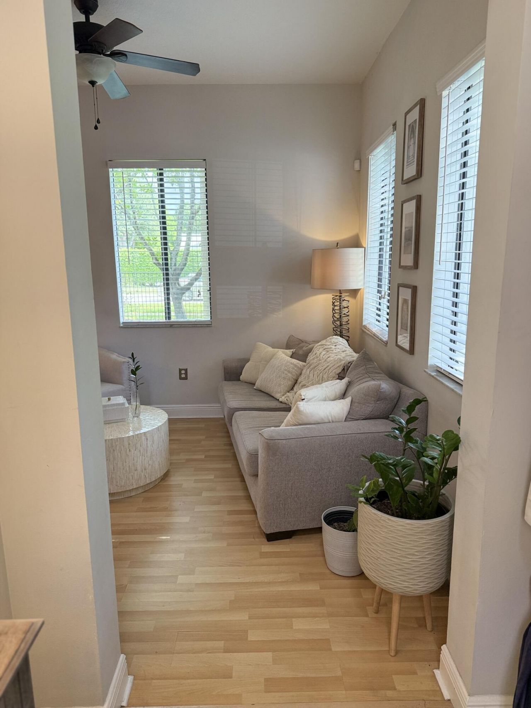
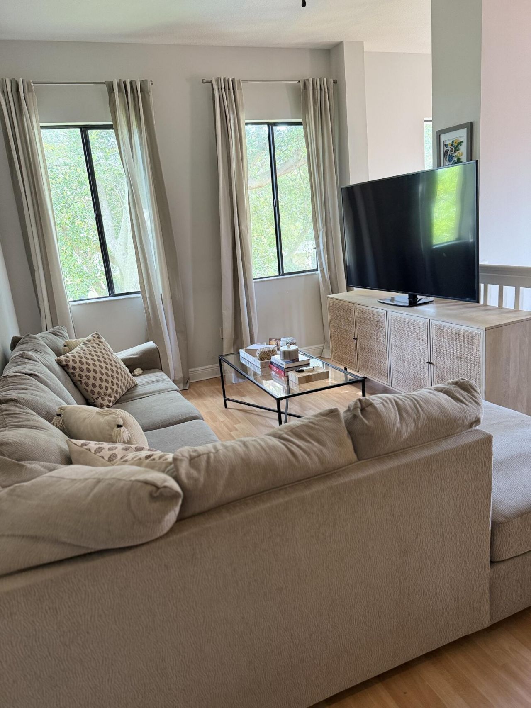
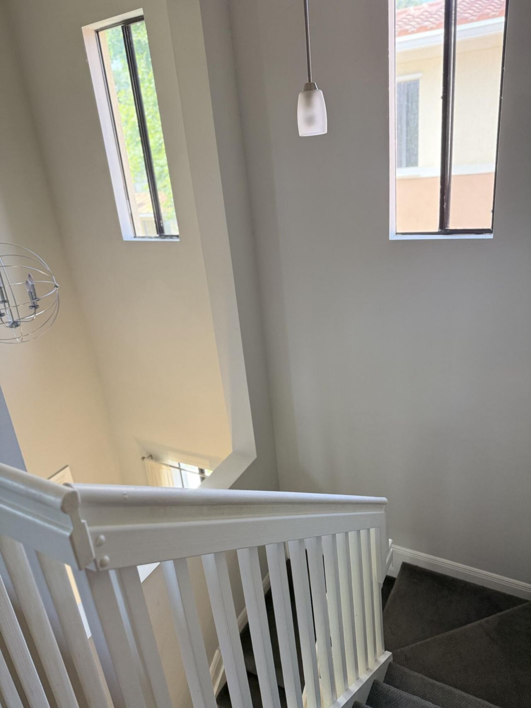
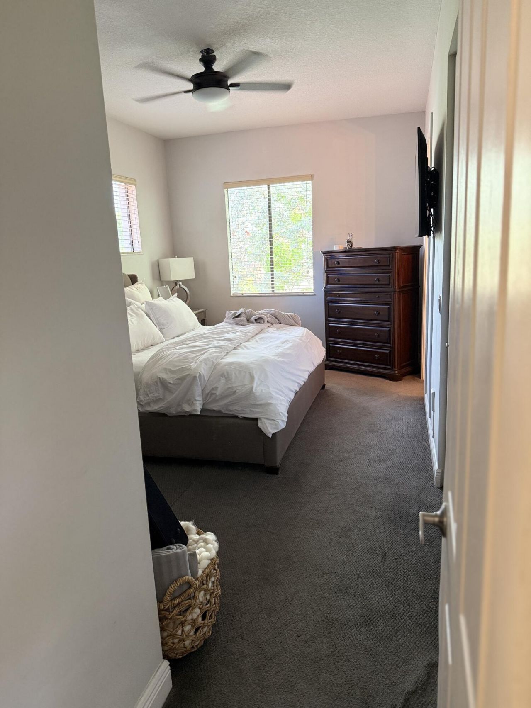
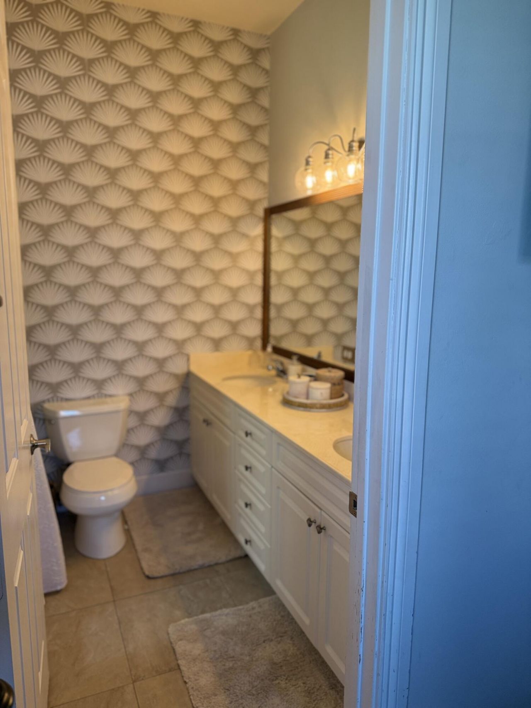
Welcome to this beautifully maintained and gated end-unit townhome offering over 1,500 sq ft of living space. Nestled on a peaceful street with mature shade trees, this home features a thoughtfully designed layout perfect for modern living and abundant natural light. Enjoy cooking in the upgraded kitchen complete with granite countertops, stainless steel appliances and ample cabinet storage. Upstairs, you'll find a generous loft ideal for 2nd living area, office or flex space, as well as conveni...

View More

Property Summary

MLS Number: B26050687
Status: Active
Days on Market: 1
Subdivision: VENETIAN VILLAS
County: Palm Beach
Bedrooms: 2
Total Square Feet: 1,551
New Constuction: No
Waterfront: No
Property Type: Rental - Townhouse
Cooling: Central Air
Garage: 1 car attached
Heating: Central
Lot Size: 0.03 Acres
Stories: 2.0
Year Built: 2006

Featured Amenities

Walk-In Closet(s)
Upstairs Living Area
Pool
Sidewalks

Property Details

Appliances: Electric Water Heater, Cooktop, Dryer, Dishwasher, Ice Maker, Microwave, Refrigerator, Water Heater, Washer, Range, Freezer
Days on Site: 1
Outdoor Features: None
Flooring: Carpet, Laminate, Tile
Furnished: Unfurnished
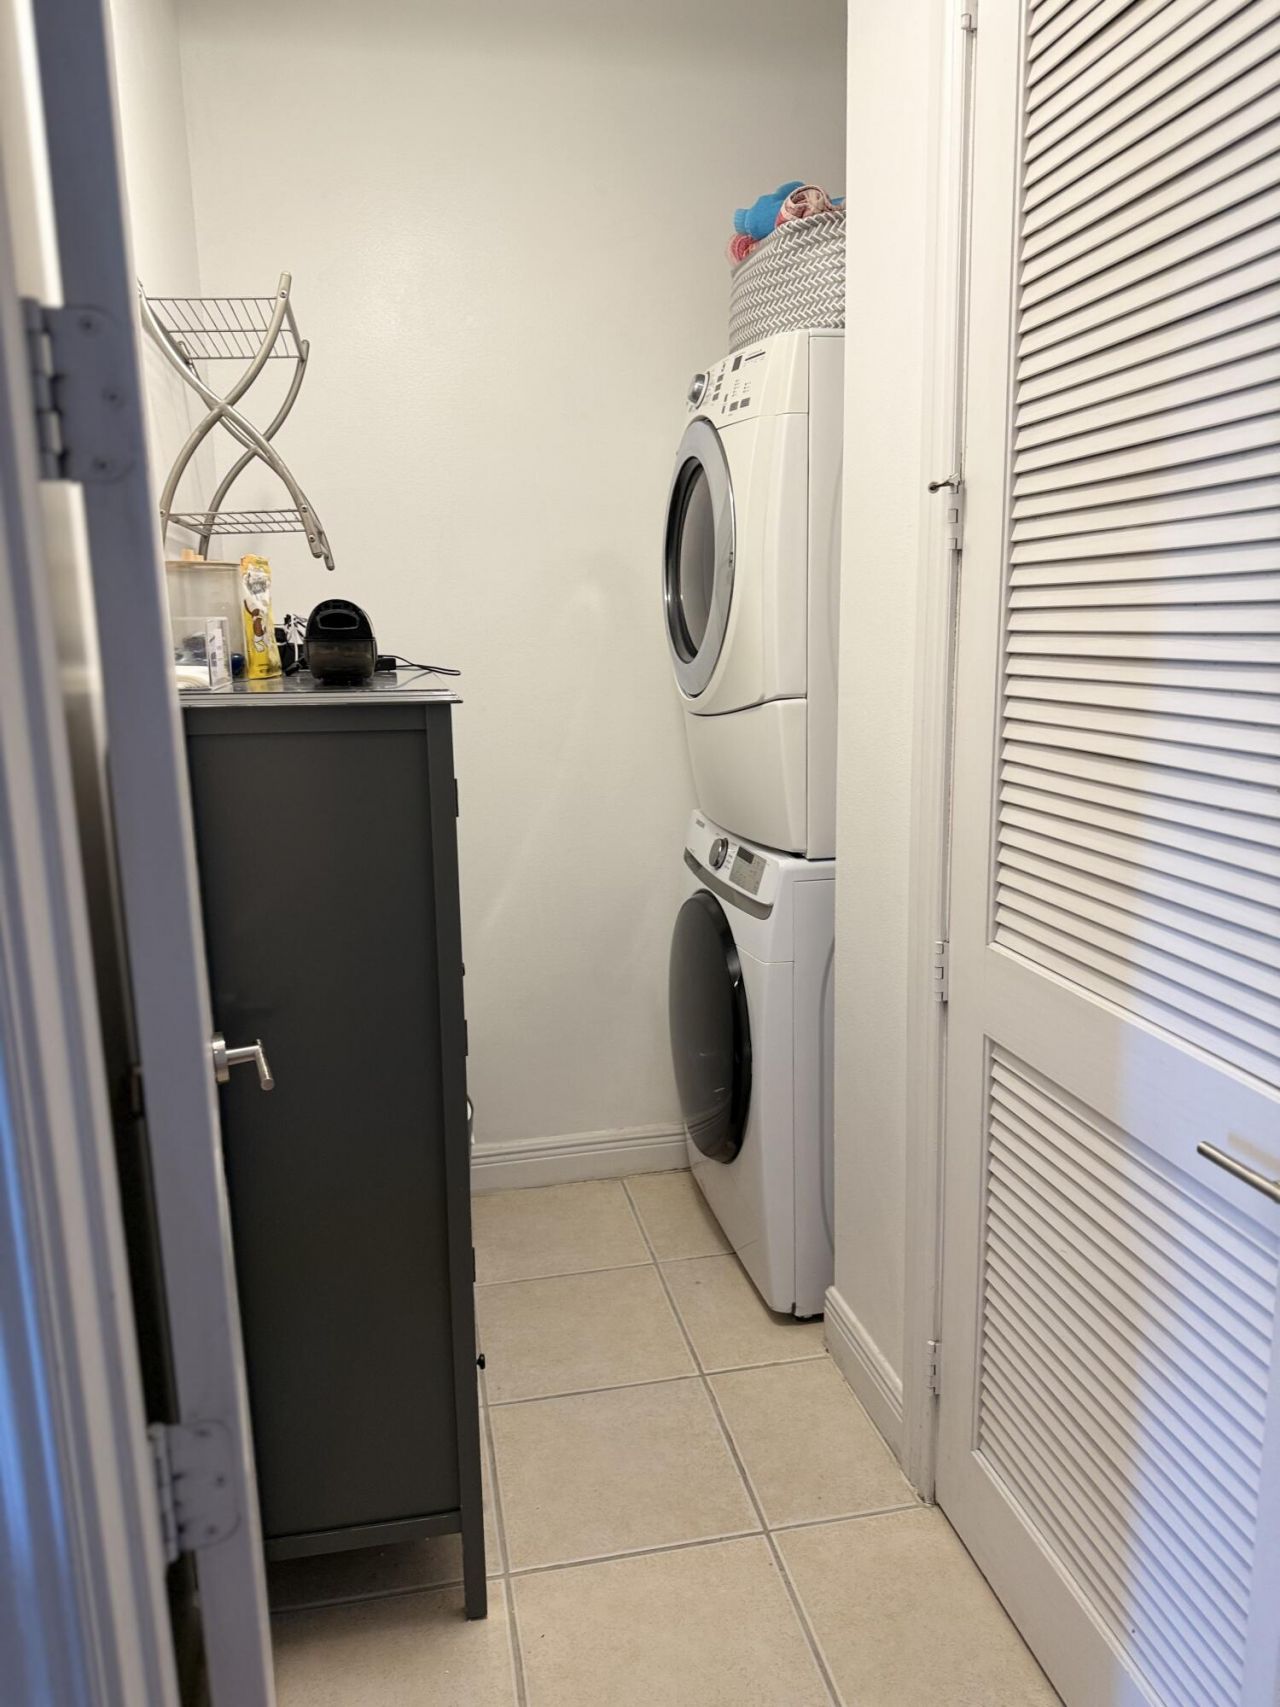
Laundry: Inside
Lot: Corner Lot
Lot: Corner Lot
Parcel#: 08434532170000200
Parking: Attached Garage, Driveway, Garage Door Opener, Garage
Parking Notes: Attached Garage, Driveway, Garage Door Opener, Garage
Pet Fee: 150
Pets Allowed: Yes, Number Limit, Size Limit, Pet Restrictions Possible
Rental Term: Annual (1 Year or More)
Restrictions: Parking - No Commercial Vehicles
Security: Smoke Detector(s), Gated - No Guard
Sewer: Public Sewer
Special View Info: Garden
Sprinkler: Auto Sprinkler
SQFT Living: 1551
Tenant Pays: Electricity, Water
Total Rooms: 6
Waterfront Features: None

Room Sizes

Living Room: Level - Mainain
Kitchen: Level - Mainain
Primary Bedroom: Level - Upperpper
Loft: 14 X 10 Level Upper

Local Schools

High School: Atlantic
Middle School: Carver Community
Elementary School: Crosspointe

Neighborhood Information

Neighborhood Map

Neighborhood Hero

Neighborhood Highlights

Neighborhood Characteristics

Neighborhood Market Trend

Neighborhood Schools

Courtesy of

Agency Name: Century 21 Realty Professionals
Agent Name: Jenny Chase
Agency Phone: 561-251-5577

agent picture

Presented by

Agent Name: Tracey Macleod
Agent Phone: 772.631.3336
Agency Title: Illustrated Properties
Request Info

IDX logo

Tracey Macleod
ipre.com
Agent Cell:
772.631.3336
Office Phone:
772.221.1118

Login to My Illustrated Account

Pixel


