SIGN UP Login/Register
30173 Emerald Forest Drive , Mount Dora, FL 32757 Photo
New - 22 Hours Ago
30173 Emerald Forest Drive , Mount Dora, FL 32757 Photo
New - 22 Hours Ago
30173 Emerald Forest Drive , Mount Dora, FL 32757 Photo

30 Total Photos [Click to View All]

30173 Emerald Forest Drive Mount Dora, FL 32757
$489,224
  • Beds
    3
  • Baths
    2 full
  • Total Square Feet
    2,066
  • Lot Size
    0.14 acre(s)

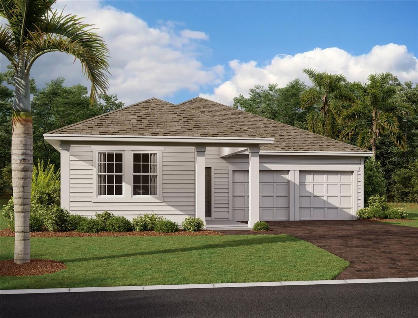
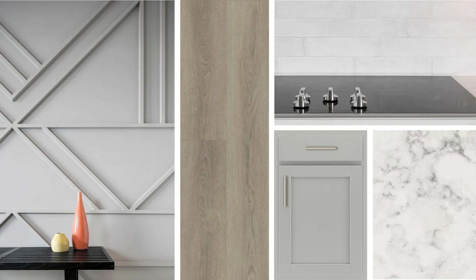
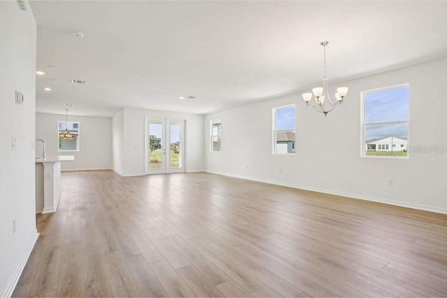
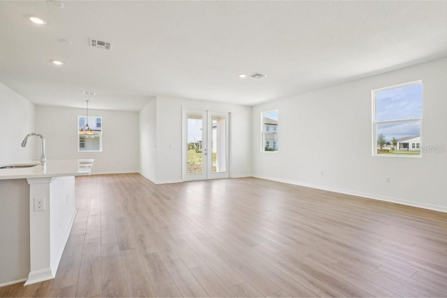
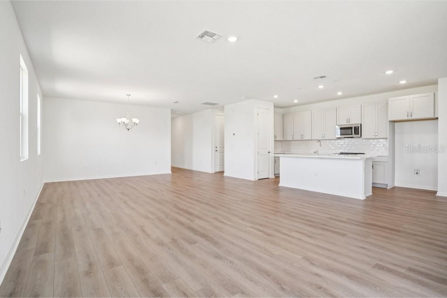
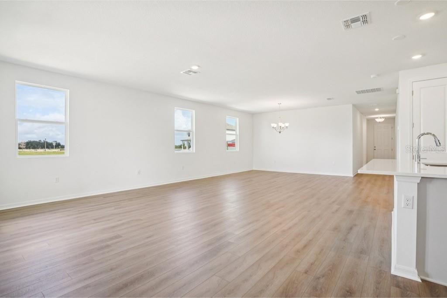
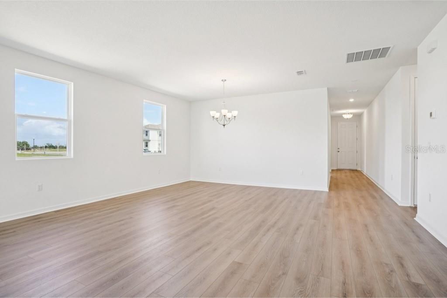
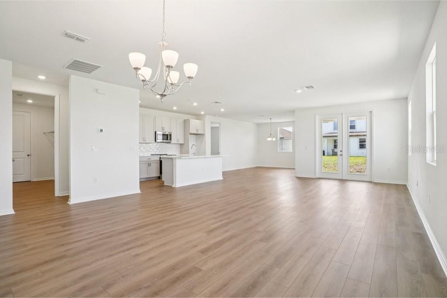
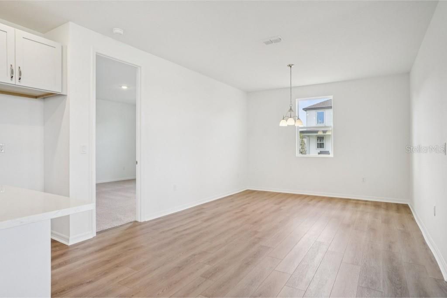
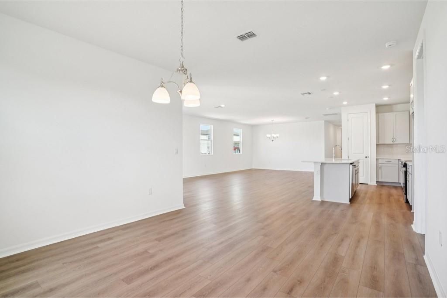
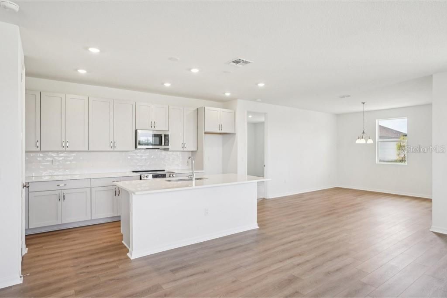
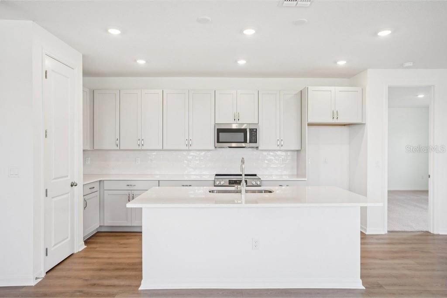
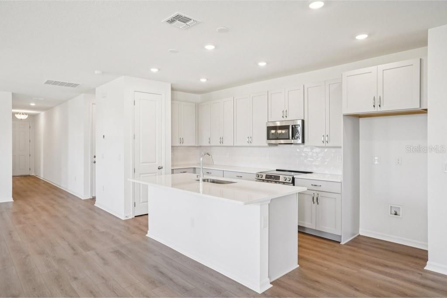
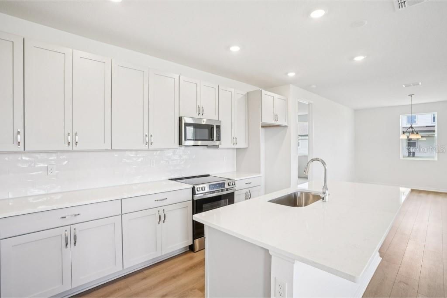
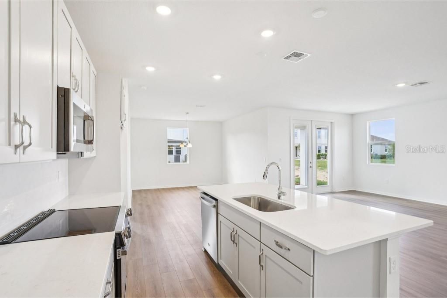
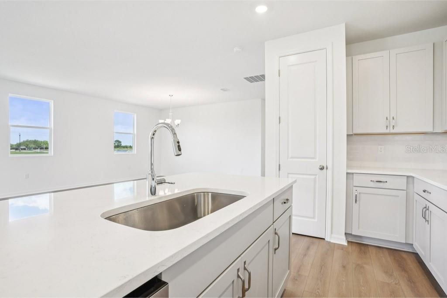
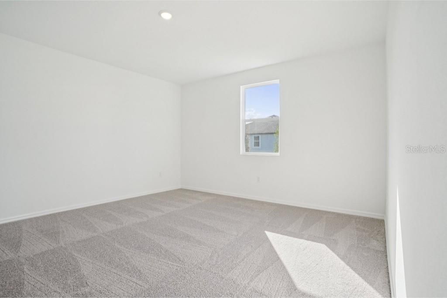
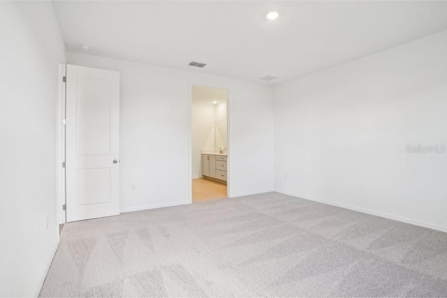
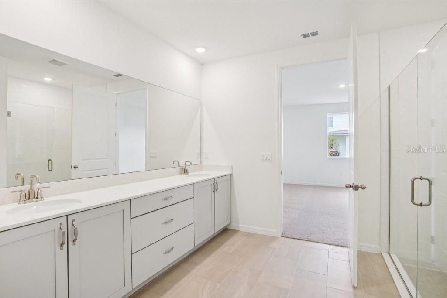
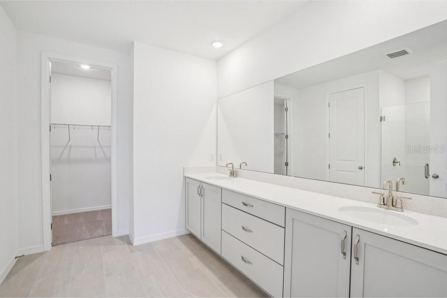
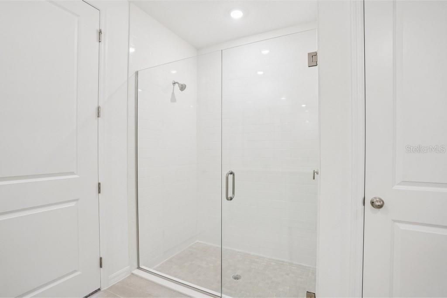
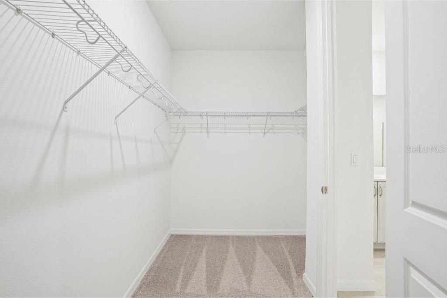
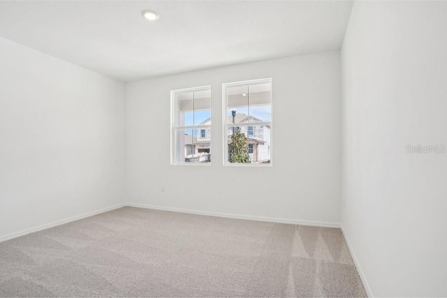
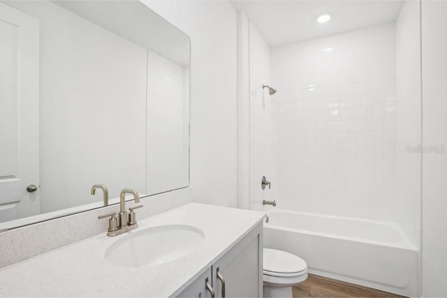
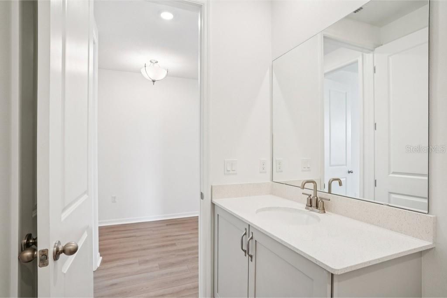
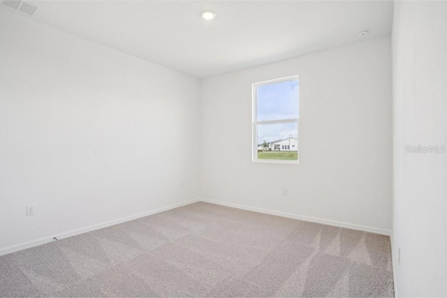
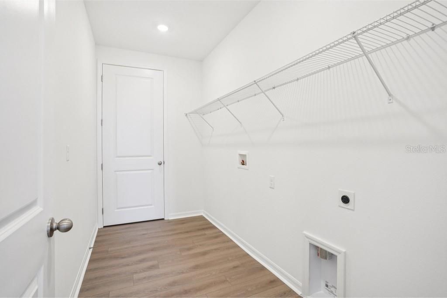
Under Construction. Discover effortless Florida living in this beautifully designed Douglas II home, featuring the AW Collection Milan, located in the desirable Trailside community of Mount Dora. This single-story residence offers 3 bedrooms, 2 baths, and a 2-car garage, thoughtfully crafted for comfort and modern style. The open-concept floor plan is filled with natural light and features 42 neutral-toned cabinets, stainless steel appliances, and a large island with upgraded quartz countertops,...

View More

Property Summary

MLS Number: TB8532060
Status: Active
Subdivision: TRAILSIDE
County: Lake
Bedrooms: 3
Total Square Feet: 2,066
Price Per Sq. Ft.: $237
New Constuction: Yes
Waterfront: No
Property Type: Residential - Single Family
Cooling: Central Air
Garage: 2 car attached
Heating: Central, Electric
Lot Size: 0.14 Acres
Roof Type: Shingle
Stories: 1.0
Taxes: $5,000
Year Built: 2026
HOA Y/N: Yes

Featured Amenities

Eat-in Kitchen
Solid Surface Counters
Thermostat
Walk-In Closet(s)
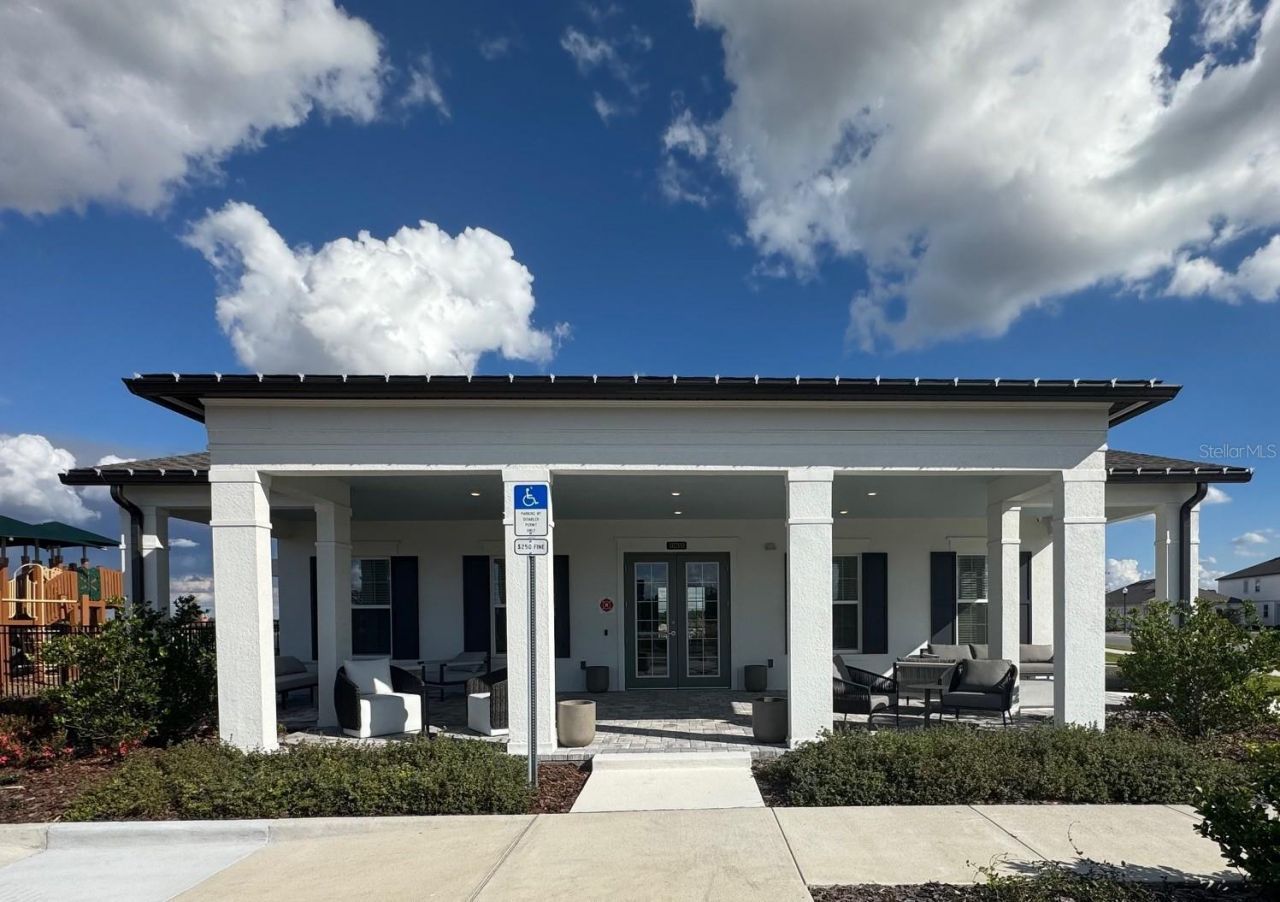
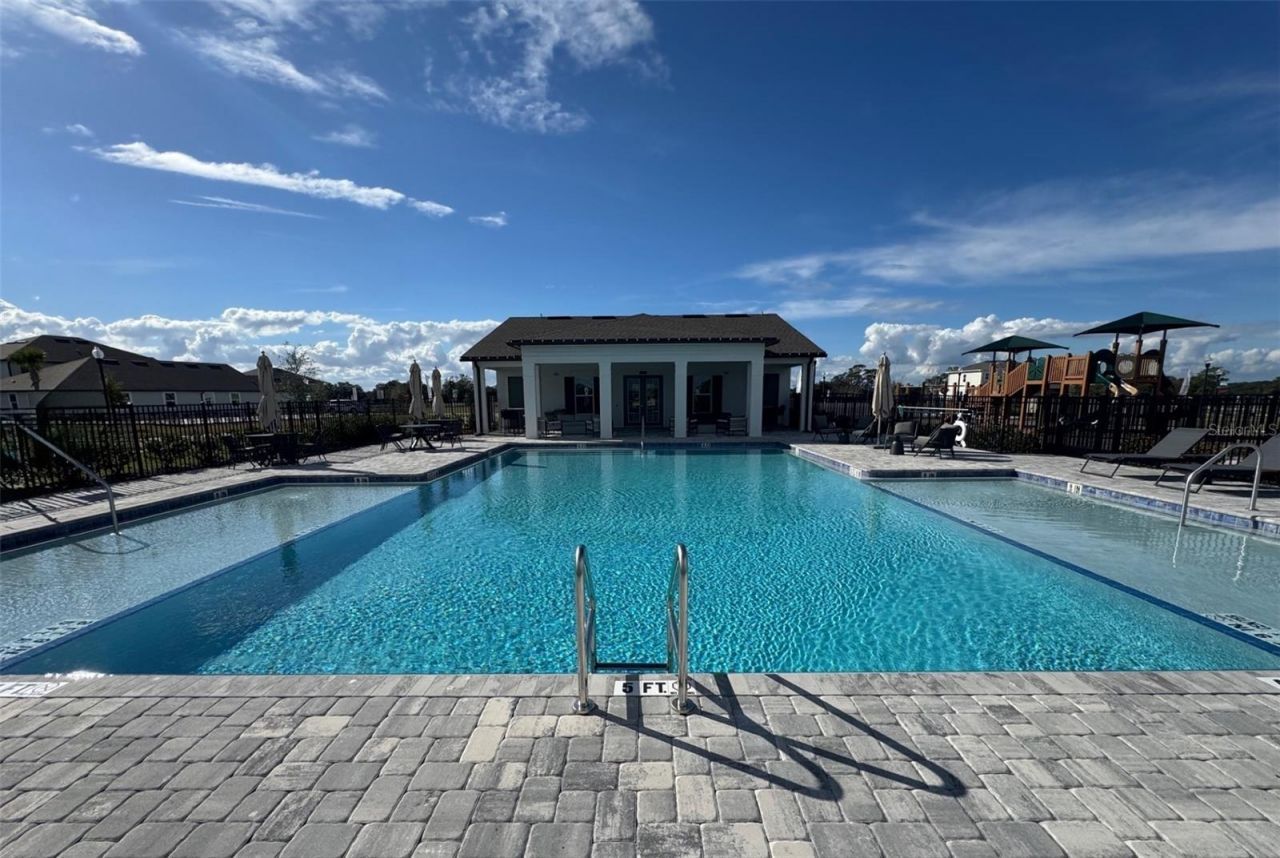
Clubhouse
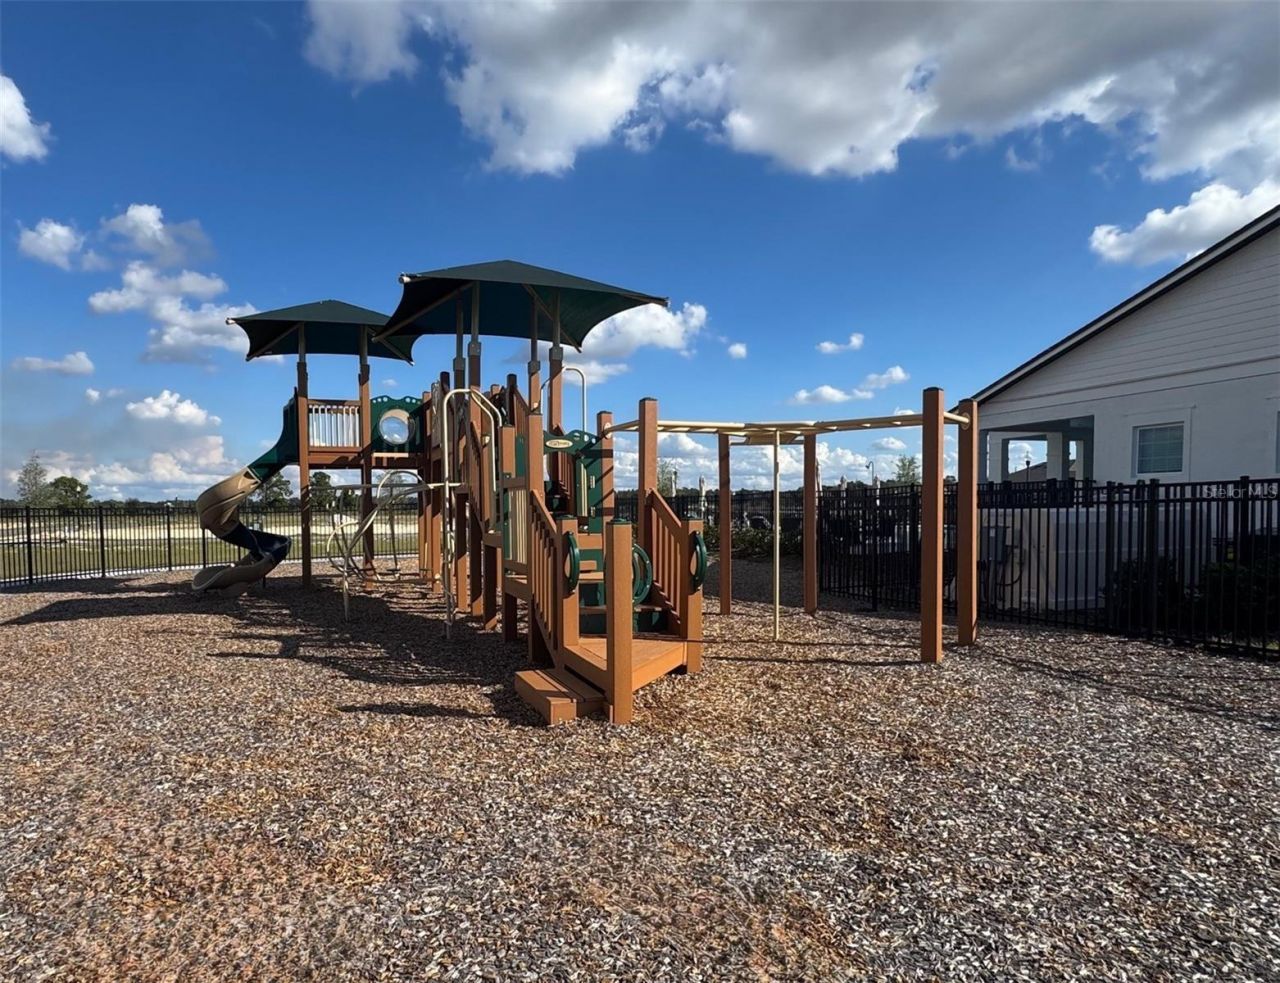
Playground
Pool

Property Details

Appliances: Dishwasher, Disposal, Microwave, Range
Builder: Ashton Woods
Community Features: Clubhouse, Playground, Pool, Sidewalks
Directions: From SR 429: Take exit 39 onto SR 453 North. Follow approximately 3 miles to SR 46 West. Turn left onto Round Lake Road and follow approximately 0.8 miles to Trailside community on left.
Exterior: Cement Siding, Frame
Outdoor Features: French Doors, Sidewalk
Flood Zone Code: X
Flooring: Carpet, Ceramic Tile, Luxury Vinyl
Foundation: Slab
Home Warranty Y/N: No
Listing Terms: Cash, Conventional, FHA, VA Loan
Lot Dimensions: 0.14
Model: Douglas II
Other Equipment: Irrigation Equipment
Ownership: Fee Simple
Pets Allowed: Cats OK, Dogs OK
Property Attached Y/N: No
Property Sub-Type: Single Family Residence
Sewer: Public Sewer
Showing Instructions: Call Listing Office, No Lockbox, See Remarks, ShowingTime
Special Sale Provisions: None
Utilities: Cable Available, Electricity Connected, Phone Available, Sewer Connected, Underground Utilities, Water Connected
Water: Public
Water Access Y/N: No
Construction: Cement Siding,Frame

Neighborhood Information

Neighborhood Map

Neighborhood Hero

Neighborhood Highlights

Neighborhood Characteristics

Neighborhood Market Trend

Neighborhood Schools

Courtesy of

Agency Name: ASHTON WOODS FLORIDA REALTY LLC
Agency Contact: 813-918-4491
Agent Name: Reed Williams

agent picture

Presented by

Agent Name: Tracey Macleod
Agent Phone: 772.631.3336
Agency Title: Illustrated Properties
Request Info

IDX logo

Tracey Macleod
ipre.com
Agent Cell:
772.631.3336
Office Phone:
772.221.1118

Mortgage Calculator

%
years/fixed
yearly
yearly (est.)

Estimated Payment

$ 2,961.52 Principal & Interest $2,402.16 Property Tax $416.67 Homeowner's Insurance $142.69
Mortgage Logo

Login to My Illustrated Account

Pixel


