SIGN UP Login/Register
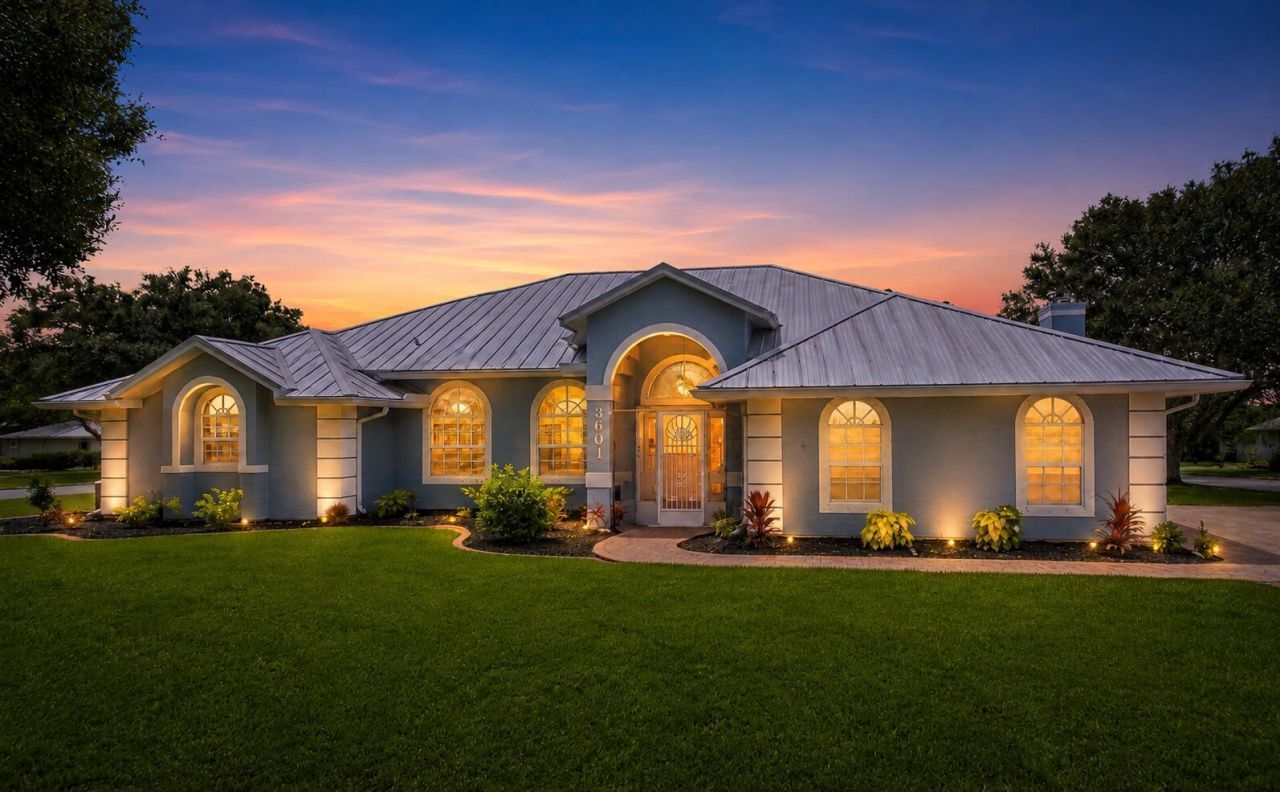
3601 Cottonwood Drive, Fort Pierce, FL 34981 Photo

49 Photos

3601 Cottonwood Drive Fort Pierce, FL 34981
$529,000
  • Beds
    3
  • Baths
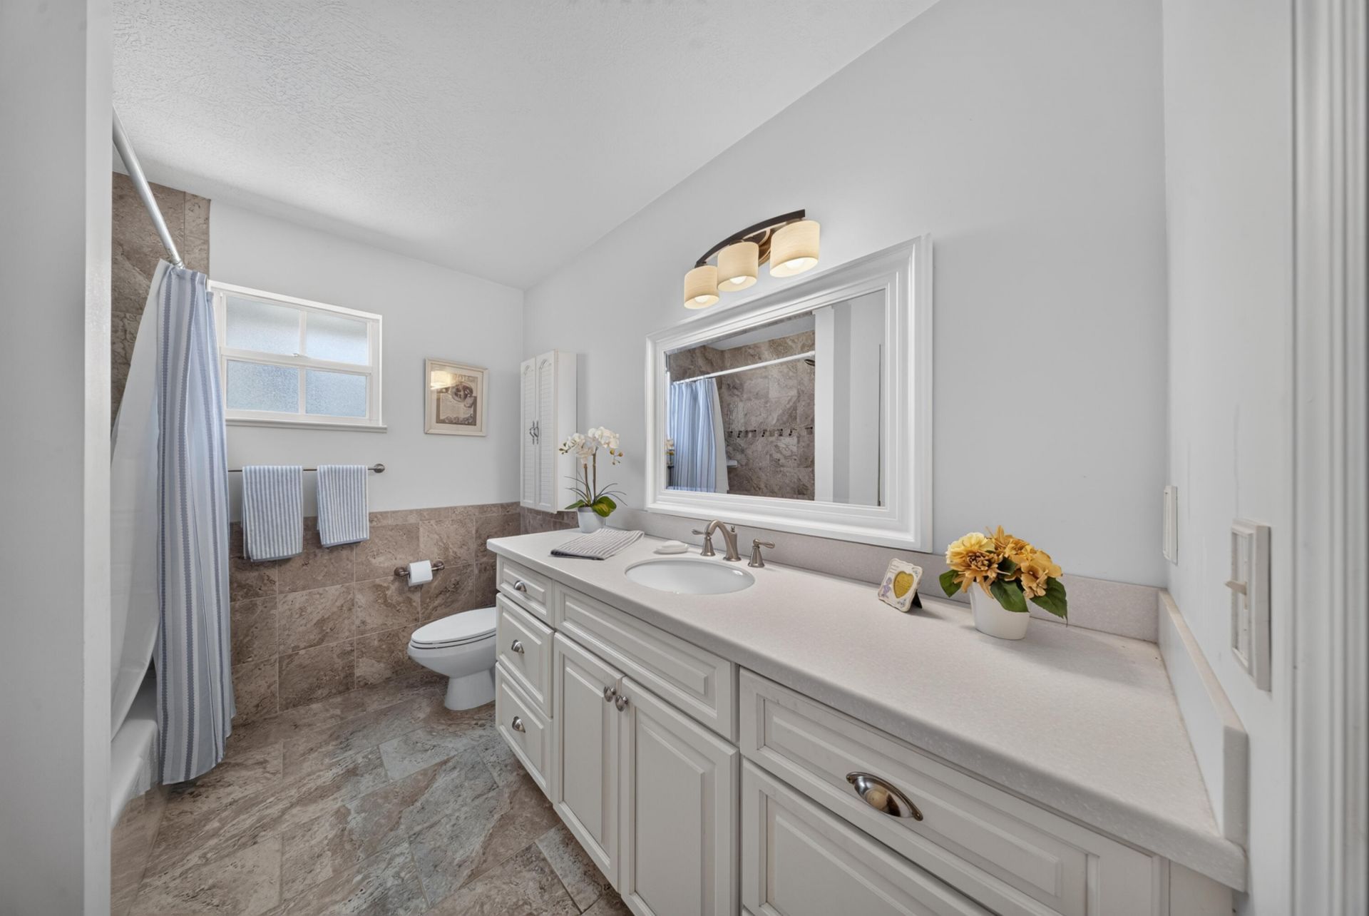
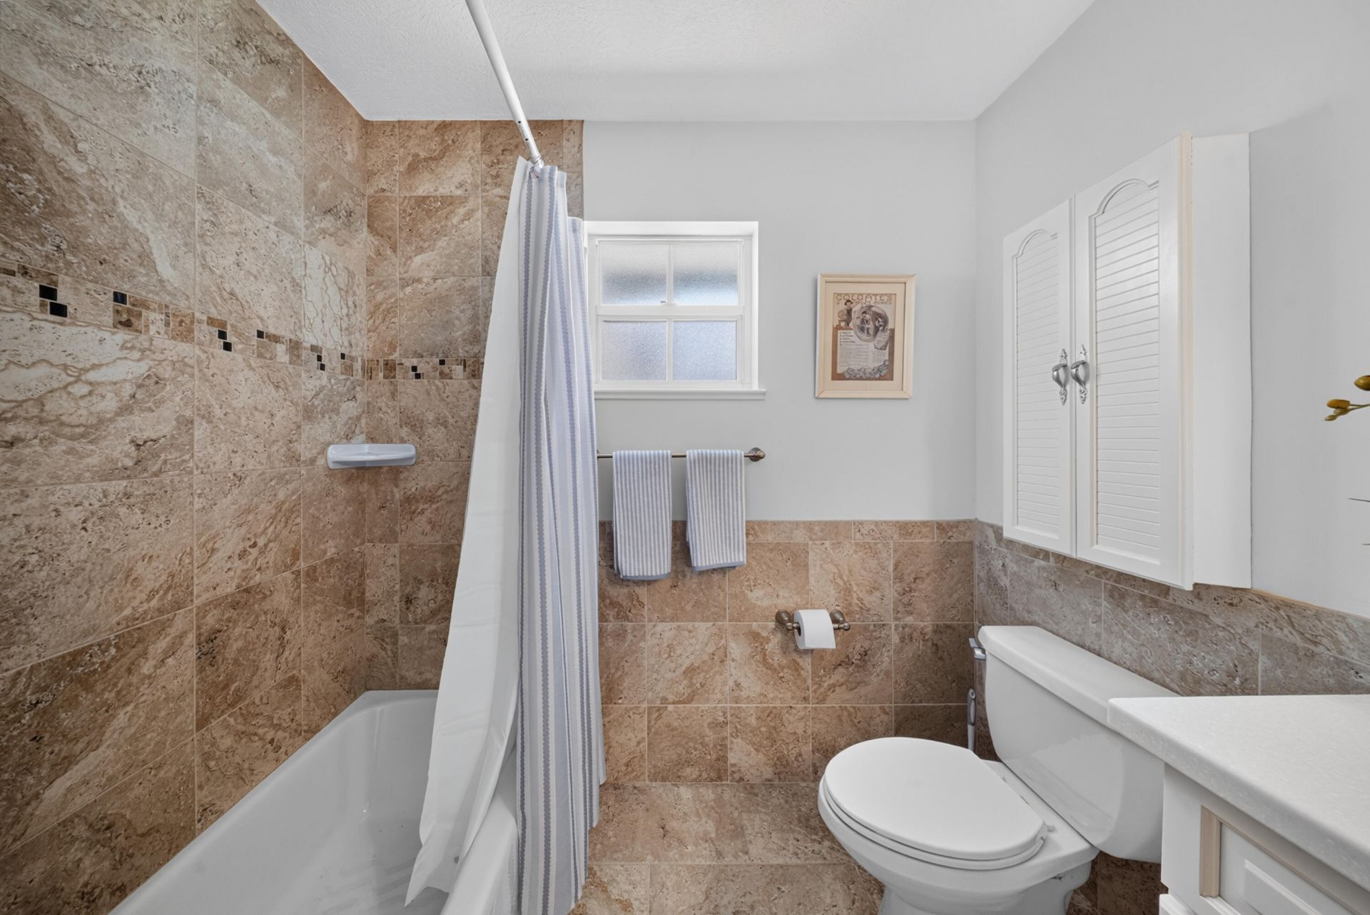
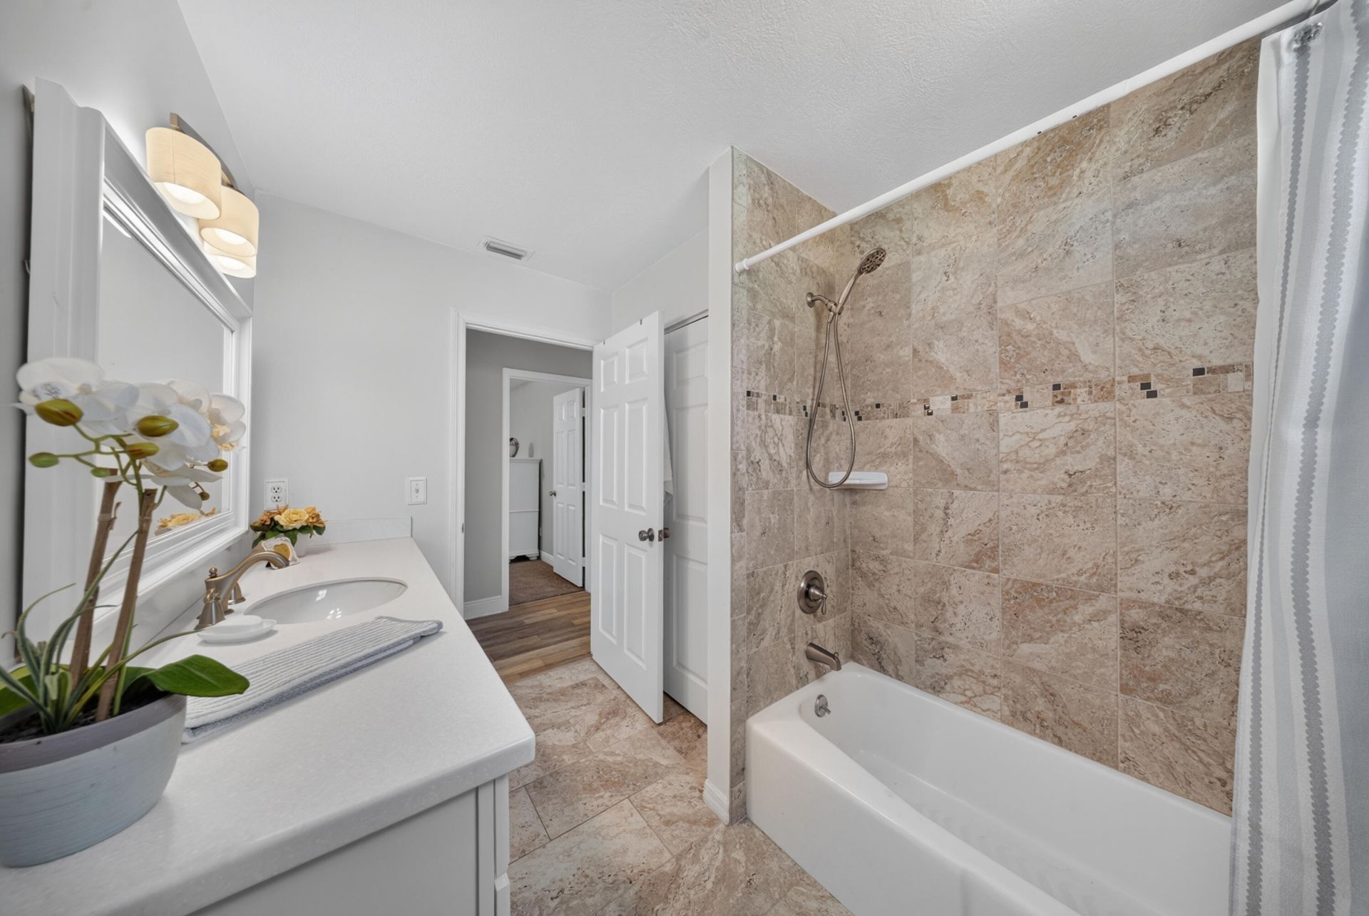
    2 full
  • Total Square Feet
    3,704
  • Lot Size
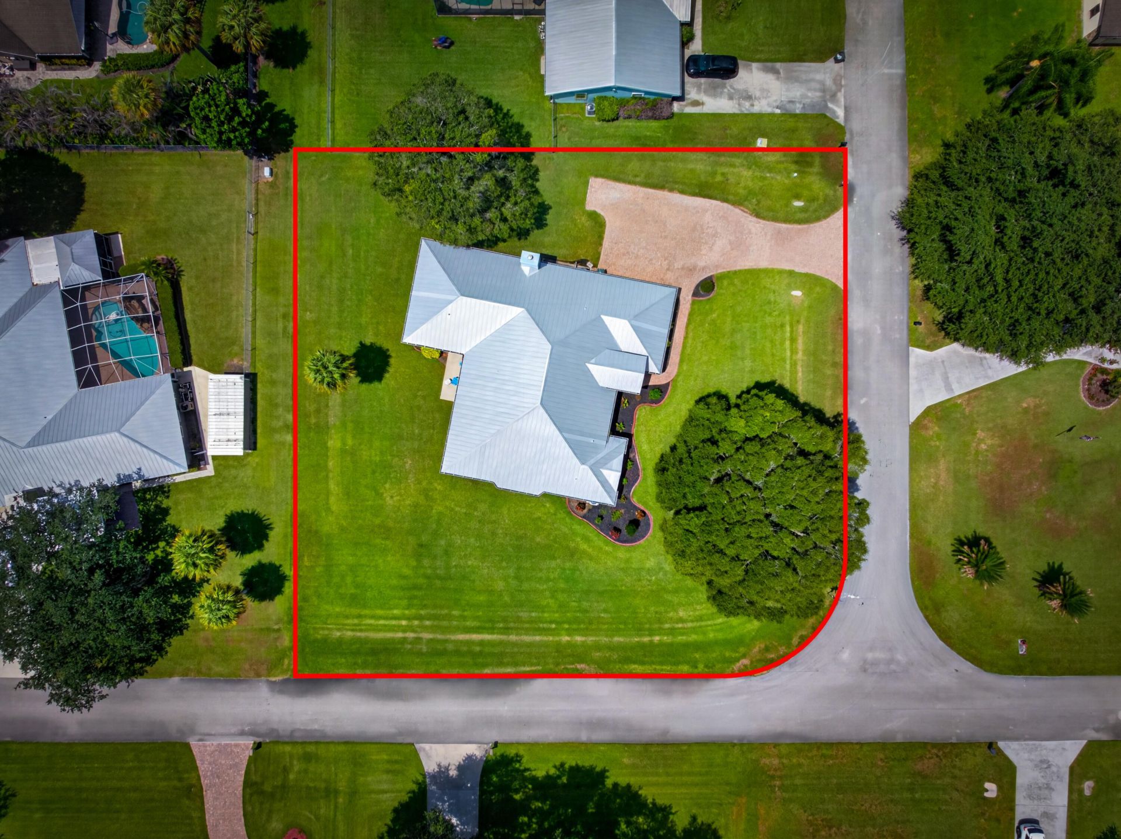
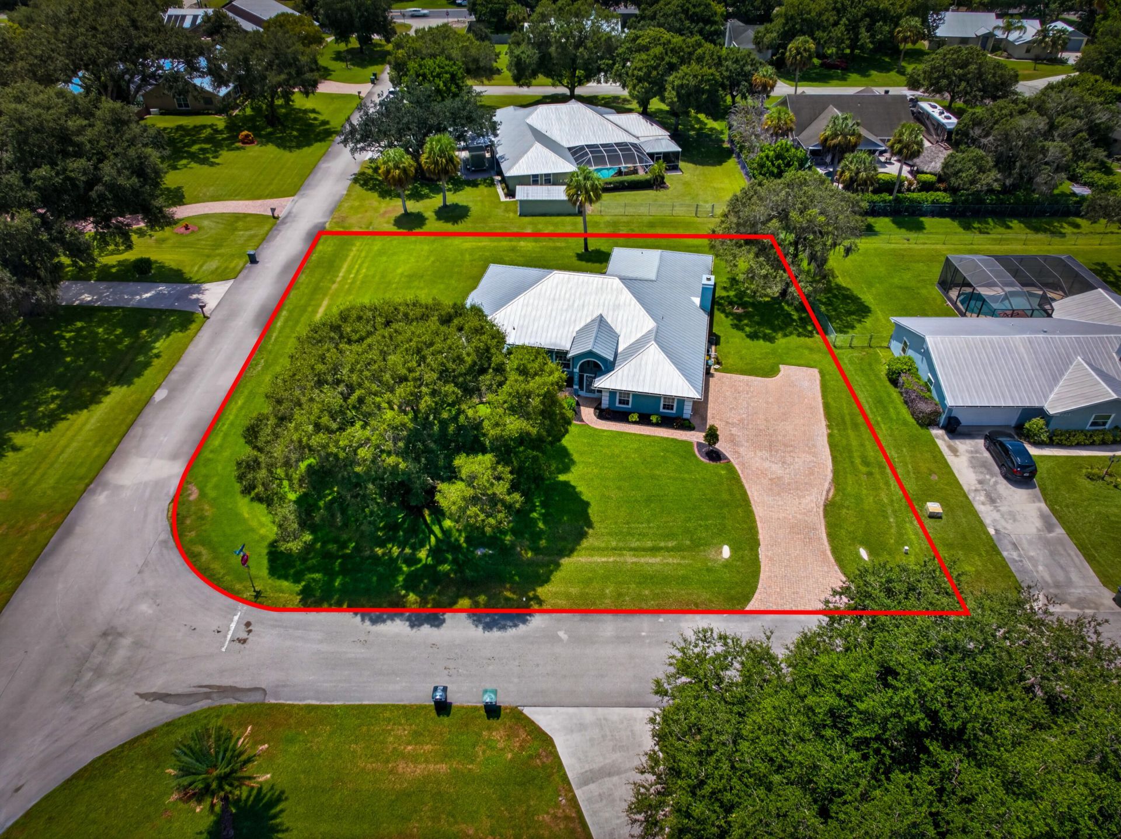
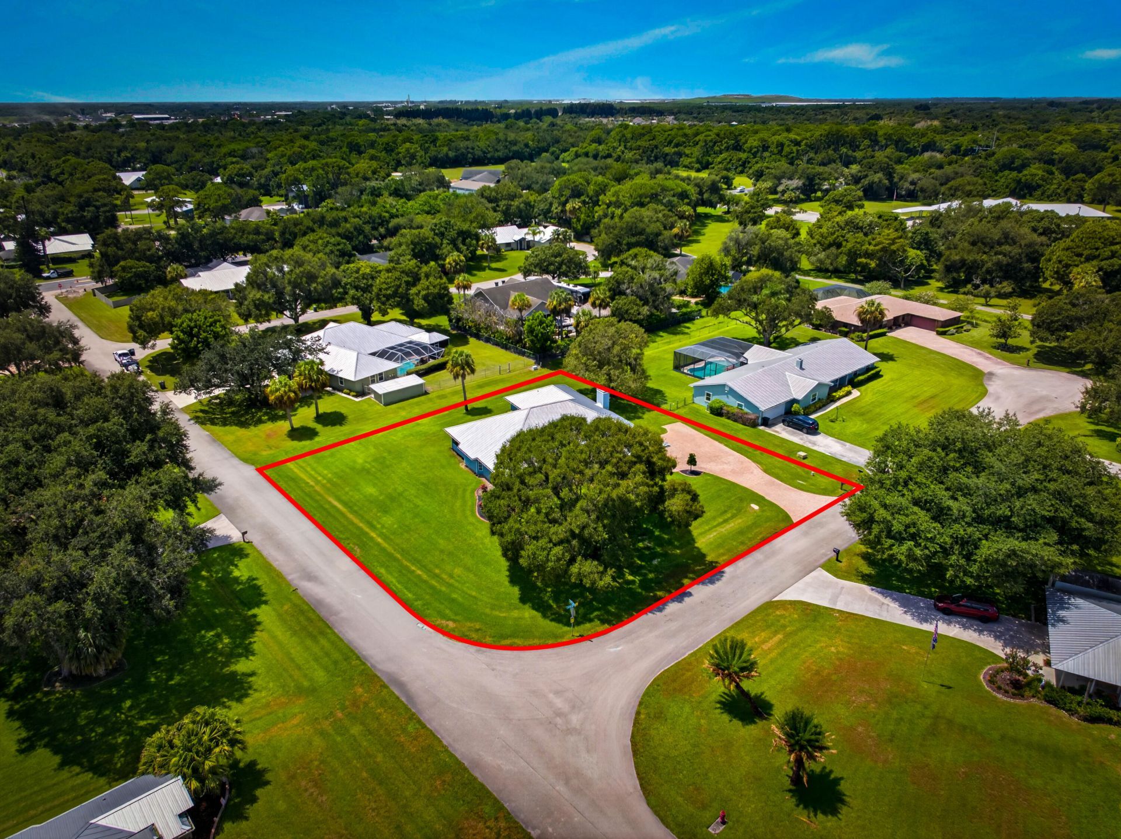
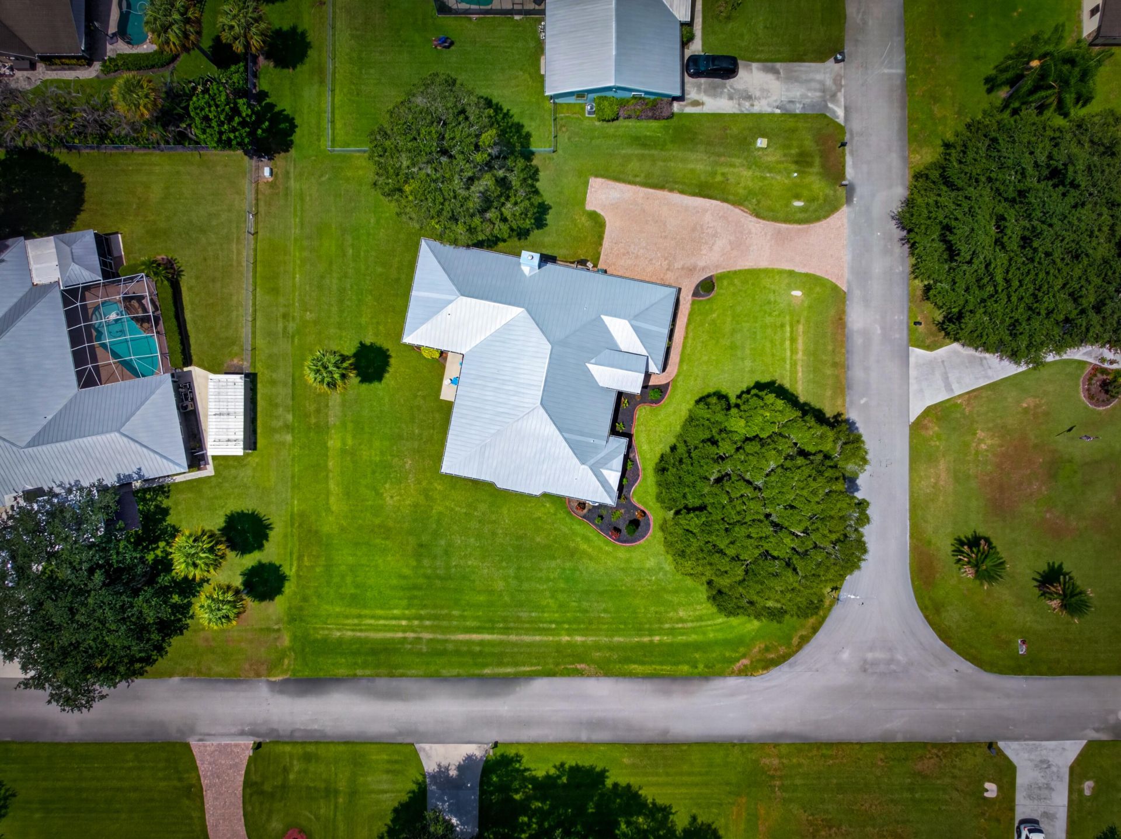
    0.50 acre(s)

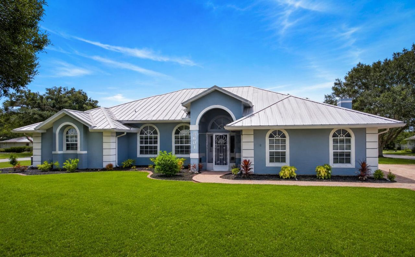
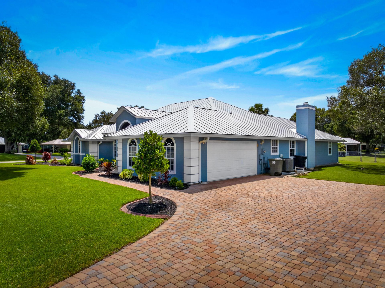
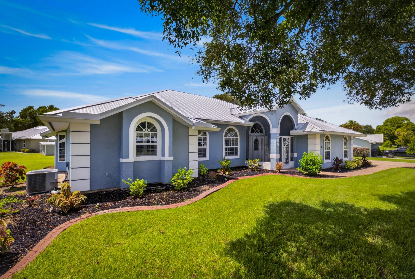
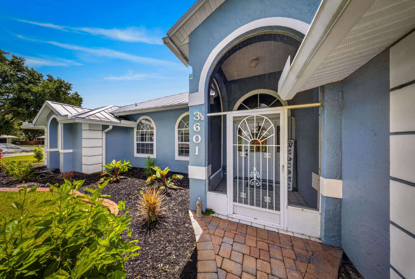
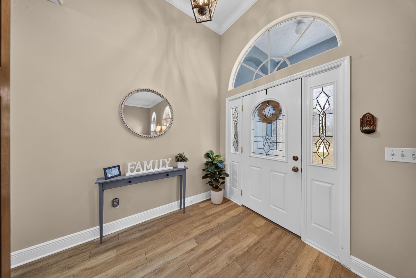
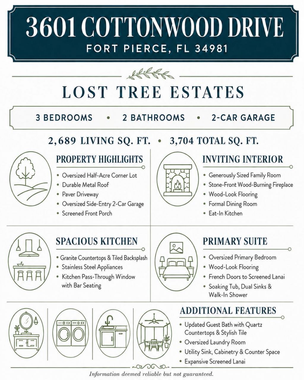
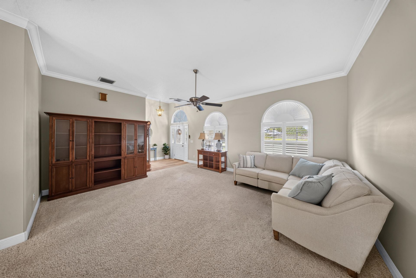
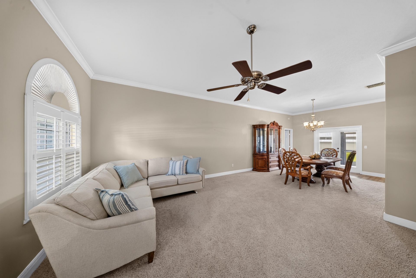
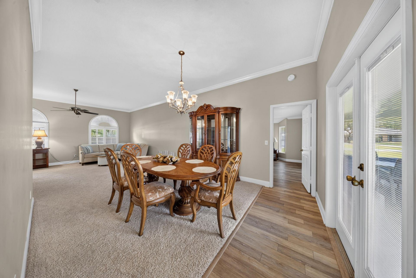
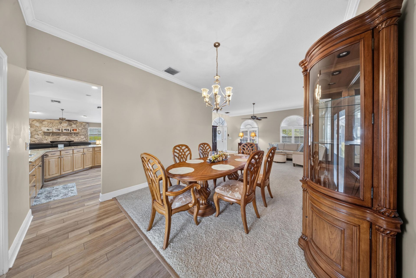
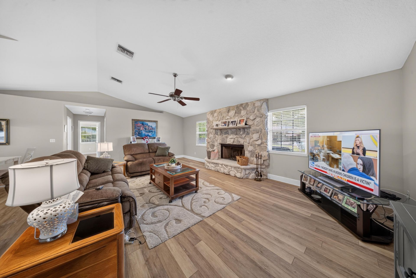
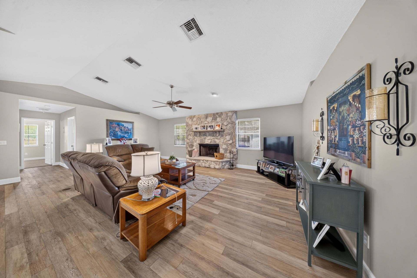
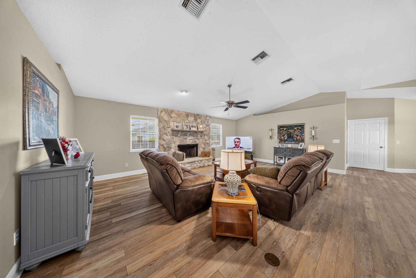
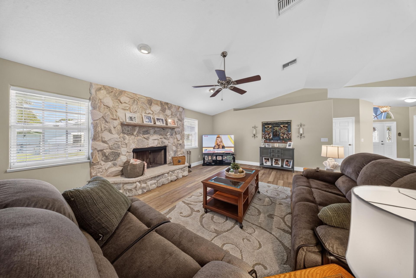
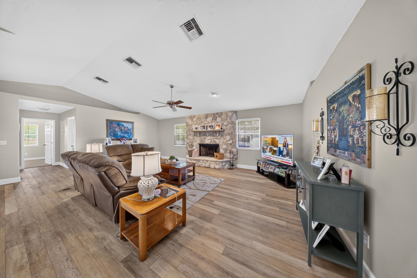
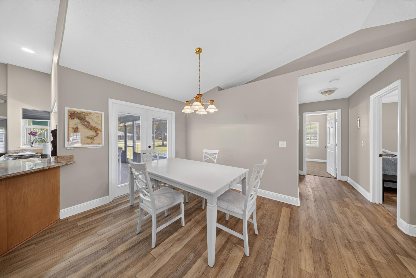
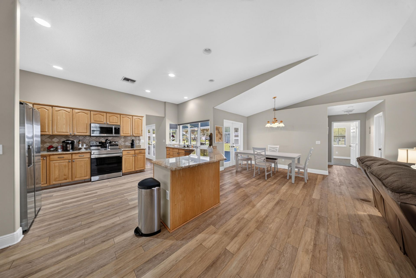
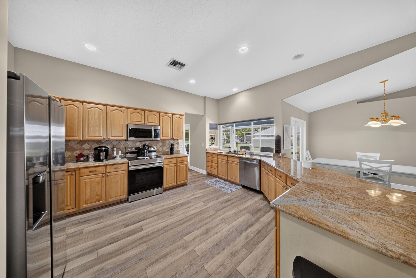
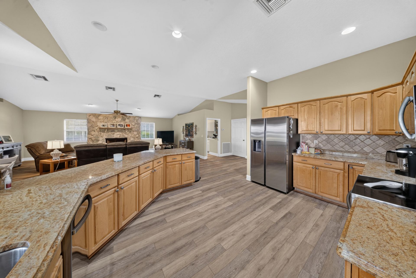
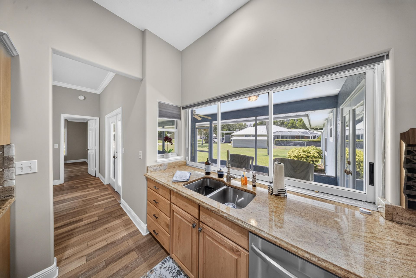
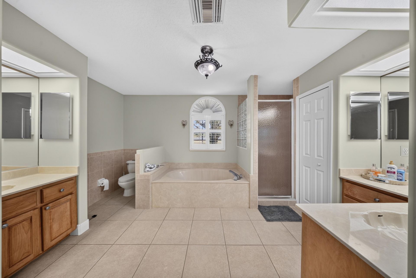
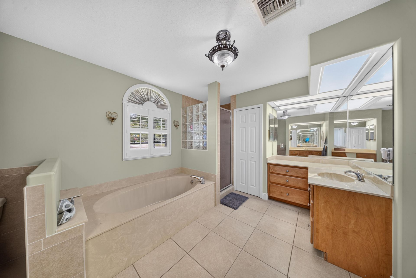
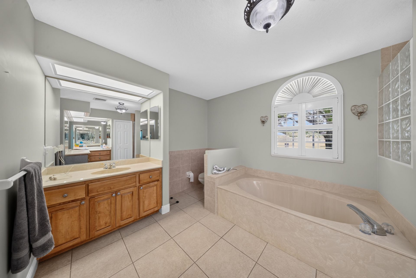
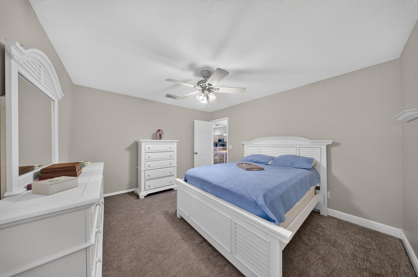
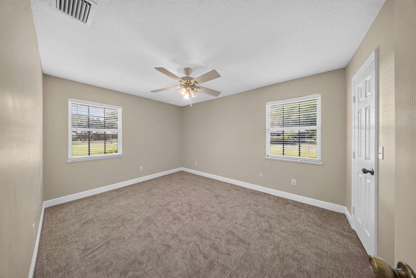
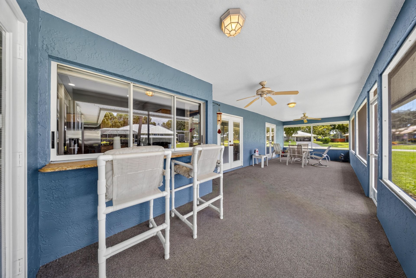
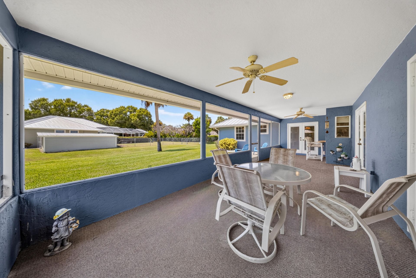
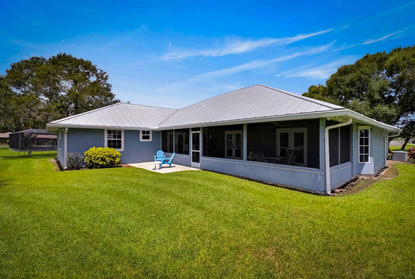
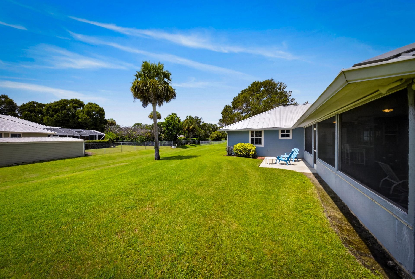
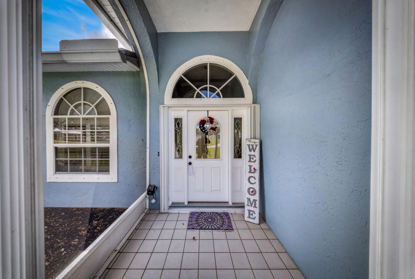
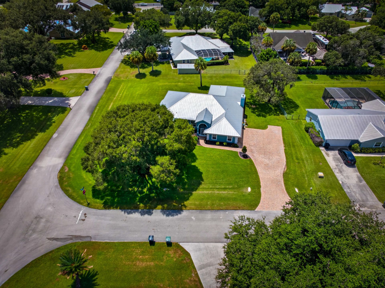
Welcome to this spacious 3-bedroom, 2-bath home situated on an oversized half-acre corner lot in Lost Tree Estates This home includes a metal roof, paver driveway, screened front porch, and an oversized side-entry 2-car garage. Inside, the generously sized family room features wood-look flooring and a stone-front wood-burning fireplace. The spacious kitchen offers granite countertops, a coordinating backsplash, SS appliances, and an adjoining breakfast area, while a formal dining room provides a...

View More

Property Summary

MLS Number: B26069425
Status: Active
Days on Market: 46
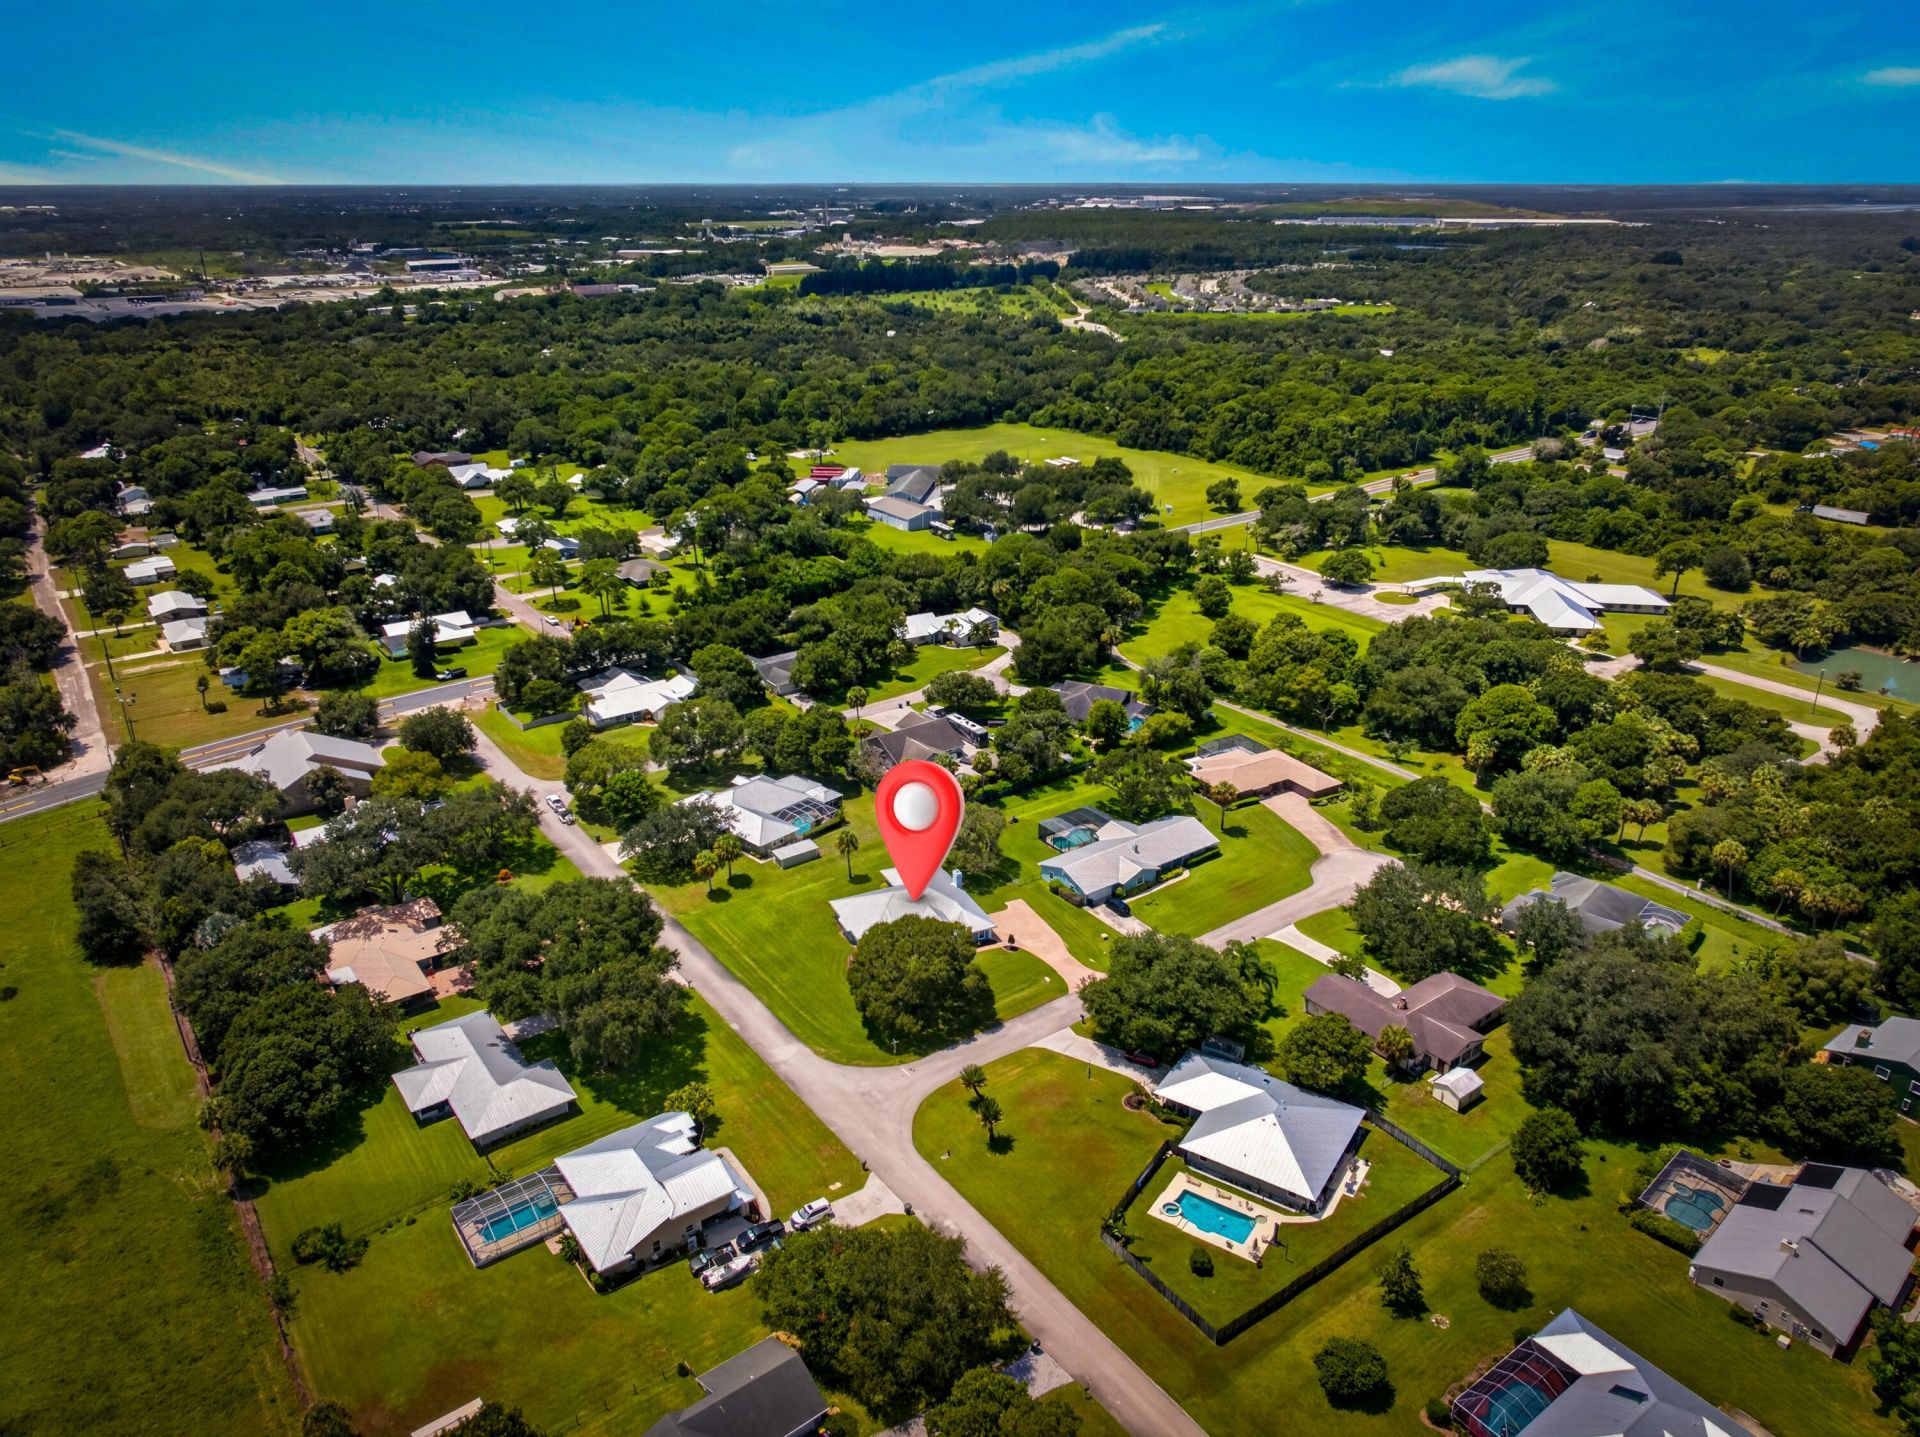
Subdivision: LOST TREE ESTATES
County: Saint Lucie
Bedrooms: 3
Total Square Feet: 3,704
Price Per Sq. Ft.: $143
Style: Traditional
New Constuction: No
Waterfront: No
Property Type: Residential - Single Family
Cooling: Central Air, Ceiling Fan(s), Electric
Garage: 2 car attached
Heating: Central, Electric
Lot Size: 0.50 Acres
Roof Type: Metal
Stories: 1.0
Taxes: $3,303
Year Built: 1992
HOA Fee: $17/ Monthly

Featured Amenities

High Ceilings
Vaulted Ceiling(s)
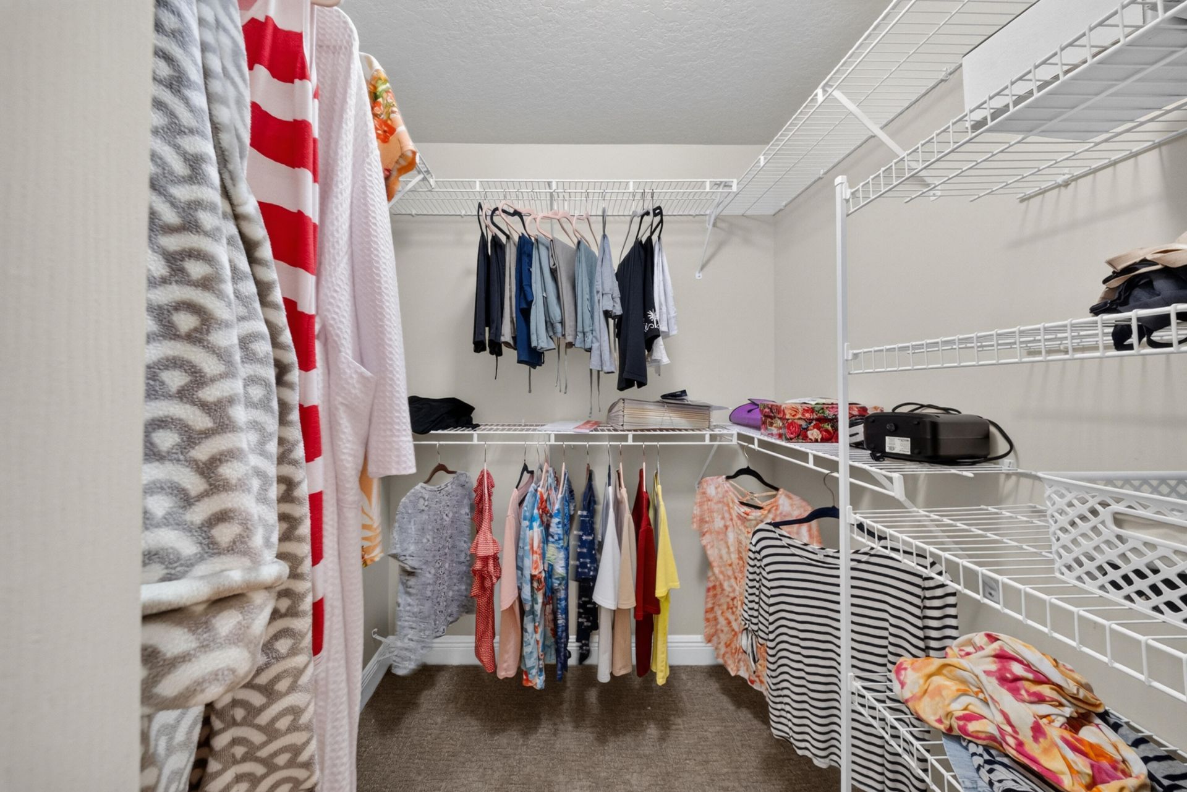
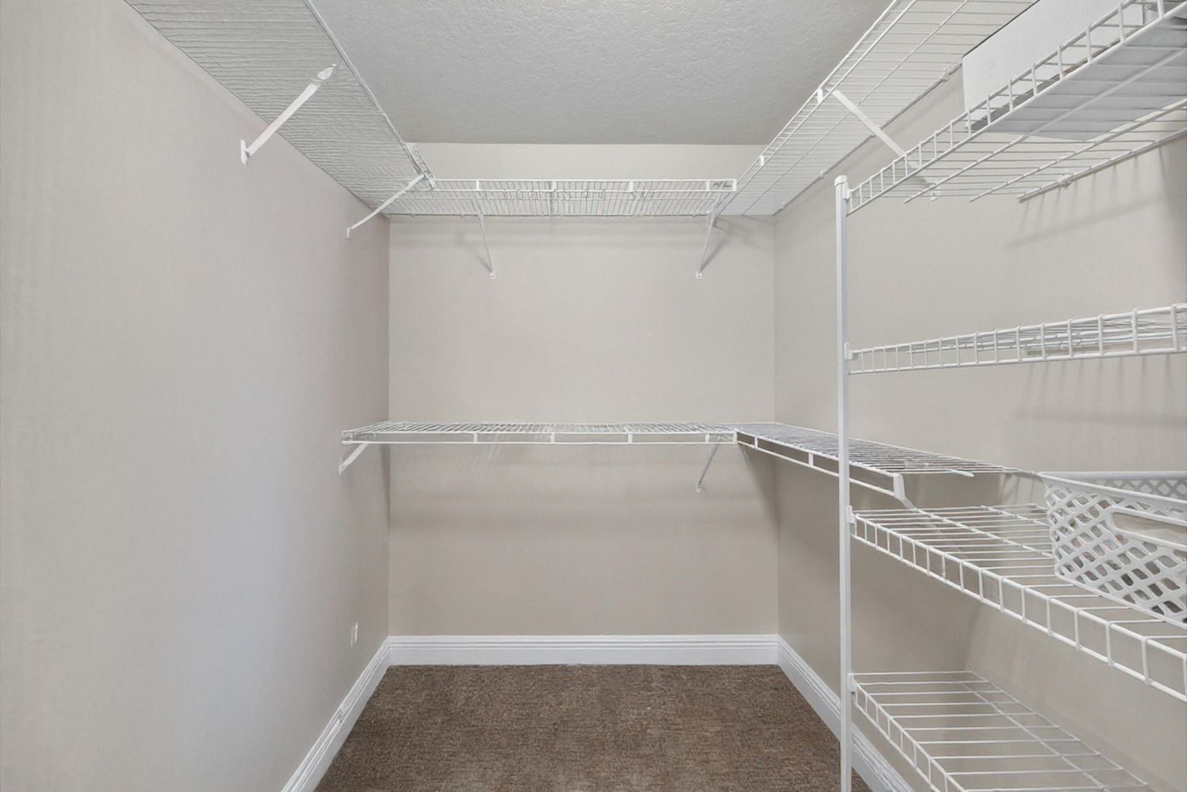
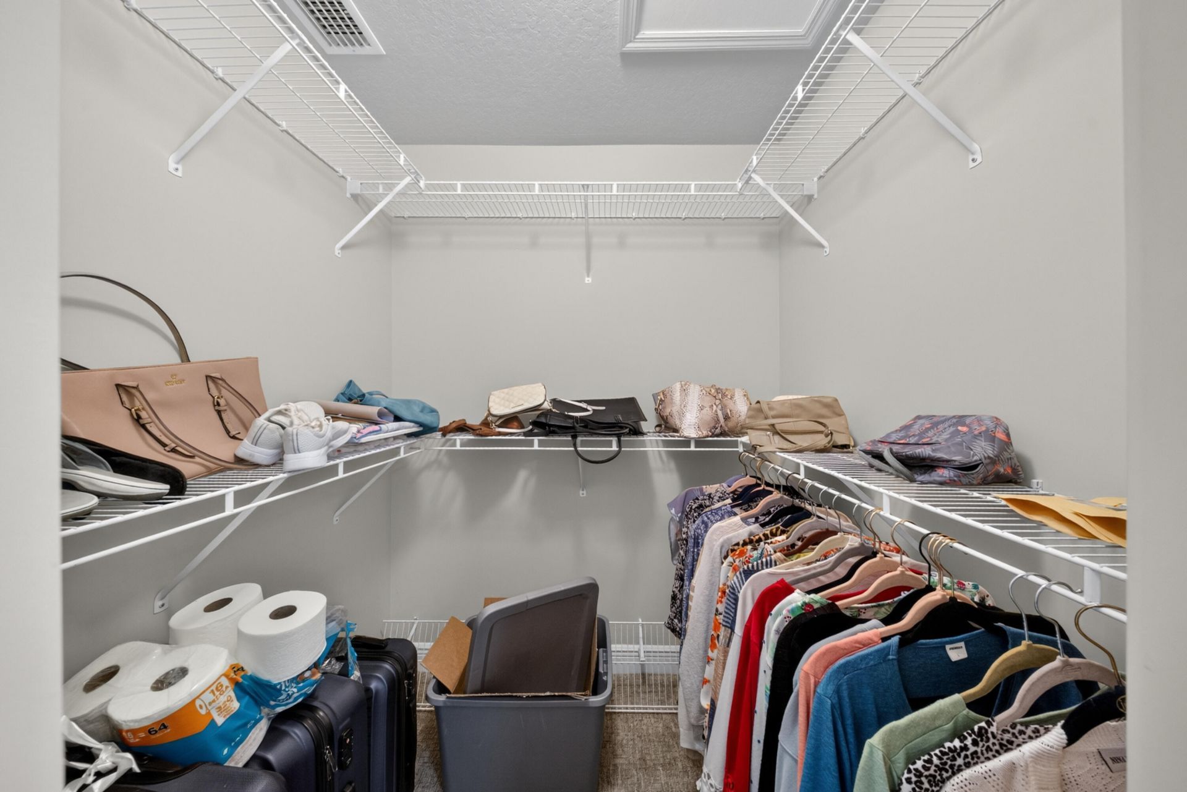
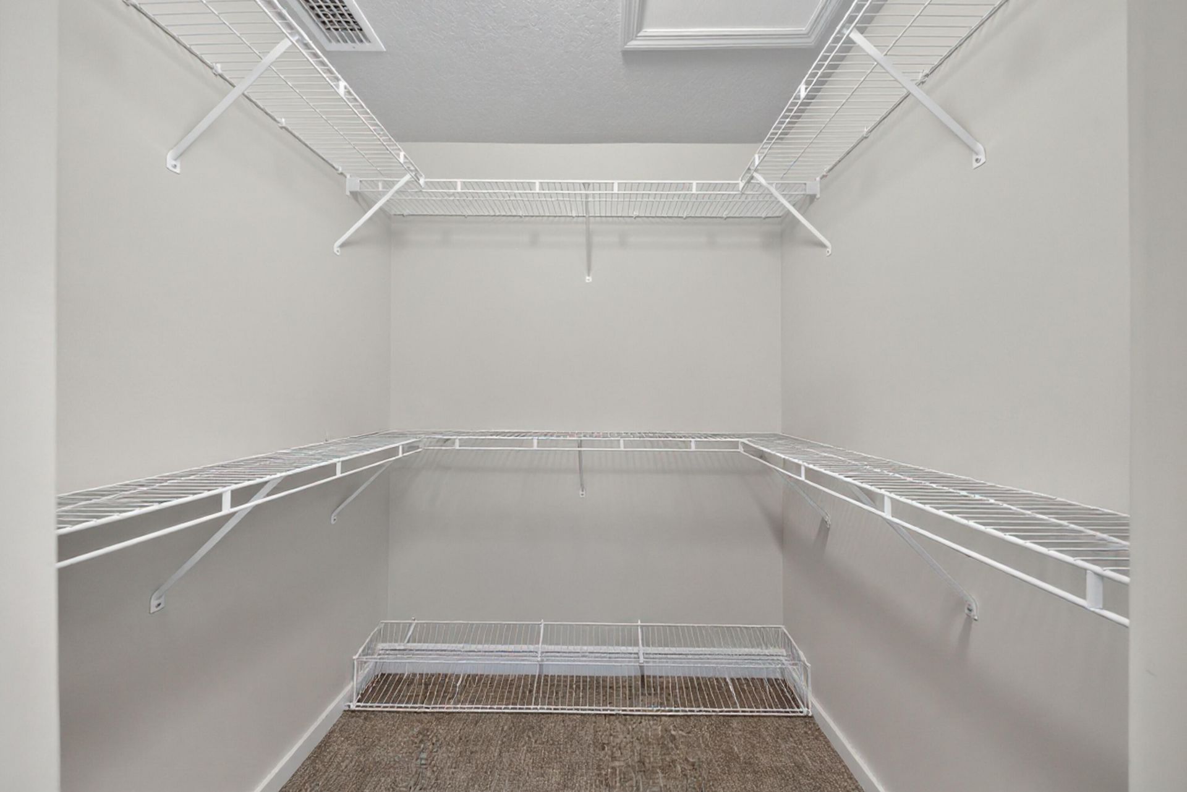
Walk-In Closet(s)
Bedroom Layout - Split
Storage
None

Property Details

Appliances: Electric Water Heater, Dryer, Dishwasher, Electric Range, Microwave, Refrigerator, Water Heater, Washer
Association Fee Includes: Common Areas
Days on Site: 46
Door Features: French Doors
Exterior: Stucco, Wood Frame
Outdoor Features: Storage
Fireplace: Wood Burning
Flooring: Laminate, Tile
Home Style: Traditional
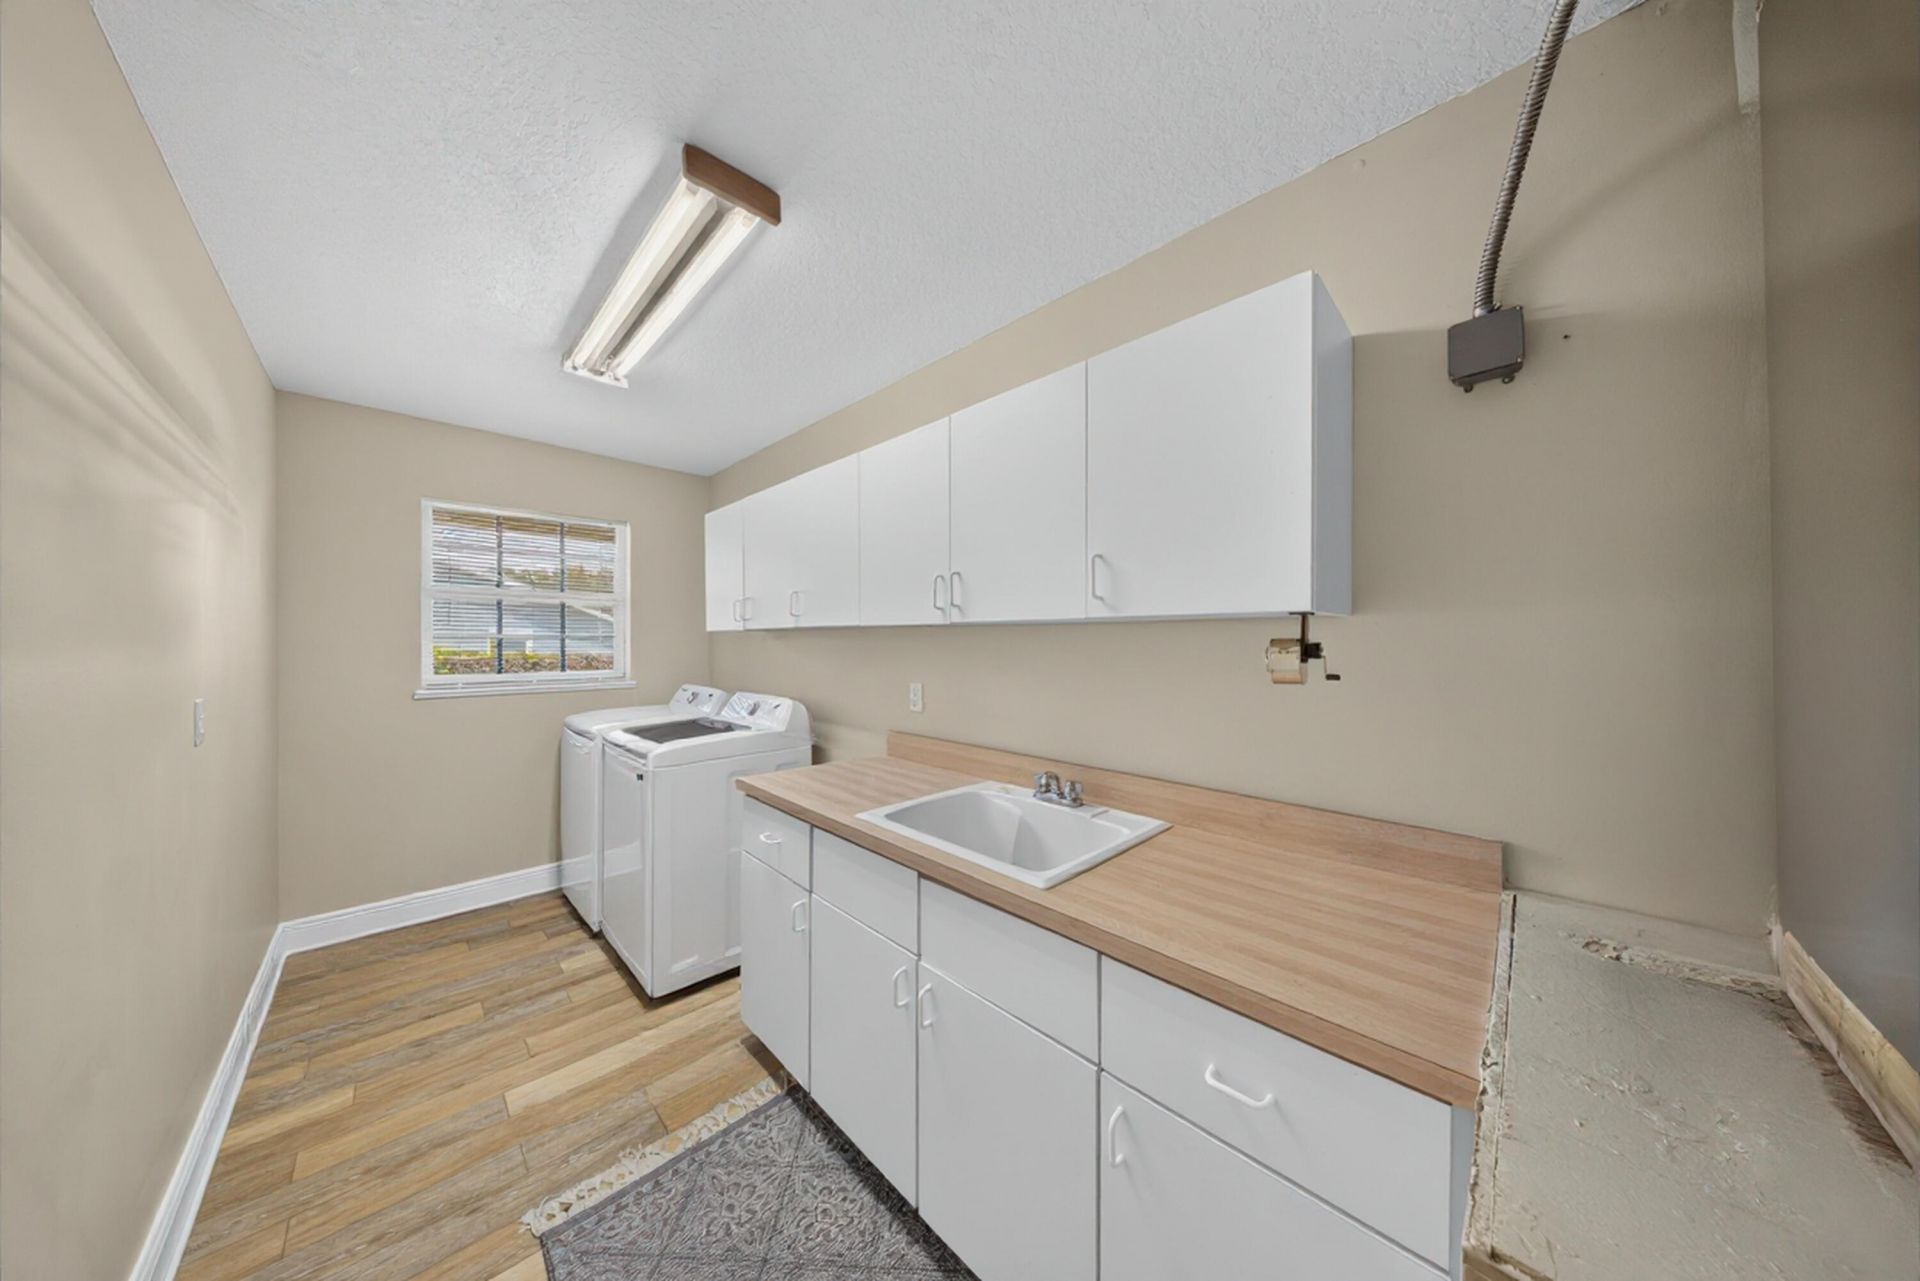
Laundry: Inside, Laundry Room, Sink
Lot: Cul-De-Sac, Corner Lot, Room for Pool, Landscaped, Oversized Lot
Lot Dimensions: 142x153
Parcel#: 242960200070000
Parking: Driveway, Garage Door Opener, Paver Block, Garage, Attached Garage, Attached
Parking Notes: Driveway, Garage Door Opener, Paver Block, Garage, Att
Patio/Porch: Patio - Covered, Patio - Screened, Patio
Pets Allowed: Yes, No Restrictions
Restrictions: No Restrictions
Sewer: Public Sewer
Sprinkler: Auto Sprinkler
SQFT Living: 2689
Structure Type: House
Total Rooms: 10
Utilities: Cable Connected, Electricity Connected, Sewer Connected, Underground Utilities, Water Connected
Water: Public
Windows: Plantation Shutters
Construction: Stucco,Wood Frame

Room Sizes

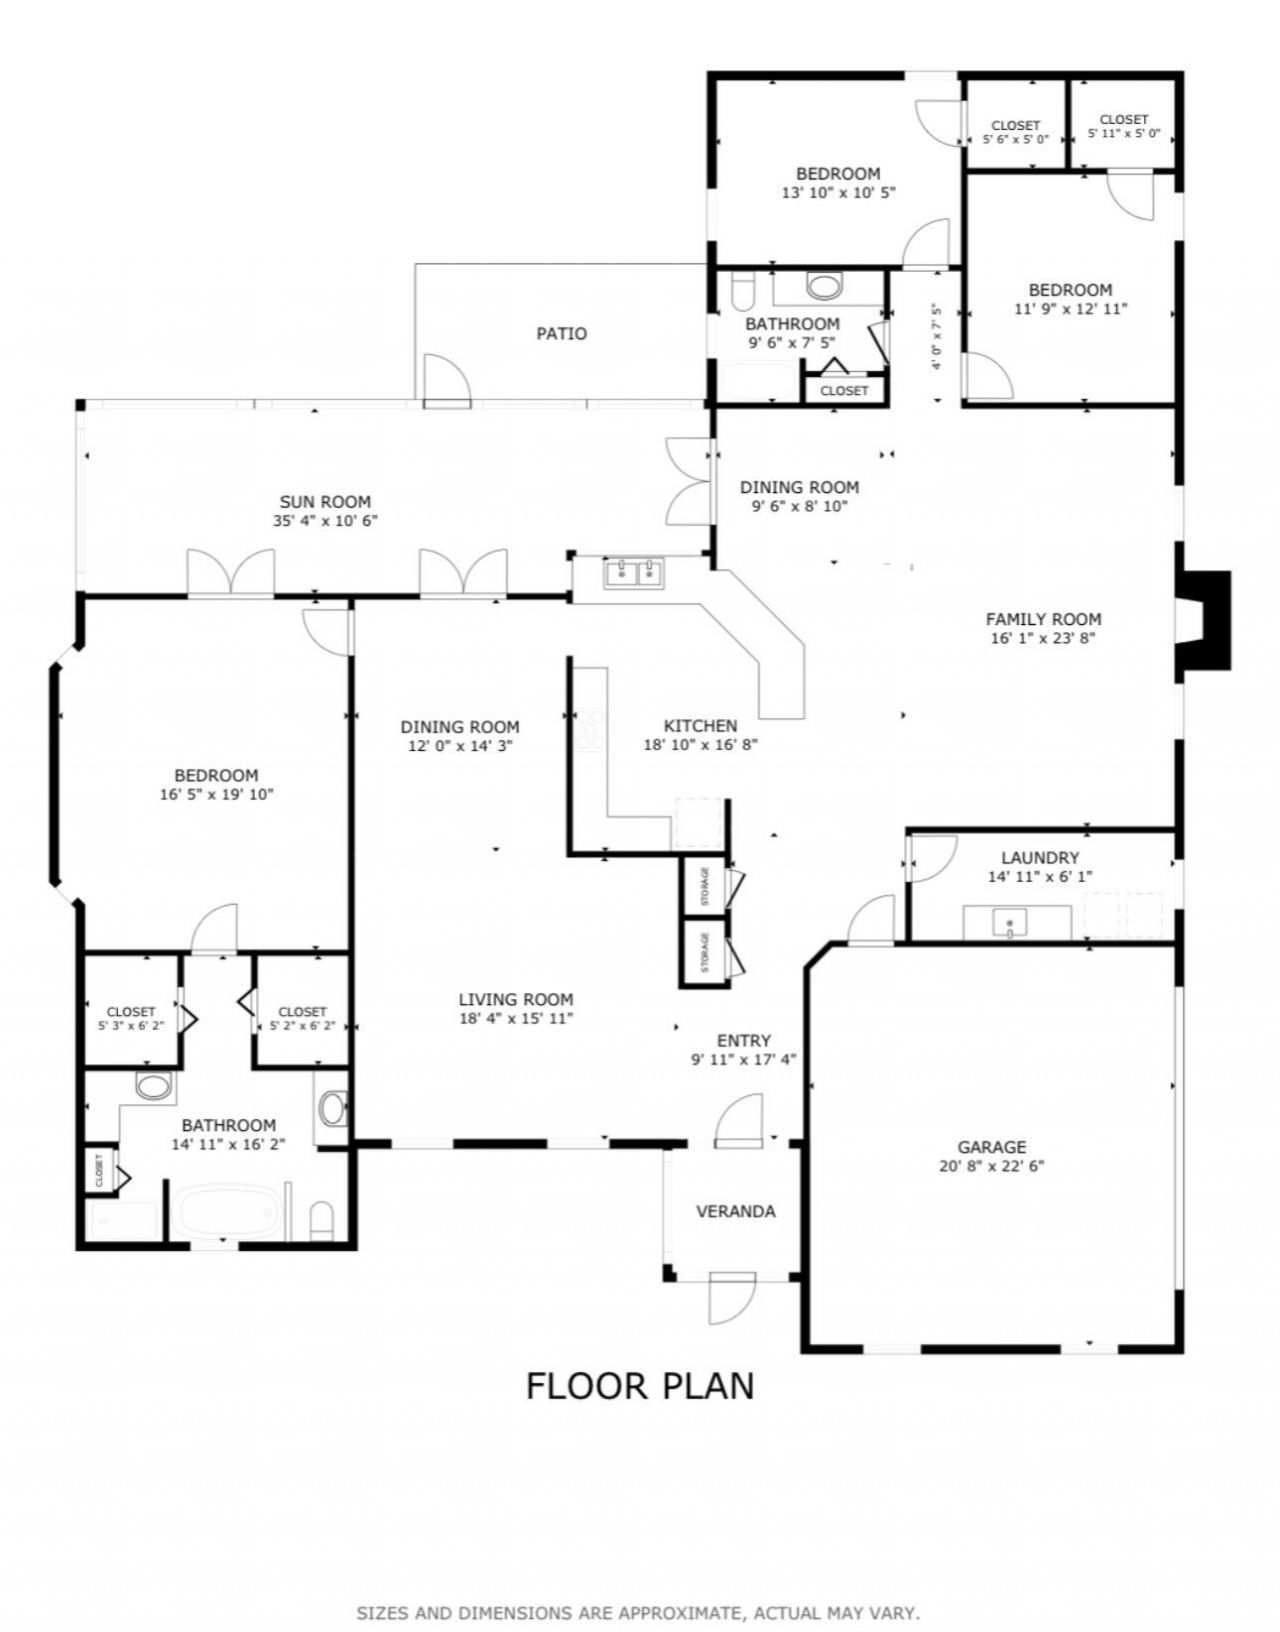
Kitchen: 17 X 18 Level Main
Living Room: 16 X 18 Level Main
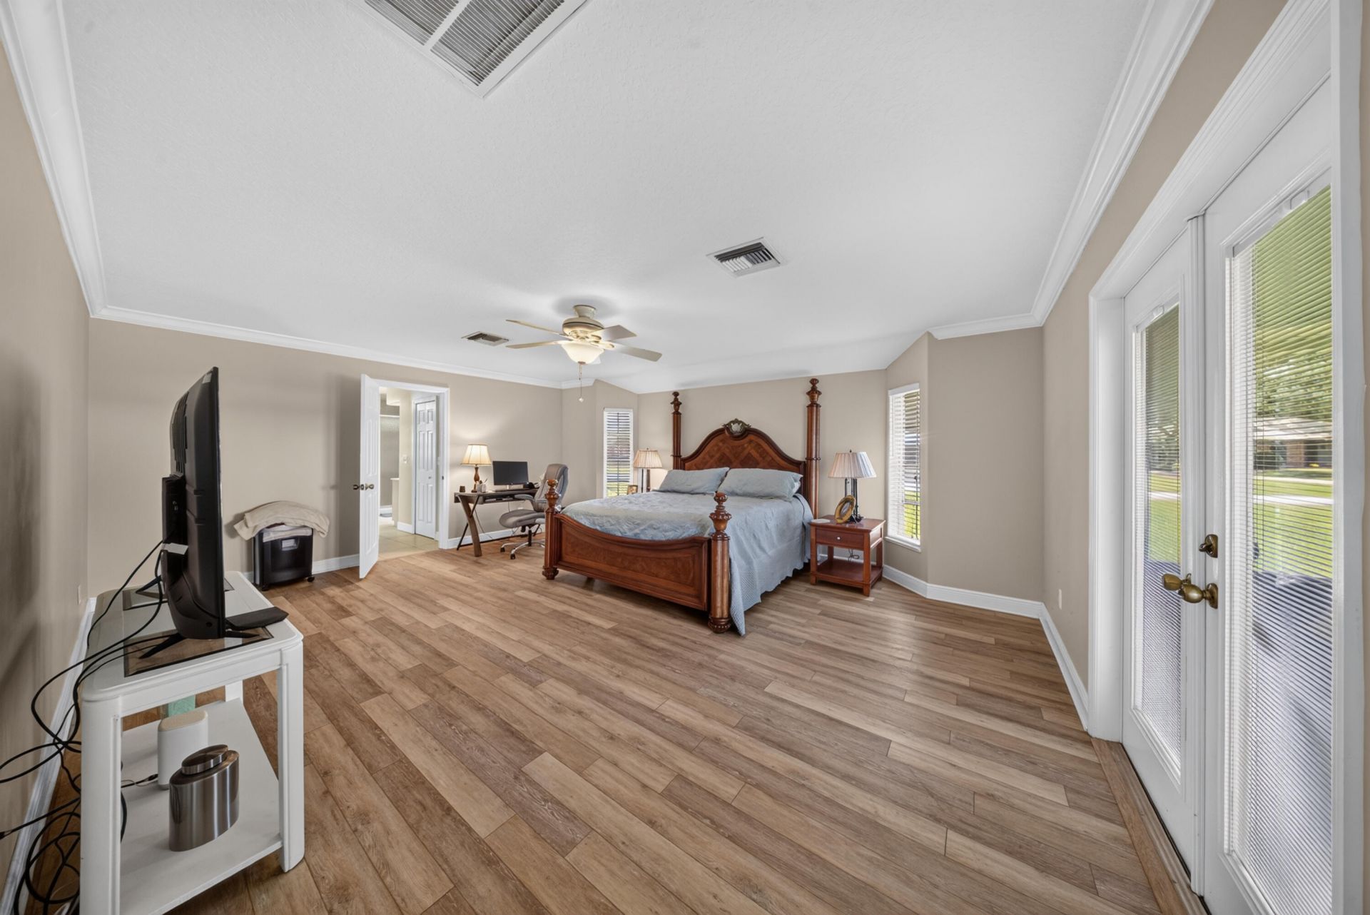
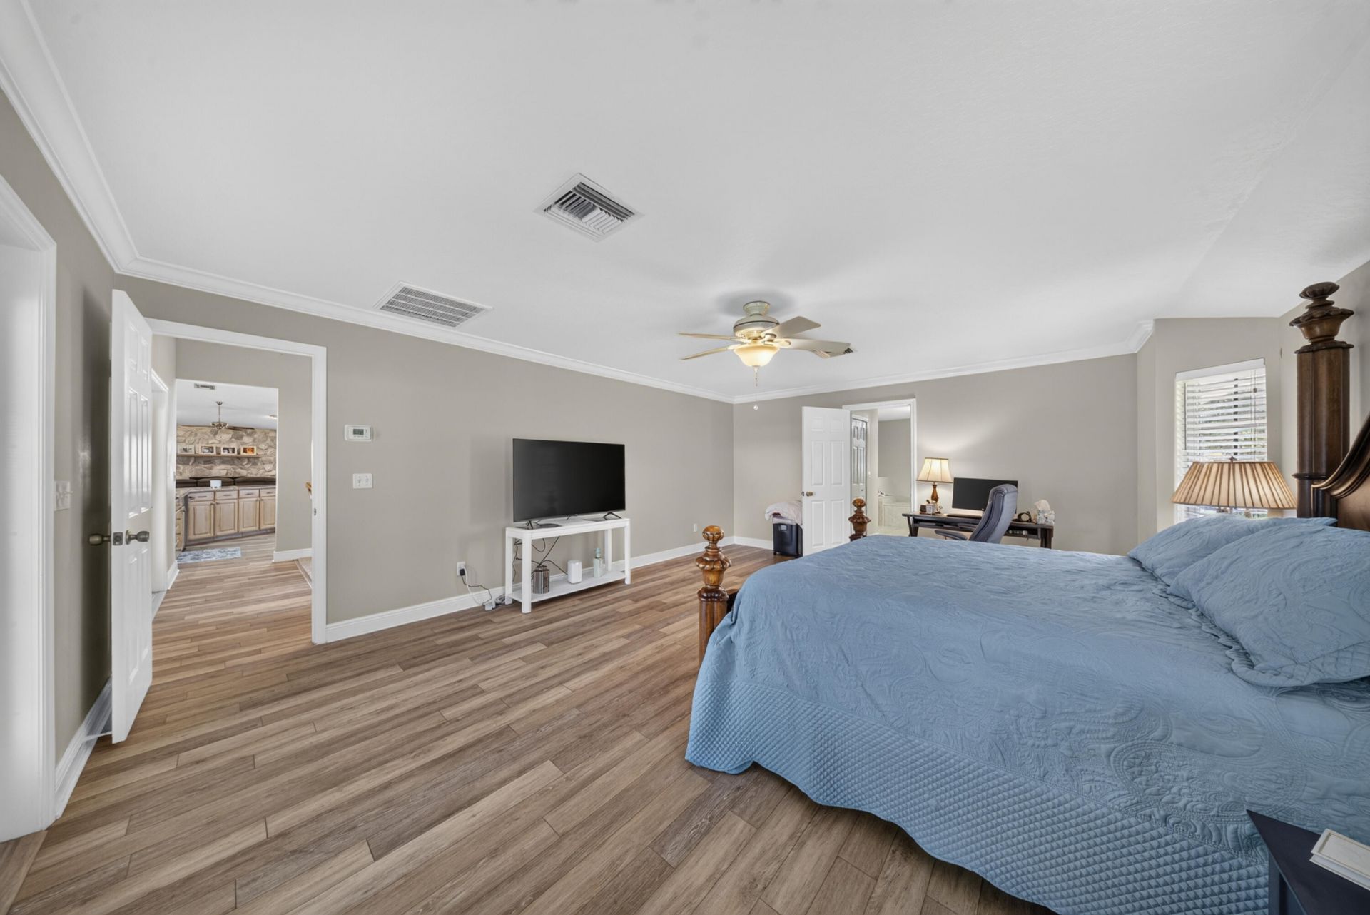
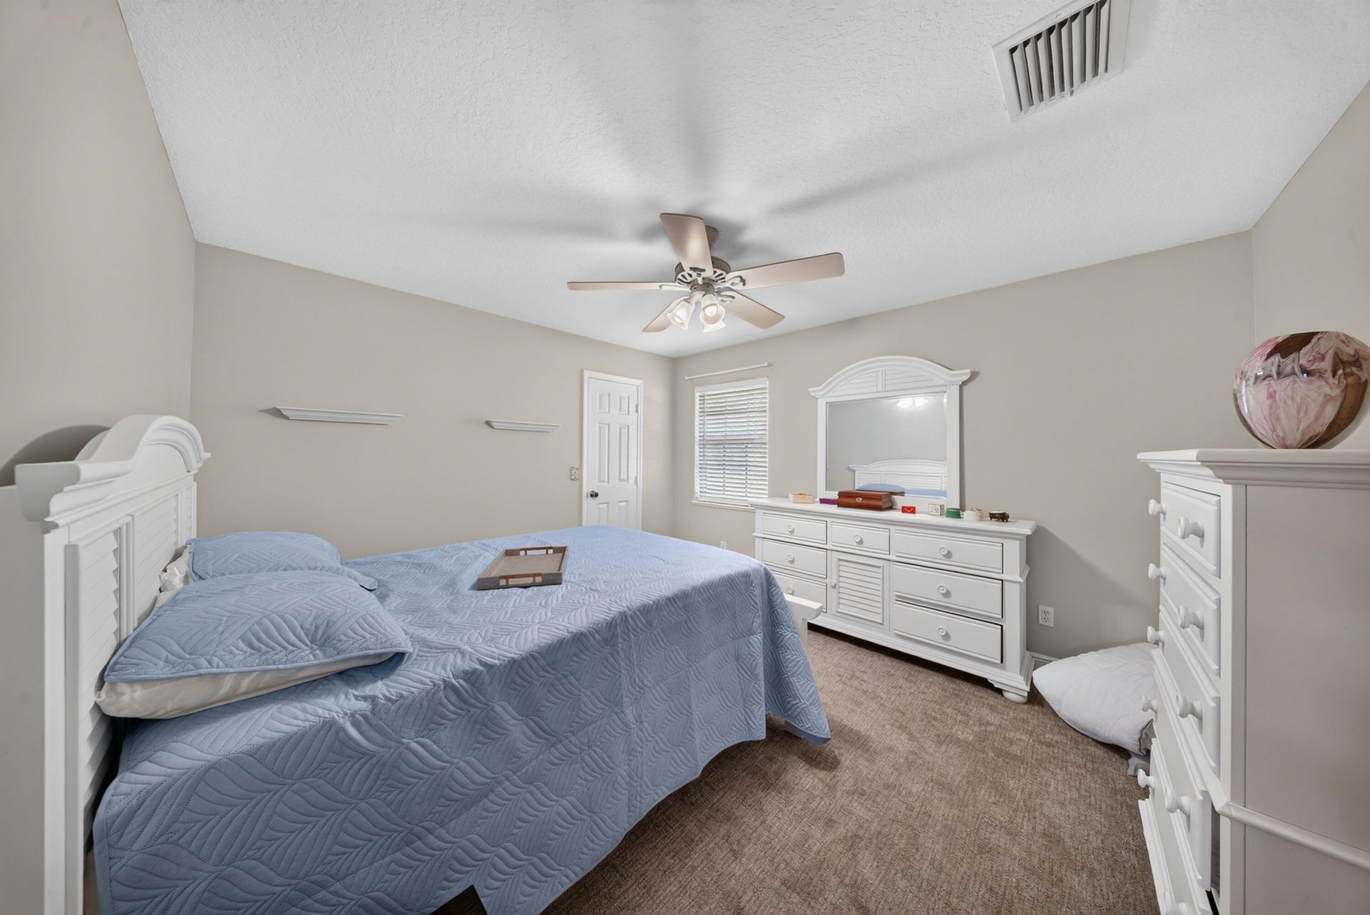
Primary Bedroom: 20 X 16 Level Main
Bedroom 2: 13 X 12 Level Main
Bedroom 3: 10 X 14 Level Main
Family Room: 24 X 16 Level Main
Laundry: 6 X 15 Level Main
Living Room: 16 X 18 Level Main
Dining Room: 14 X 12 Level Main
Florida Room: 10 X 35 Level Main

Local Schools

High School: Fort Pierce Central
Middle School: Dan Mccarty
Elementary School: Lawnwood

Neighborhood Information

Neighborhood Map

Neighborhood Hero

Neighborhood Highlights

Neighborhood Characteristics

Neighborhood Market Trend

Neighborhood Schools

Courtesy of

Agency Name: Southern Key Realty
Agent Name: Robert L O'Neal Jr
Agency Phone: 772-212-2666

agent picture

Presented by

Agent Name: Tracey Macleod
Agent Phone: 772.631.3336
Agency Title: Illustrated Properties
Request Info

IDX logo

Tracey Macleod
ipre.com
Agent Cell:
772.631.3336
Office Phone:
772.221.1118

Mortgage Calculator

%
years/fixed
yearly
yearly (est.)

Estimated Payment

$ 3,027.01 Principal & Interest $2,597.46 Property Tax $275.25 Homeowner's Insurance $154.29
Mortgage Logo

Login to My Illustrated Account


