SIGN UP Login/Register
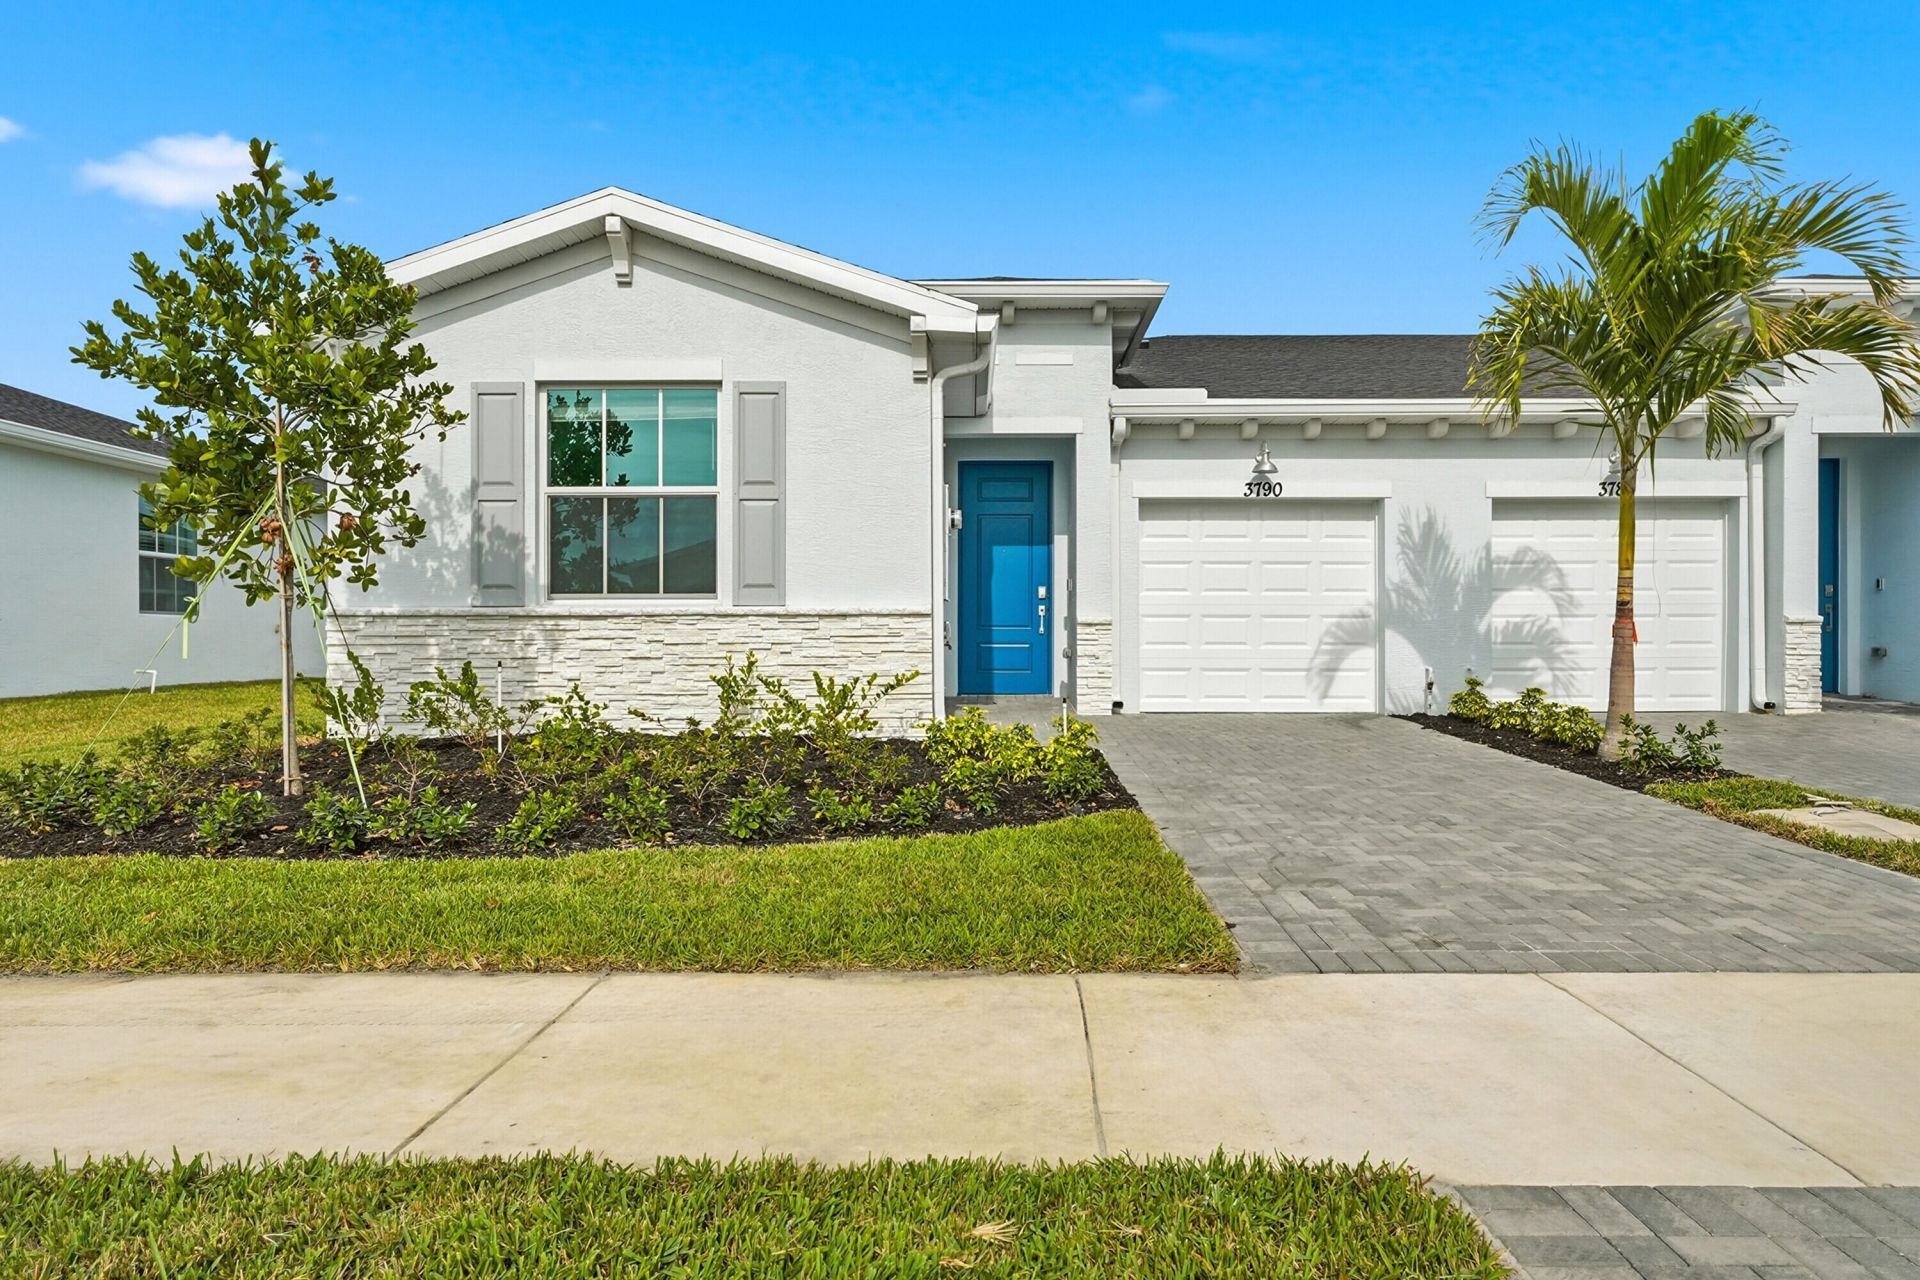
3718 Harborside Avenue, Fort Pierce, FL 34946 Photo
New
3718 Harborside Avenue, Fort Pierce, FL 34946 Photo
New

1 Total Photos [Click to View All]

3718 Harborside Avenue Fort Pierce, FL 34946
$2,200.00 / Annual (1 Year or More)
  • Beds
    3
  • Baths
    2 full
  • Total Square Feet
    1,436
  • Lot Size
    0.09 acre(s)

Waterfront living awaits in this three-bedroom, two-bathroom villa located in Seagrove PUD, Fort Pierce. The single-story floor plan offers 1,436 square feet of finished living space with convenient one-car garage parking. Positioned on the water, this residence provides the serene backdrop and outdoor access that waterfront properties are known for. Available for lease.

Property Summary

MLS Number: B26069102
Status: Active
Days on Market: 2
Subdivision: SEAGROVE PUD
County: Saint Lucie
Bedrooms: 3
Total Square Feet: 1,436
New Constuction: No
Waterfront: Yes
Property Type: Rental - Townhouse
Cooling: Central Air, Electric
Garage: 1 car attached
Heating: Central, Electric
Lot Size: 0.09 Acres
Roof Type: Shingle
Stories: 1.0
Year Built: 2026

Featured Amenities

Kitchen Island
Pantry
Walk-In Closet(s)
Other
Pool
Sidewalks
Street Lights

Property Details

Appliances: Electric Water Heater, Dryer, Dishwasher, Microwave, Refrigerator, Water Heater, Washer, Range
Days on Site: 2
Deposit Information: FIRST, LAST, SECURITY, $100 TRANSACTION FEE, $500 NON-REFUNDABLE PET DEPOSIT PER PET
Outdoor Features: Other
Flooring: Laminate
Furnished: Unfurnished
Laundry: Laundry Closet, Inside, In Unit
Parcel#: 140560102940008
Parking: Attached Garage, Driveway, Garage
Parking Notes: Attached Garage, Driveway, Garage
Patio/Porch: Patio - Open, Patio
Pet Fee: 500
Pets Allowed: Yes, Breed Restrictions, Pet Restrictions Possible
Rental Term: Annual (1 Year or More)
Restrictions: Parking - No RV
Security: Smoke Detector(s), Gated - No Guard
Sewer: Public Sewer
Sprinkler: Auto Sprinkler
SQFT Living: 1436
Tenant Pays: Electricity, Sewer, Water, Internet
Total Rooms: 5
Waterfront Features: None

Room Sizes

Living Room: 15 X 20 Level Main
Kitchen: 8 X 10 Level Main
Primary Bedroom: 16 X 15 Level Main
Bedroom 2: 14 X 13 Level Main
Bedroom 3: 14 X 13 Level Main

Neighborhood Information

Neighborhood Map

Neighborhood Hero

Neighborhood Highlights

Neighborhood Characteristics

Neighborhood Market Trend

Neighborhood Schools

Courtesy of

Agency Name: Sainaam Realty & Investment
Agent Name: Ravi P Mohanka
Agency Phone: 561-784-8353

agent picture

Presented by

Agent Name: Tracey Macleod
Agent Phone: 772.631.3336
Agency Title: Illustrated Properties
Request Info

IDX logo

Tracey Macleod
ipre.com
Agent Cell:
772.631.3336
Office Phone:
772.221.1118

Login to My Illustrated Account


