SIGN UP Login/Register
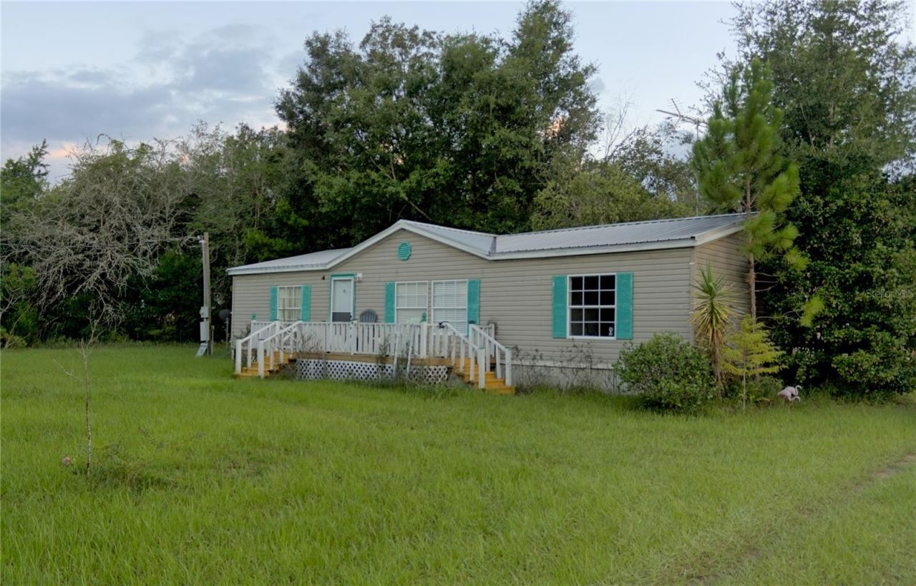
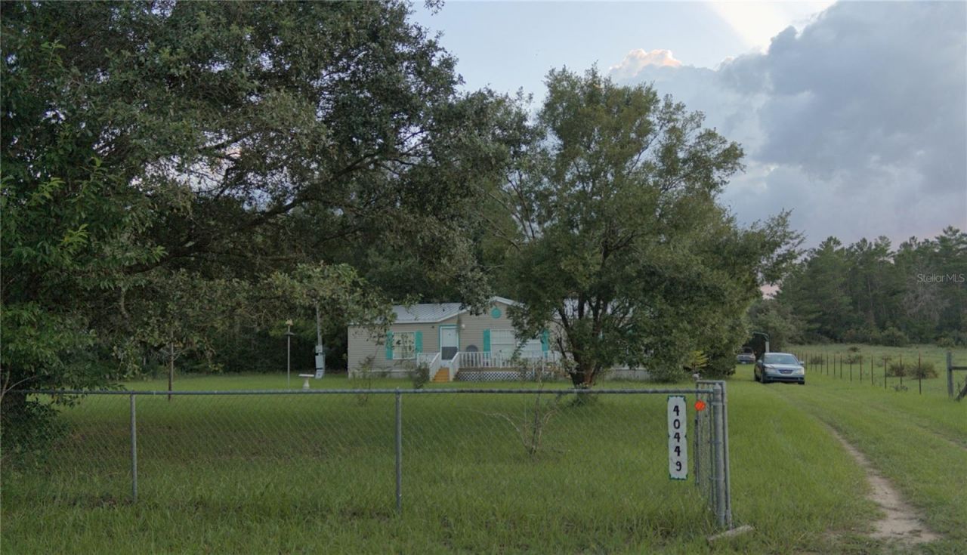
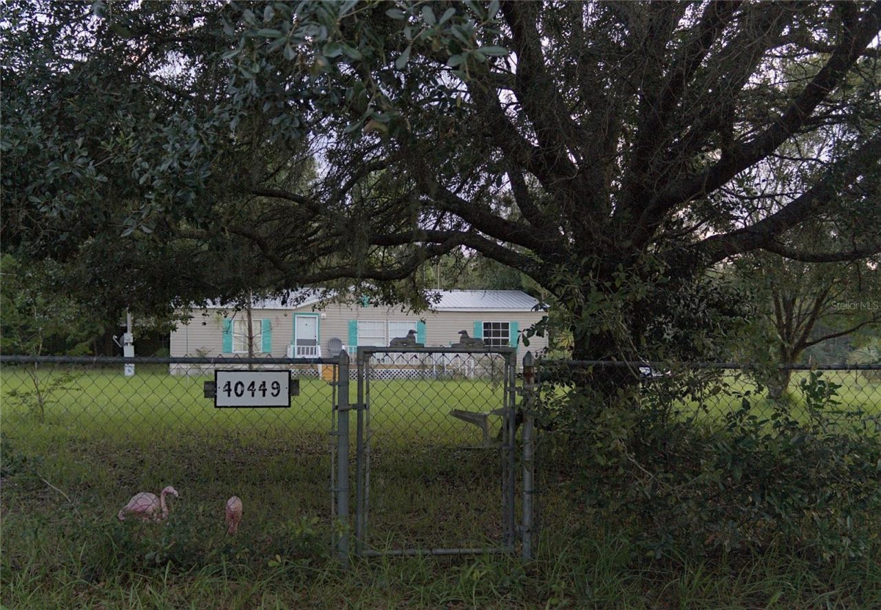
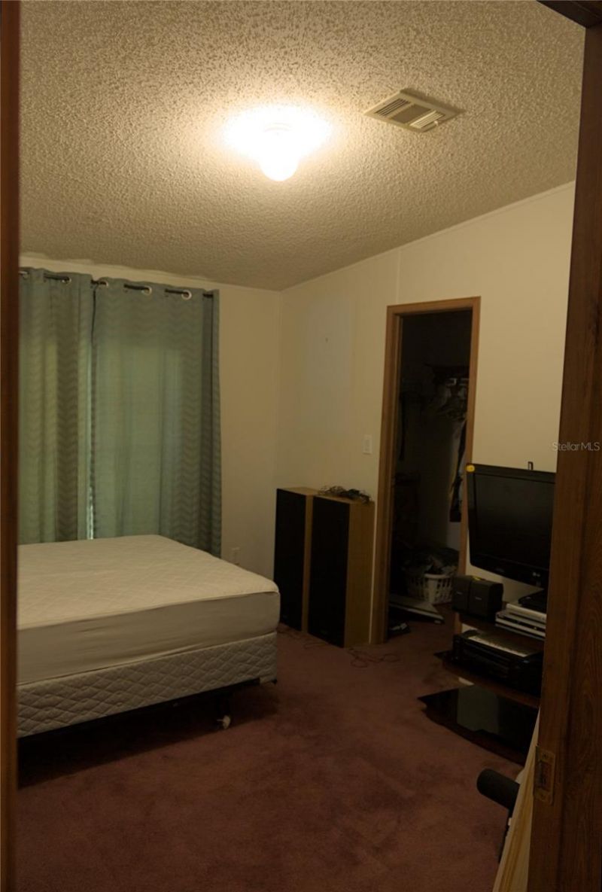
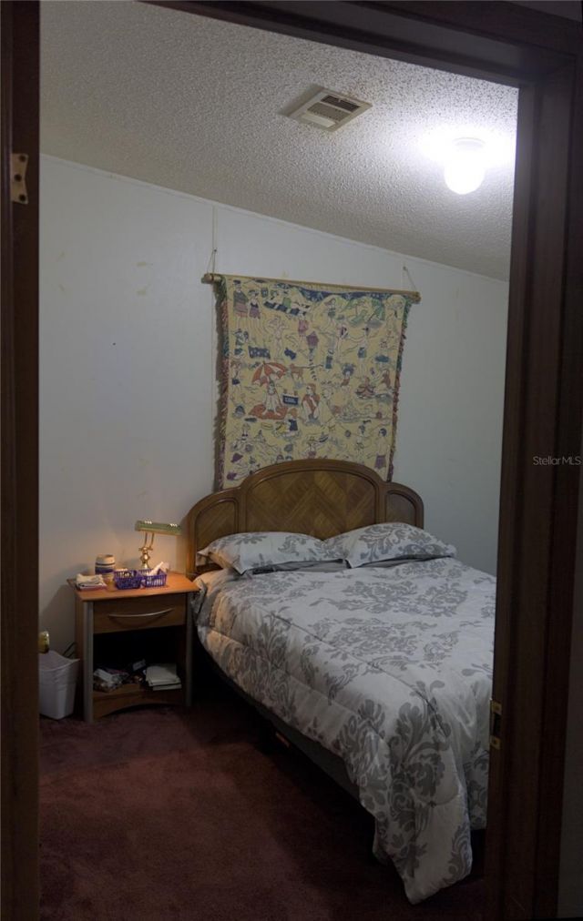
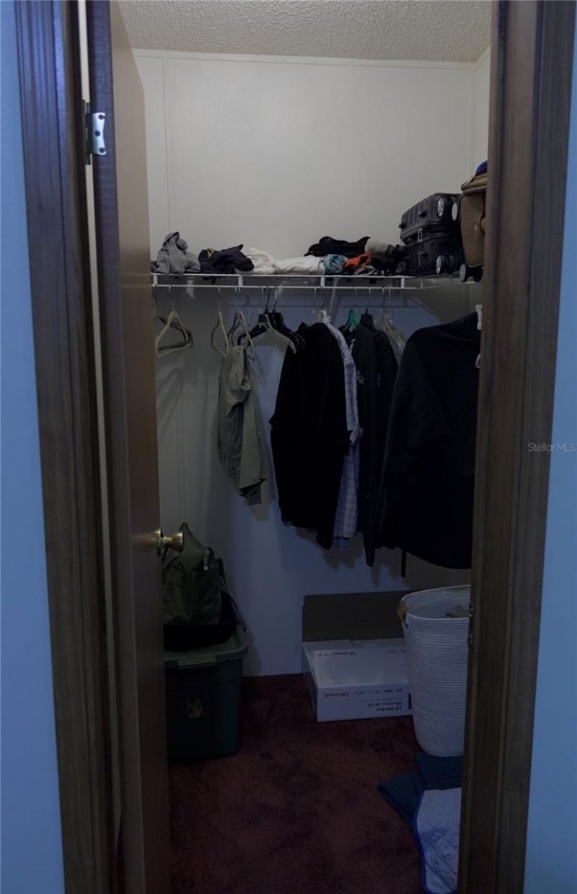
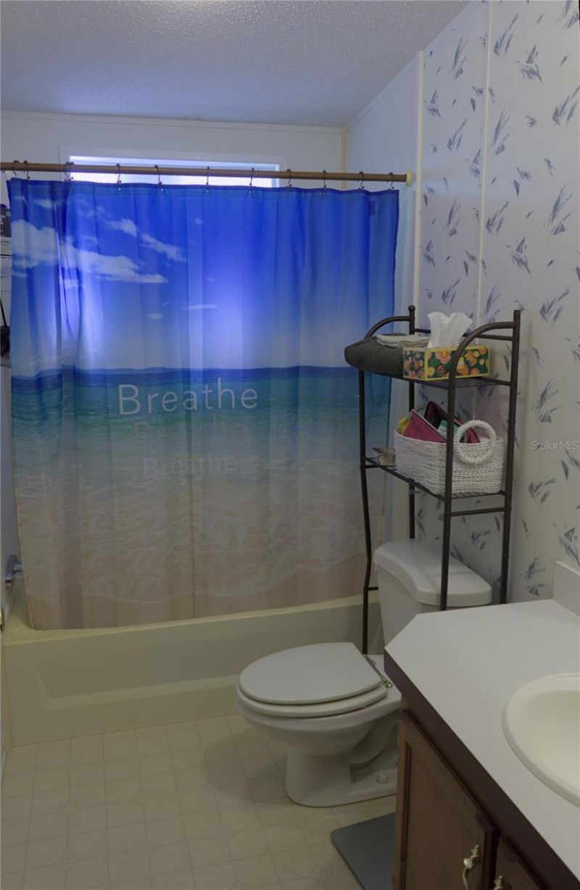
40449 Holly Branch Road, Eustis, FL 32736 Photo
Pending
40449 Holly Branch Road, Eustis, FL 32736 Photo
Pending
40449 Holly Branch Road, Eustis, FL 32736 Photo

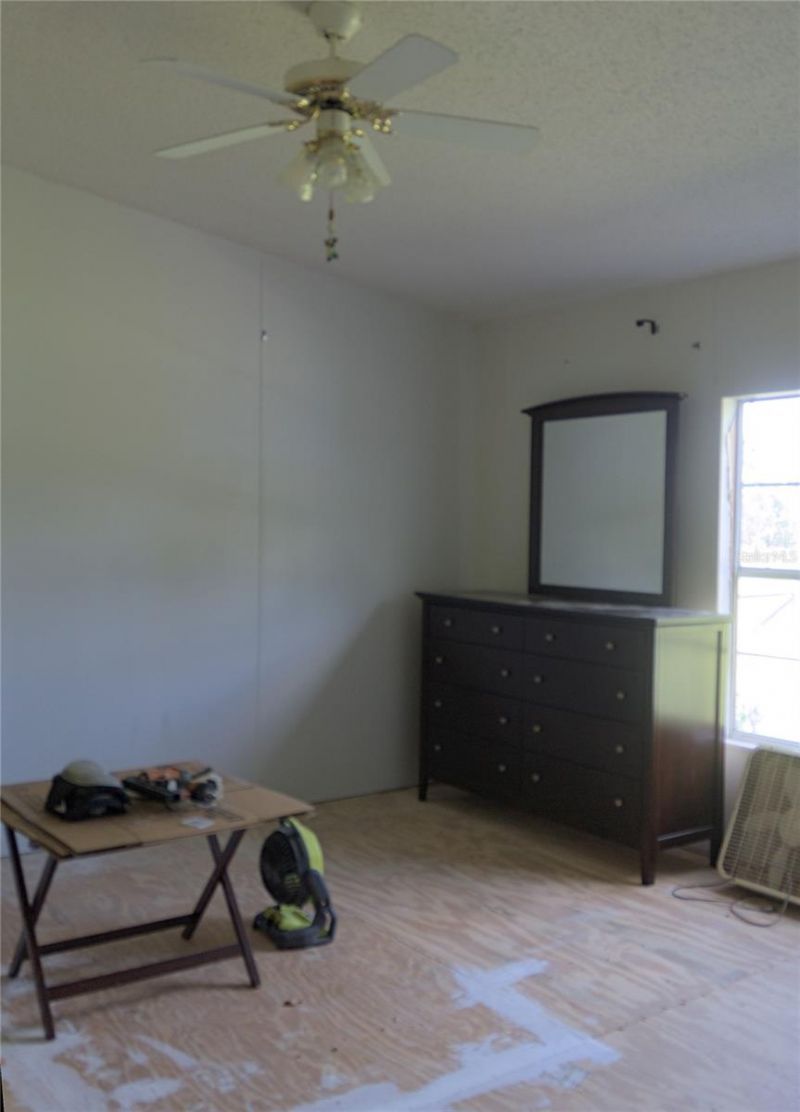
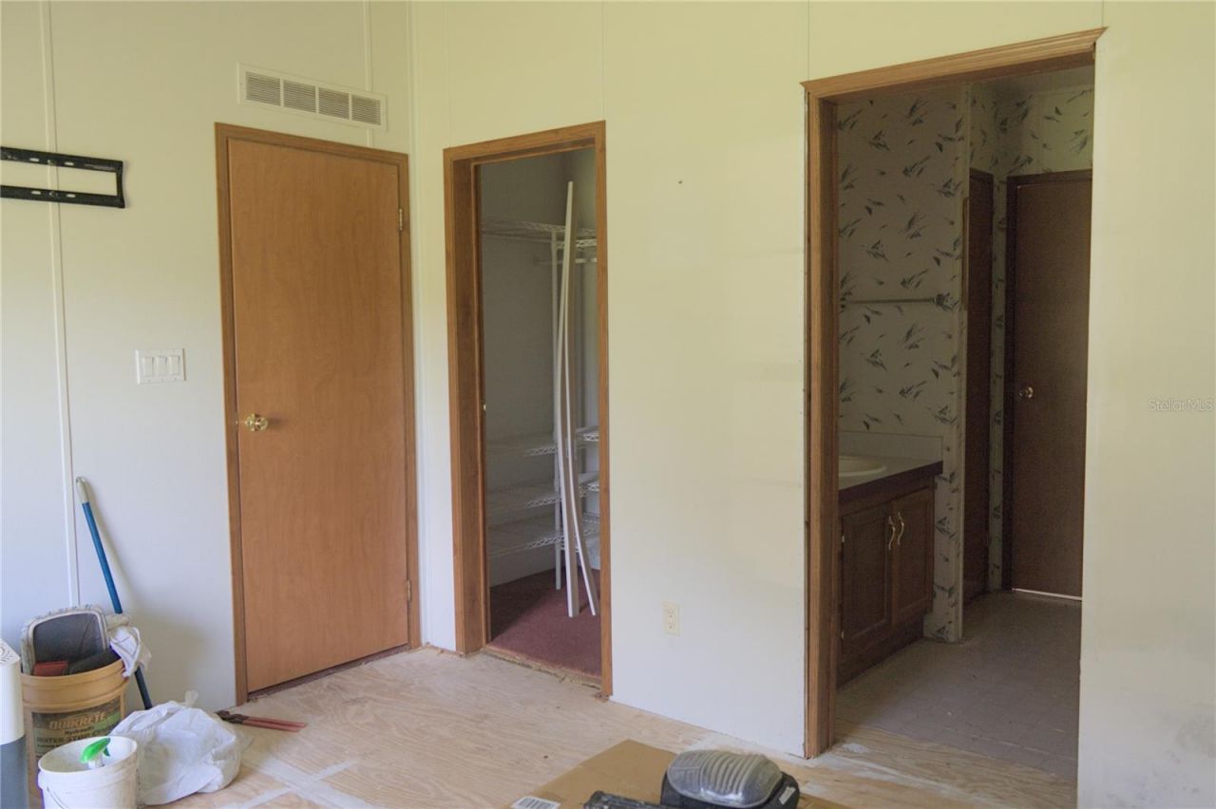
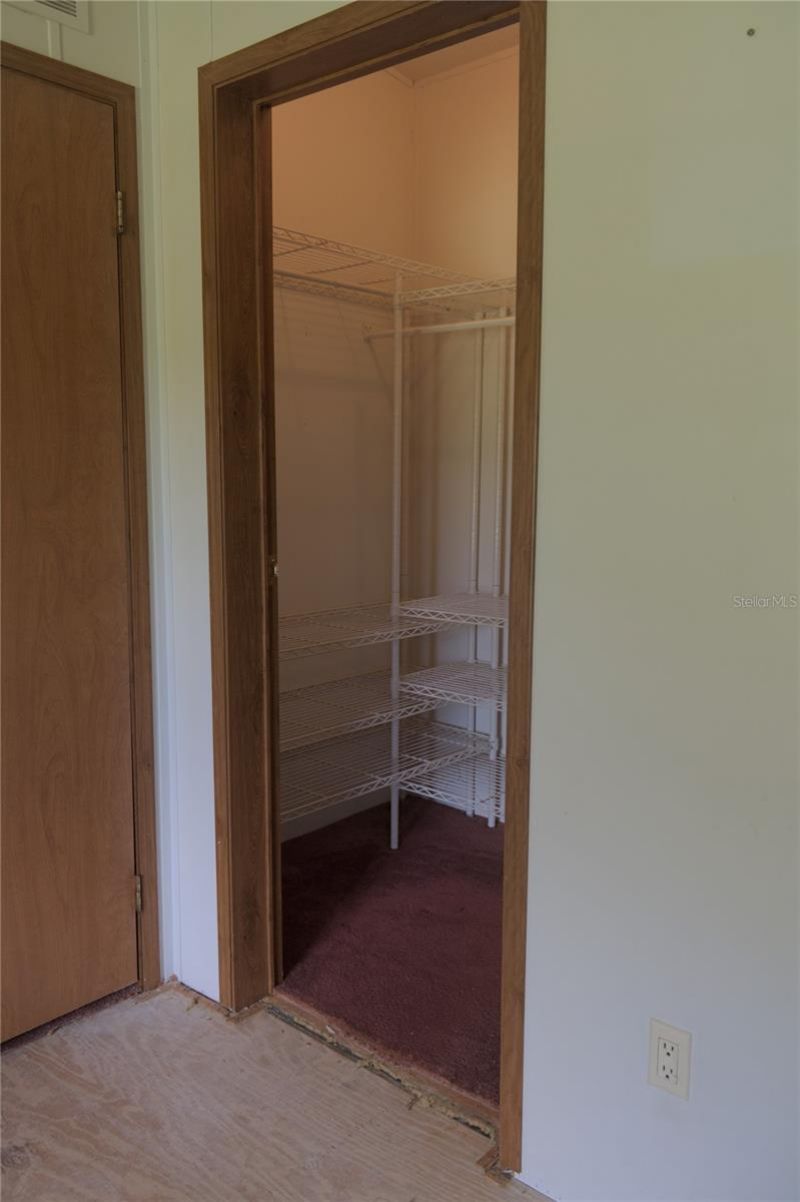
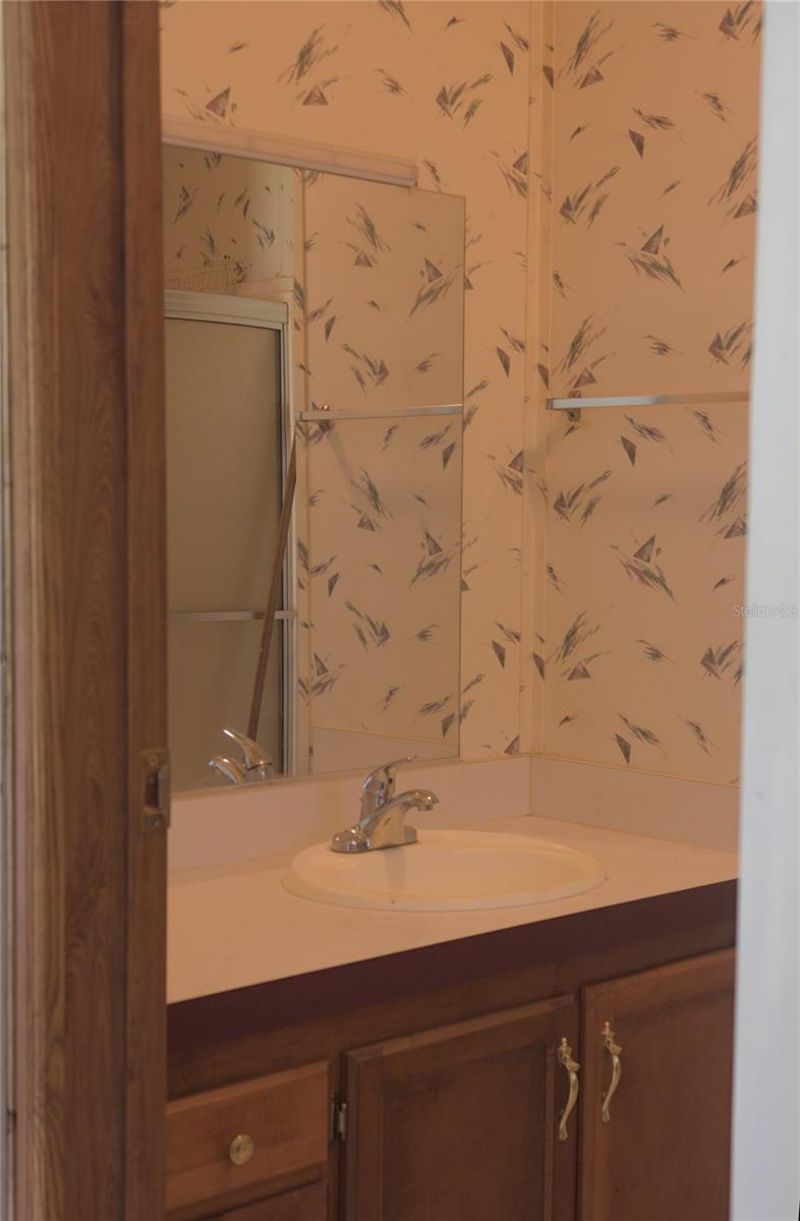
20 Total Photos [Click to View All]

40449 Holly Branch Road Eustis, FL 32736
$215,000
  • Beds
    3
  • Baths
    2 full
  • Total Square Feet
    1,404
  • Lot Size
    1.02 acre(s)

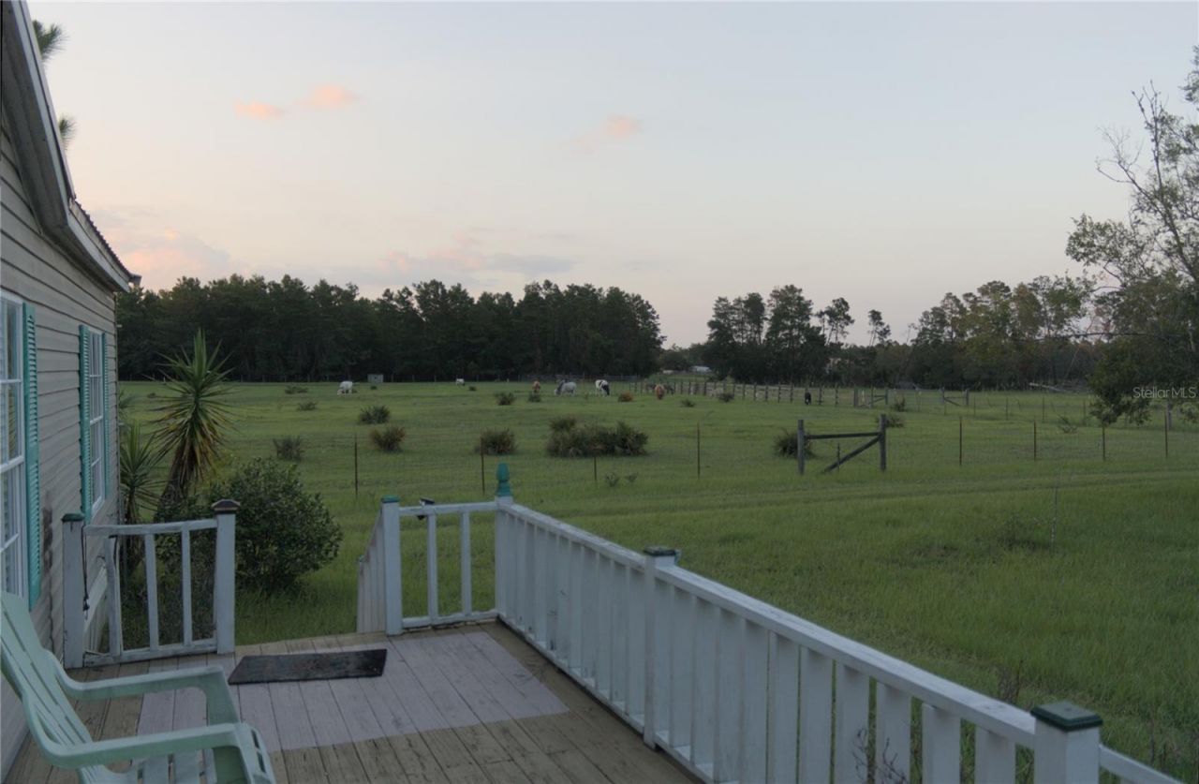
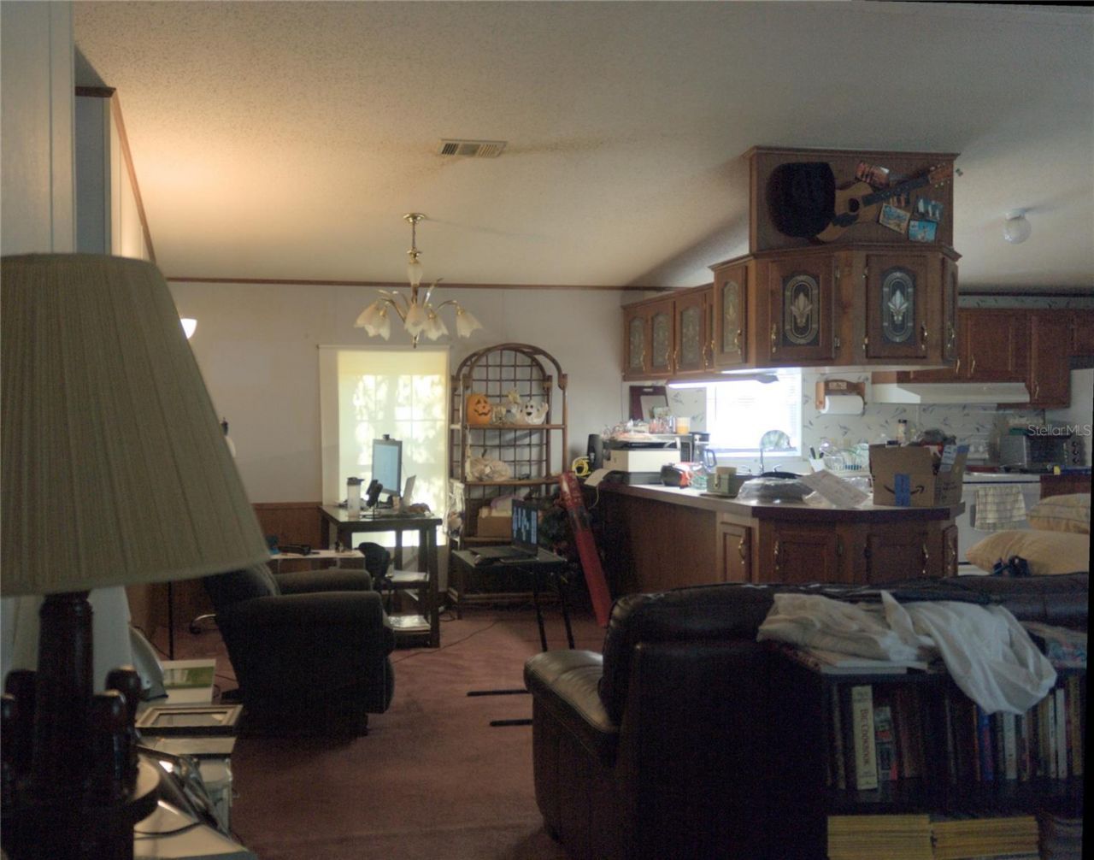
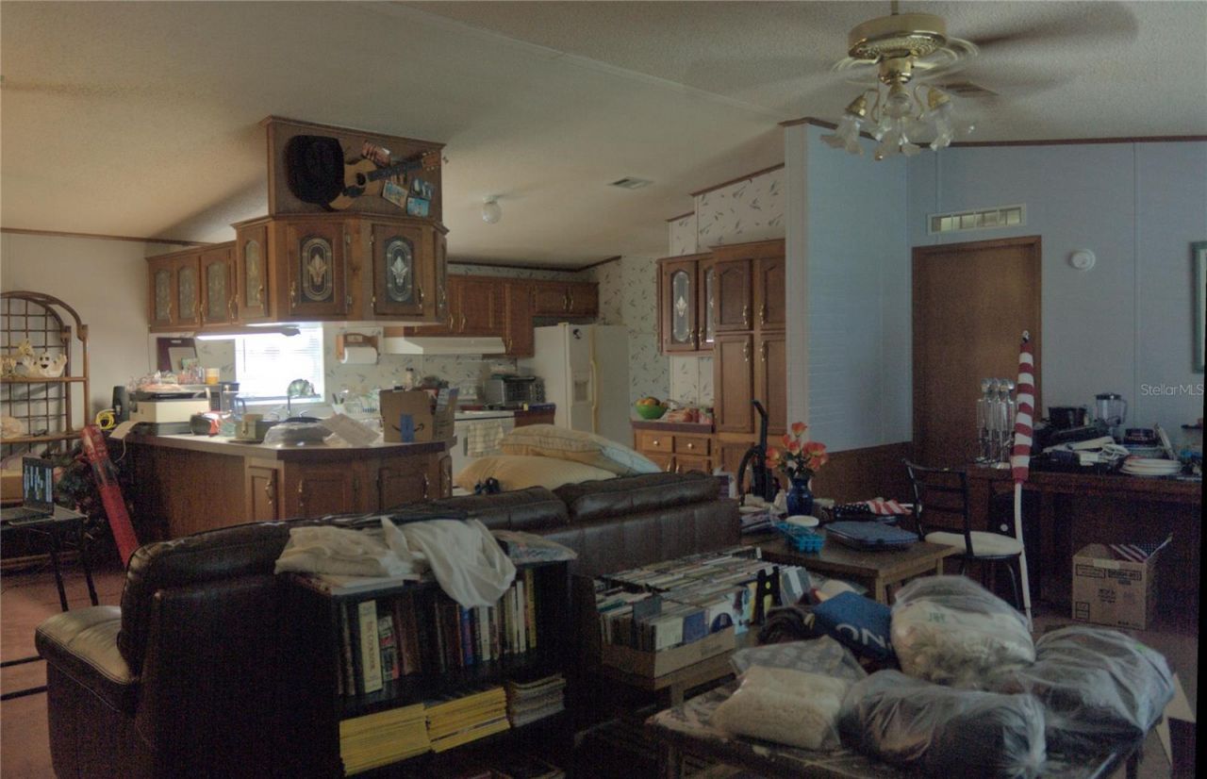
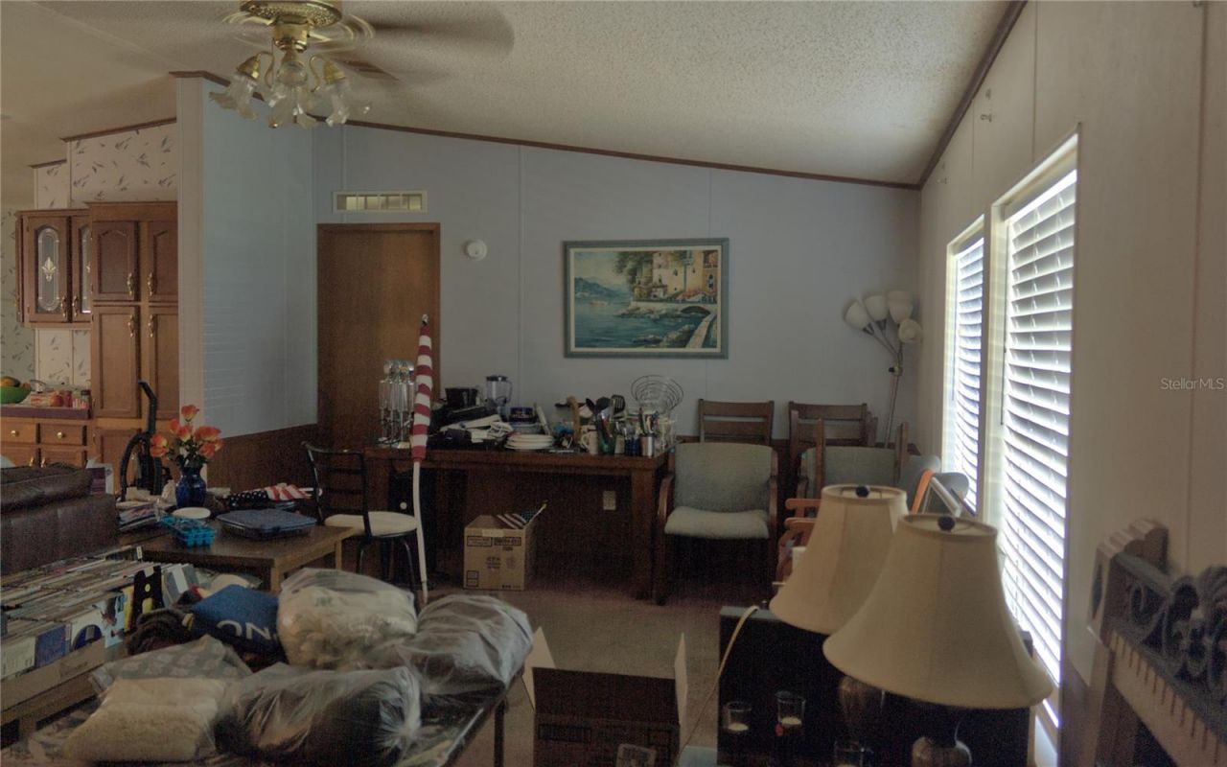

Under contract-accepting backup offers. Escape to peaceful country living with this 3-bedroom, 2-bath Skyline manufactured home situated on 1.09 acres at the end of a quiet dead-end road in Eustis. Surrounded by open pasture views and mature trees, this property offers privacy, space, and the opportunity to create your own rural retreat. Inside, you'll find approximately 1,404 square feet of living space featuring a desirable split-bedroom floor plan, a spacious living room, and an open-concept ...

View More

Property Summary

MLS Number: G5115469
Status: Pending
Days on Market: 12
Subdivision: FOREST PARK #7
County: Lake
Bedrooms: 3
Total Square Feet: 1,404
Price Per Sq. Ft.: $153
New Constuction: No
Waterfront: No
Property Type: Residential - Mobile Home
Cooling: Central Air
Fenced: Yes
Heating: Central
Lot Size: 1.02 Acres
Roof Type: Shingle
Stories: 1.0
Taxes: $1,072
Year Built: 1998

Featured Amenities

Open Floorplan
Split Bedroom

Property Details

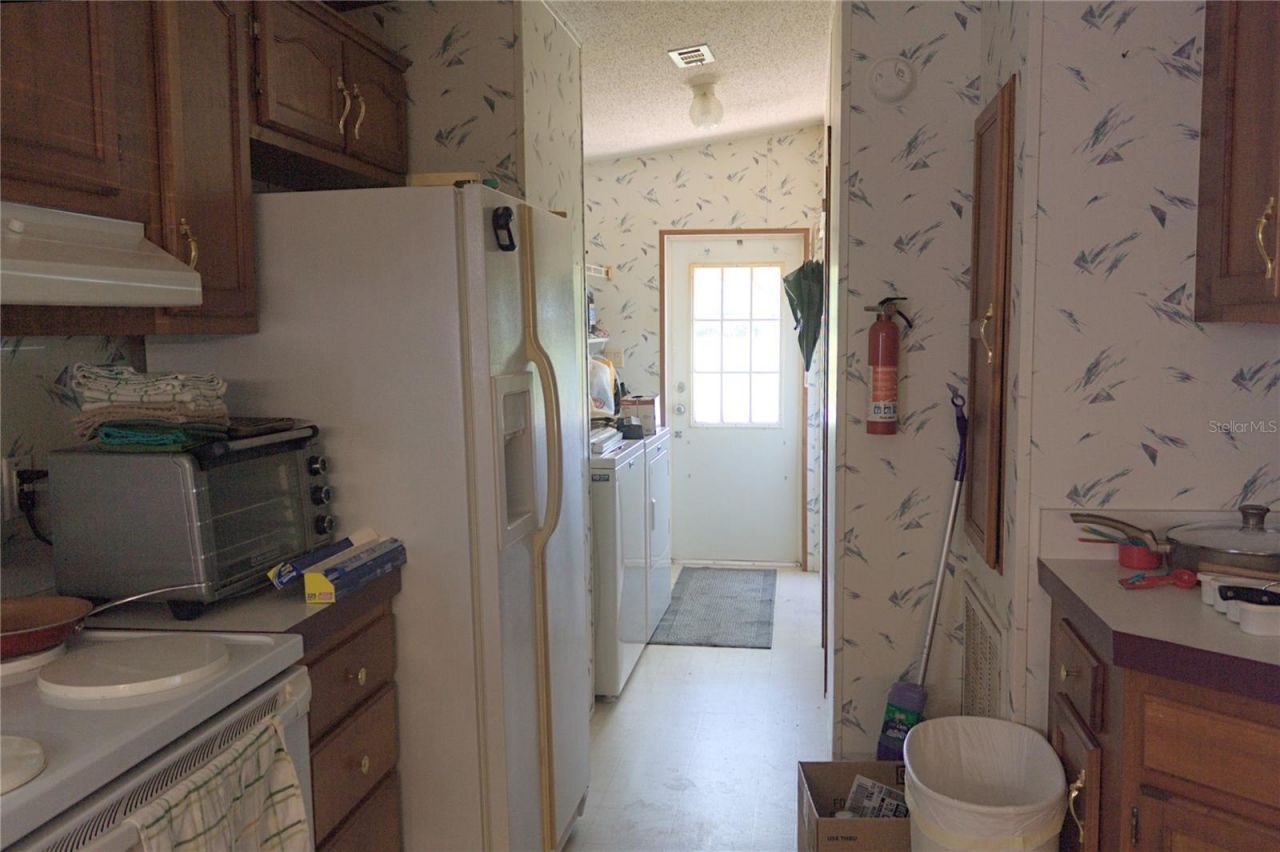
Appliances: Dishwasher, Dryer, Range, Refrigerator, Washer
Days on Site: 12
Directions: From Fl44 turn on Srub Oak, turn right on Holly Branch
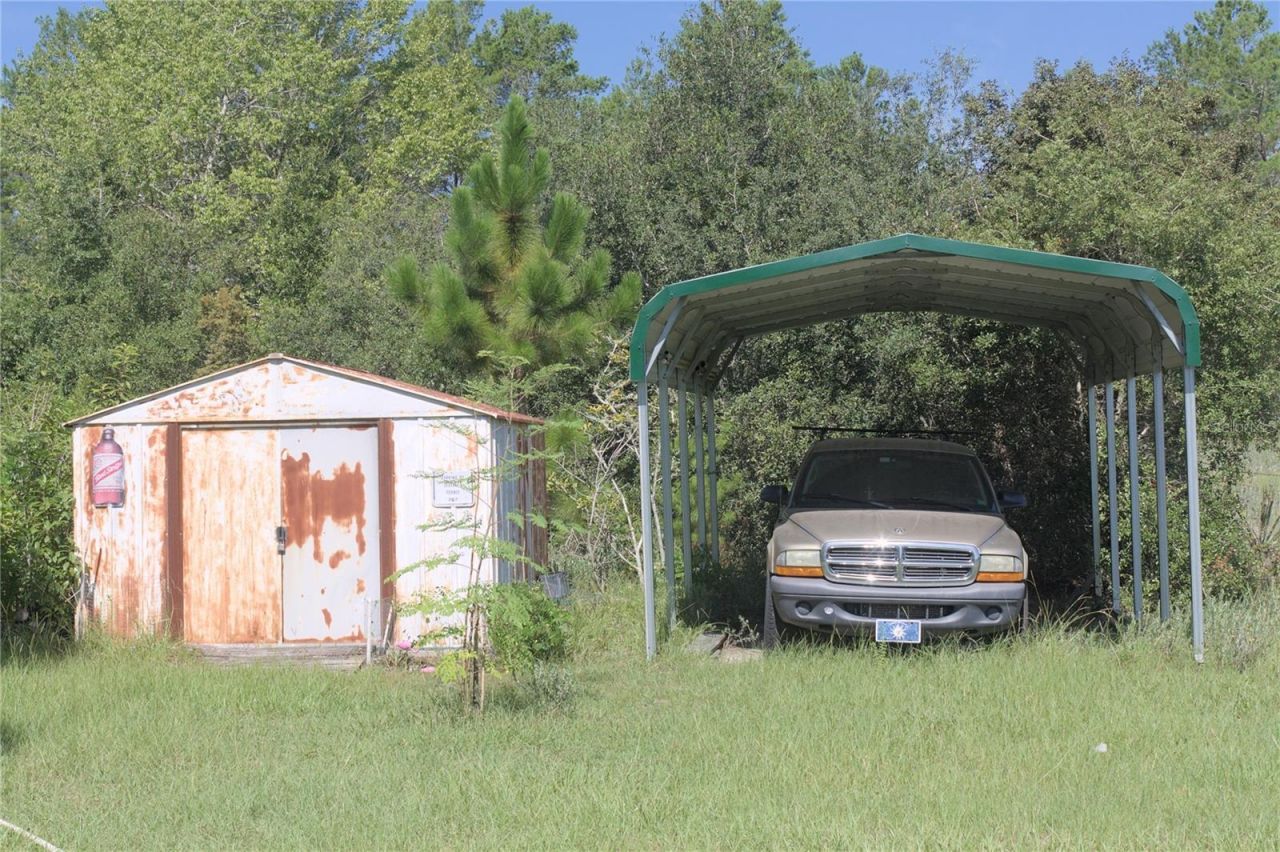
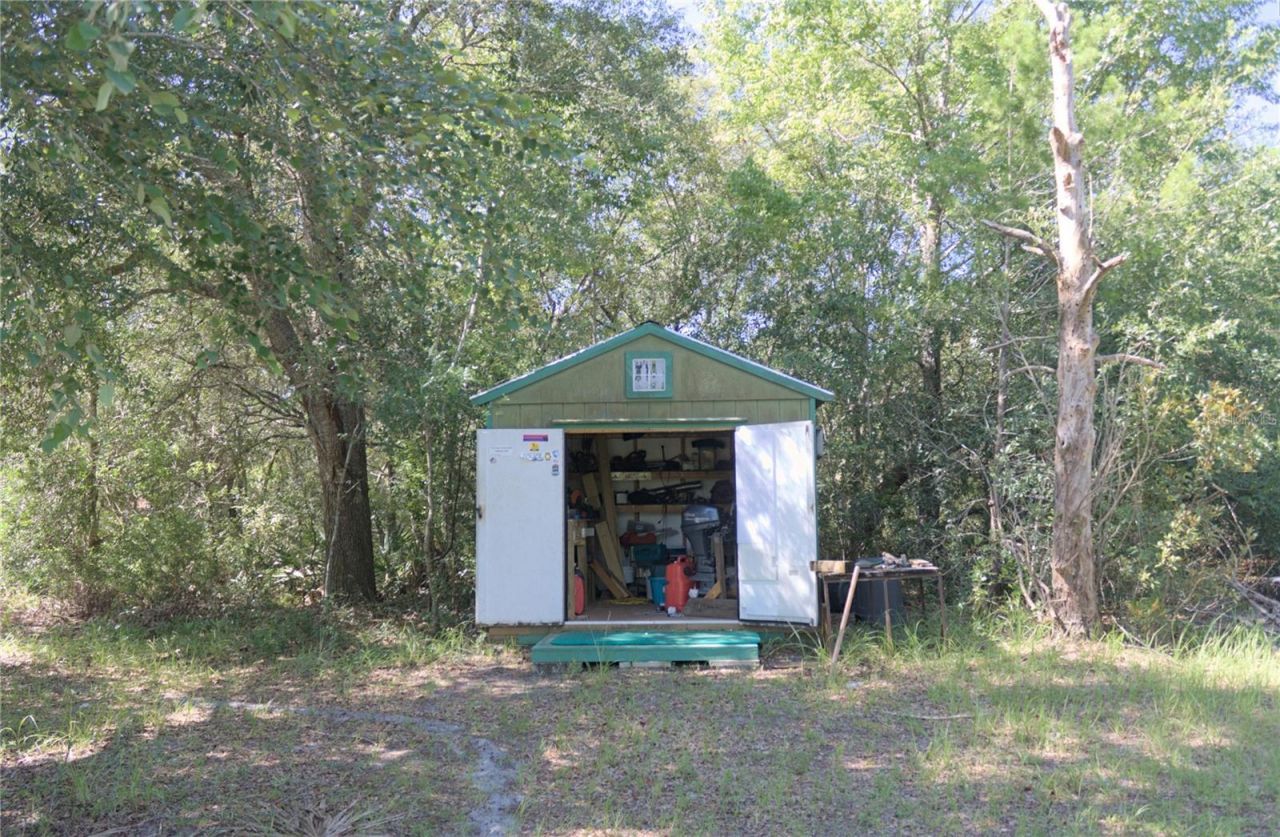
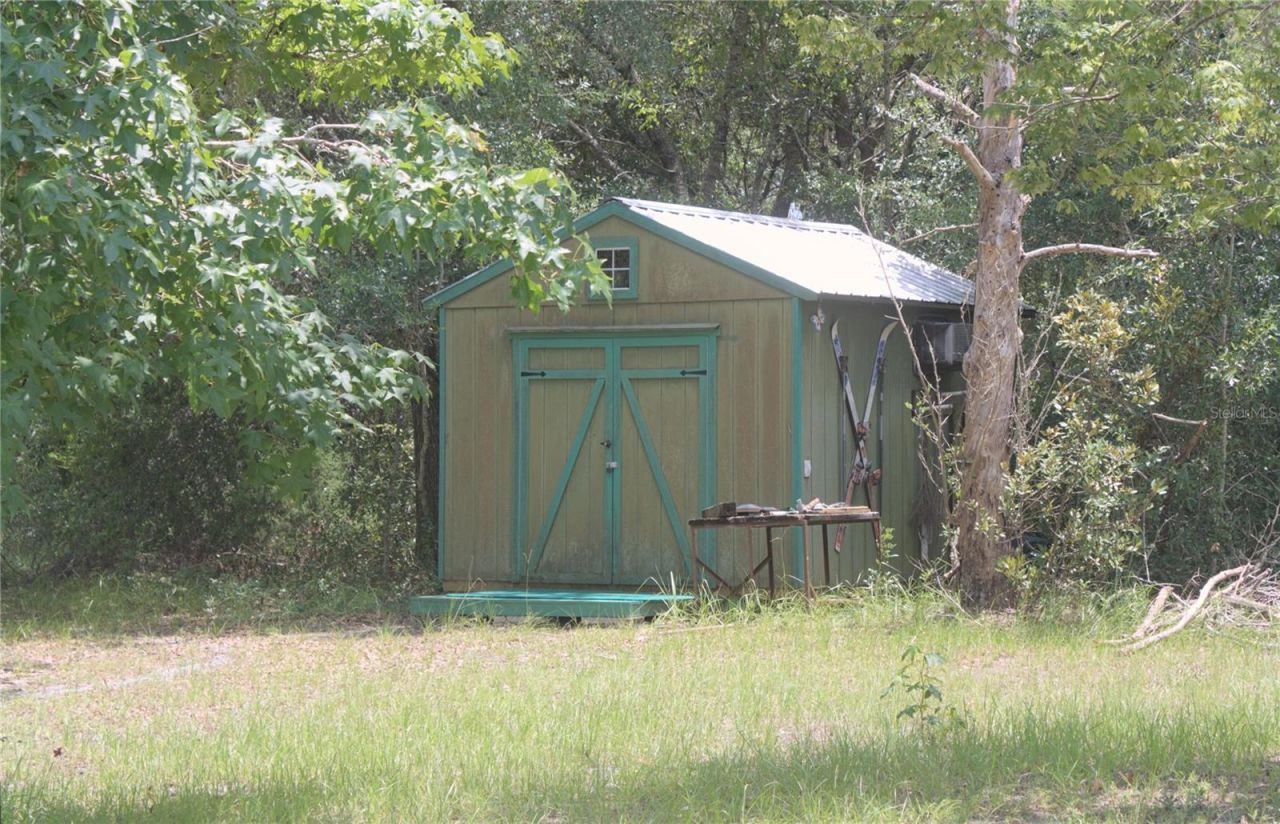
Outdoor Features: Storage
Fencing: Chain Link
Flood Zone Code: X
Flooring: Carpet, Linoleum
Foundation: Crawlspace
Home Warranty Y/N: No
Listing Terms: Cash, Conventional, FHA
Lot: In County, Street Dead-End, Unpaved
Lot Dimensions: 1.02
Ownership: Fee Simple
Patio/Porch: Deck
Pets Allowed: Yes
Pets Restrictions: Buyer must verify any pet restrictions.
Property Attached Y/N: No
Property Sub-Type: Manufactured Home
Sewer: Septic Tank
Showing Instructions: Call Listing Agent, Lock Box Coded, ShowingTime
Special Sale Provisions: Probate Listing
Utilities: Other
Vegetation: Oak Trees
Water: Private
Water Access Y/N: No
Zoning: A

Room Sizes

Living Room: 16x18
Kitchen: 11x13
Dining Room: 10x11
Primary Bedroom: 13x14
Primary Bathroom: 8x9
Bedroom 2: 10x11
Bedroom 3: 10x10
Laundry: 6x8

Neighborhood Information

Neighborhood Map

Neighborhood Hero

Neighborhood Highlights

Neighborhood Characteristics

Neighborhood Market Trend

Neighborhood Schools

Courtesy of

Agency Name: ERA GRIZZARD REAL ESTATE
Agency Contact: 352-394-5900
Agent Name: Ryan Heitman

agent picture

Presented by

Agent Name: Tracey Macleod
Agent Phone: 772.631.3336
Agency Title: Illustrated Properties
Request Info

IDX logo

Tracey Macleod
ipre.com
Agent Cell:
772.631.3336
Office Phone:
772.221.1118

Mortgage Calculator

%
years/fixed
yearly
yearly (est.)

Estimated Payment

$ 1,207.72 Principal & Interest $1,055.68 Property Tax $89.33 Homeowner's Insurance $62.71
Mortgage Logo

Login to My Illustrated Account


