SIGN UP Login/Register
4046 67th Ln , Riviera Beach, FL 33404 Photo
New
4046 67th Ln , Riviera Beach, FL 33404 Photo
New
4046 67th Ln , Riviera Beach, FL 33404 Photo

15 Total Photos [Click to View All]

4046 67th Ln Riviera Beach, FL 33404
$32,000
  • Beds
    2
  • Baths
    2 full
  • Total Square Feet
    820

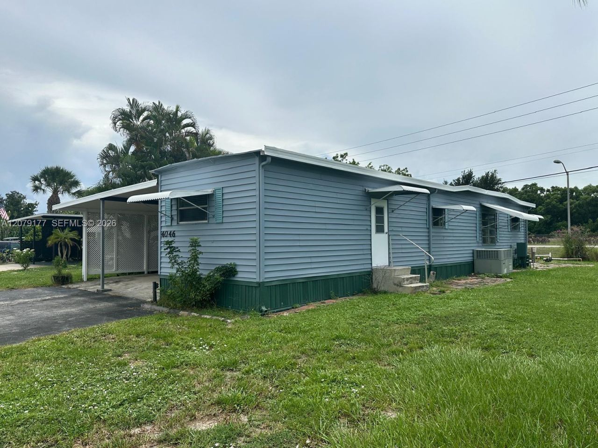
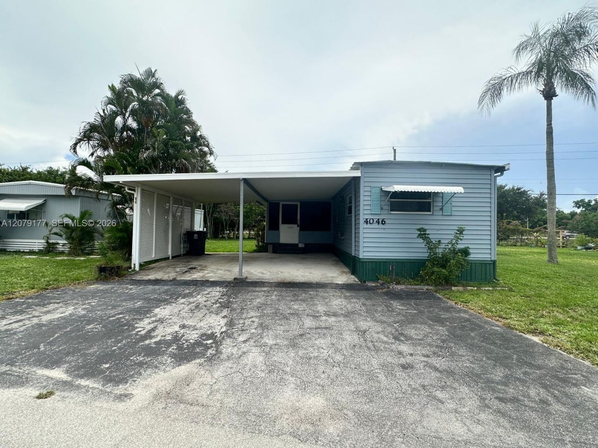
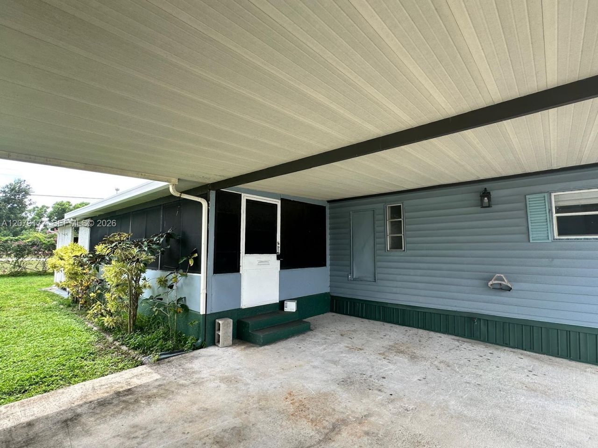
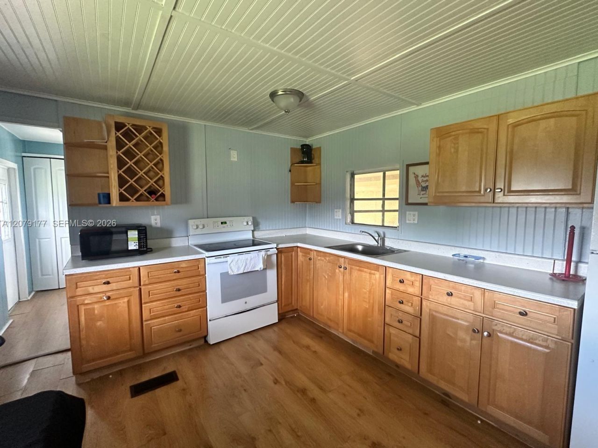
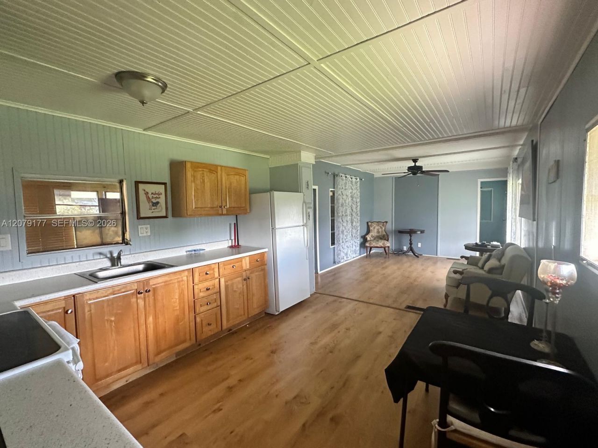

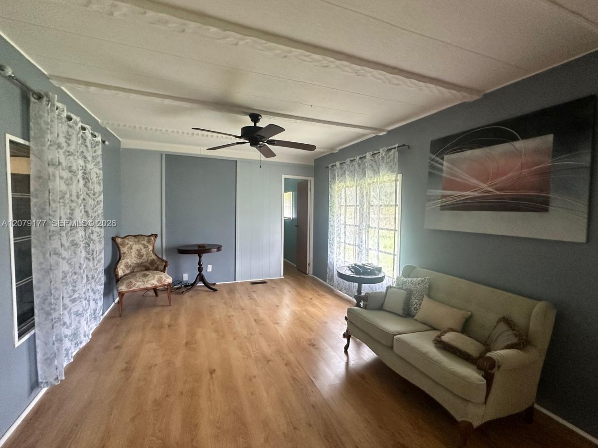
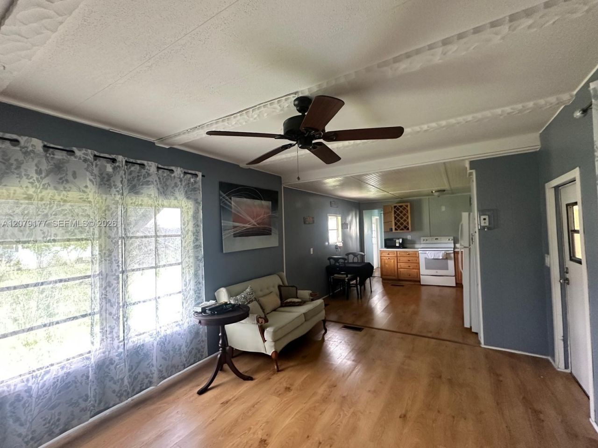
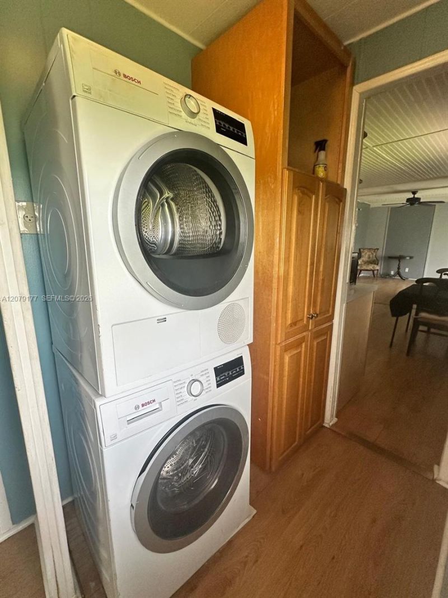
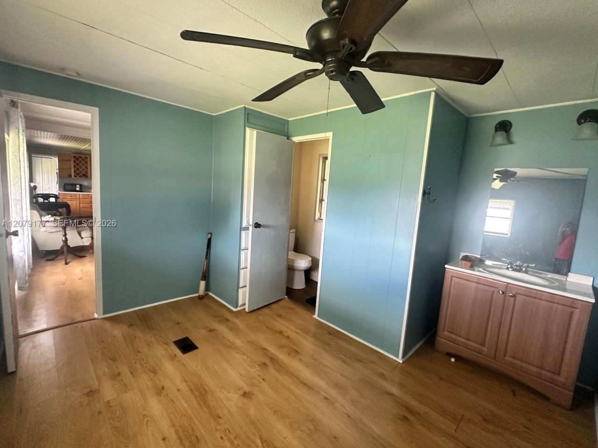
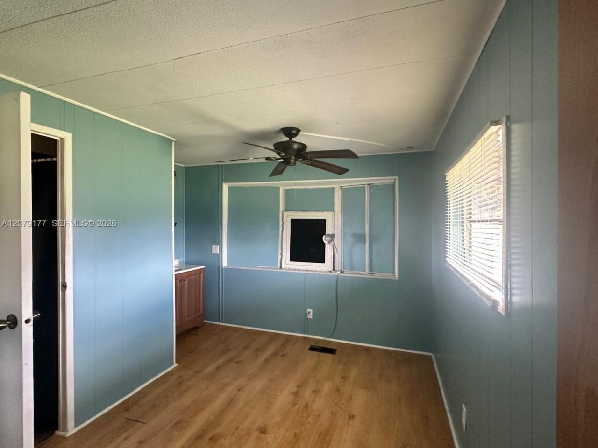
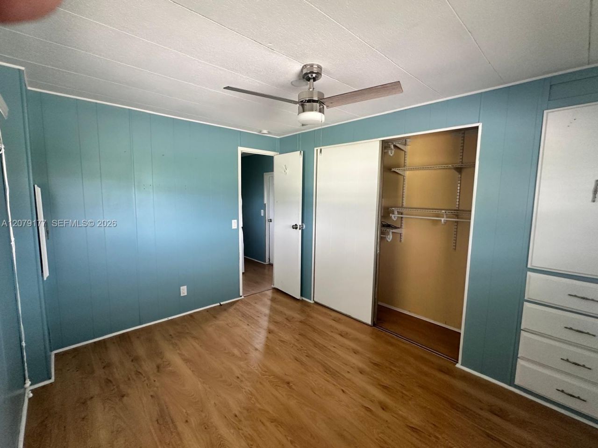
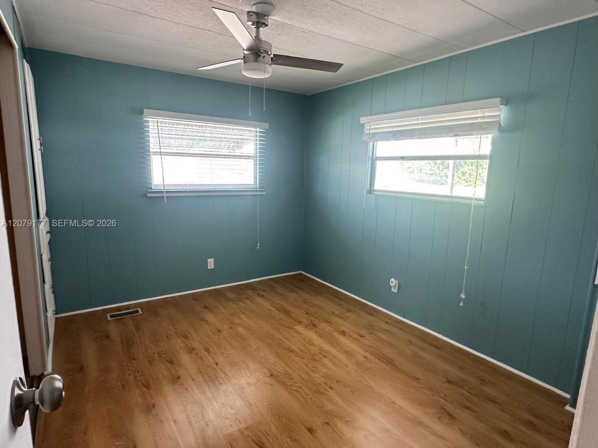
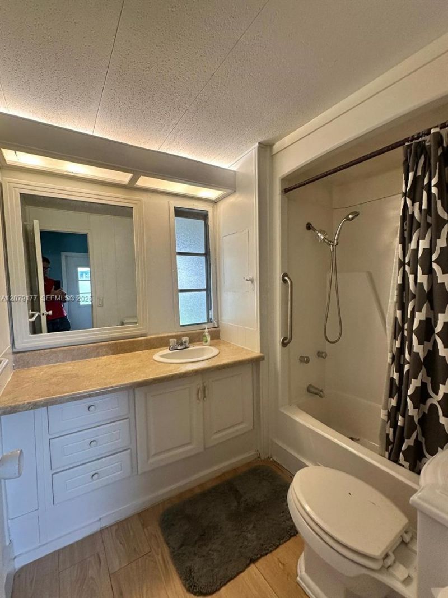
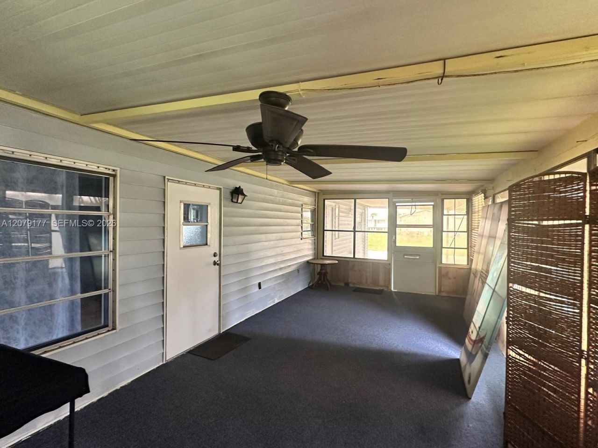
2BR/2BA split-plan home in a gated 55+ community. Move-in ready or income-producing from day one! Wood-look laminate flooring runs throughout, complemented by a nicely updated kitchen with wood cabinetry and a spacious counter/prep area. The primary suite features a walk-in closet and an updated en-suite bath with a step-in shower/tub combo and safety grab bar. Enjoy the convenience of an in-unit stacked washer & dryer, ceiling fans in every room, and a large screened Florida room ? perfect for ...

View More

Property Summary

MLS Number: A12079177
Status: Active
Days on Market: 2
Subdivision: Palm Lake Estates
County: Palm Beach
Bedrooms: 2
Total Square Feet: 820
Price Per Sq. Ft.: $39
Style: Detached, Manufactured, Split Level
New Constuction: No
Waterfront: No
Property Type: Residential - Mobile Home
Cooling: Ceiling Fan(s), Central Air
Heating: None
Roof Type: Aluminum
Taxes: $0
Year Built: 1973
HOA Fee: 965/ Monthly

Featured Amenities

First Floor Entry
Florida Room

Property Details

Appliances: Dryer, Electric Range, Refrigerator, Washer
Community Features: Gated, Clubhouse, Pool, Gated Community
Crops Included Y/N: No
Days on Site: 2
Exterior: Manufactured/Mobile Home
Outdoor Features: None
Home Style: Detached, Manufactured, Split Level
Home Warranty Y/N: No
Lease Considered Y/N: No
Listing Terms: Cash
Lot: Less Than 1/4 Acre Lot
Parcel#: 00000004040000000
Parking: Attached Carport, Covered, Driveway
Parking Notes: Attached Carport, Covered, Driveway
Property Attached Y/N: No
Property Sub-Type: Mobile Home
Sewer: Public Sewer
Special View Info: Garden
Swimming Pool: Yes
Water: Municipal Water
Construction: Manufactured/Mobile Home

Neighborhood Information

Neighborhood Map

Neighborhood Hero

Neighborhood Highlights

Neighborhood Characteristics

Neighborhood Market Trend

Neighborhood Schools

Courtesy of

Agency Name: ESA Realty Inc
Agent Name: Sebastian Golitz
Agency Phone: 786-450-7571

agent picture

Presented by

Agent Name: Tracey Macleod
Agent Phone: 772.631.3336
Agency Title: Illustrated Properties
Request Info

IDX logo

Tracey Macleod
ipre.com
Agent Cell:
772.631.3336
Office Phone:
772.221.1118

Mortgage Calculator

%
years/fixed
yearly
yearly (est.)

Estimated Payment

$ 166.46 Principal & Interest $157.12 Property Tax (data not provided by mls) $0.00 Homeowner's Insurance $9.33
Mortgage Logo

Login to My Illustrated Account


