SIGN UP Login/Register
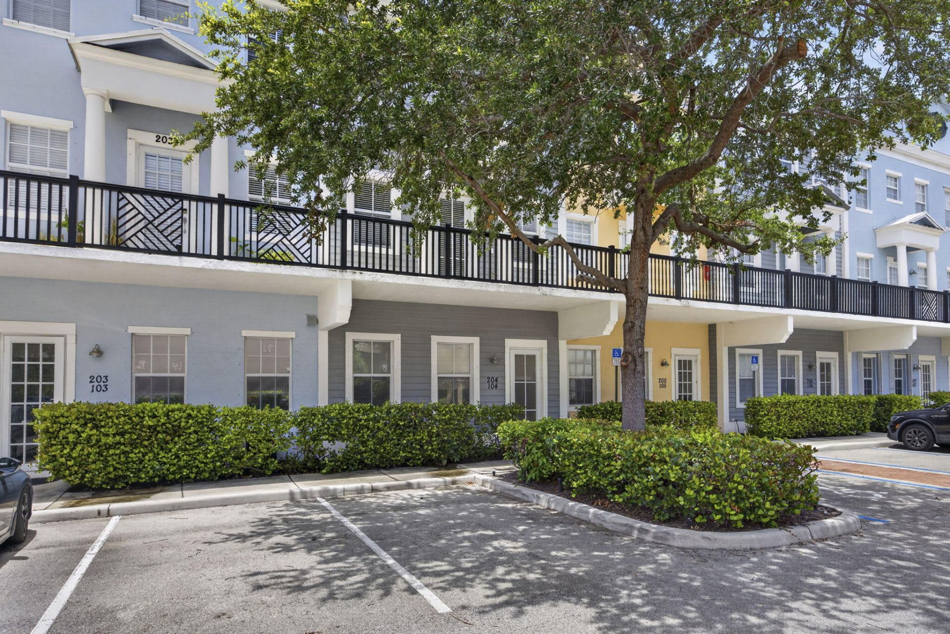
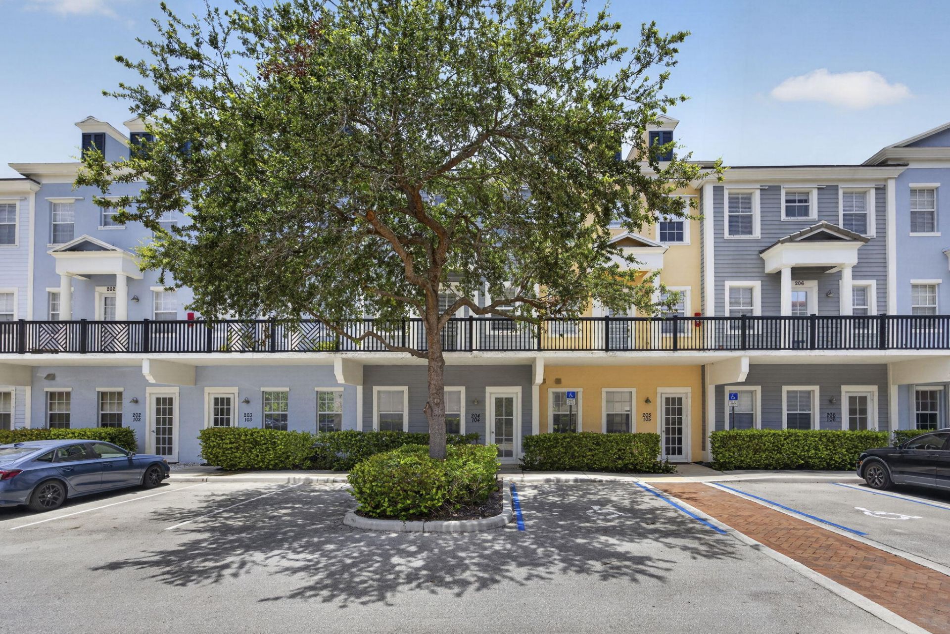
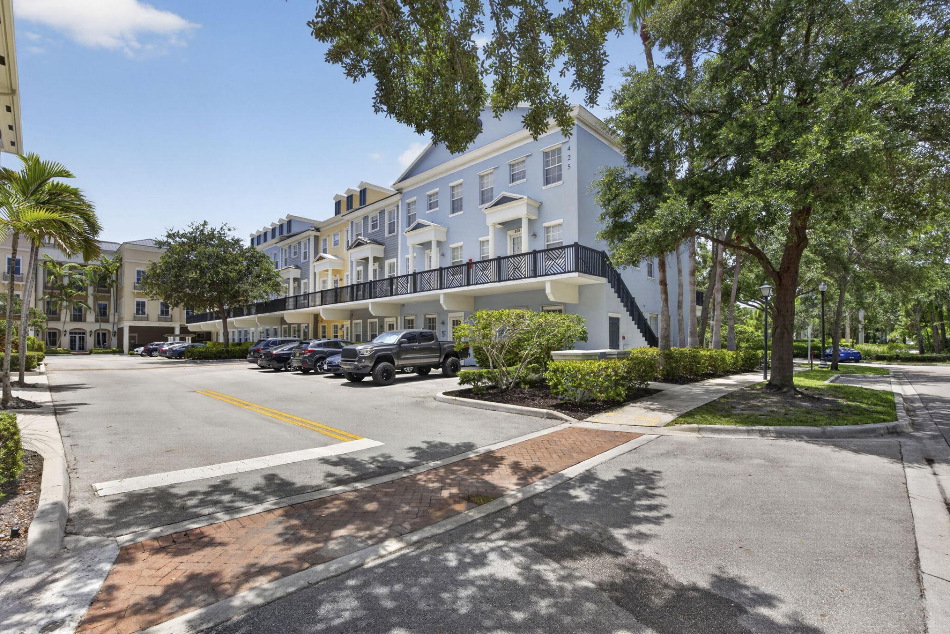
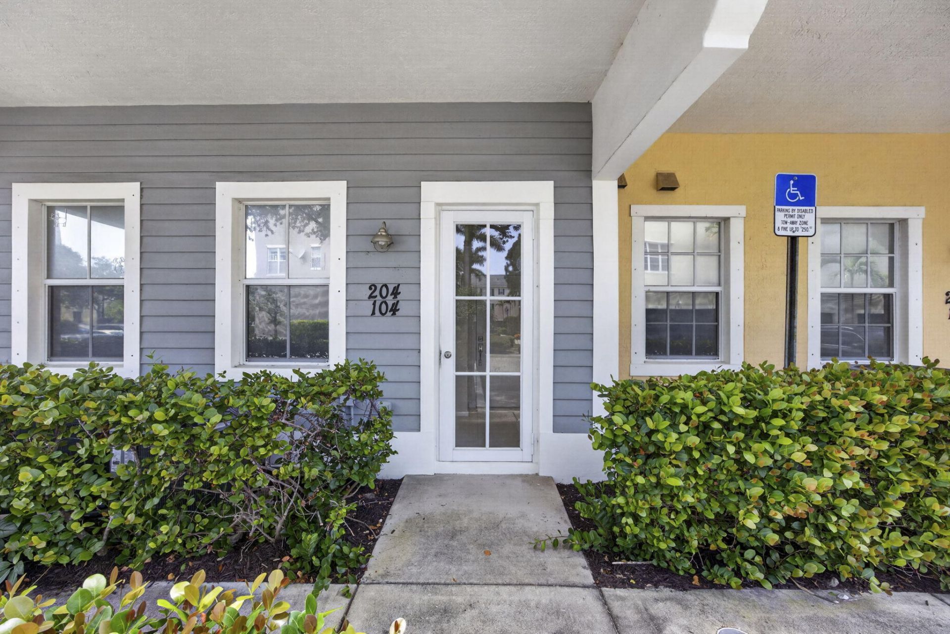
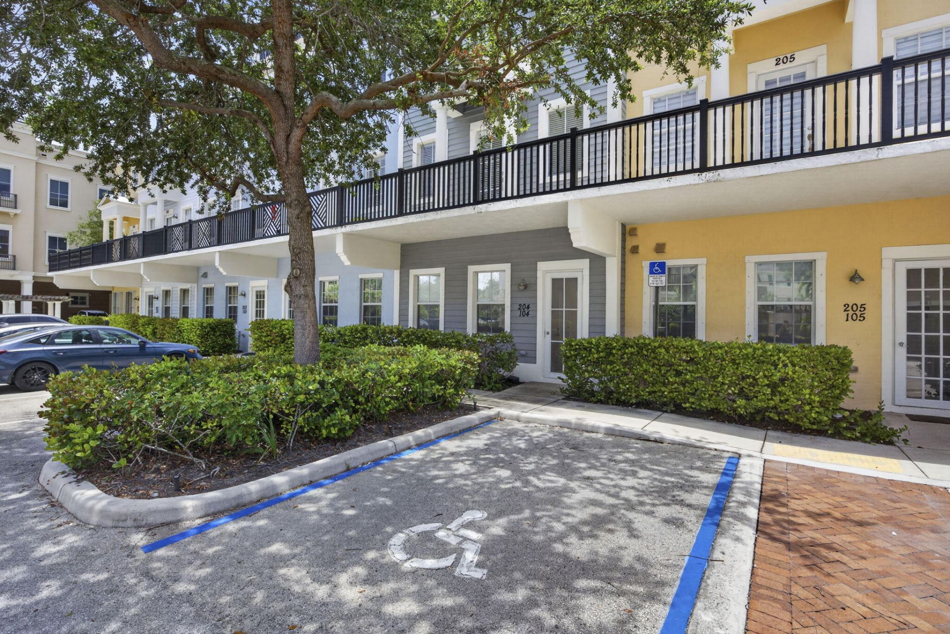
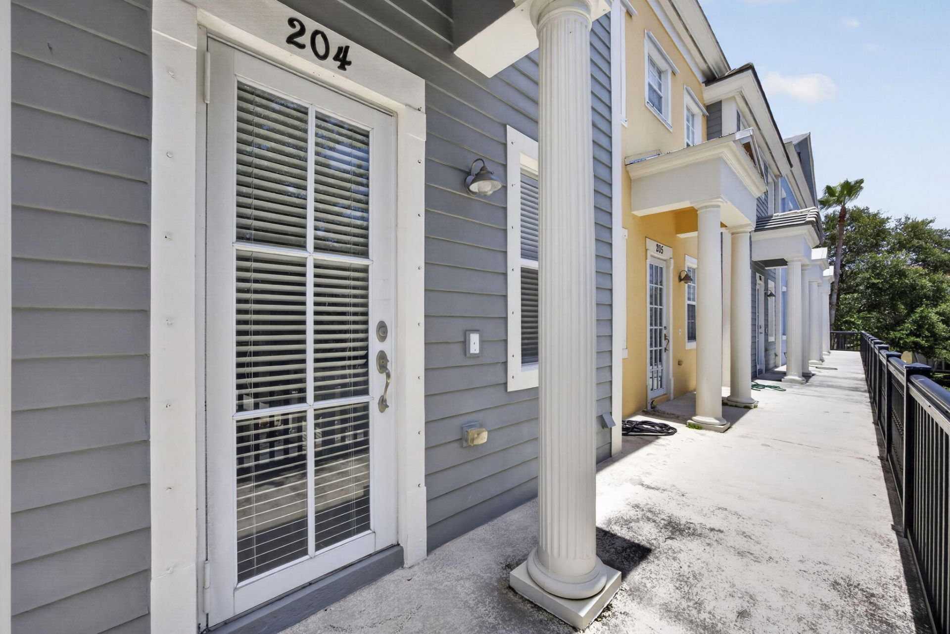
425 Greenwich Circle, Unit 204, Jupiter, FL 33458 Photo
New - 26 Hours Ago
425 Greenwich Circle, Unit 204, Jupiter, FL 33458 Photo
New - 26 Hours Ago
425 Greenwich Circle, Unit 204, Jupiter, FL 33458 Photo

32 Total Photos [Click to View All]

425 Greenwich Circle, 204 Jupiter, FL 33458
$2,995.00 / Annual (1 Year or More)
  • Beds
    2
  • Baths
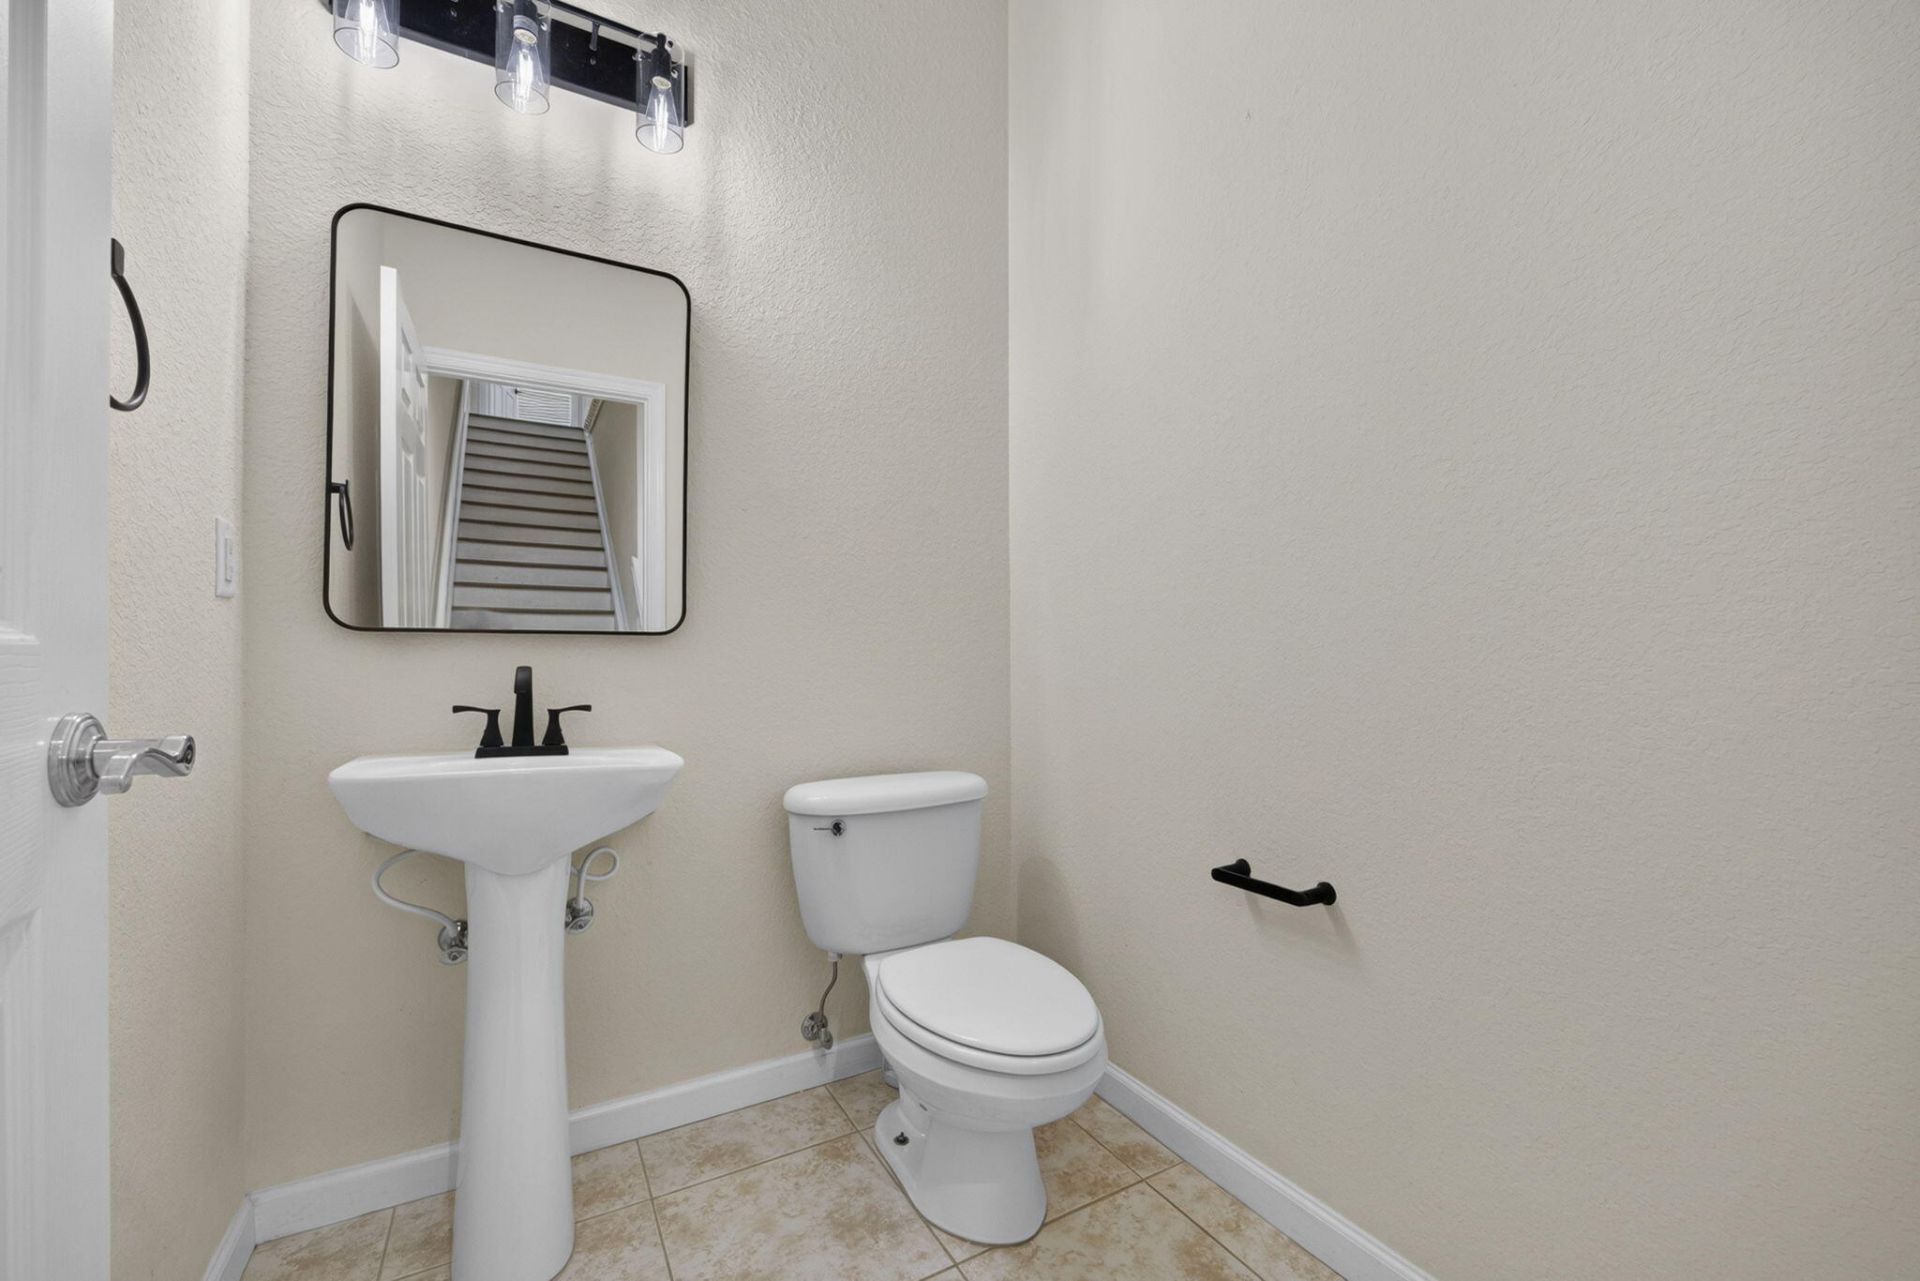
    2 full 1 partial
  • Total Square Feet
    1,800

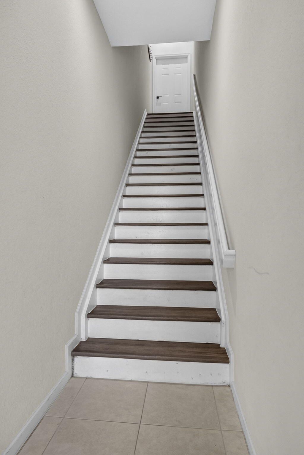
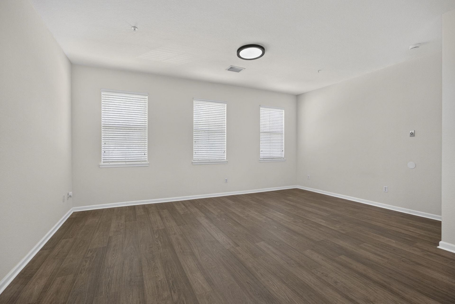
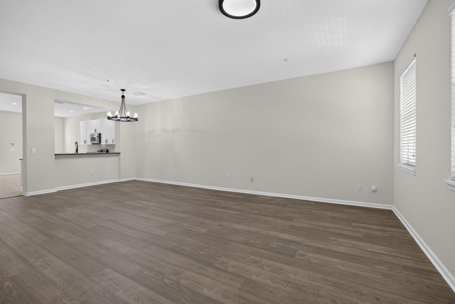
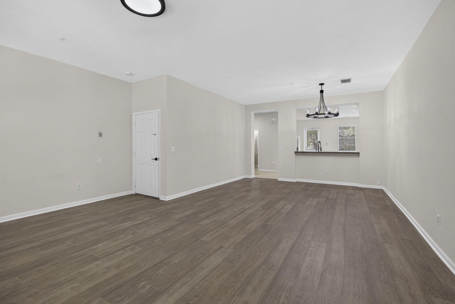
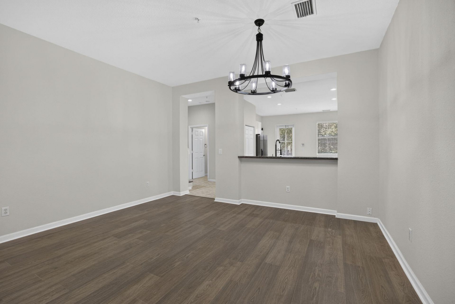
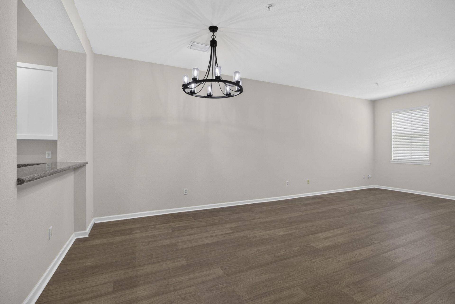
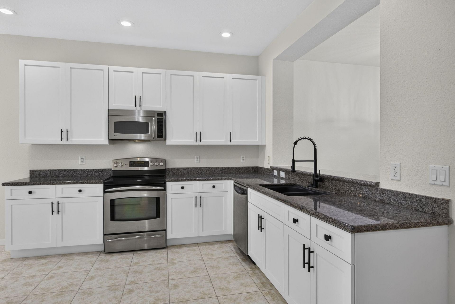
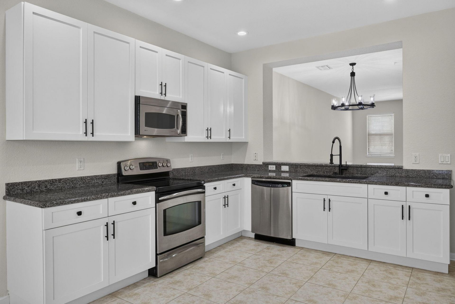
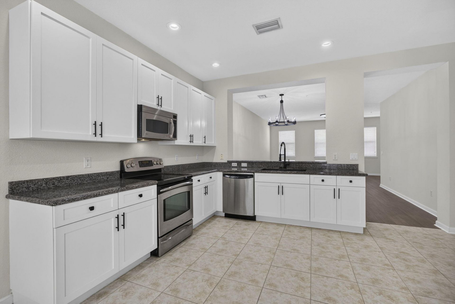
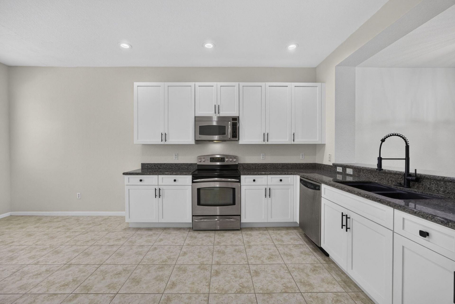
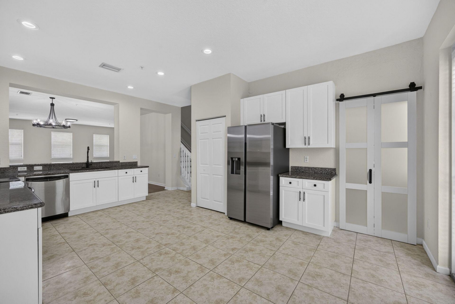
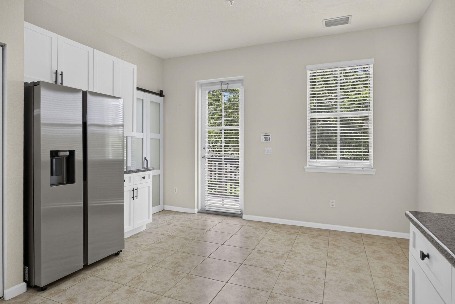
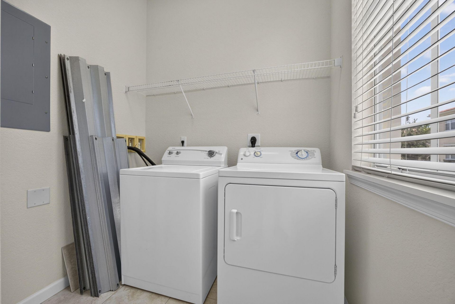
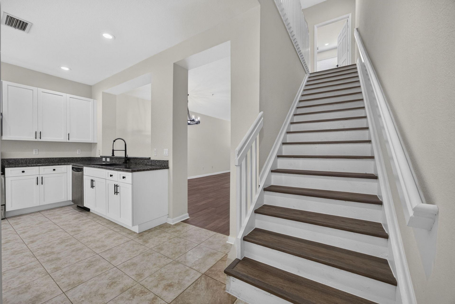
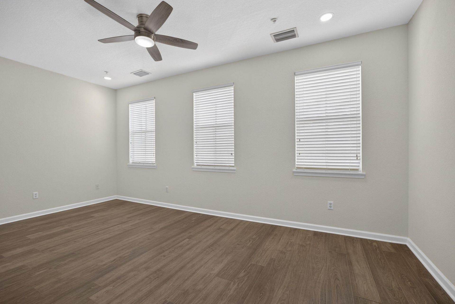
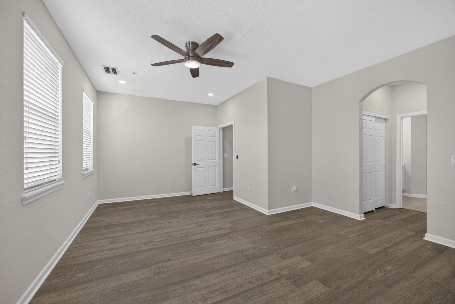
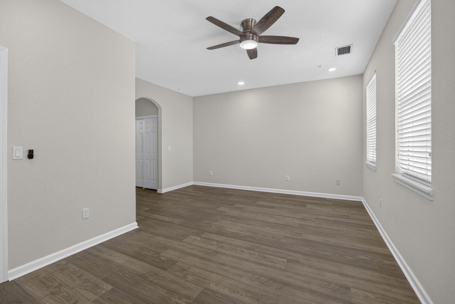
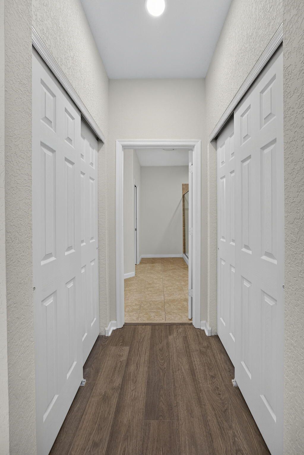
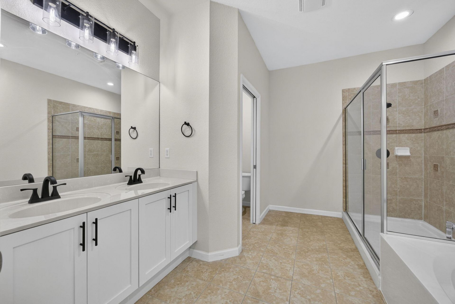
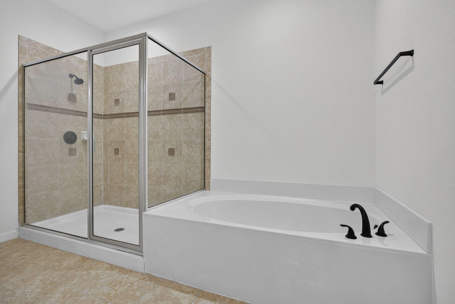
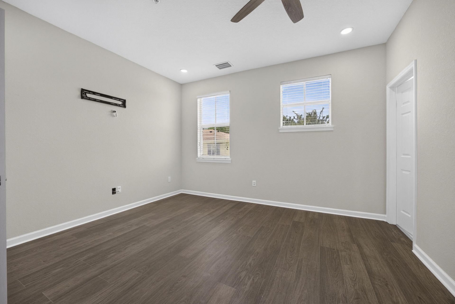
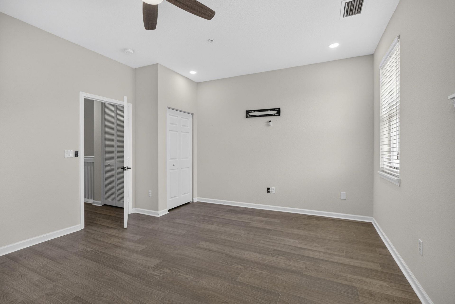
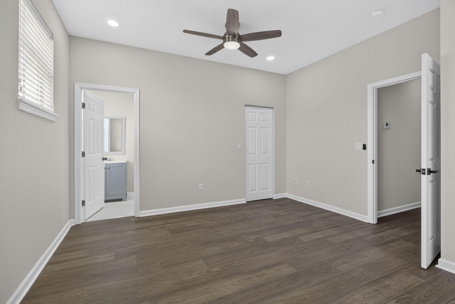
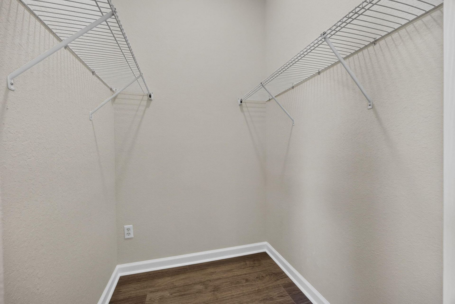
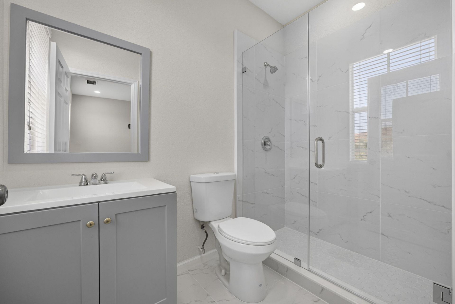
Discover Sophisticated Living in Jupiter. Abacoa-Greenwich, Move in Ready, Light and Bright with High Ceilings, 2 Bedrooms 2.5 Baths, Great Room, Dining Room, Wood Flooring Throughout, Spacious Kitchen with lots of Cabinets, Granite Countertops, Breakfast Bar, Pantry, Stainless Steel Appliances, Laundry Room with Washer and Dryer, Huge Primary Suite and Primary Bathroom with Separate Shower, Separate Soaking Tub, Dual Closets, Second Bedroom Features Private Full Bath with Shower. Creating a fu...

View More

Property Summary

MLS Number: B26050702
Status: Active
Days on Market: 1
Subdivision: GREENWICH RESIDENTIAL CONDO
County: Palm Beach
Bedrooms: 2
Total Square Feet: 1,800
New Constuction: No
Waterfront: No
Property Type: Rental - Condominium
Cooling: Central Air, Electric
Heating: Central, Electric
Stories: 3.0
Year Built: 2008

Featured Amenities

Entrance Foyer
High Ceilings
Pantry
Walk-In Closet(s)
Roman Tub
Park
Jogging Path
Parking
Sidewalks

Property Details

Appliances: Electric Water Heater, Dryer, Disposal, Dishwasher, Electric Range, Microwave, Refrigerator, Water Heater, Washer
Days on Site: 1
Deposit Information: First, Last, Security
Exterior: CBS
Outdoor Features: None
Flooring: Carpet, Concrete
Furnished: Unfurnished
Laundry: Laundry Room
Parcel#: 30424124290012040
Parking: Open, On Street
Parking Notes: Open, On Street
Patio/Porch: Terrace
Pet Fee: 250
Pets Allowed: Yes, Breed Restrictions, Number Limit, Size Limit
Rental Term: Annual (1 Year or More)
Restrictions: No Smoking
Security: Smoke Detector(s)
Sewer: Public Sewer
SQFT Living: 1800
Tenant Pays: Electricity, Sewer, Water
Total Rooms: 7
Utilities: Cable Available, Electricity Connected, Water Available
Waterfront Features: None
Construction: CBS

Room Sizes

Bedroom 2: 18 X 13 Level Upper
Dining Room: 10 X 13 Level Upper
Kitchen: 12 X 17 Level Upper
Living Room: 15 X 18 Level Upper
Primary Bedroom: 15 X 18 Level Upper

Local Schools

High School: William T. Dwyer
Middle School: Independence
Elementary School: Beacon Cove Intermediate

Neighborhood Information

Neighborhood Map

Neighborhood Hero

Neighborhood Highlights

Neighborhood Characteristics

Neighborhood Market Trend

Neighborhood Schools

Courtesy of

Agency Name: Milestone Real Estate Services
Agent Name: Angela A Kinser
Agency Phone: 561-644-1124

agent picture

Presented by

Agent Name: Tracey Macleod
Agent Phone: 772.631.3336
Agency Title: Illustrated Properties
Request Info

IDX logo

Tracey Macleod
ipre.com
Agent Cell:
772.631.3336
Office Phone:
772.221.1118

Login to My Illustrated Account

Pixel


