SIGN UP Login/Register
43 Normandy A, Unit 43, Delray Beach, FL 33484 Photo
New - 27 Hours Ago
43 Normandy A, Unit 43, Delray Beach, FL 33484 Photo
New - 27 Hours Ago
43 Normandy A, Unit 43, Delray Beach, FL 33484 Photo

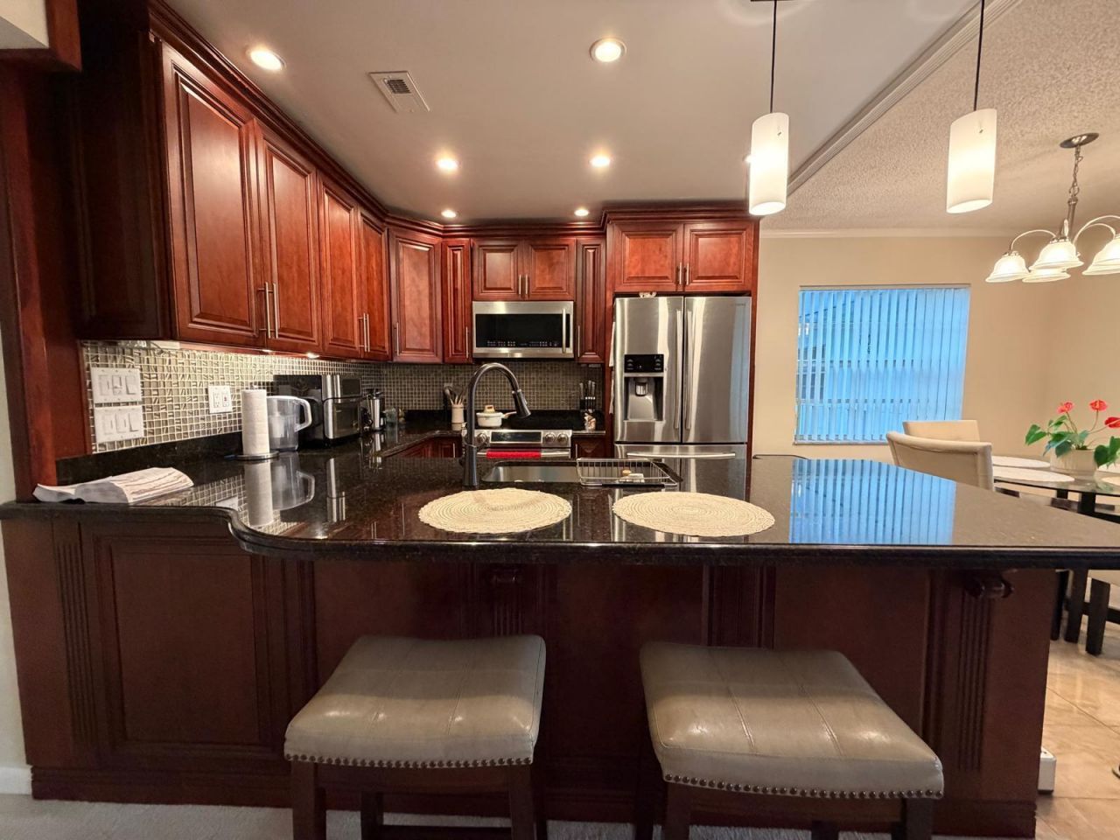
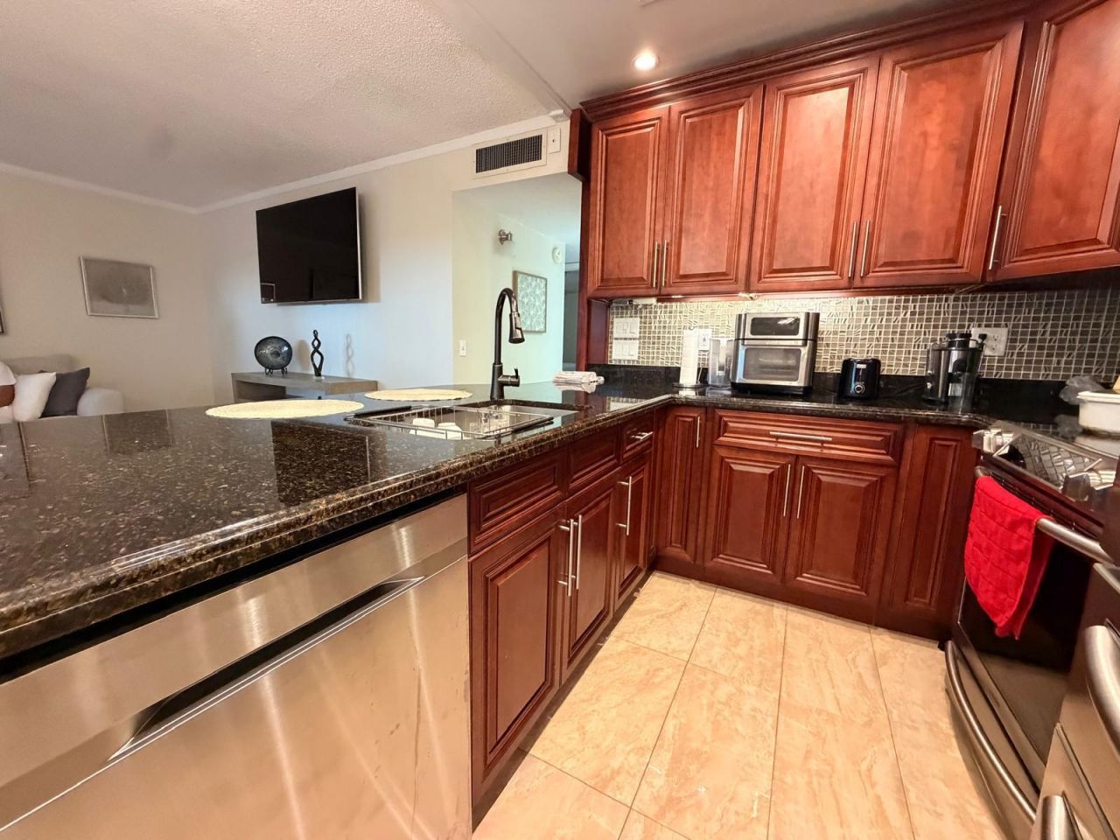
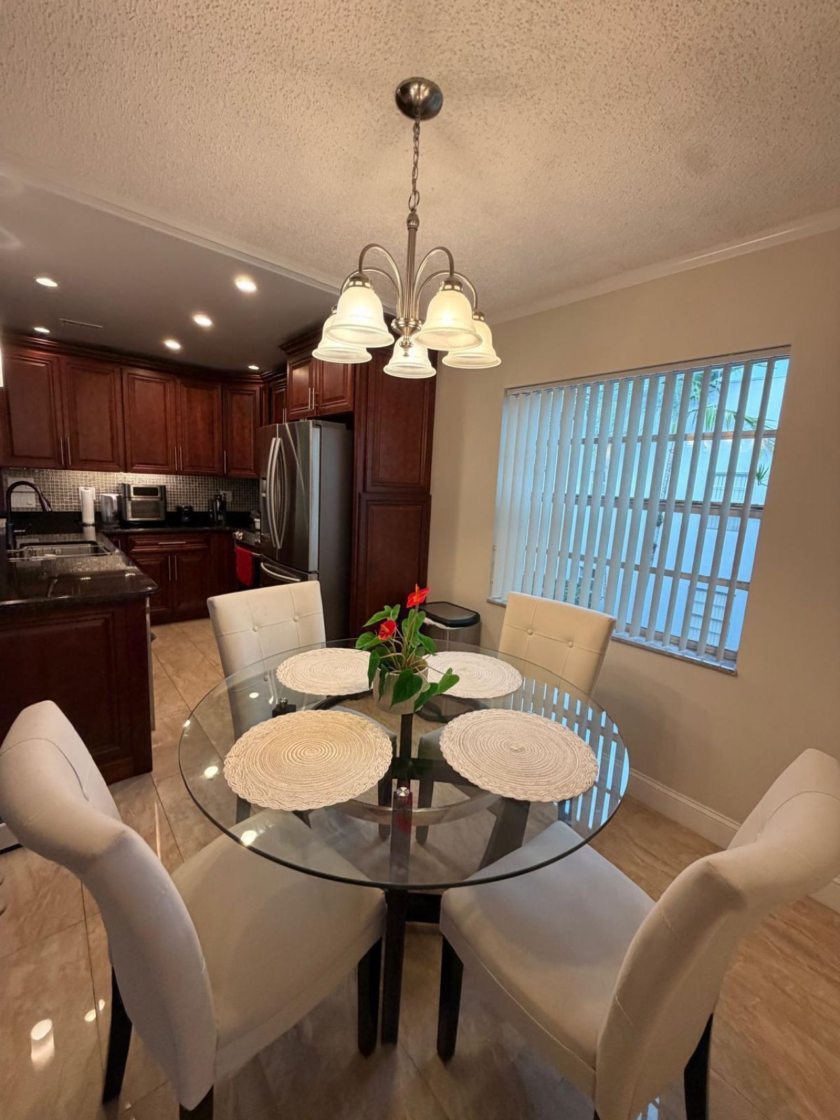
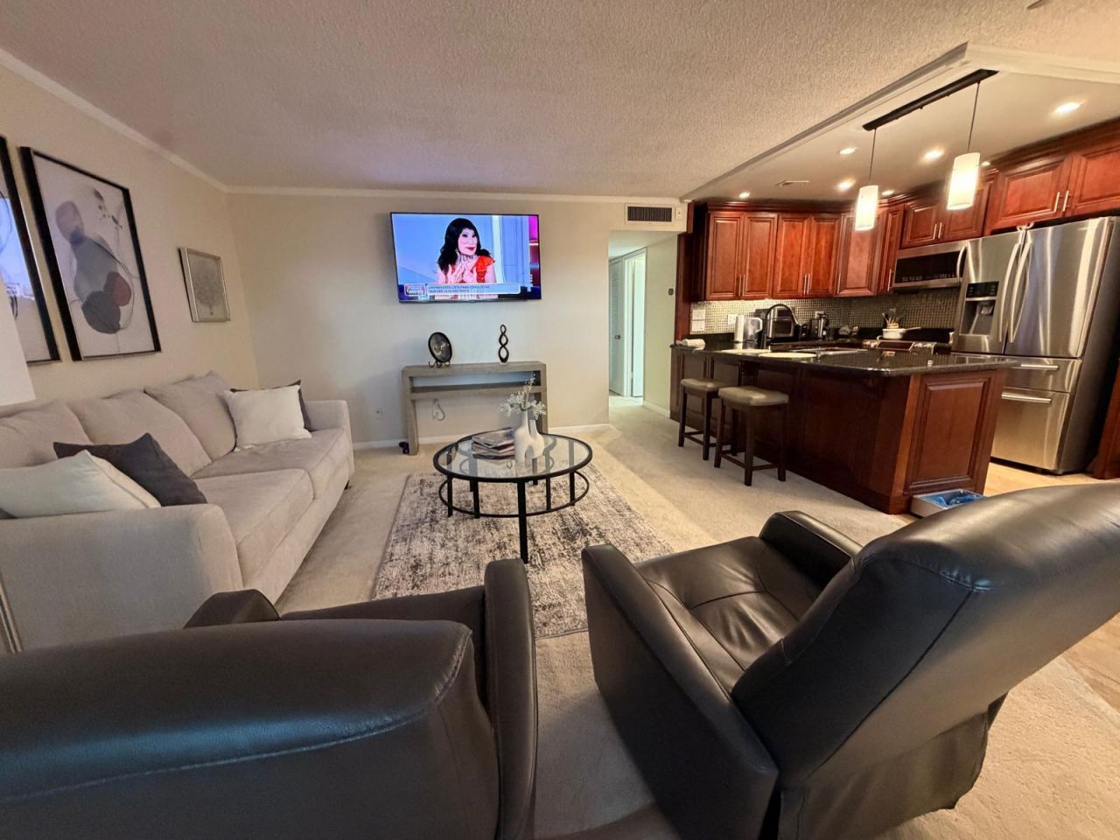
19 Total Photos [Click to View All]

43 Normandy A, 43 Delray Beach, FL 33484
$155,000
  • Beds
    2
  • Baths
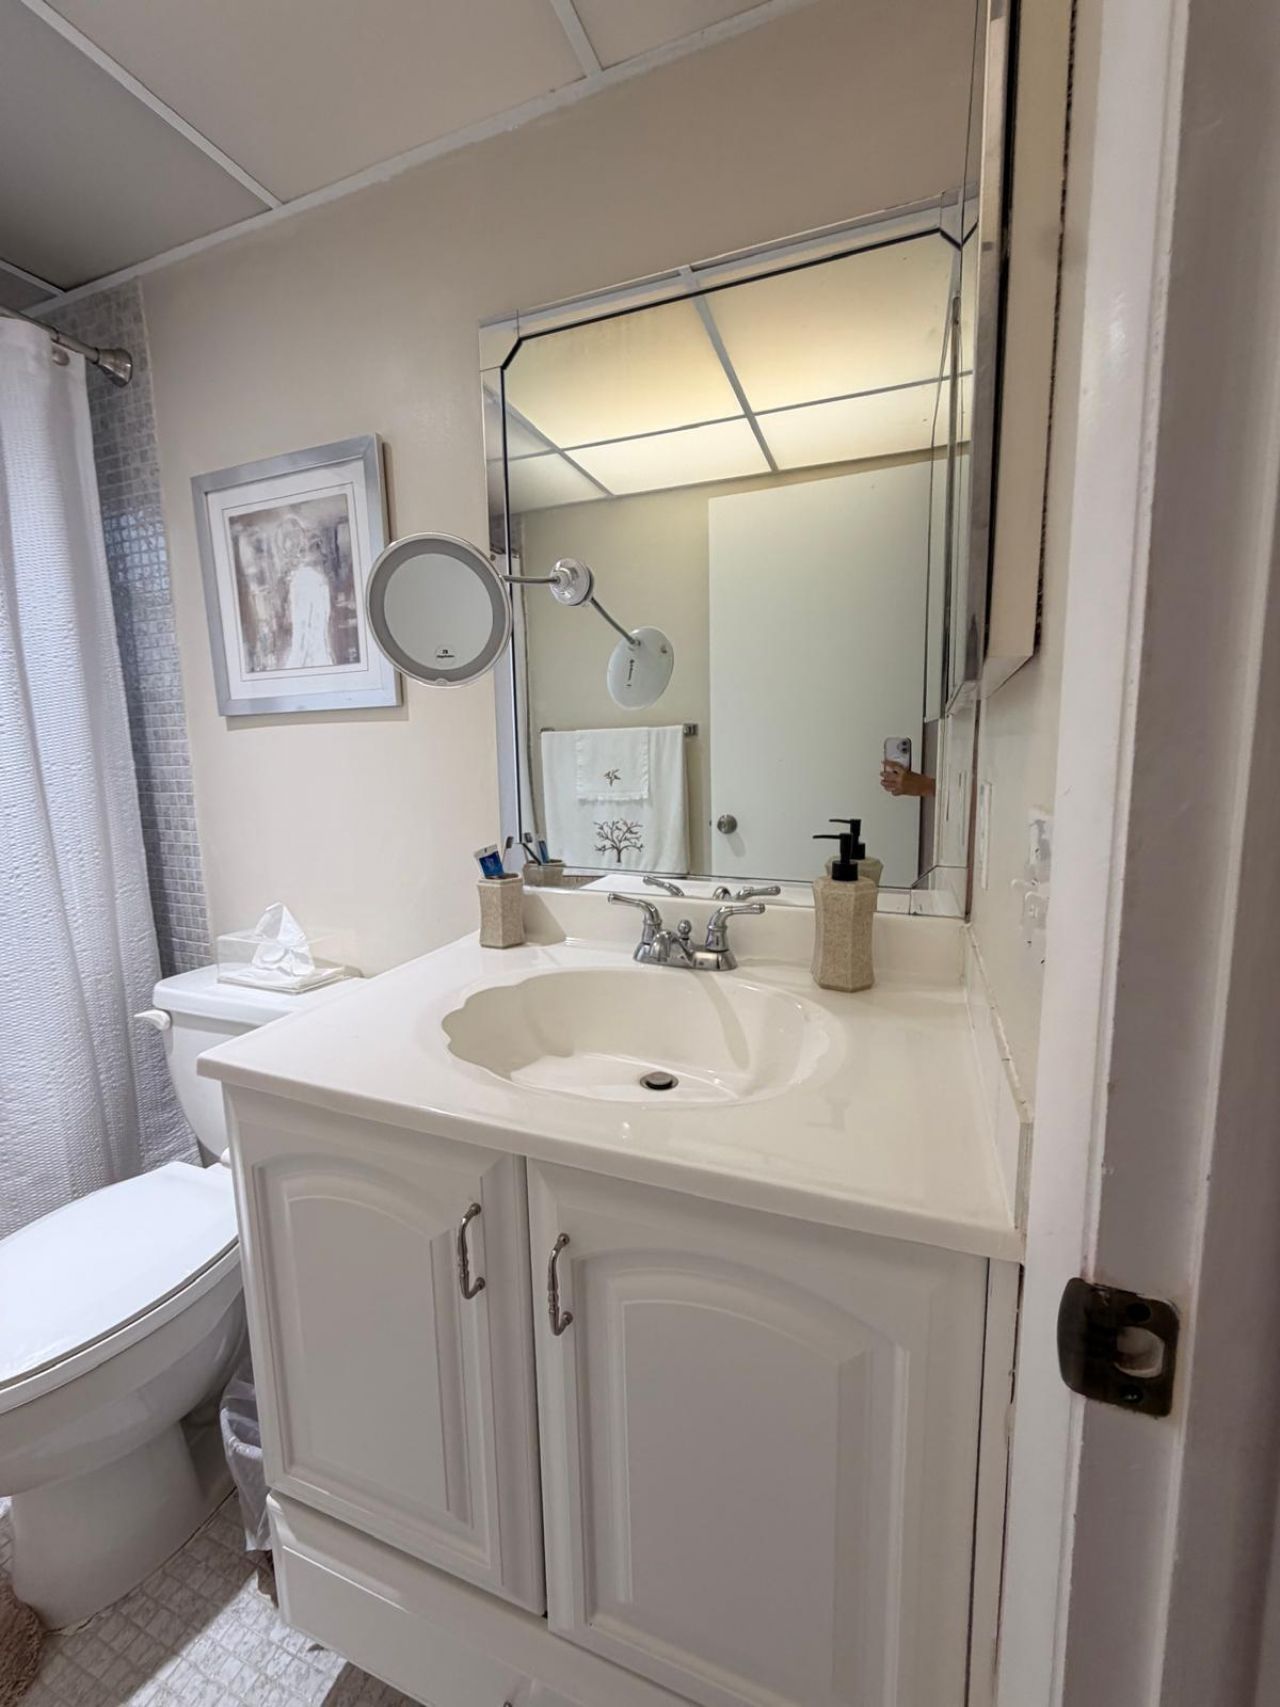
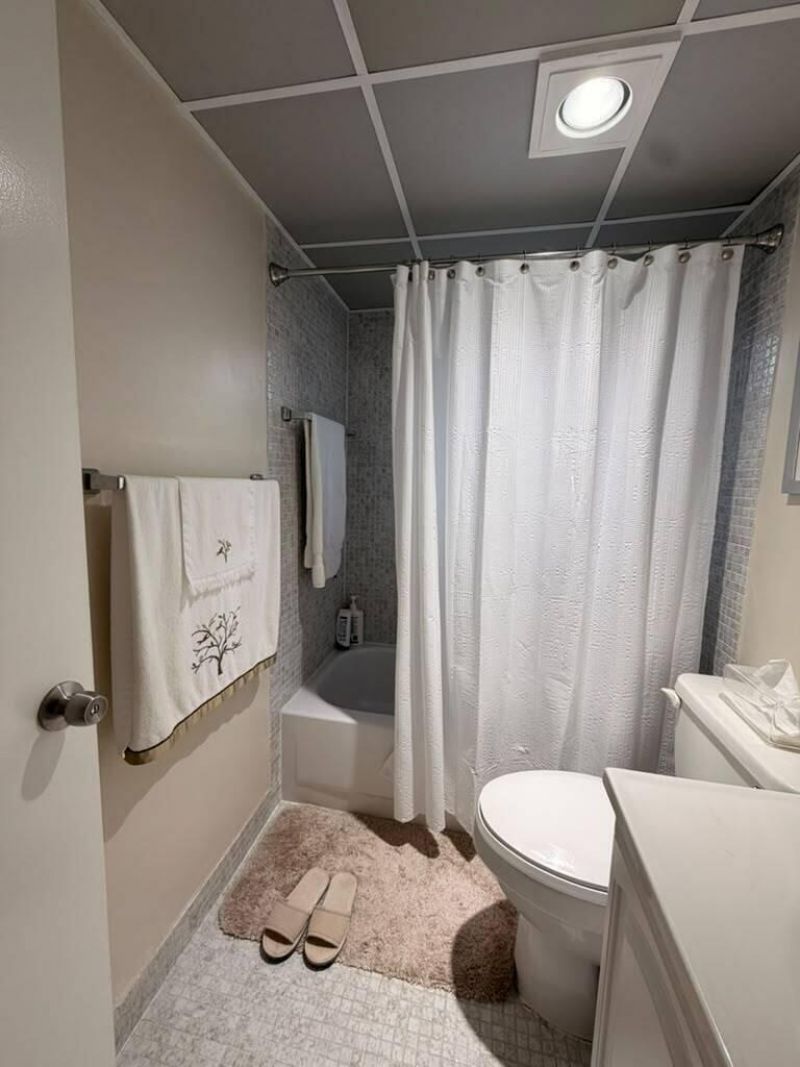
    2 full
  • Total Square Feet
    907

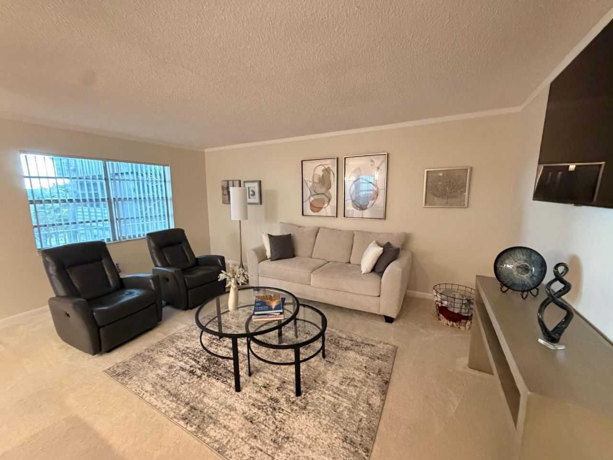
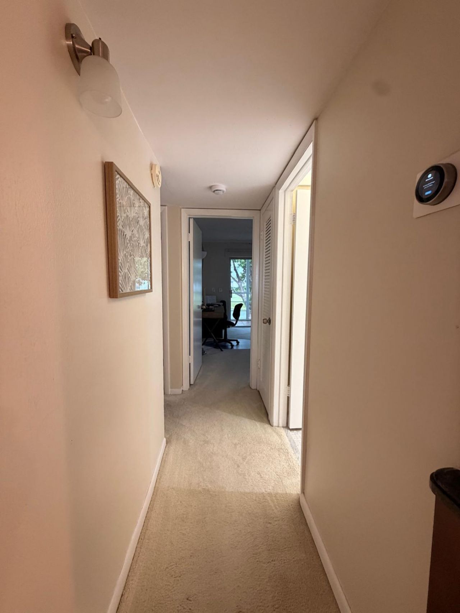
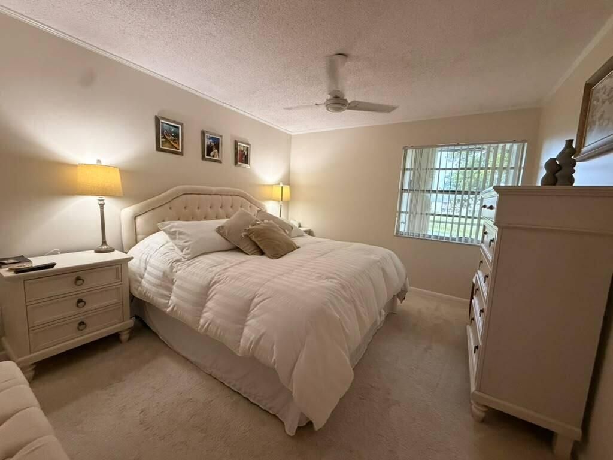
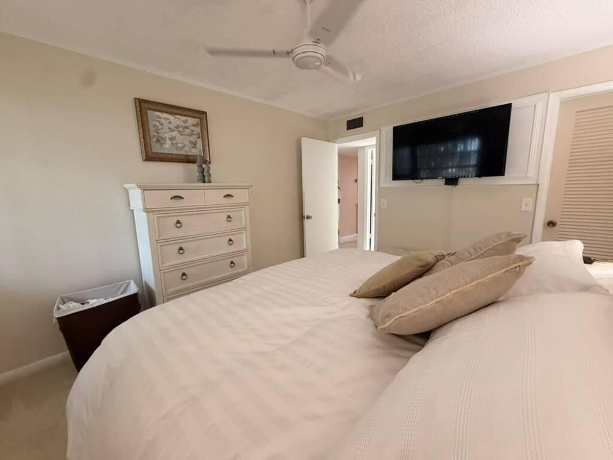
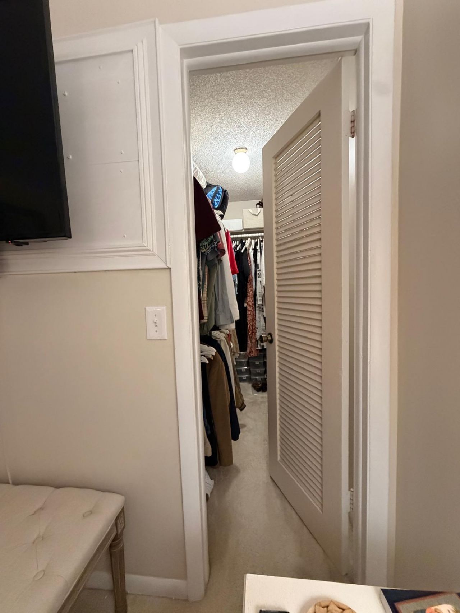
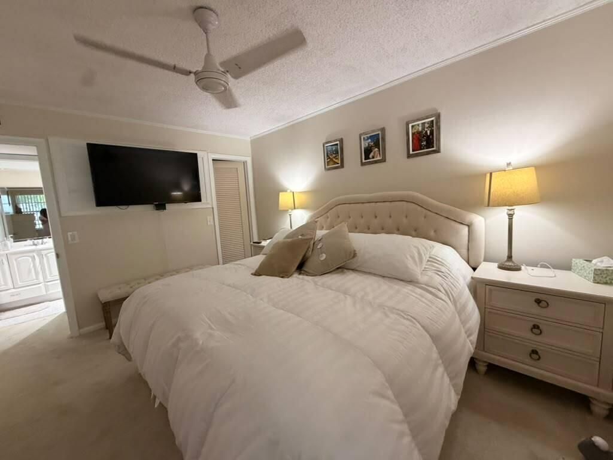
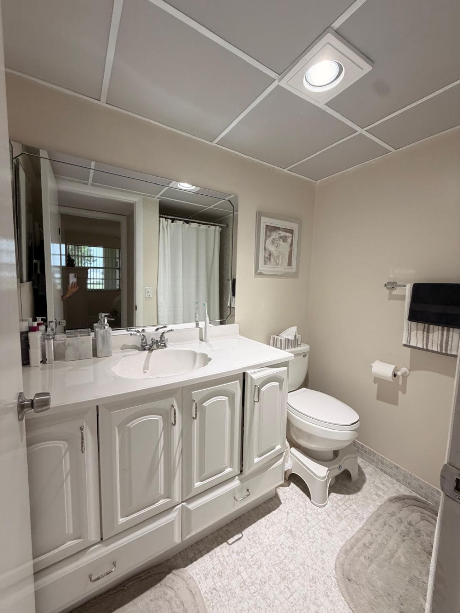
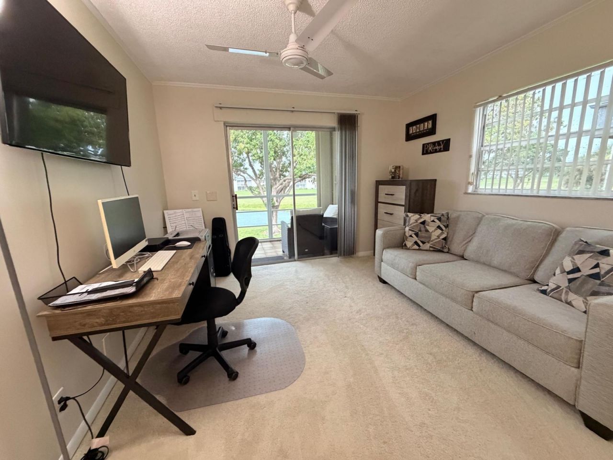
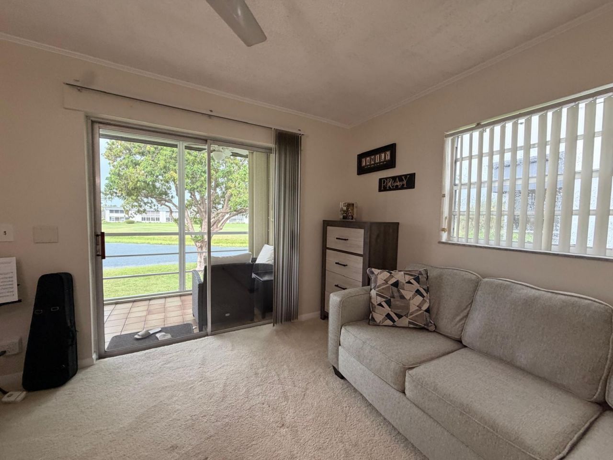
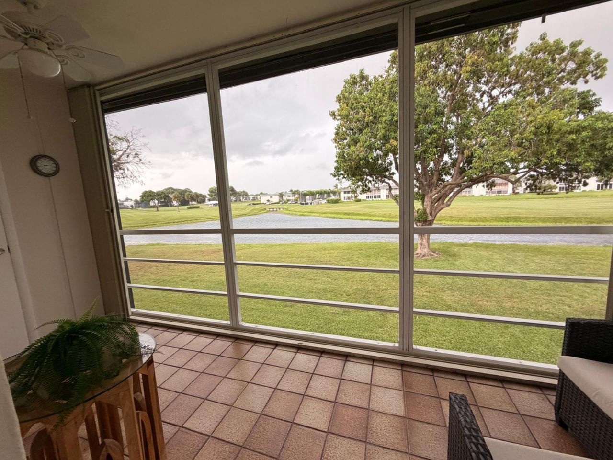
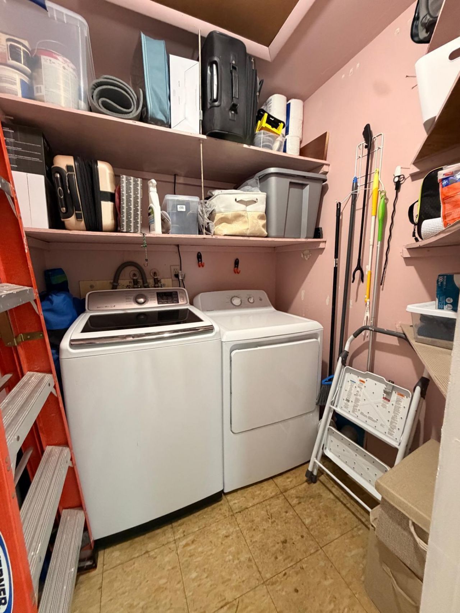
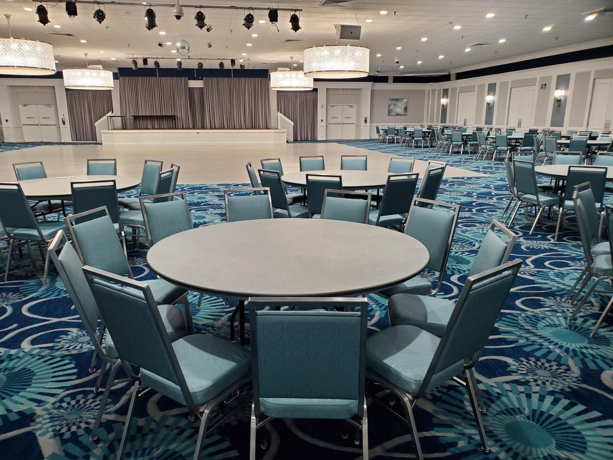
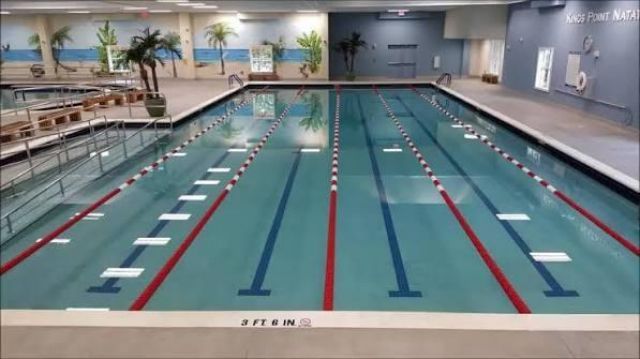
Beautiful modern 2BD/2BA second-floor condo in Kings Point with stunning lake views. Offered fully furnished with high-quality, stylish furnishings, this move-in-ready home features an open layout, a modern kitchen with quartz countertops, stainless steel appliances, upgraded lighting, and a spacious peninsula. Enjoy an in-unit washer/dryer, hurricane shutters, and an enclosed patio overlooking the peaceful lake. Located in the vibrant 55+ gated community of Kings Point, residents enjoy resort-...

View More

Property Summary

MLS Number: B26069518
Status: Active
Days on Market: 1
Subdivision: KINGS POINT NORMANDY CONDOS
County: Palm Beach
Bedrooms: 2
Total Square Feet: 907
Price Per Sq. Ft.: $171
New Constuction: No
Waterfront: Yes
Property Type: Residential - Condominium
Cooling: Central Air, Electric
Heating: Central, Electric
Roof Type: Flat
Stories: 2.0
Taxes: $1,186
Year Built: 1978
HOA Fee: $739/ Monthly

Featured Amenities

Bedroom Layout - Stacked
Clubhouse
Elevator(s)
Fitness Center
Golf Course
Game Room
Parking
Pool
Sauna
Shuffleboard Court
Tennis Court(s)
Community Room
Library
Maintained Community
Pickleball Court(s)
Gated

Property Details

Accessibility: Accessible Elevator Installed
Appliances: Dryer, Dishwasher, Electric Range, Microwave, Refrigerator, Washer, Range
Association Fee Includes: Cable TV, Insurance, Maintenance Grounds, Security, Trash, Common Areas
Days on Site: 1
Exterior: Stucco
Flooring: Carpet, Ceramic Tile
Furnished: Furnished
Laundry: In Unit
Lot: On Golf Course
Lot: On Golf Course
Parcel#: 00424622130010430
Parking: Assigned
Parking Notes: Assigned
Patio/Porch: Patio - Covered, Patio - Screened, Patio
Pets Allowed: Yes, Pet Restrictions Possible
Restrictions: Buyer Approval Required, Lease Restrictions
Sauna: Yes
Security: Gated with Guard, Security Patrol
Sewer: Public Sewer
Special View Info: Golf Course, Lake
SQFT Living: 907
Structure Type: Multi Family
Total Rooms: 4
Utilities: Cable Available, Electricity Available, Sewer Available, Water Available
Water: Public
Waterfront Features: Lake Front
Windows: Shutters
Construction: Stucco

Room Sizes

Bedroom 2: 13 X 11
Kitchen: 9 X 9
Living Room: 22 X 17
Primary Bedroom: 13 X 11

Local Schools

High School: Spanish River
Middle School: Carver Community
Elementary School: Orchard View

Neighborhood Information

Neighborhood Map

Neighborhood Hero

Neighborhood Highlights

Neighborhood Characteristics

Neighborhood Market Trend

Neighborhood Schools

Courtesy of

Agency Name: Fidata Real Estate LLC
Agent Name: Vanessa Alzamora
Agency Phone: 941-705-2818

agent picture

Presented by

Agent Name: Tracey Macleod
Agent Phone: 772.631.3336
Agency Title: Illustrated Properties
Request Info

IDX logo

Tracey Macleod
ipre.com
Agent Cell:
772.631.3336
Office Phone:
772.221.1118

Mortgage Calculator

%
years/fixed
yearly
yearly (est.)

Estimated Payment

$ 905.11 Principal & Interest $761.07 Property Tax $98.83 Homeowner's Insurance $45.21
Mortgage Logo

Login to My Illustrated Account


