SIGN UP Login/Register
4610 Pine Tree Drive, Delray Beach, FL 33445 Photo
New
4610 Pine Tree Drive, Delray Beach, FL 33445 Photo
New
4610 Pine Tree Drive, Delray Beach, FL 33445 Photo

16 Photos

4610 Pine Tree Drive Delray Beach, FL 33445
$5,450.00 / Annual (1 Year or More)
  • Beds
    3
  • Baths
    2 full 1 partial
  • Total Square Feet
    1,746

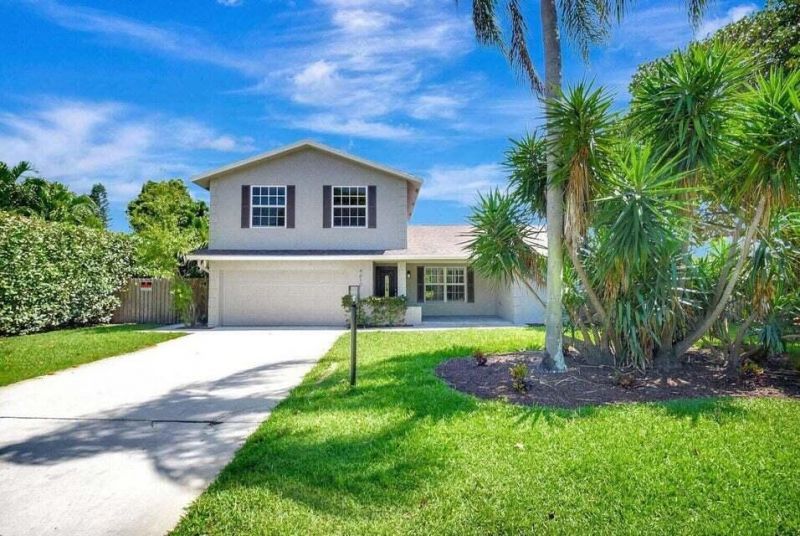
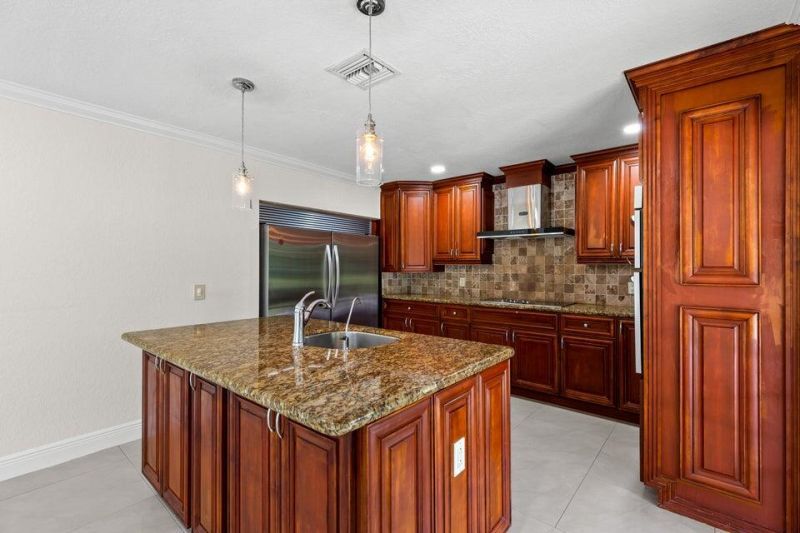
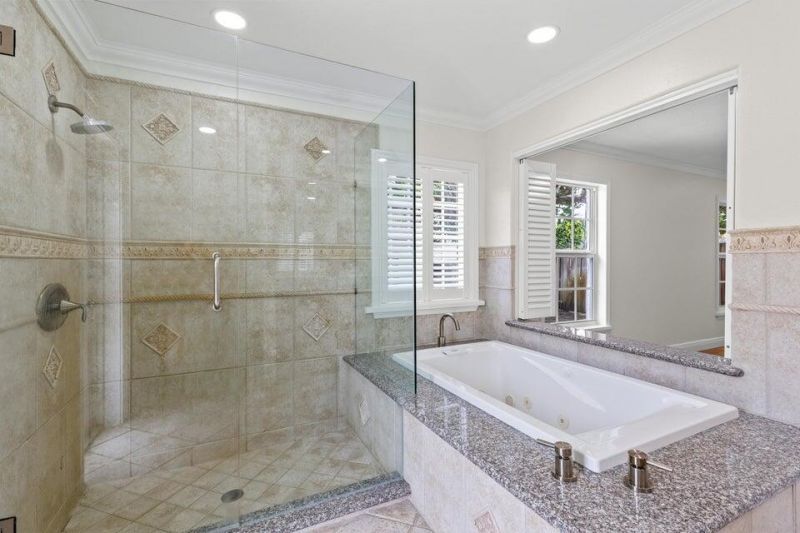
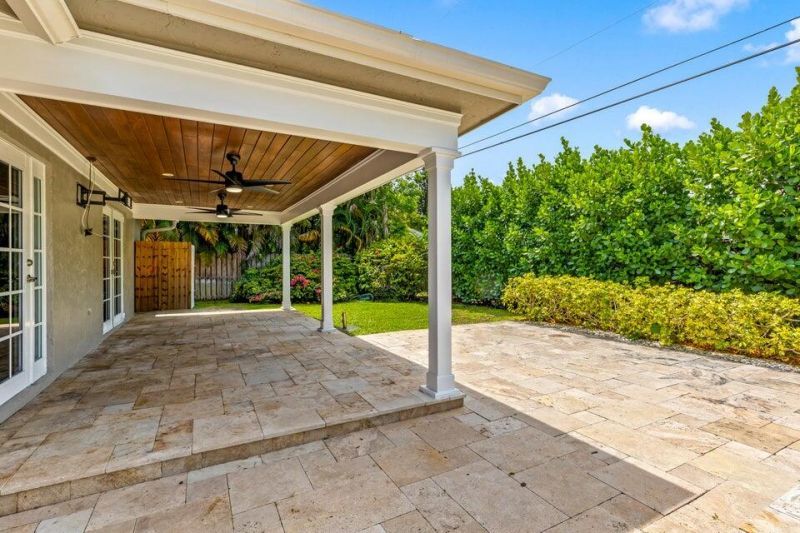
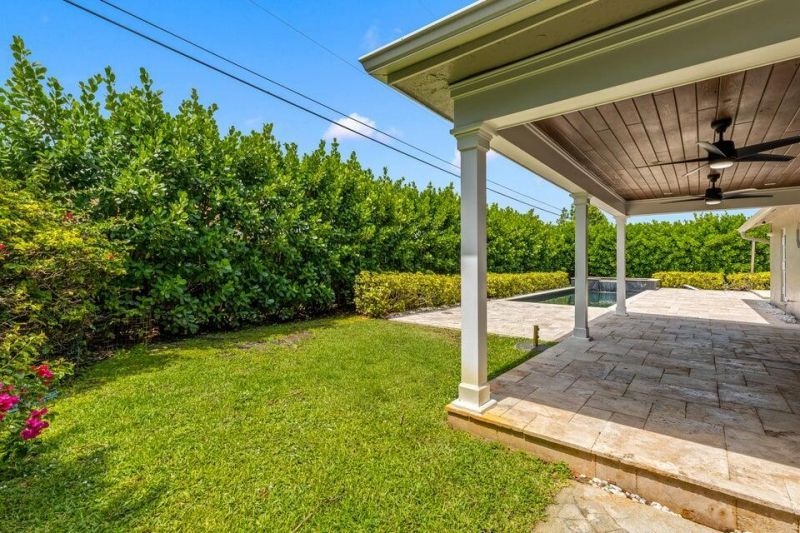
Experience the freedom and privacy of single-family living at 4610 PineTree Drive! Situated on an oversized lot in a quiet Delray Beach neighborhood, this property offers the space and flexibility that is becoming increasingly difficult to find. Enjoy generous parking and plenty of room for your vehicles, toys, and guests, along with the privacy of having your own home and outdoor space. The expansive backyard offers incredible potential for entertaining, relaxing, creating your own outdoor retr...

View More

Property Summary

MLS Number: B26069692
Status: Active
Days on Market: 3
Subdivision: GOLF CLUB ESTATES
County: Palm Beach
Bedrooms: 3
Total Square Feet: 1,746
New Constuction: No
Waterfront: No
Property Type: Rental - Single Family
Cooling: Central Air
Fenced: Yes
Garage: 2 car attached
Heating: Central
Stories: 2.0
Year Built: 1980

Featured Amenities

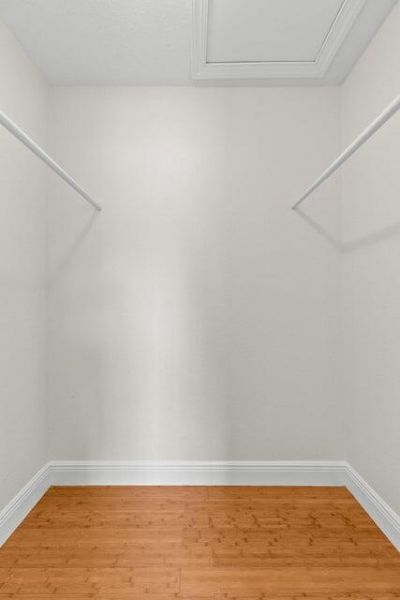
Walk-In Closet(s)
Roman Tub
Parking
Pool
Spa/Hot Tub

Property Details

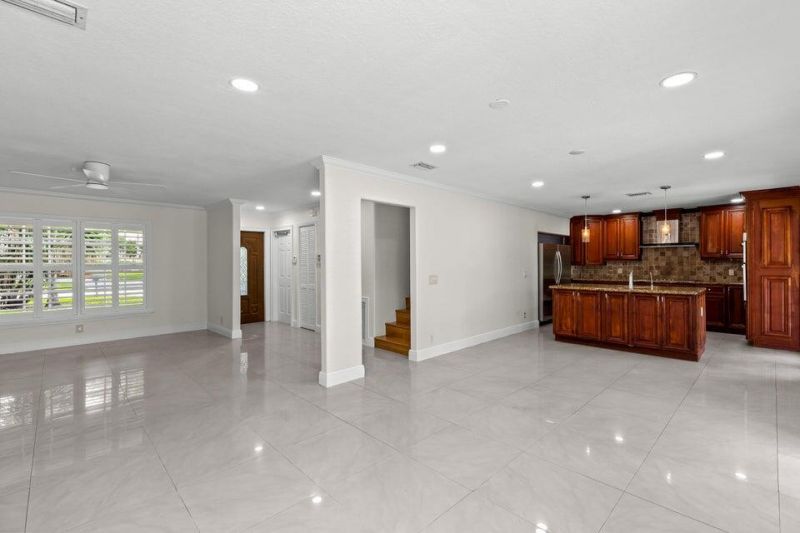
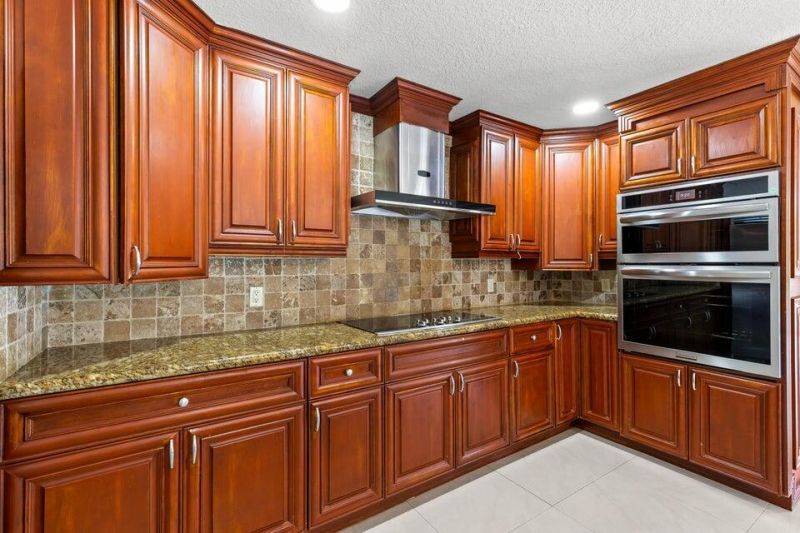
Appliances: Disposal, Dishwasher, Electric Range, Ice Maker, Microwave, Oven, Refrigerator
Days on Site: 3

Door Features: French Doors
Exterior: CBS
Outdoor Features: Custom Lighting
Fencing: Fenced
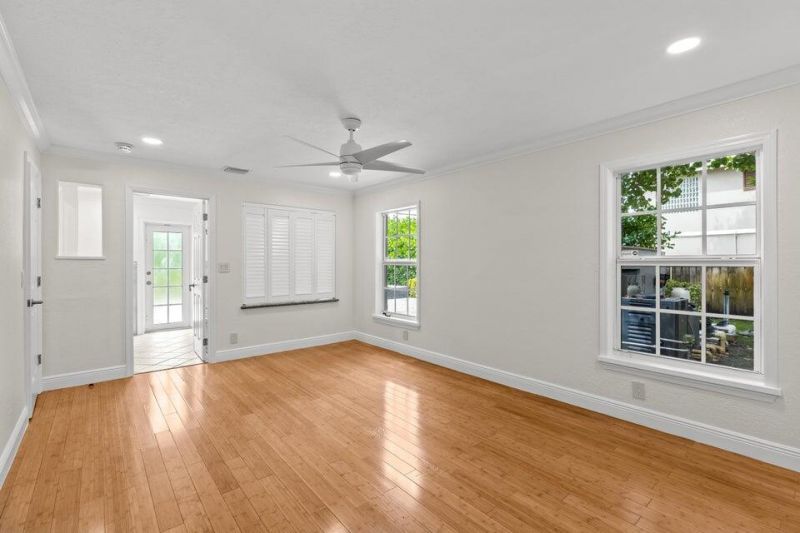
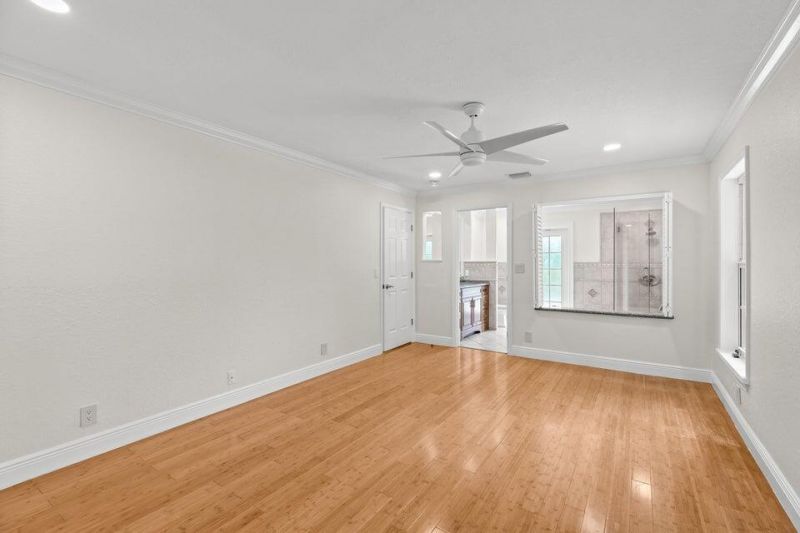
Flooring: Wood
Furnished: Unfurnished
Hot Tub: Yes
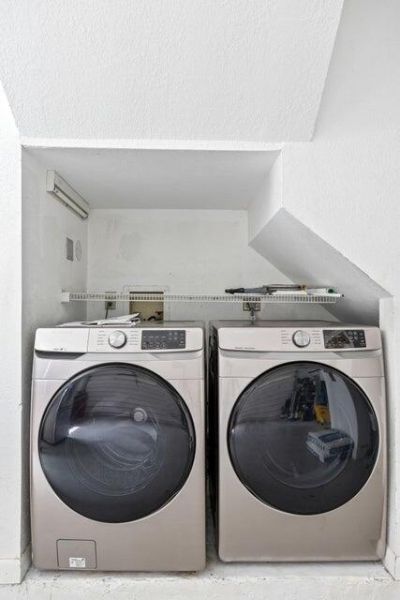
Laundry: In Garage, Washer Hookup
Parcel#: 00424612010020060
Parking: Attached Garage, Garage Door Opener, Garage
Parking Notes: Attached Garage, Garage Door Opener, Garage
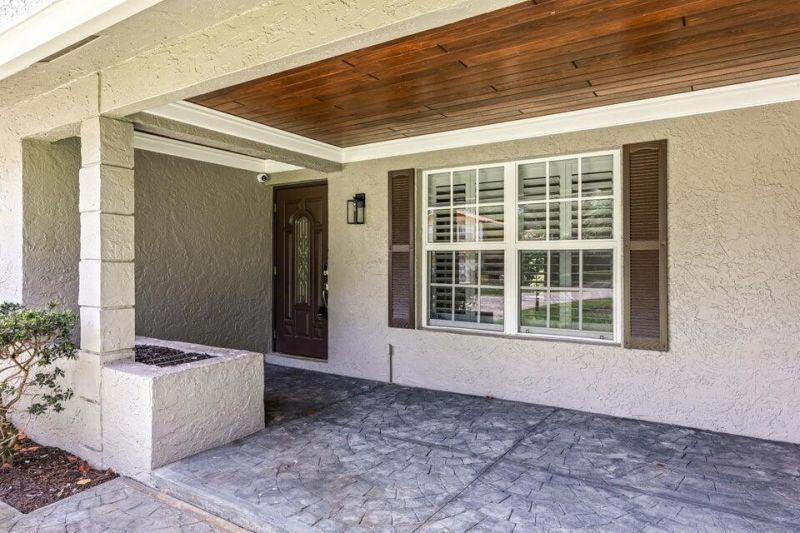
Patio/Porch: Patio - Covered, Patio - Open, Porch - Open, Deck, Patio, Porch
Pets Allowed: Yes, Pet Restrictions Possible
Pool: Gunite, Heated, Pool Sweep, Salt Water, Chlorination - Auto
Rental Term: Annual (1 Year or More)
Restrictions: No Restrictions
Security: yes
Security: Fire Alarm, Smoke Detector(s), Security System
Sewer: Septic Tank
Spa: Yes
Spa: Above Ground
Special View Info: Garden
Sprinkler: Auto Sprinkler
SQFT Living: 1746
Swimming Pool: Yes
Tenant Pays: Cable TV, Electricity, Internet
Total Rooms: 10
Utilities: Cable Available, Electricity Connected, Water Available
Waterfront Features: None
Windows: Storm Window(s)
Construction: CBS

Room Sizes

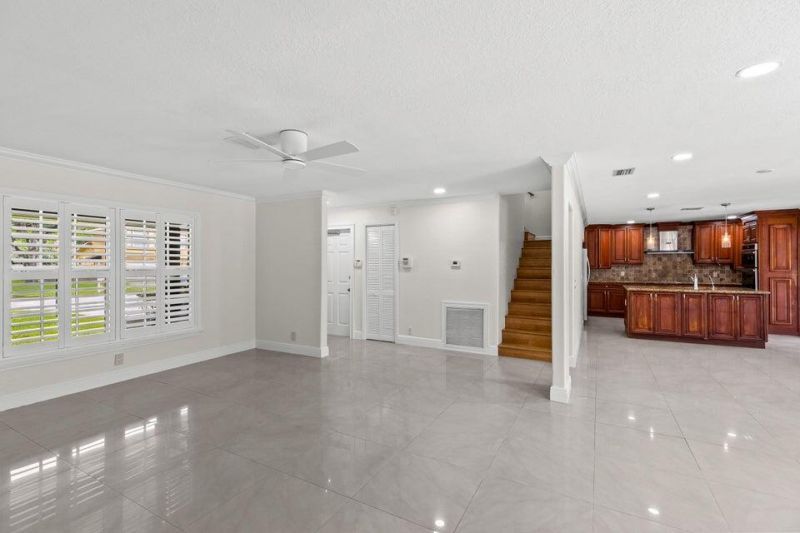
Living Room: 15 X 13 Level First
Dining Room: 9 X 11 Level First
Kitchen: 12 X 9 Level First
Family Room: 16 X 12 Level First
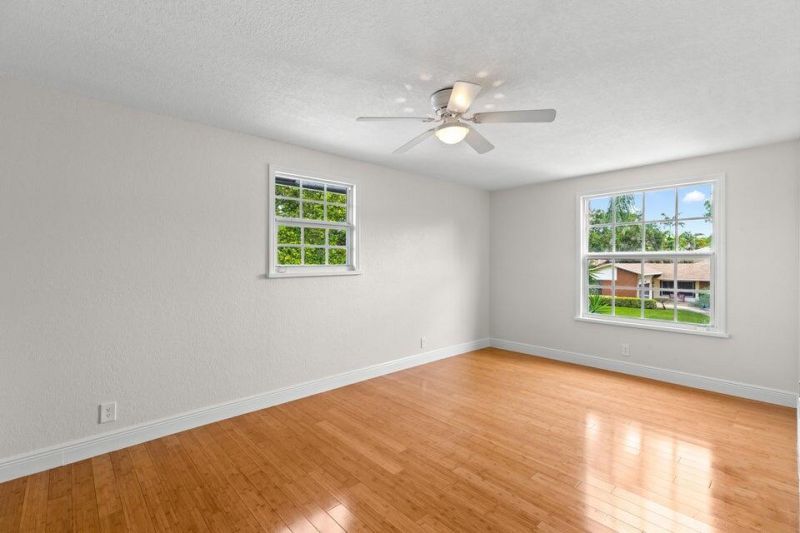
Primary Bedroom: 17 X 12 Level First
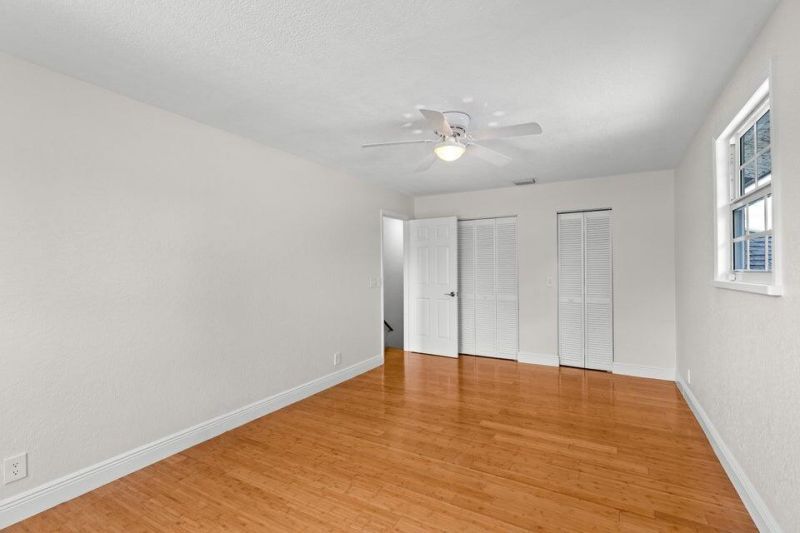
Bedroom 2: 13 X 12 Level Second
Bedroom 3: 18 X 10 Level Second

Local Schools

High School: Atlantic
Middle School: Carver Community
Elementary School: Banyan Creek (Palm Beach)

Neighborhood Information

Neighborhood Map

Neighborhood Hero

Neighborhood Highlights

Neighborhood Characteristics

Neighborhood Market Trend

Neighborhood Schools

Courtesy of

Agency Name: 215 Properties LLC
Agent Name: Mark McDonald
Agency Phone: 908-883-0490

agent picture

Presented by

Agent Name: Tracey Macleod
Agent Phone: 772.631.3336
Agency Title: Illustrated Properties
Request Info

IDX logo

Tracey Macleod
ipre.com
Agent Cell:
772.631.3336
Office Phone:
772.221.1118

Login to My Illustrated Account


