SIGN UP Login/Register
5068 Rose Hill Drive, Unit 102, Boynton Beach, FL 33437 Photo
New - 22 Hours Ago
5068 Rose Hill Drive, Unit 102, Boynton Beach, FL 33437 Photo
New - 22 Hours Ago
5068 Rose Hill Drive, Unit 102, Boynton Beach, FL 33437 Photo

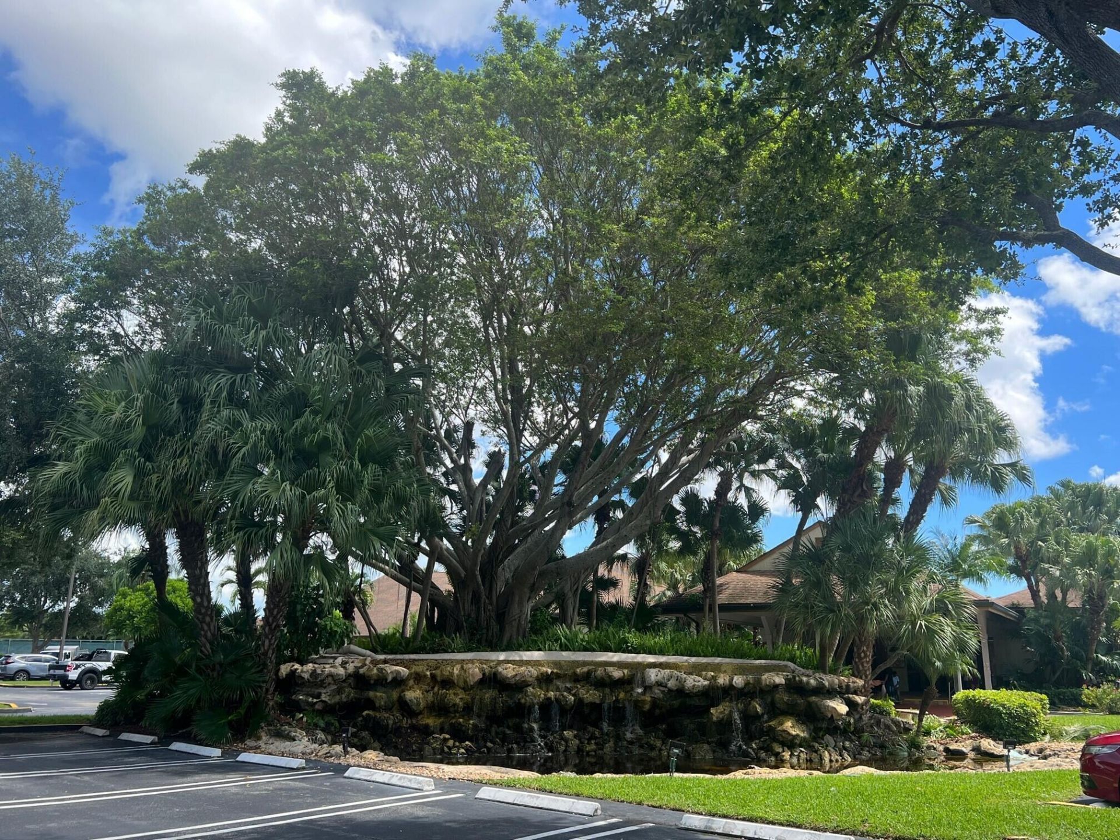
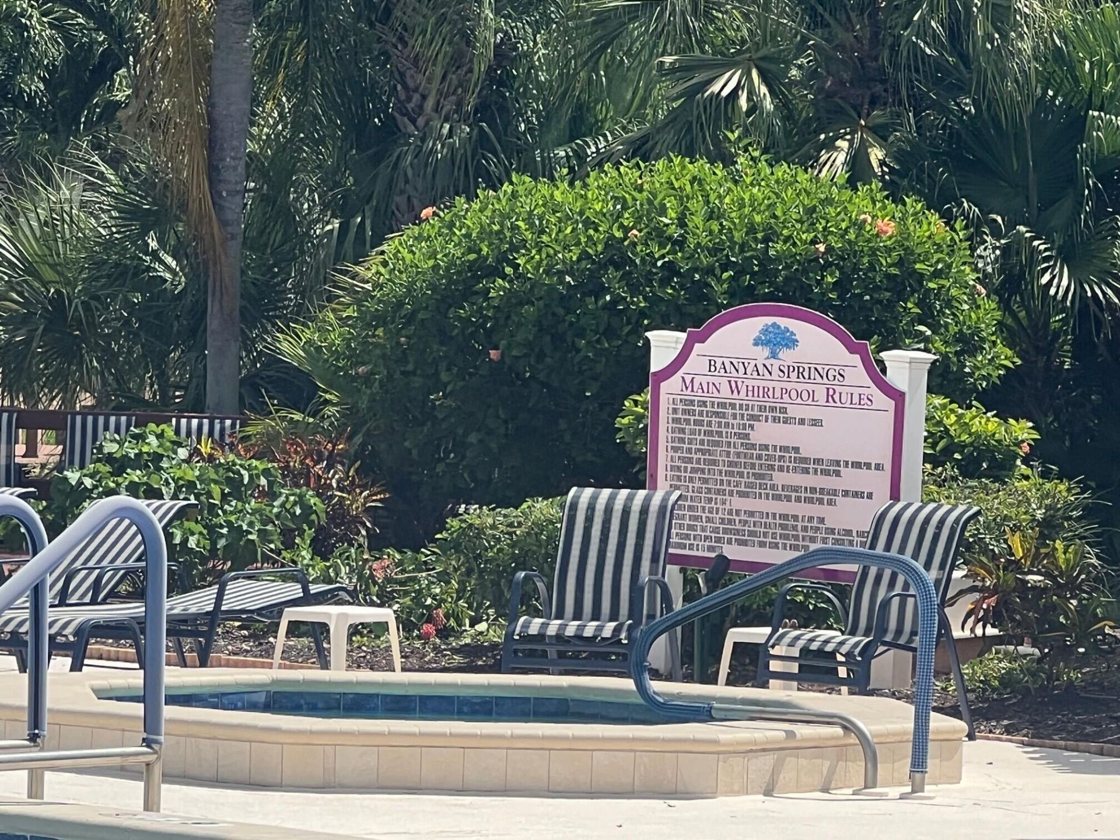
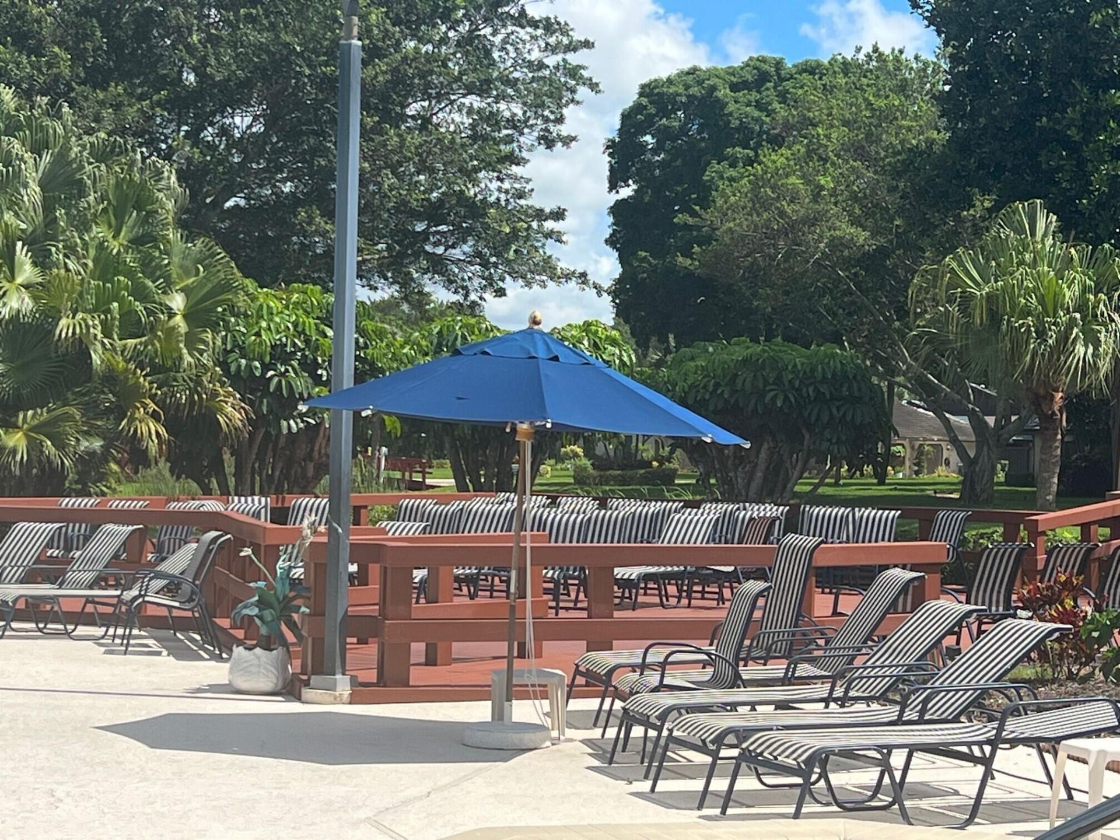
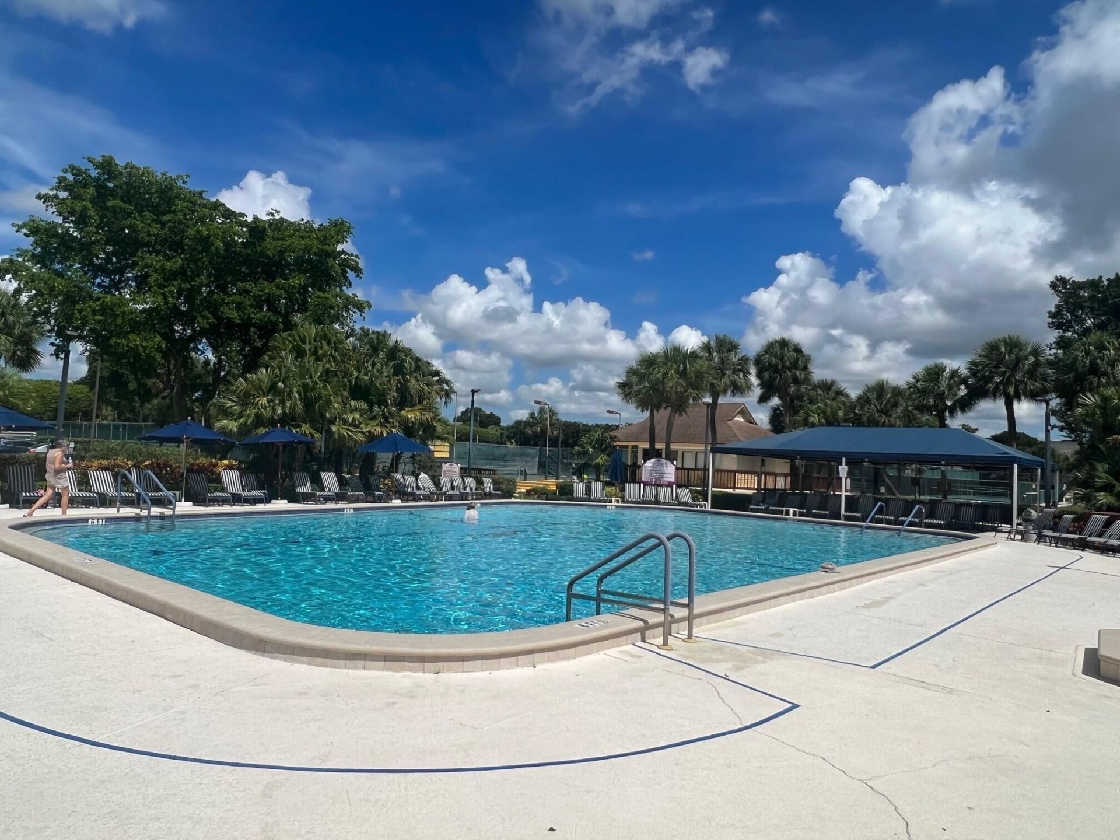
24 Total Photos [Click to View All]

5068 Rose Hill Drive, 102 Boynton Beach, FL 33437
$134,900
  • Beds
    2
  • Baths
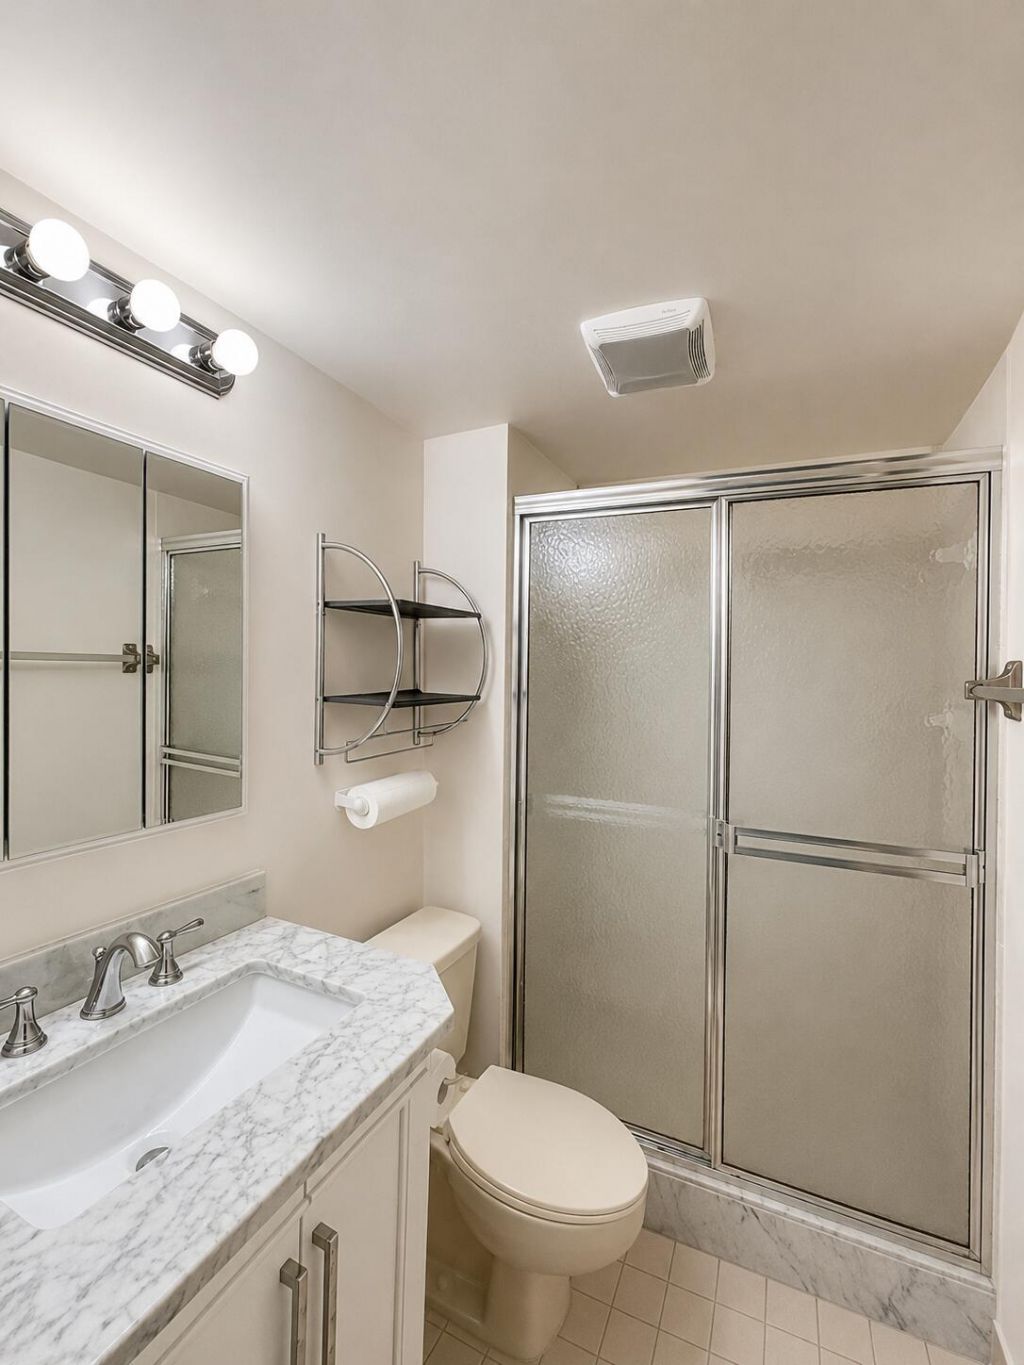
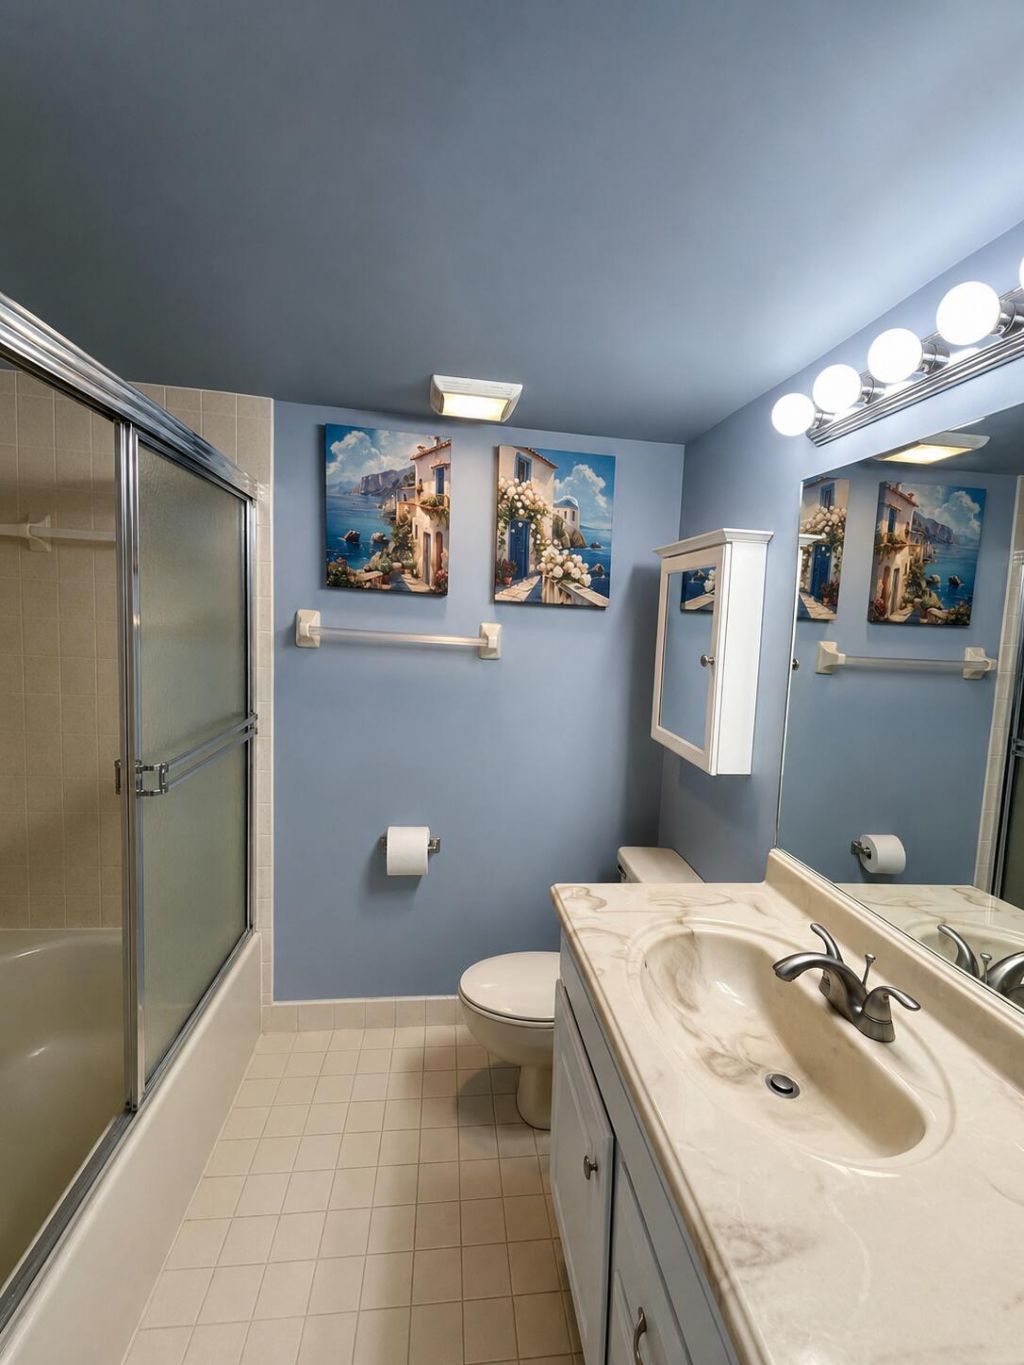
    2 full
  • Total Square Feet
    1,100

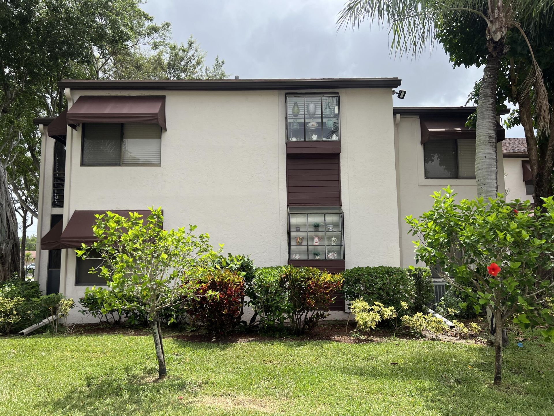
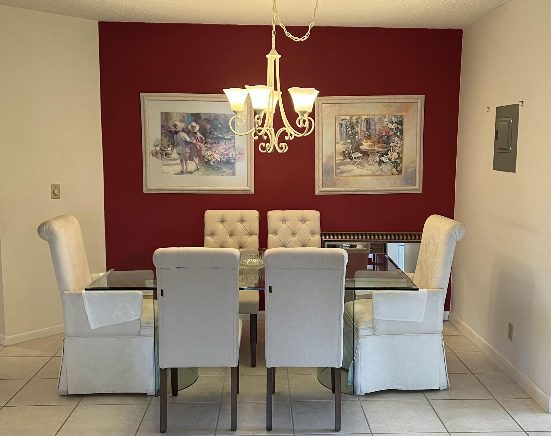
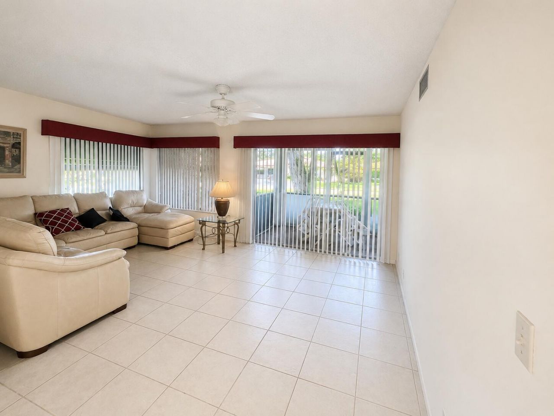
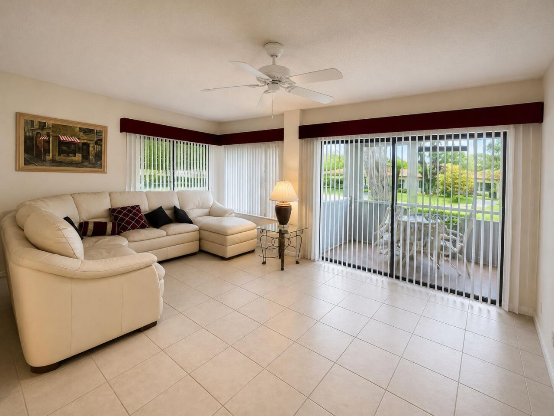
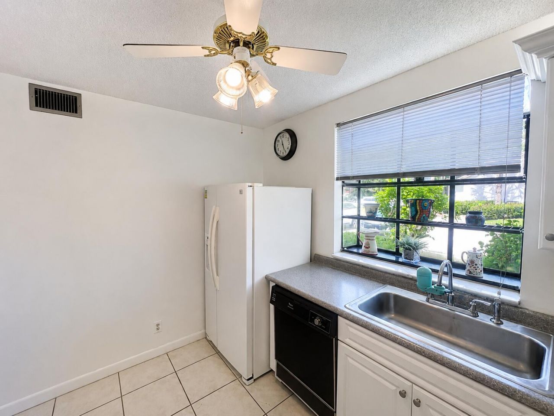
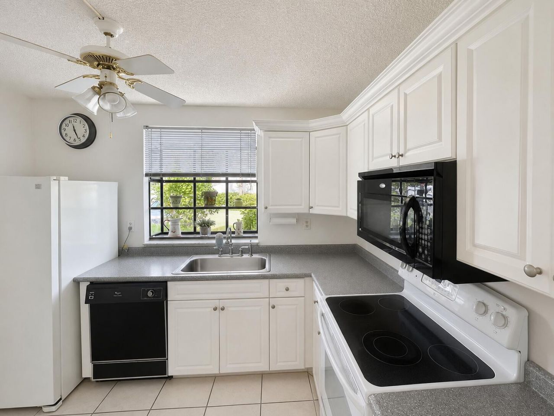
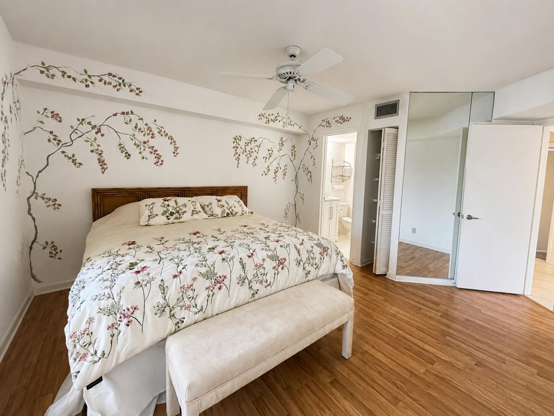
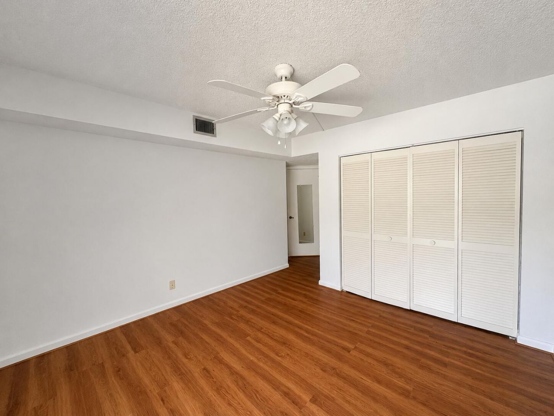
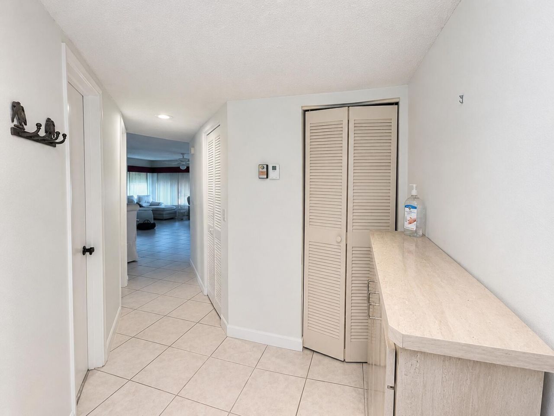
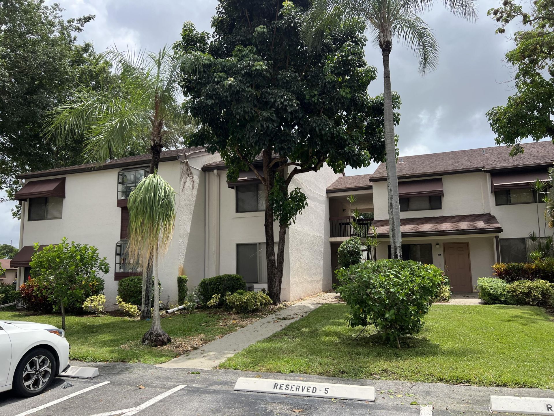
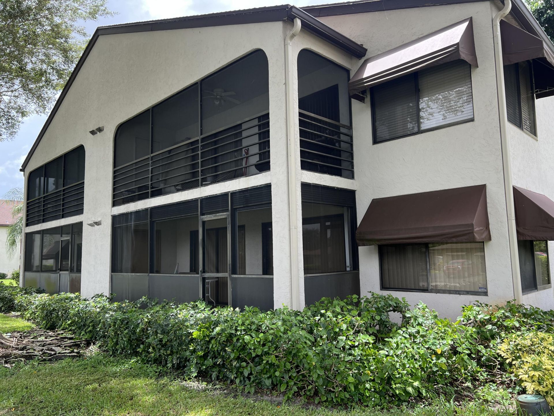
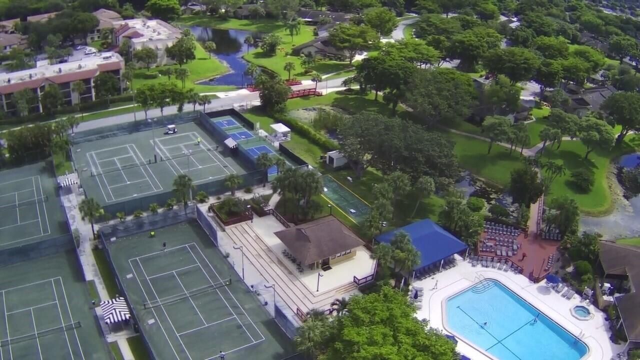
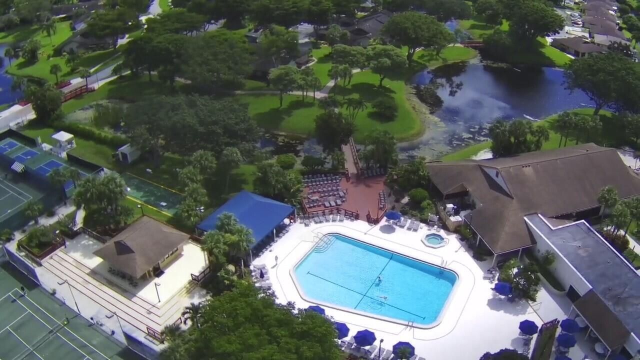
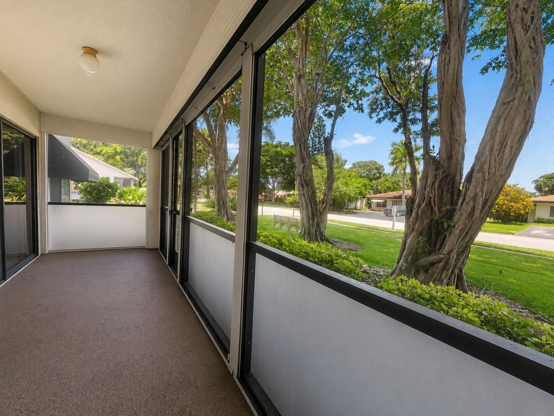
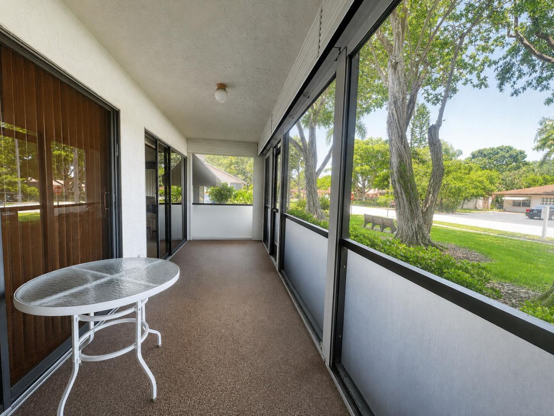
Welcome to this spacious first-floor residence in the desirable Rose Hill section of Boynton Beach 55+ Community,Offering over 1,100 square feet under air, This home presents an outstanding opportunity for buyers looking to make a home their own. The thoughtfully designed floor plan features generous living and dining areas, a large primary suite with abundant closet space, a spacious guest bedroom, and an inviting enclosed patio that provides additional living space to enjoy Florida's beautiful...

View More

Property Summary

MLS Number: B26050931
Status: Active
Subdivision: ROSEHILL CONDO
County: Palm Beach
Bedrooms: 2
Total Square Feet: 1,100
Price Per Sq. Ft.: $123
Style: Mediterranean
New Constuction: No
Waterfront: No
Property Type: Residential - Condominium
Cooling: Central Air, Ceiling Fan(s)
Heating: Central
Roof Type: Concrete, Tile
Stories: 2.0
Taxes: $2,980
Year Built: 1985
HOA Fee: $884.09/ Monthly

Featured Amenities

Walk-In Closet(s)
Bedroom Layout - Split
Custom Mirrors
Storage
Billiard Room
Cabana
Clubhouse
Fitness Center
Jogging Path
Management
Pool
Shuffleboard Court
Spa/Hot Tub
Tennis Court(s)
Manager On Site
Cafe/Restaurant
Community Room
Library
Pickleball Court(s)
Sidewalks
Street Lights

Property Details

Appliances: Cooktop, Dryer, Disposal, Dishwasher, Electric Range, Free-Standing Freezer, Ice Maker, Microwave, Refrigerator, Washer
Association Fee Includes: Cable TV, Insurance, Maintenance Grounds, Pest Control, Security, Sewer, Trash, Water, Hot Water, Recreation
Exterior: Concrete, CBS
Flooring: Laminate
Furnished: Partially
Home Style: Mediterranean
Hot Tub: Yes
Laundry: Inside, Washer Hookup
Parcel#: 00424526229021020
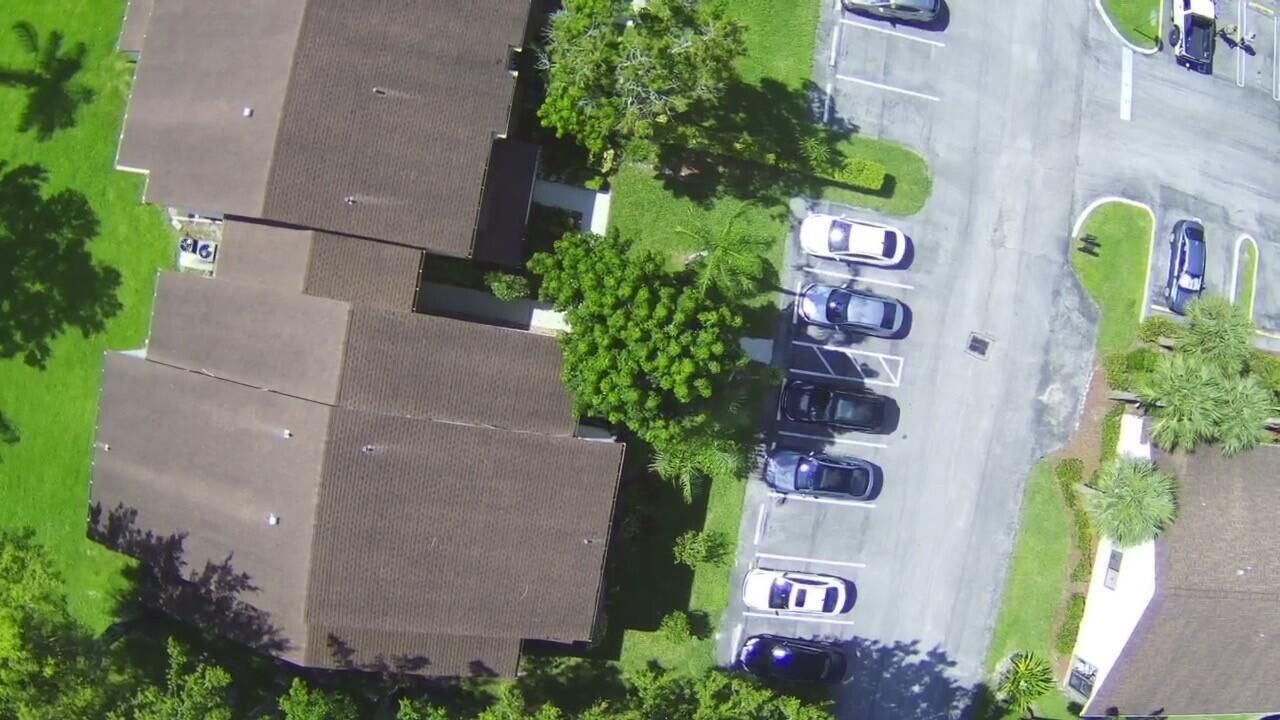
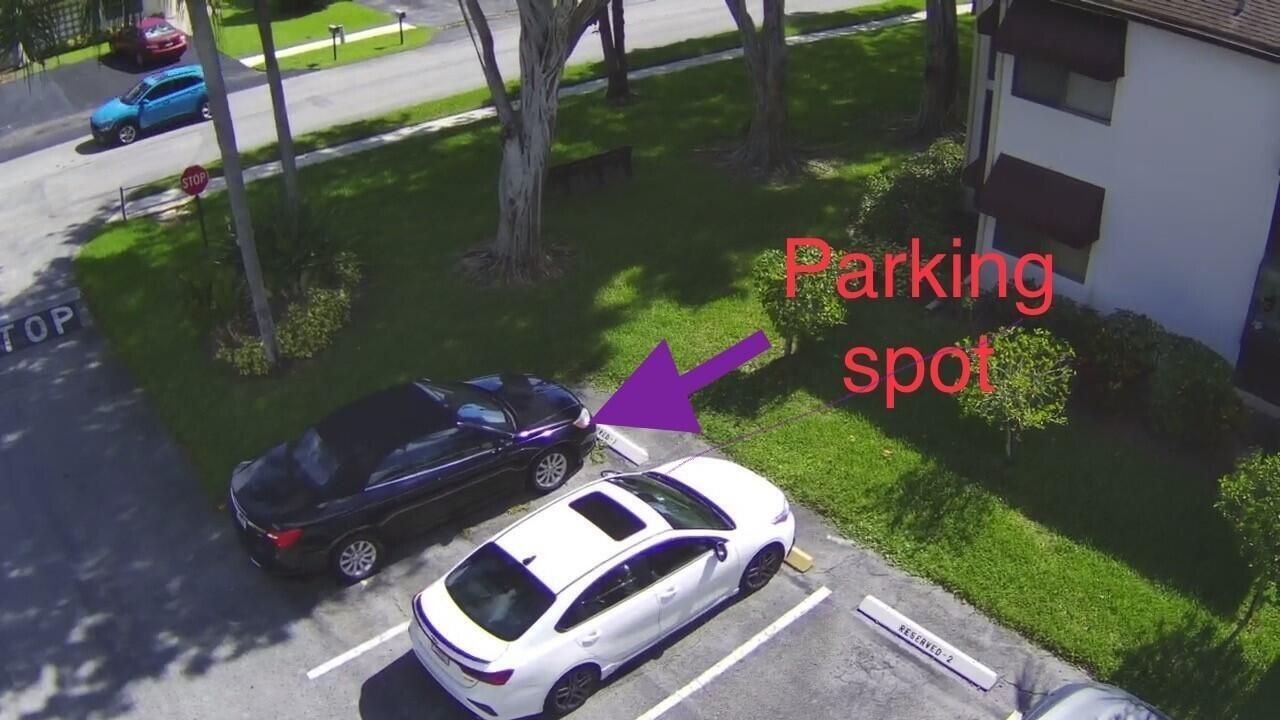
Parking: Assigned
Parking Notes: Assigned
Patio/Porch: Porch - Screened, Porch
Pets Allowed: No
Restrictions: Buyer Approval Required, Parking - No Commercial Vehicles, Parking - No RV, Parking - No Truck, Lease Re
Security: Key Card Entry, Entry - Phone/Intercom, Gated - No Guard, Security Patrol
Sewer: Public Sewer
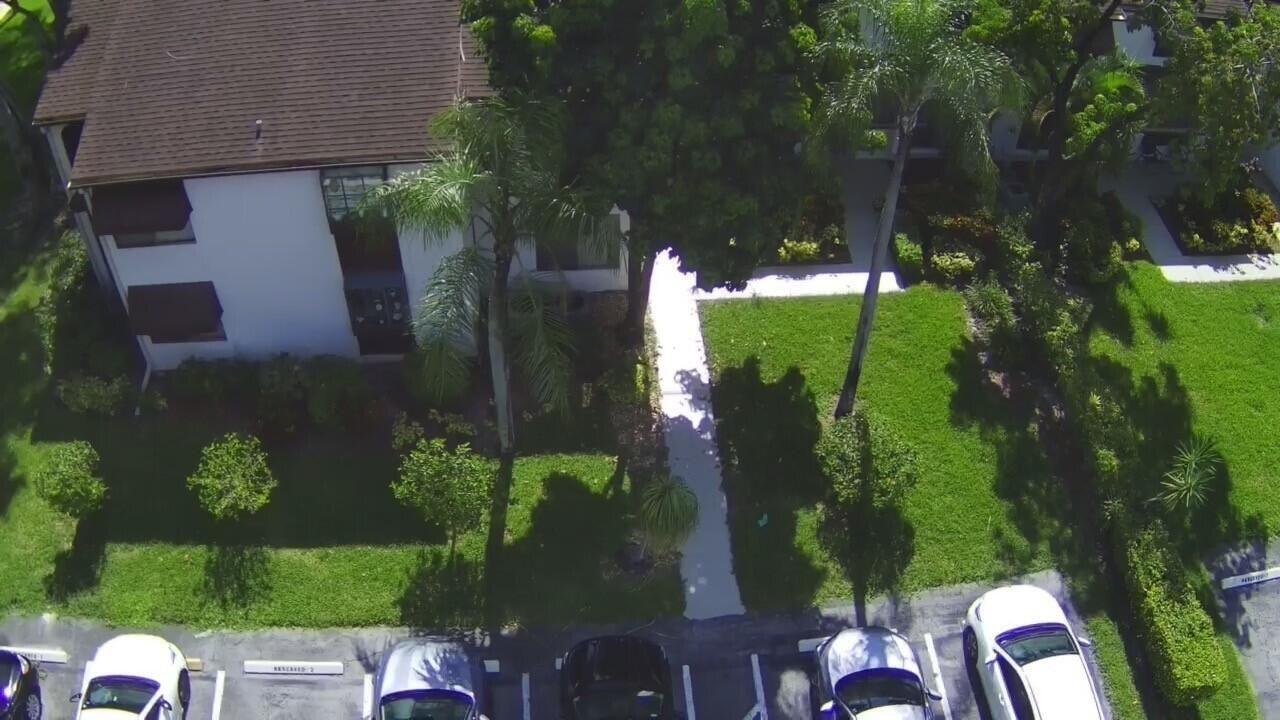
Special View Info: Garden
SQFT Living: 1100
Structure Type: Multi Family
Total Rooms: 4
Utilities: Cable Available, Sewer Available, Water Available
Water: Public
Waterfront Features: None
Windows: Shutters
Construction: Concrete,CBS

Room Sizes

Living Room: 12 X 27 Level Main
Kitchen: 12 X 18 Level Main
Primary Bedroom: 14 X 17 Level Main

Local Schools

High School: Boynton Beach
Middle School: Carver Community
Elementary School: Crosspointe

Neighborhood Information

Neighborhood Map

Neighborhood Hero

Neighborhood Highlights

Neighborhood Characteristics

Neighborhood Market Trend

Neighborhood Schools

Courtesy of

Agency Name: Coldwell Banker Realty /Delray Beach
Agent Name: John R Wayne
Agency Phone: 561-278-0300

agent picture

Presented by

Agent Name: Tracey Macleod
Agent Phone: 772.631.3336
Agency Title: Illustrated Properties
Request Info

IDX logo

Tracey Macleod
ipre.com
Agent Cell:
772.631.3336
Office Phone:
772.221.1118

Mortgage Calculator

%
years/fixed
yearly
yearly (est.)

Estimated Payment

$ 950.06 Principal & Interest $662.38 Property Tax $248.33 Homeowner's Insurance $39.35
Mortgage Logo

Login to My Illustrated Account

Pixel


