SIGN UP Login/Register
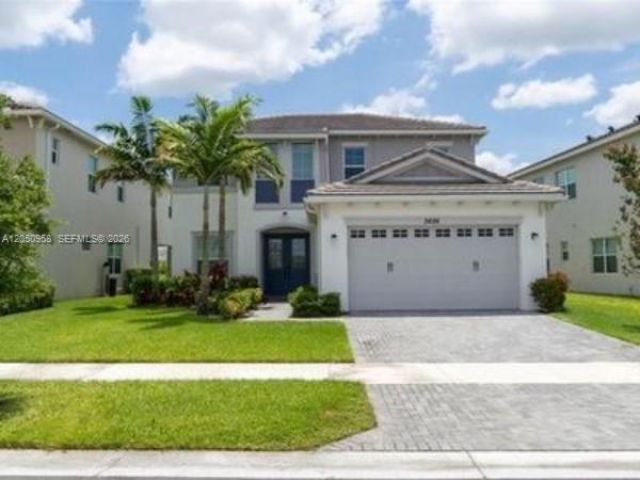
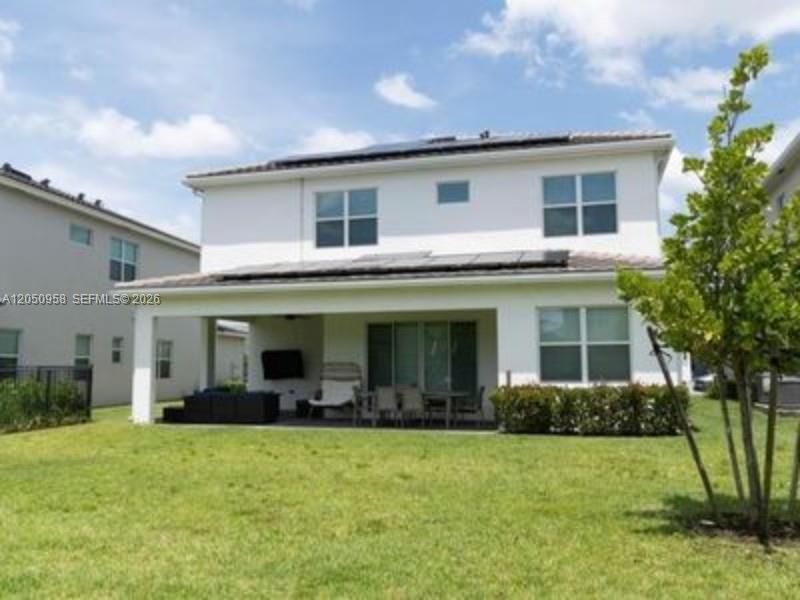
5626 Liberty Ln , Westlake, FL 33470 Photo
New - 15 Hours Ago
5626 Liberty Ln , Westlake, FL 33470 Photo
New - 15 Hours Ago
5626 Liberty Ln , Westlake, FL 33470 Photo

17 Total Photos [Click to View All]

5626 Liberty Ln Westlake, FL 33470
$649,900
  • Beds
    4
  • Baths
    3 full
  • Total Square Feet
    2,165
  • Lot Size
    0.16 acre(s)

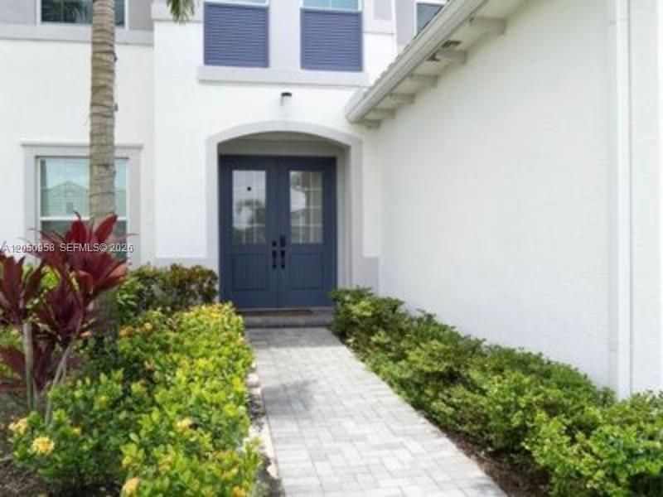
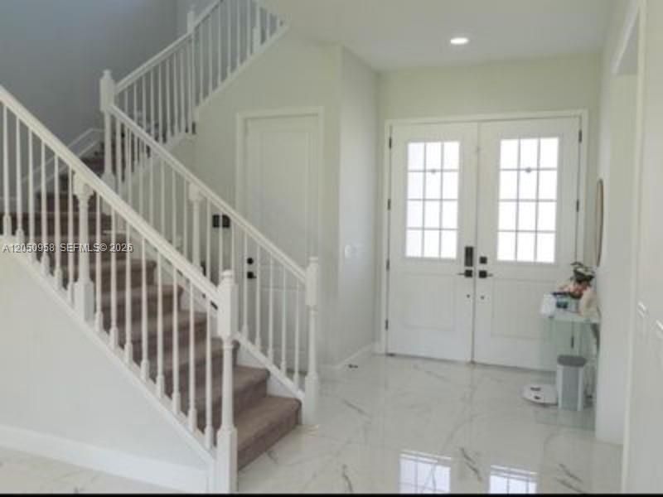
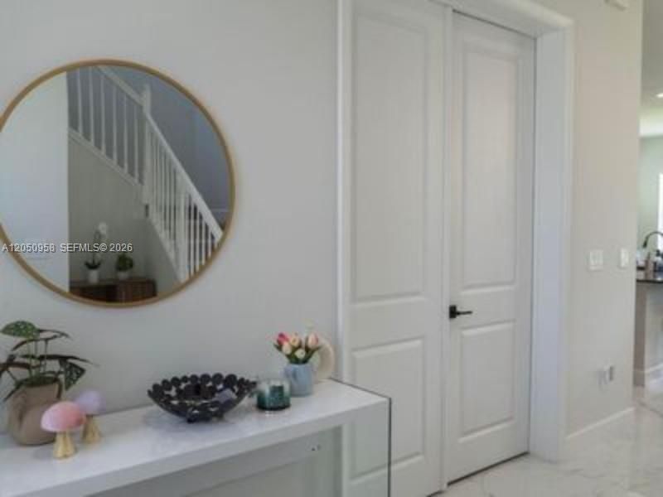
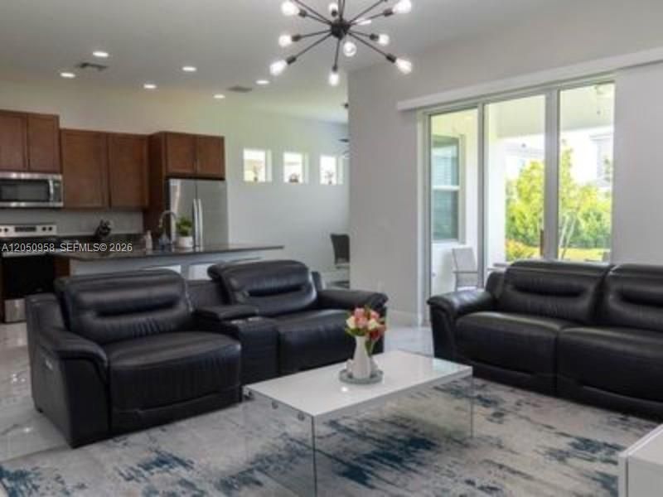
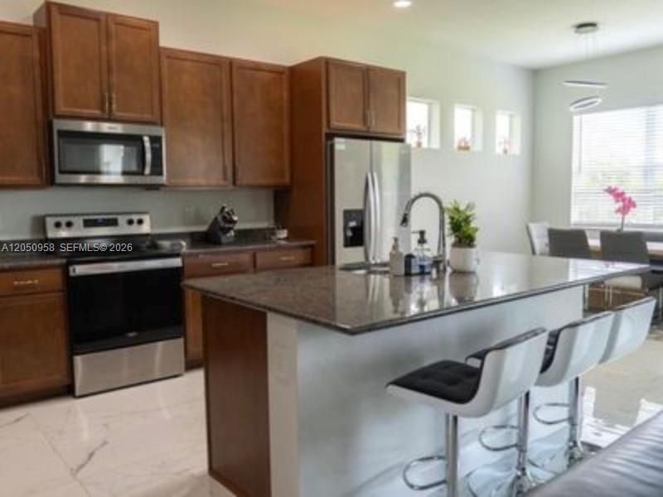
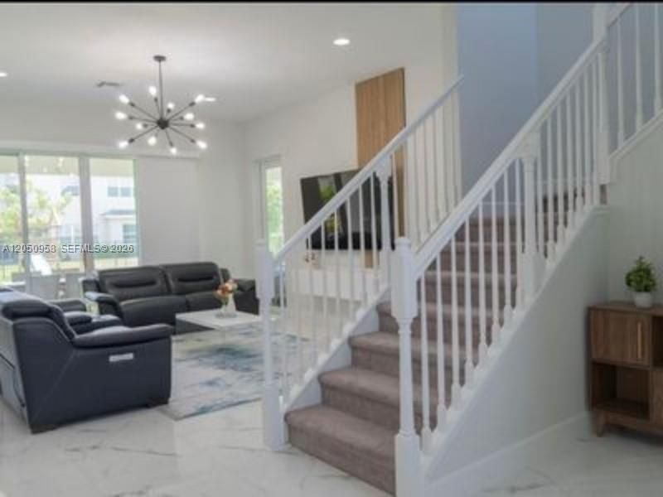
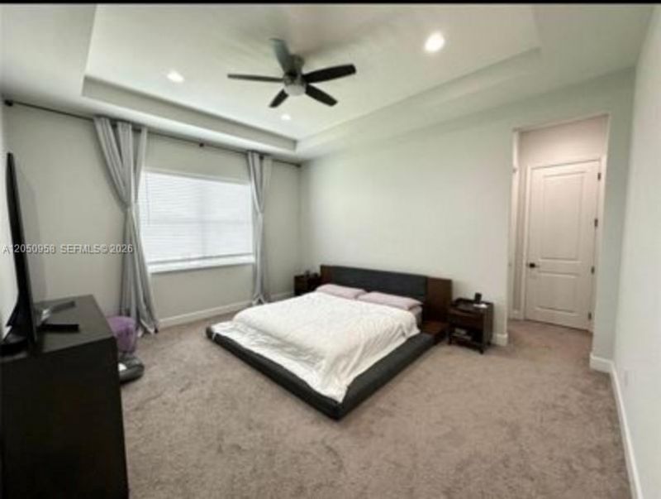
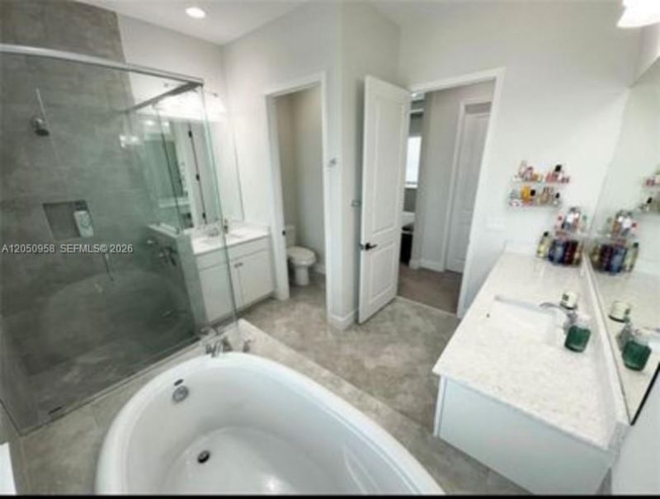
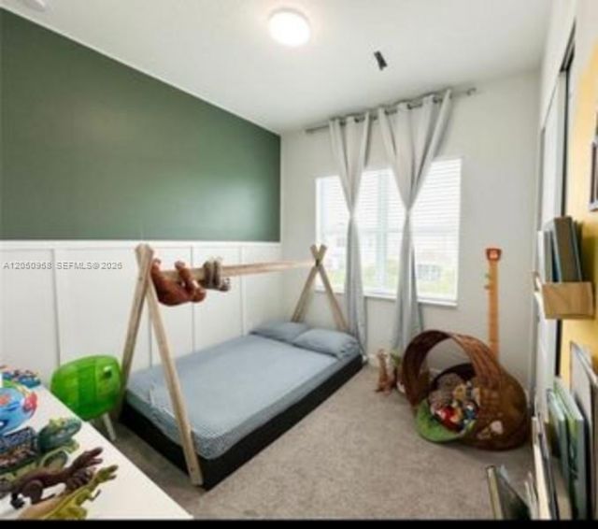
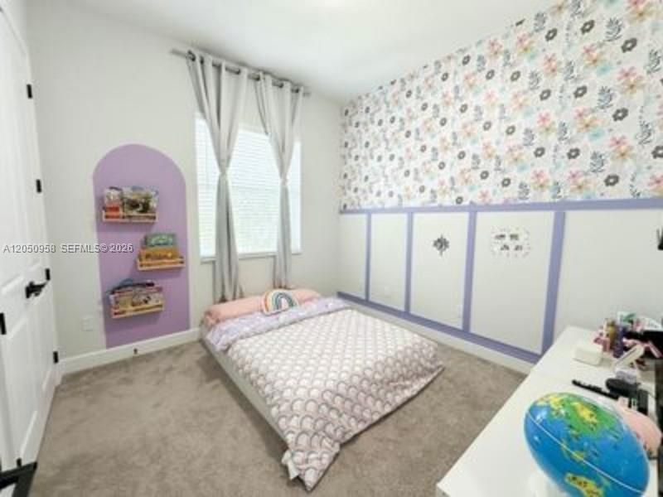
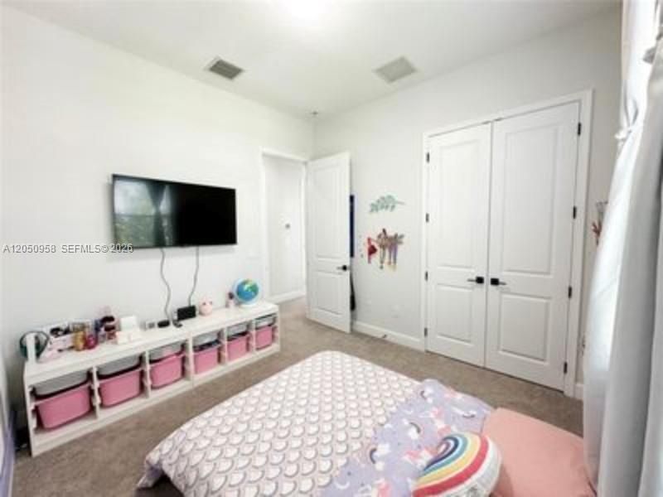
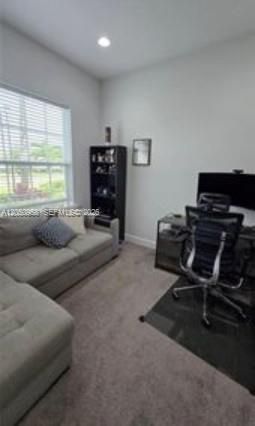
This brand-new home has a classic and elegant design. Upon entering the house, you are greeted with a large and open living area. The living room features large windows that let in plenty of natural light. Theres also a dining area, a large kitchen with stainless steel appliances, a center island, and plenty of counter space. Upstairs, theres a grand master suite with a spacious bedroom, a walk-in closet, and a luxurious master bathroom with a double vanity, a soaking tub, and a separate shower....

View More

Property Summary

MLS Number: A12050958
Status: Active
Subdivision: ORCHARDS OF WESTLAKE PHAS
County: Palm Beach
Bedrooms: 4
Total Square Feet: 2,165
Price Per Sq. Ft.: $300
Style: Detached, Two Story
New Constuction: No
Waterfront: No
Property Type: Residential - Single Family
Cooling: Ceiling Fan(s), Central Air
Garage: 2 car attached
Heating: Central
Lot Size: 0.16 Acres
Roof Type: Shingle
Taxes: $9,506
Year Built: 2022
HOA Fee: 115/ Monthly

Featured Amenities

Cooking Island
Walk-In Closet(s)
Den/Library/Office
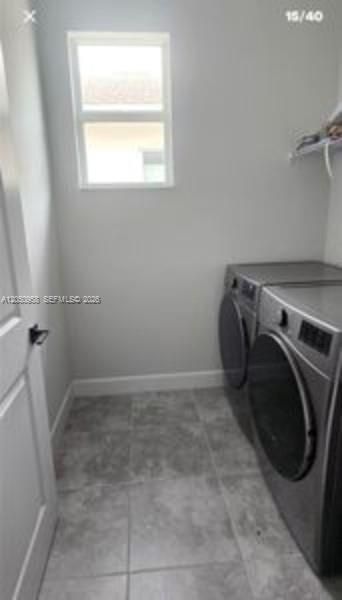
Utility Room/Laundry

Property Details

Appliances: Dishwasher, Disposal, Dryer, Electric Range, Electric Water Heater, Microwave, Refrigerator, Washer
Community Features: Pool, Mandatory Hoa, Picnic Area, Security Patrol, Street Lights, Underground Utilities
Crops Included Y/N: No
Directions: Southern Blvd to Seminole Pratt-Whitney to Town Center Parkway
Exterior: Frame, Stucco
Flooring: Tile
Home Style: Detached, Two Story
Home Warranty Y/N: No
Laundry: Utility Room/Laundry
Lease Considered Y/N: No
Listing Terms: All Cash, Conventional, FHA
Lot: Less Than 1/4 Acre Lot
Parcel#: 77414305010000470
Parking: Covered
Parking Notes: Covered
Patio/Porch: Open Porch
Property Attached Y/N: No
Property Sub-Type: Single Family Residence
Security: Security System Leased, Smoke Detector
Security: yes
Sewer: Septic Tank
Special View Info: None
Swimming Pool: Yes
Water: Municipal Water
Window: Complete Other Protection, Hurricane Shutters, Other Windows
Construction: Frame,Stucco

Local Schools

High School: Seminole Ridge Community
Middle School: Osceola Creek
Elementary School: Golden Grove

Neighborhood Information

Neighborhood Map

Neighborhood Hero

Neighborhood Highlights

Neighborhood Characteristics

Neighborhood Market Trend

Neighborhood Schools

Courtesy of

Agency Name: Listed Simply
Agent Name: Sinan Zakaria
Agency Phone: 1800995

agent picture

Presented by

Agent Name: Tracey Macleod
Agent Phone: 772.631.3336
Agency Title: Illustrated Properties
Request Info

IDX logo

Tracey Macleod
ipre.com
Agent Cell:
772.631.3336
Office Phone:
772.221.1118

Mortgage Calculator

%
years/fixed
yearly
yearly (est.)

Estimated Payment

$ 4,172.82 Principal & Interest $3,191.10 Property Tax $792.17 Homeowner's Insurance $189.55
Mortgage Logo

Login to My Illustrated Account

Pixel


