SIGN UP Login/Register
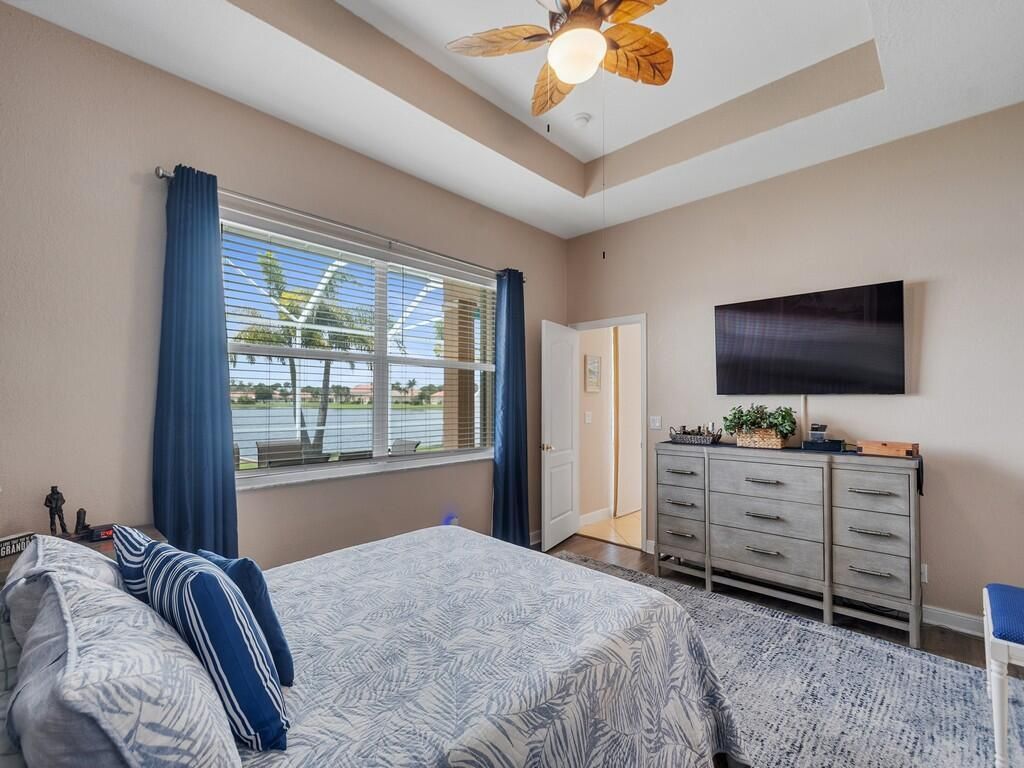
6100 Santa Margarito Drive, Fort Pierce, FL 34951 Photo
New - 12 Hours Ago
6100 Santa Margarito Drive, Fort Pierce, FL 34951 Photo
New - 12 Hours Ago
6100 Santa Margarito Drive, Fort Pierce, FL 34951 Photo

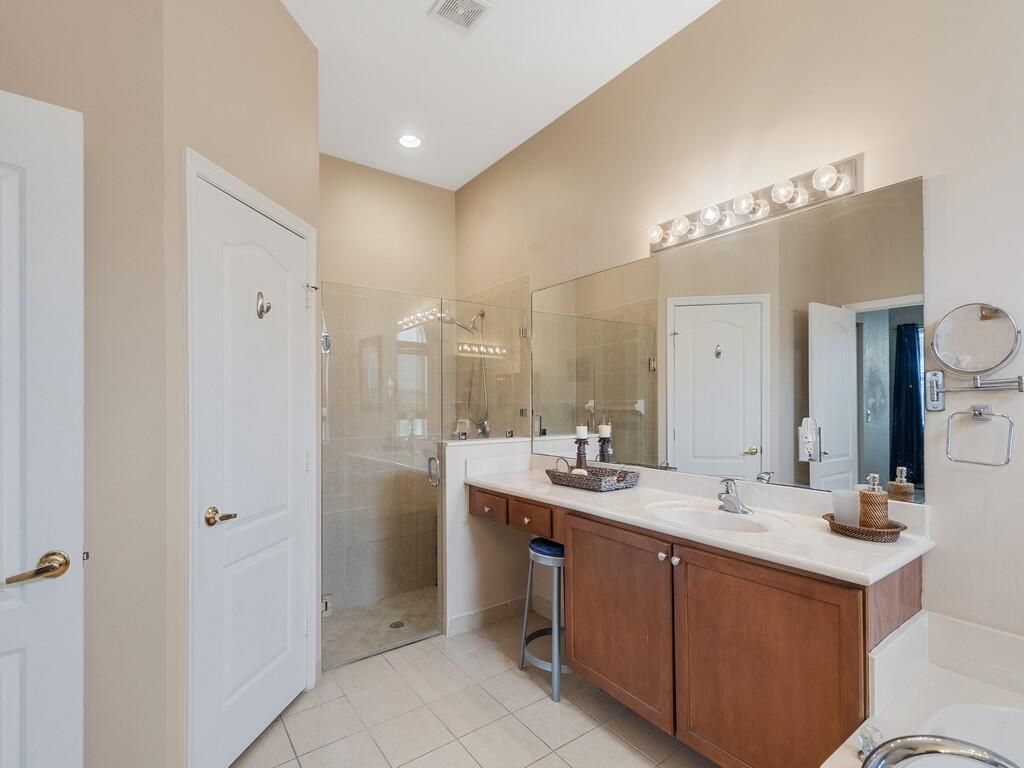
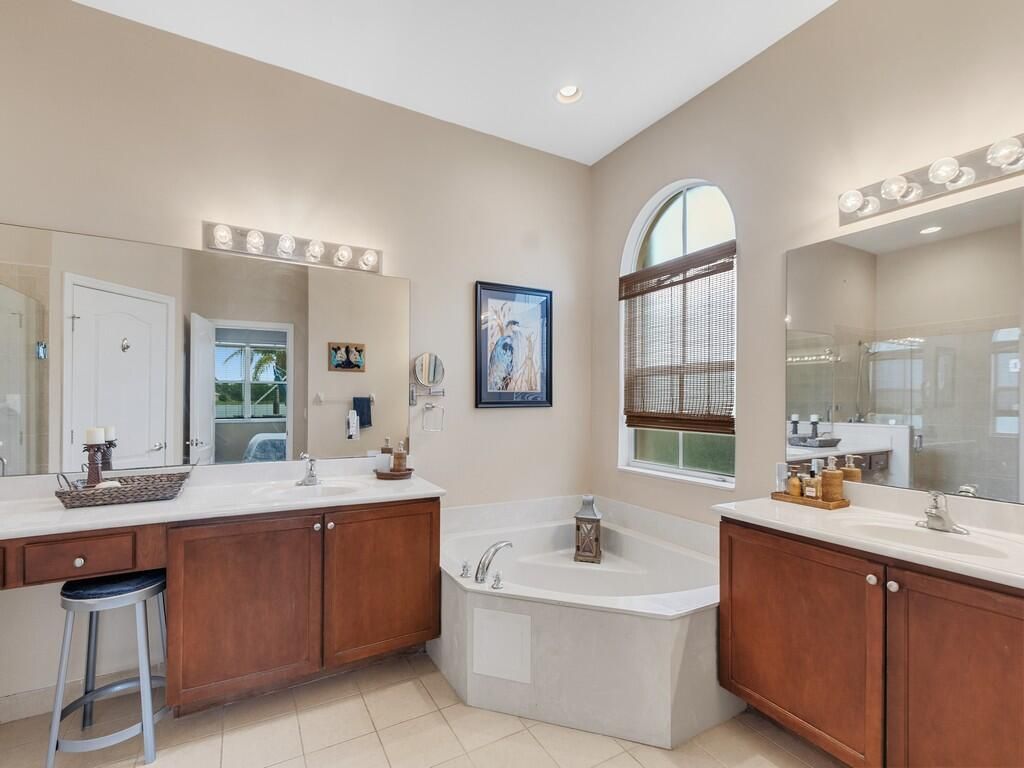
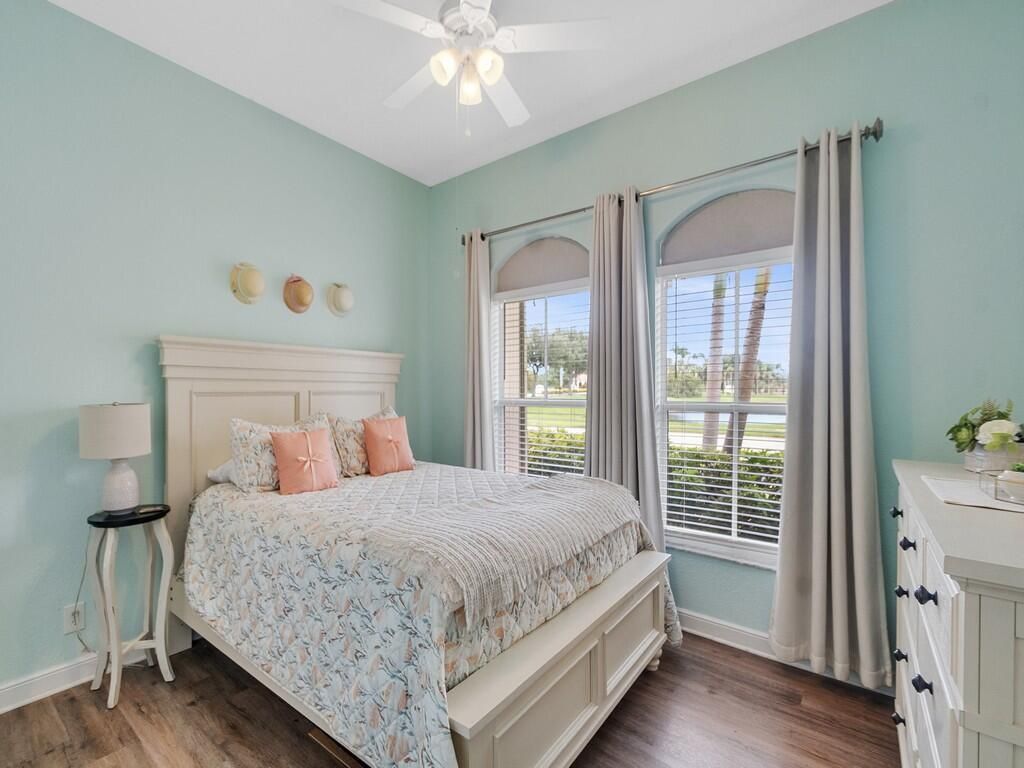
34 Total Photos [Click to View All]

6100 Santa Margarito Drive Fort Pierce, FL 34951
$475,000
  • Beds
    3
  • Baths
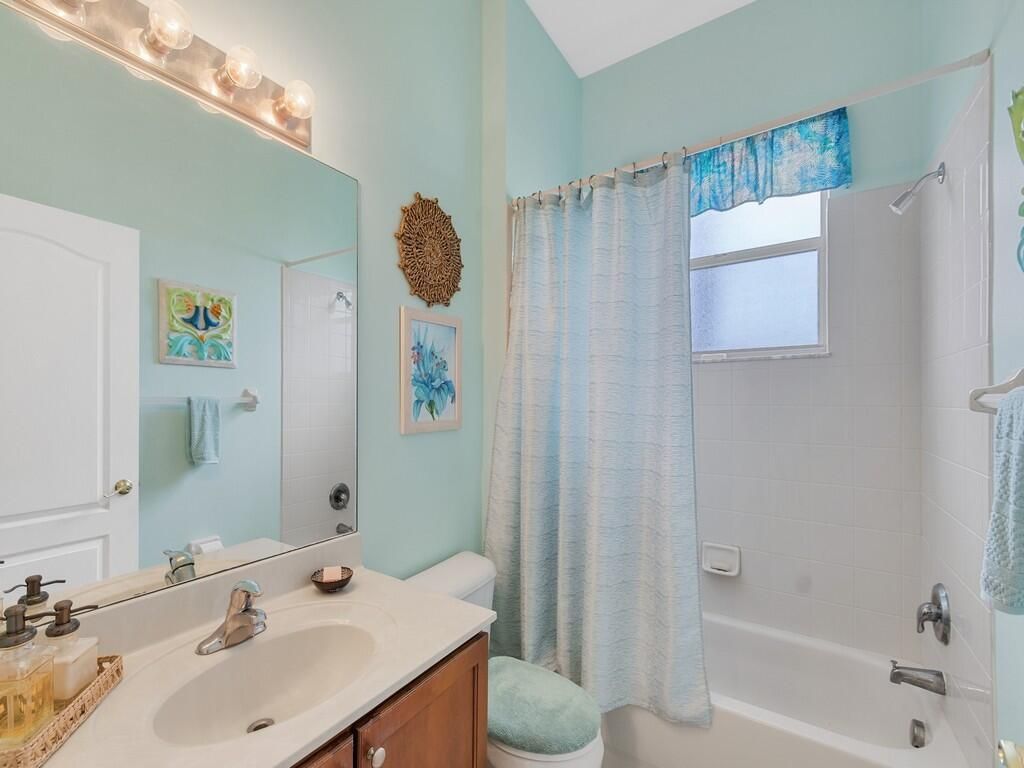
    2 full
  • Total Square Feet
    2,502
  • Lot Size
    0.17 acre(s)

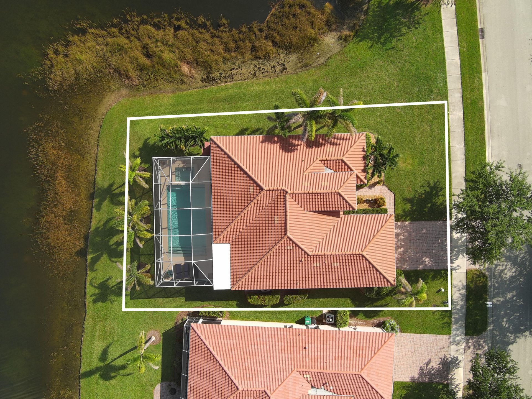
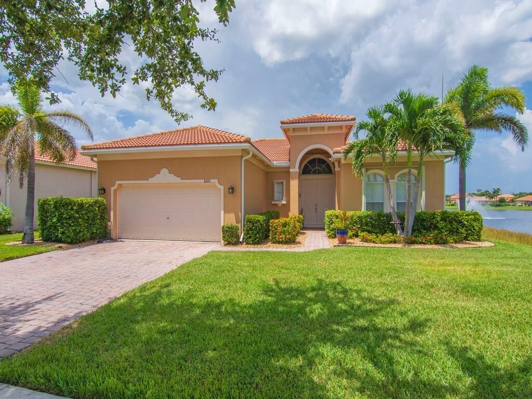
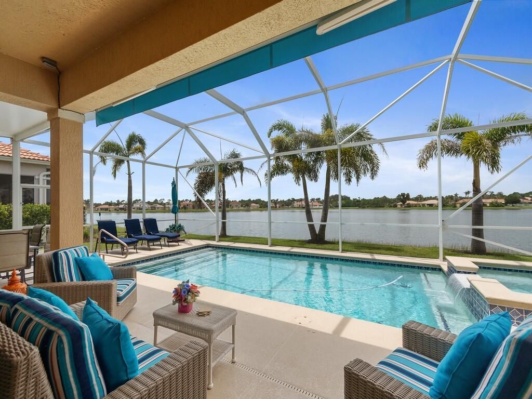
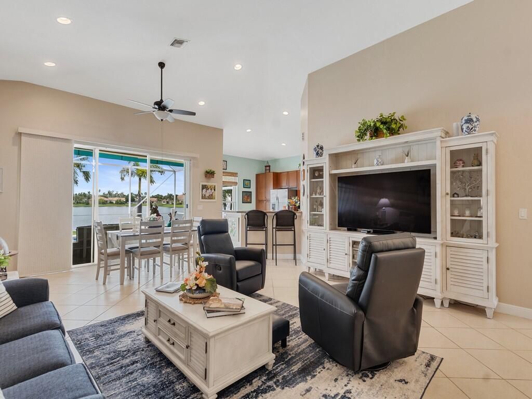
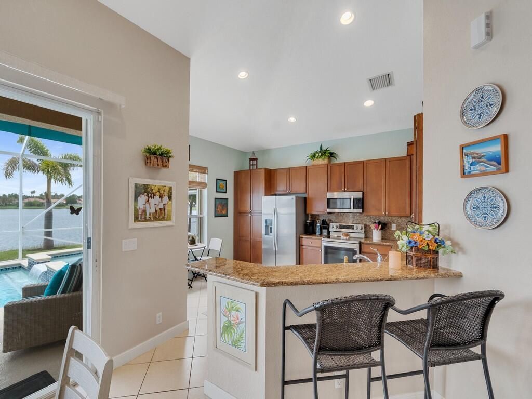
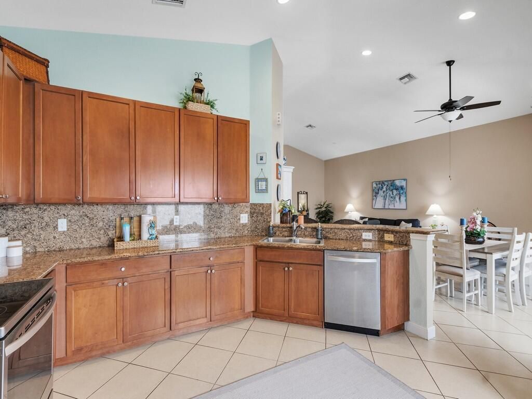
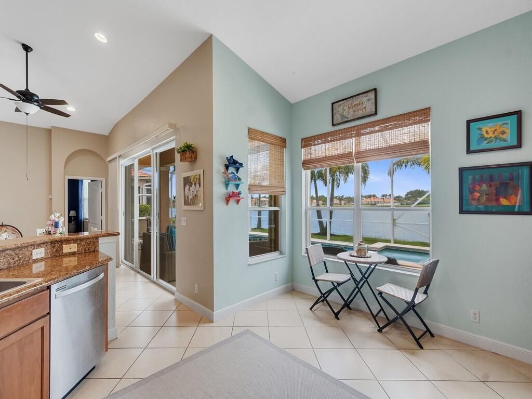
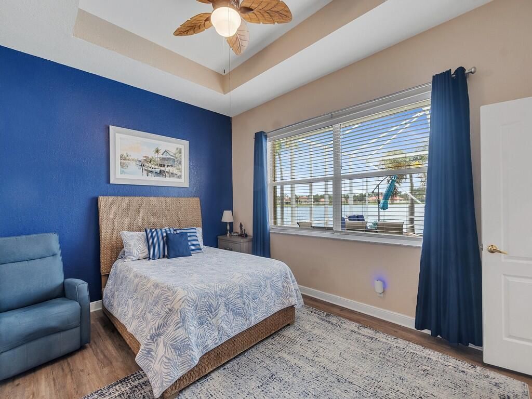
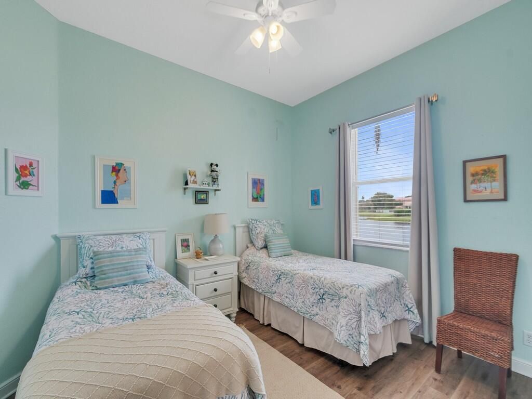
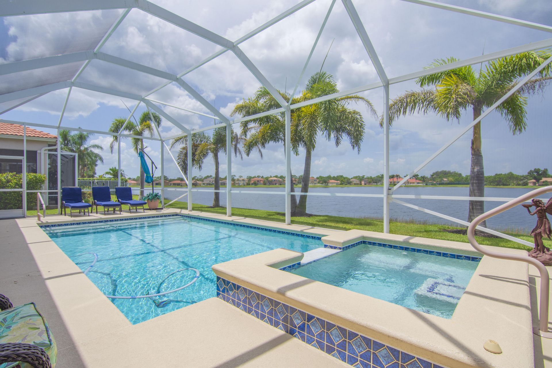
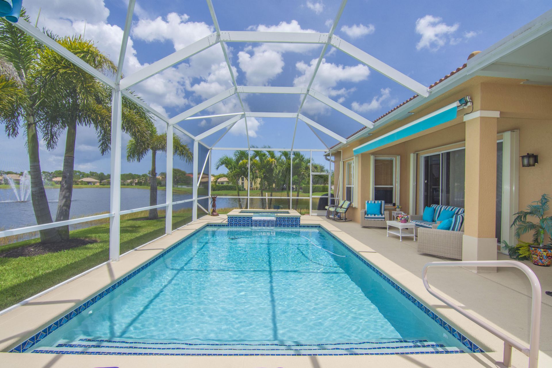
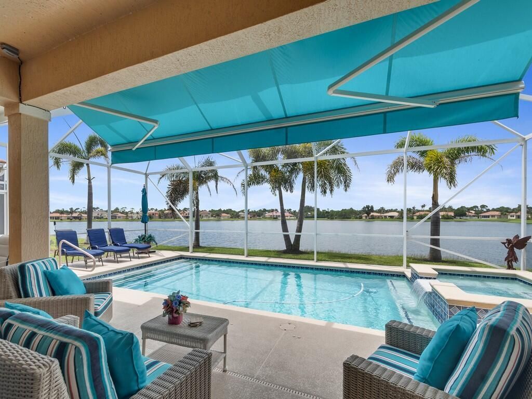
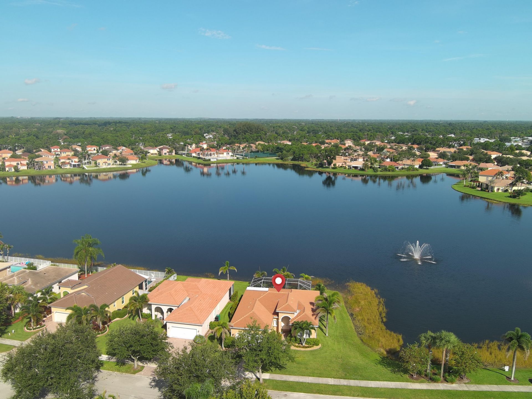
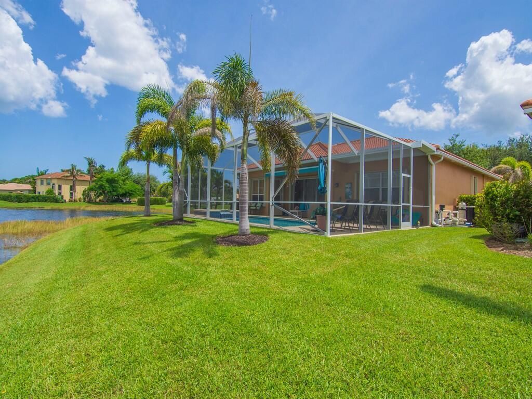
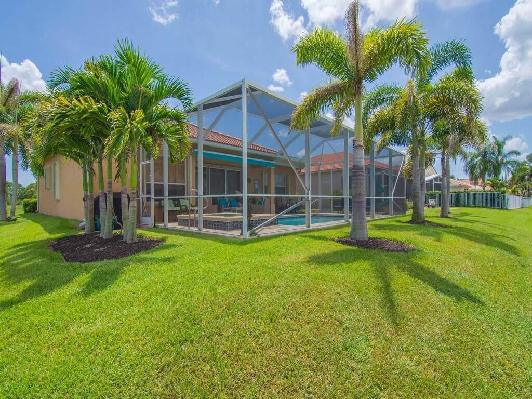
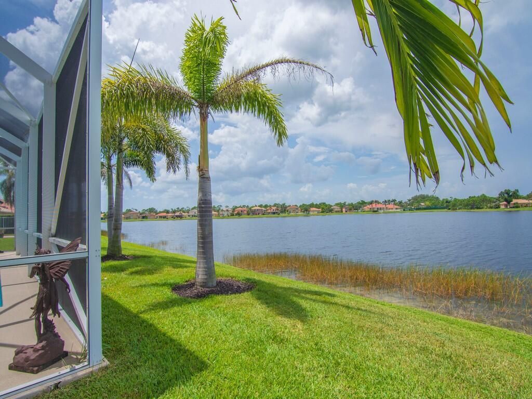
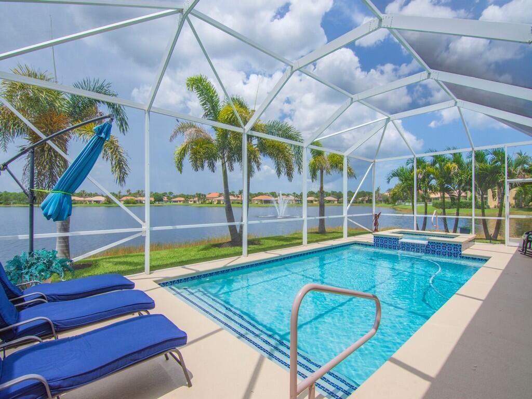
Enjoy breathtaking lakefront living with wide-open water views and no neighbors on one side, offering an exceptional sense of privacy. This beautifully maintained home features a **2026 saltwater pool**, **new roof in 2026**, and **freshly painted interior and exterior**. Accordion hurricane shutters provide added peace of mind, while the beautifully landscaped grounds create a welcoming first impression. The spacious outdoor setting is ideal for relaxing by the pool, entertaining, or simply tak...

View More

Property Summary

MLS Number: B26069410
Status: Active
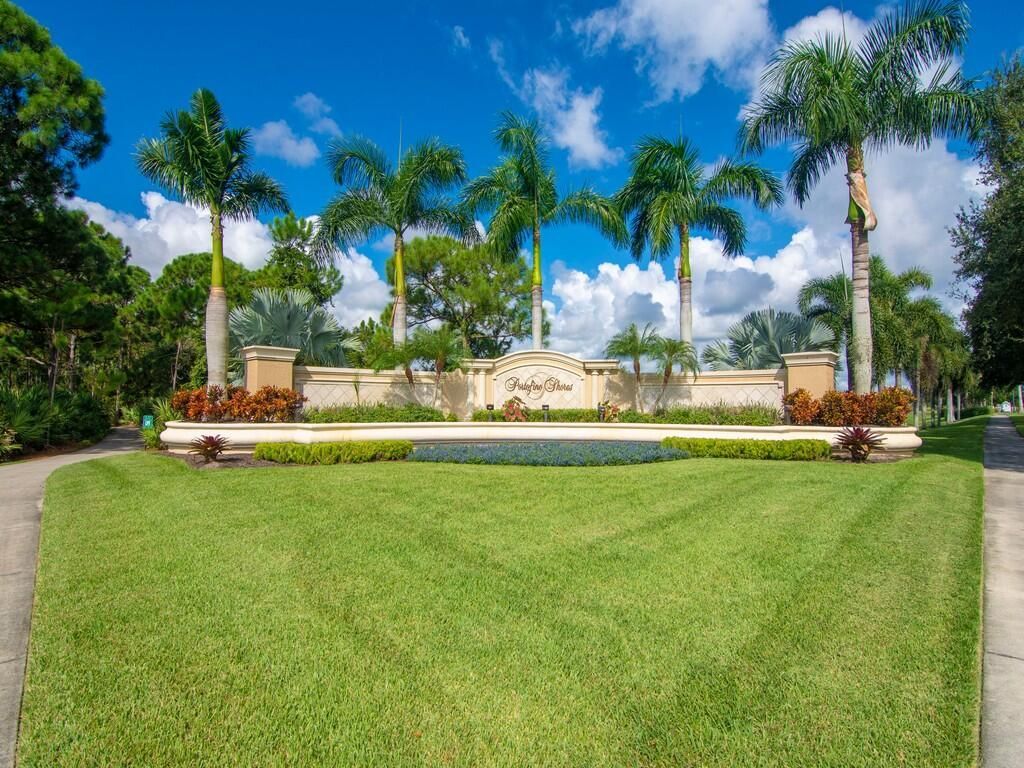
Subdivision: PORTOFINO SHORES
County: Saint Lucie
Bedrooms: 3
Total Square Feet: 2,502
Price Per Sq. Ft.: $190
Style: Ranch
New Constuction: No
Waterfront: Yes
Property Type: Residential - Single Family
Cooling: Central Air, Ceiling Fan(s)
Garage: 2 car attached
Heating: Central
Lot Size: 0.17 Acres
Roof Type: Tile
Stories: 1.0
Taxes: $7,581
Year Built: 2005
HOA Fee: $200/ Monthly

Featured Amenities

High Ceilings
Pantry
Vaulted Ceiling(s)
Walk-In Closet(s)
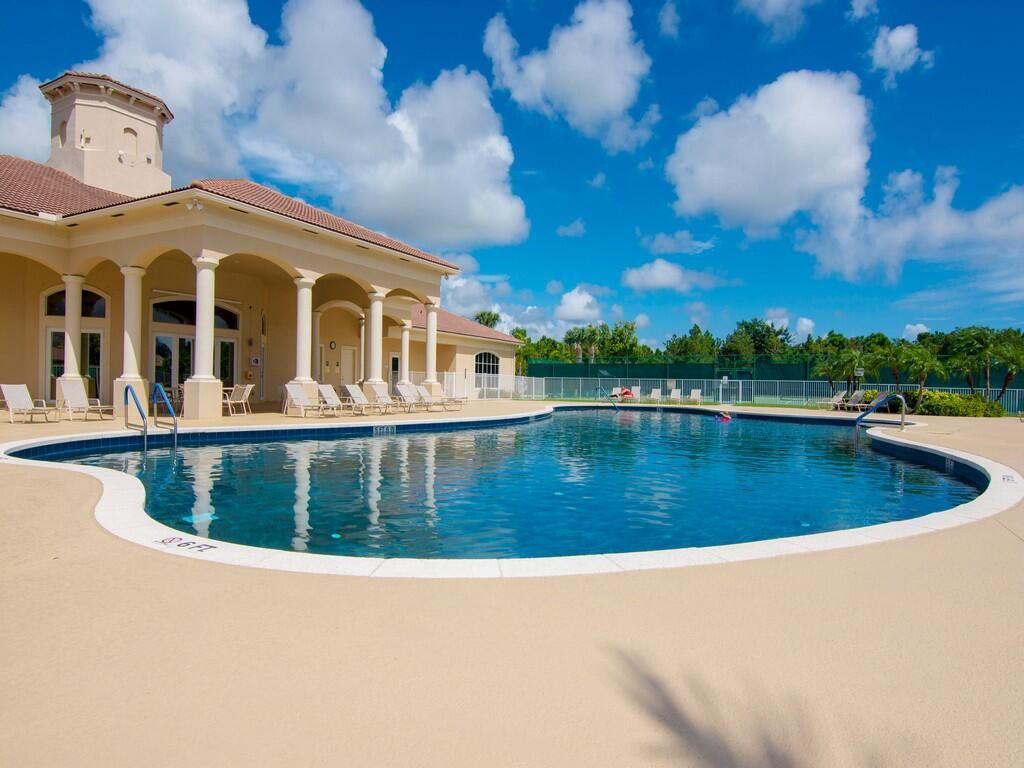
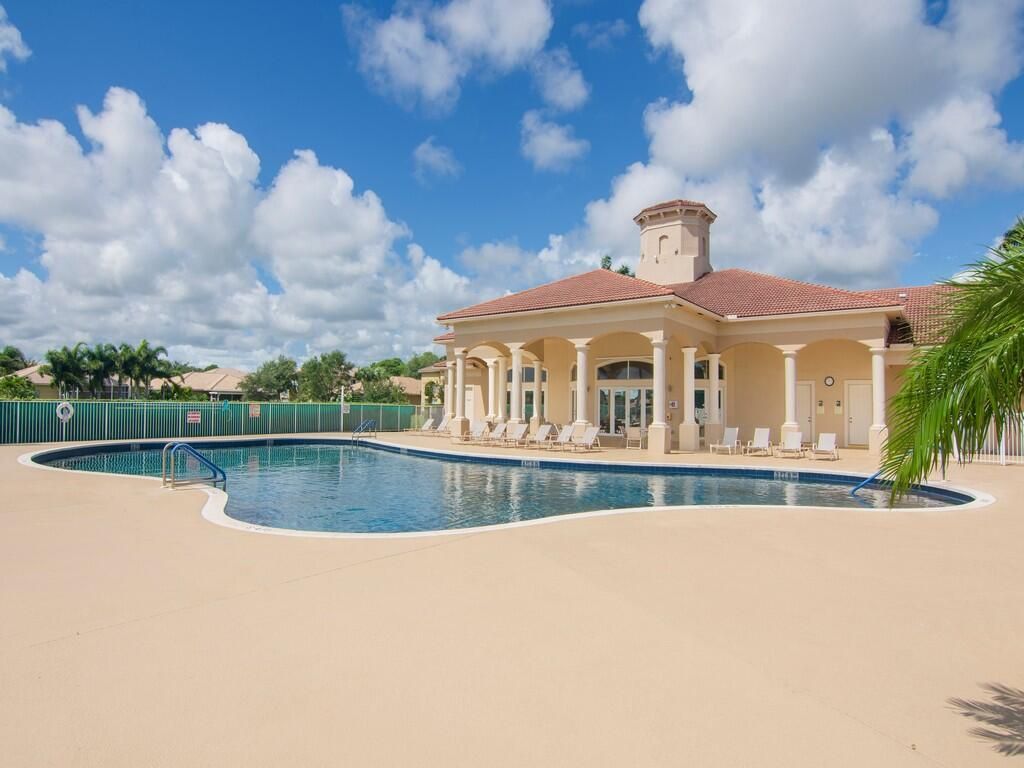
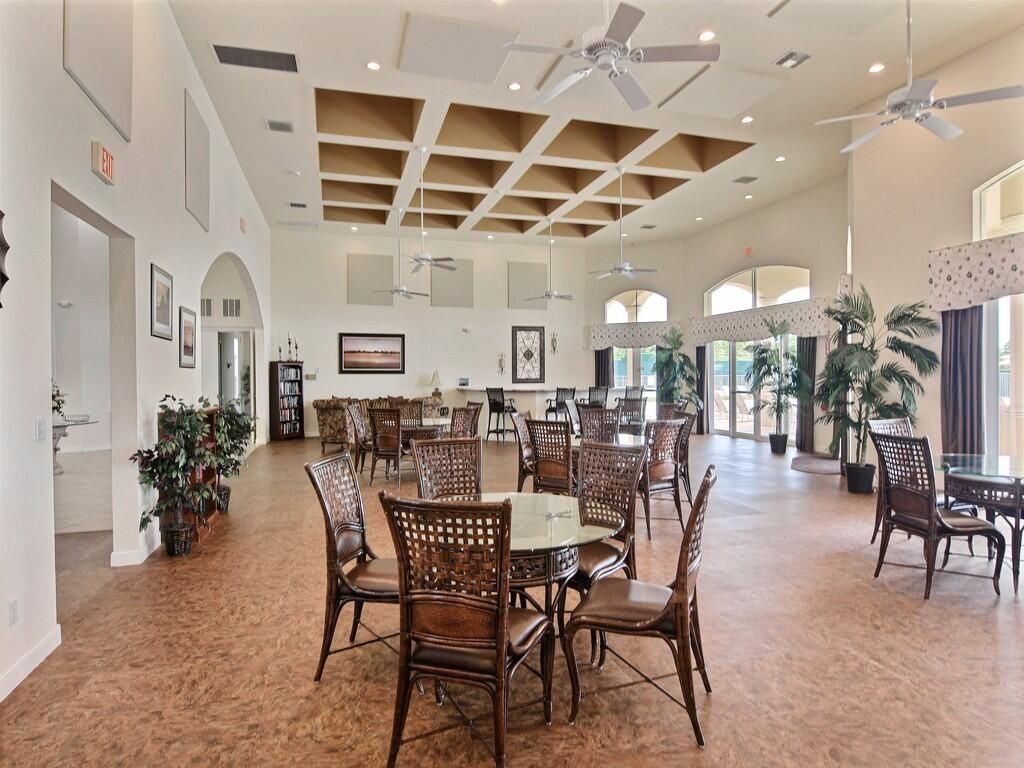
Clubhouse
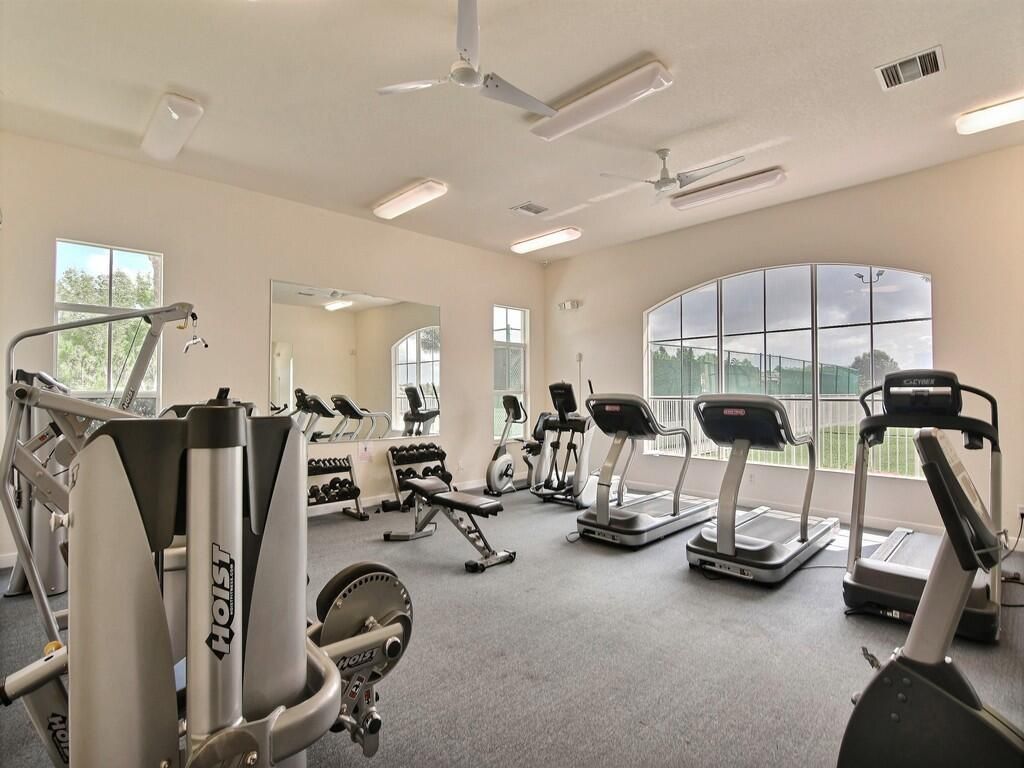
Fitness Center
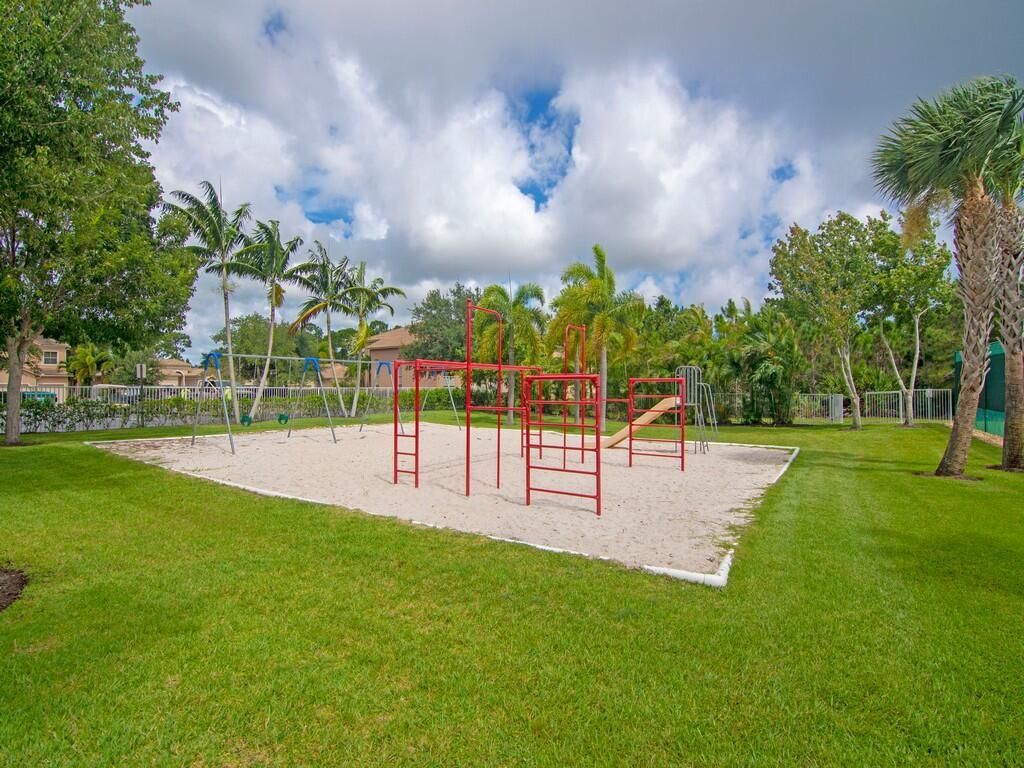
Playground
Pool
Sidewalks

Property Details

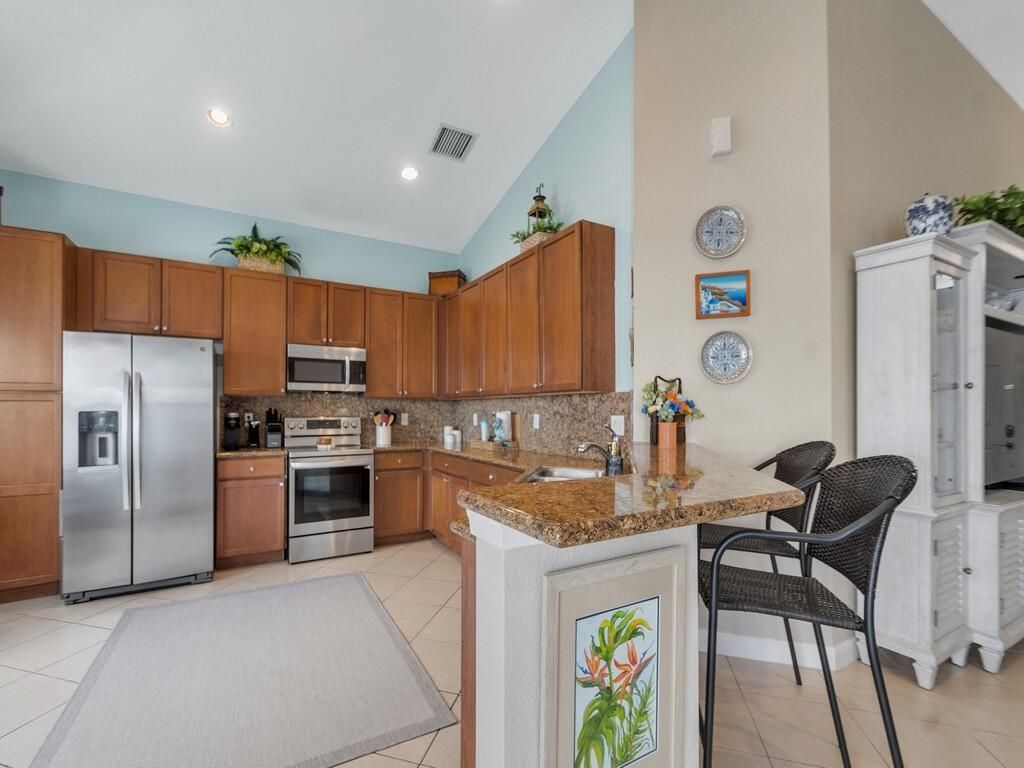
Appliances: Dryer, Dishwasher, Electric Range, Ice Maker, Microwave, Refrigerator, Washer, Range
Association Fee Includes: Common Areas
Exterior: Stucco, CBS
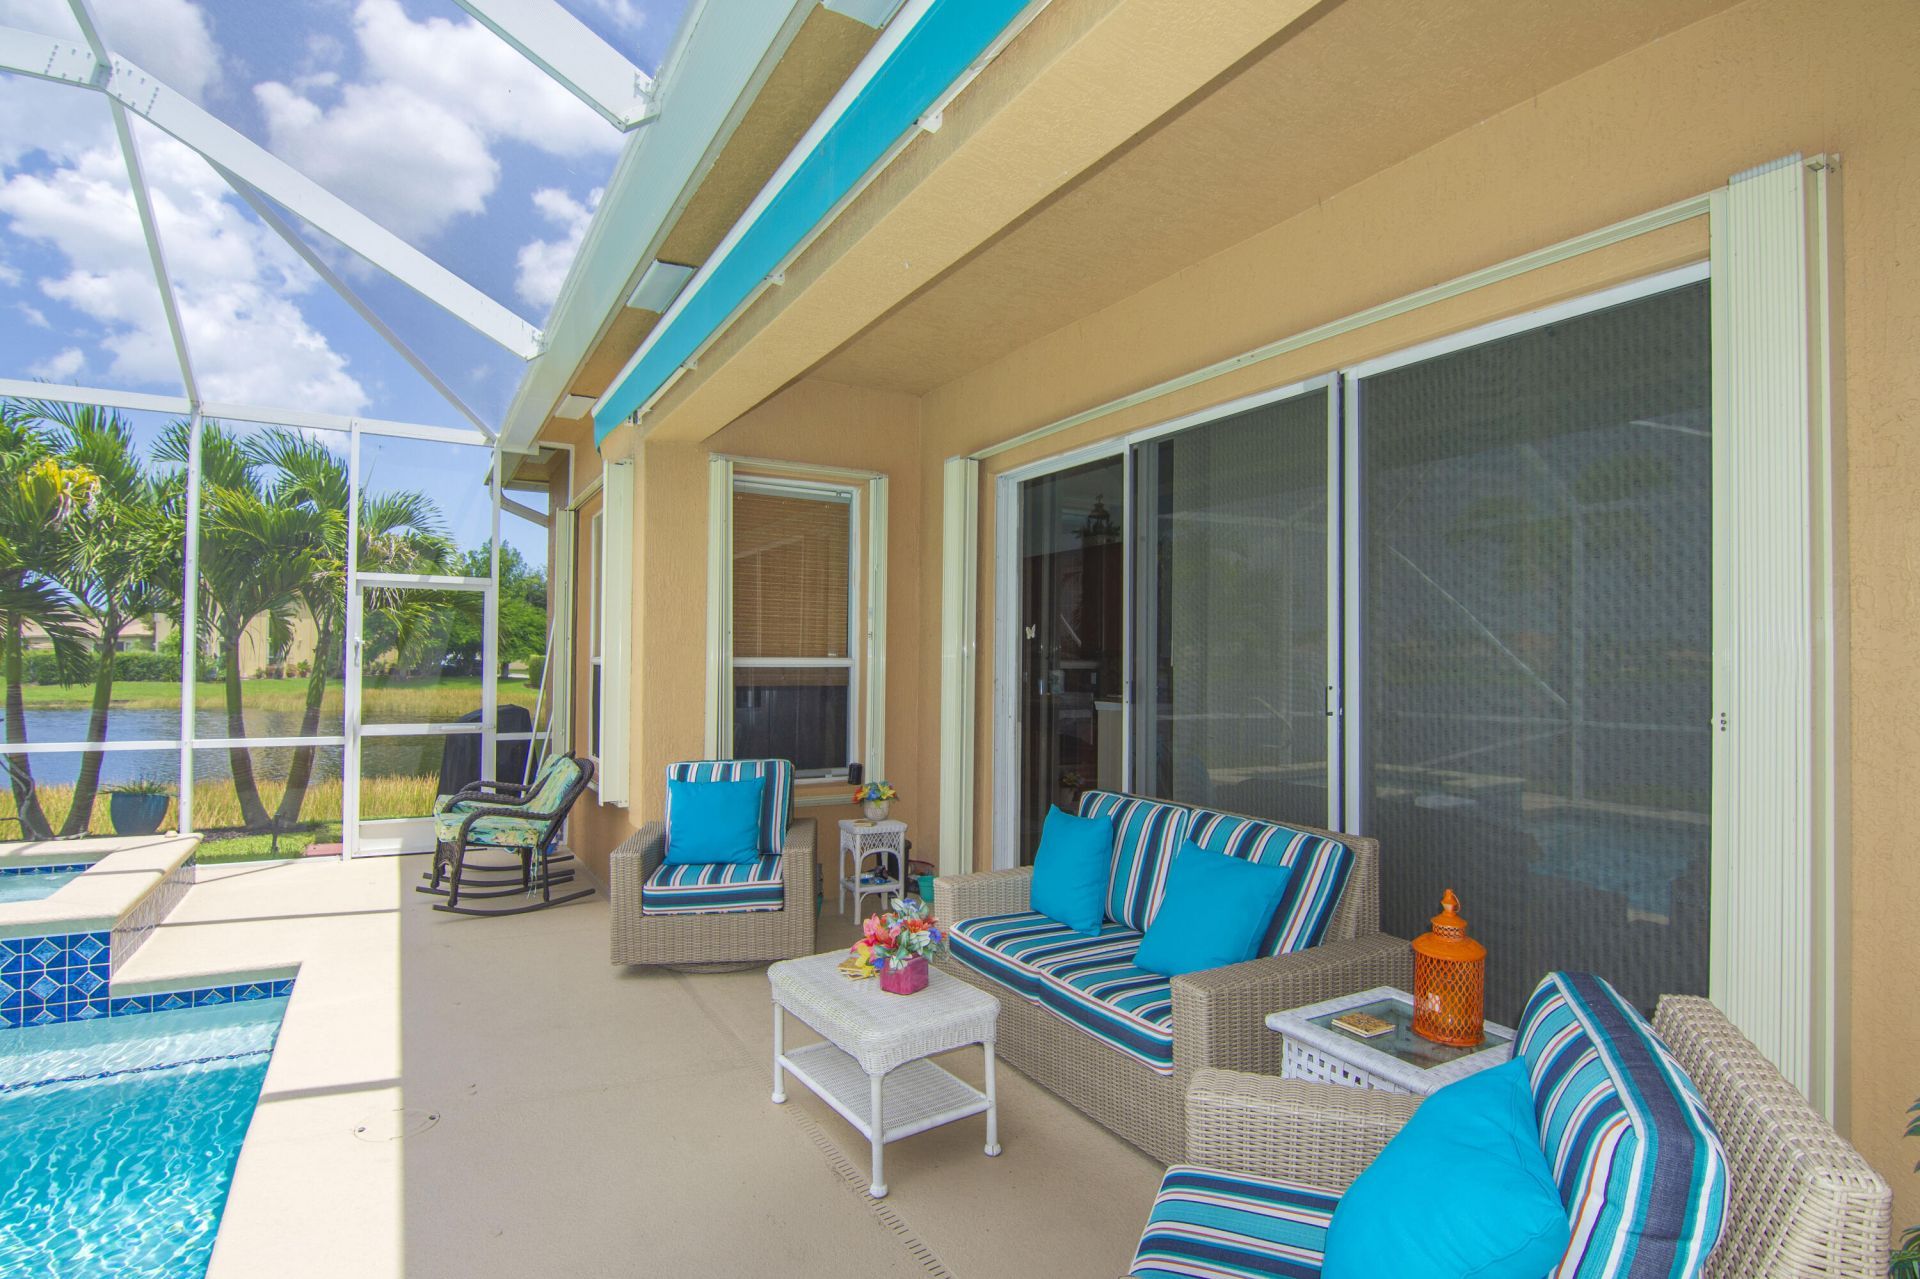
Outdoor Features: Awning(s)
Flooring: Laminate, Tile
Furnished: Unfurnished
Home Style: Ranch
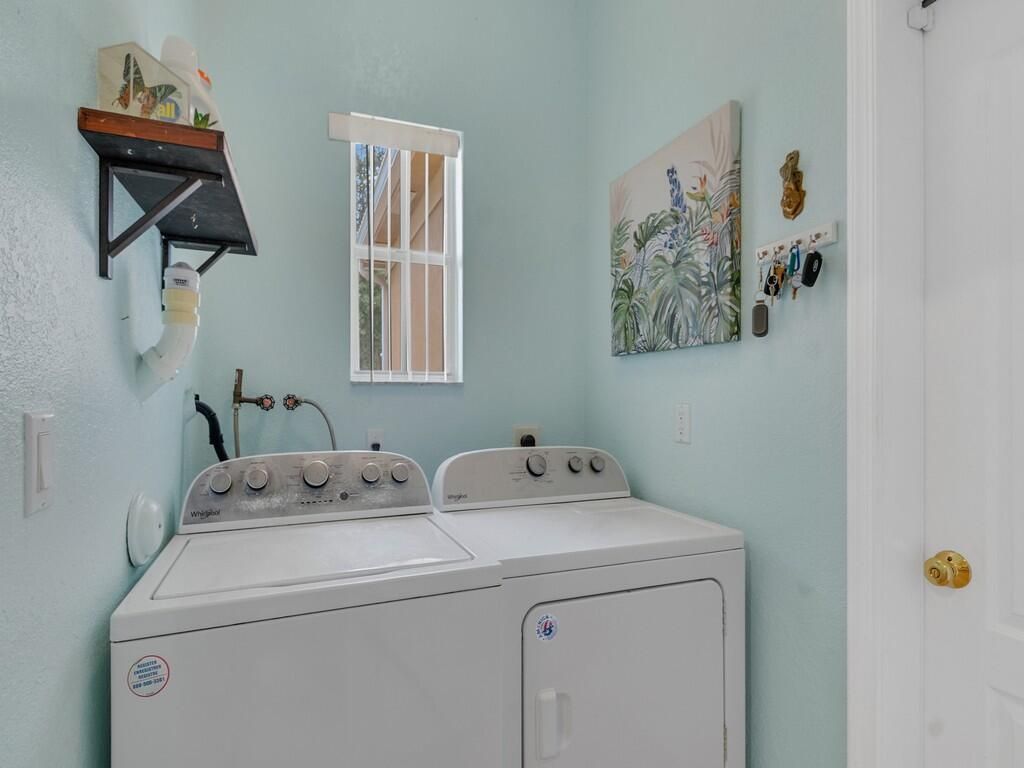
Laundry: Electric Dryer Hookup, Inside, Laundry Room, Washer Hookup
Lot: Corner Lot
Lot: Corner Lot
Parcel#: 131250100410008
Parking: Driveway, Garage, Attached Garage, Attached
Parking Notes: Driveway, Garage, Attached Garage, Attached
Patio/Porch: Patio - Screened, Patio
Pets Allowed: Yes, Pet Restrictions Possible
Pool: Electric Heat, In Ground, Pool/Spa Combo, Screen Enclosure, Salt Water, Private
Restrictions: Lease Restrictions
Security: Gated with Guard
Sewer: Public Sewer
Spa: Yes
Spa: Heated, In Ground
Special View Info: Water, Lake
Sprinkler: Auto Sprinkler
SQFT Living: 1766
Structure Type: House
Swimming Pool: Yes
Total Rooms: 6
Utilities: Cable Available, Electricity Connected, Sewer Connected, Water Connected
Water: Public
Waterfront Features: None, Lake Front
Windows: Sliding
Construction: Stucco,CBS

Room Sizes

Kitchen: 16 X 12 Level Main
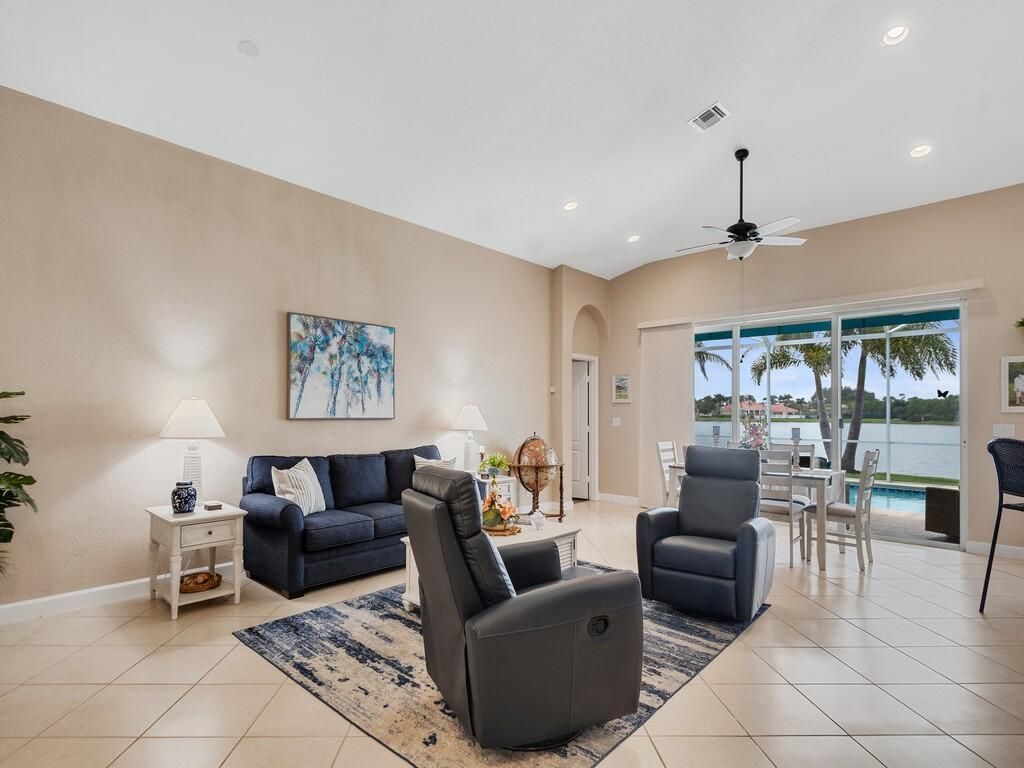
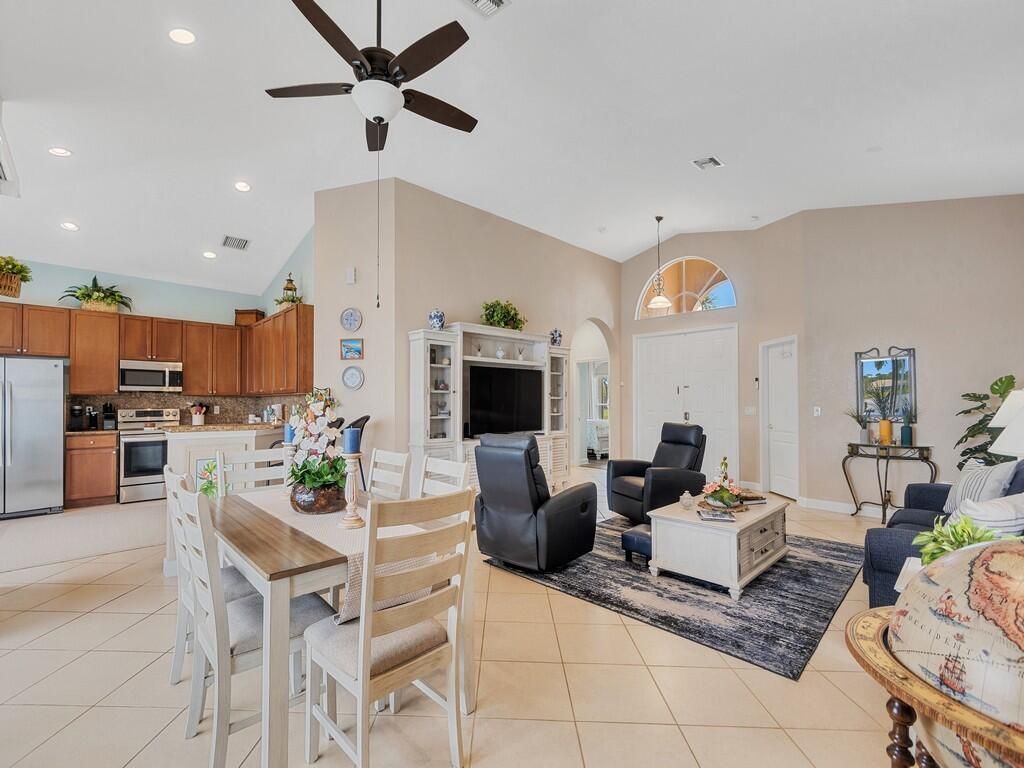
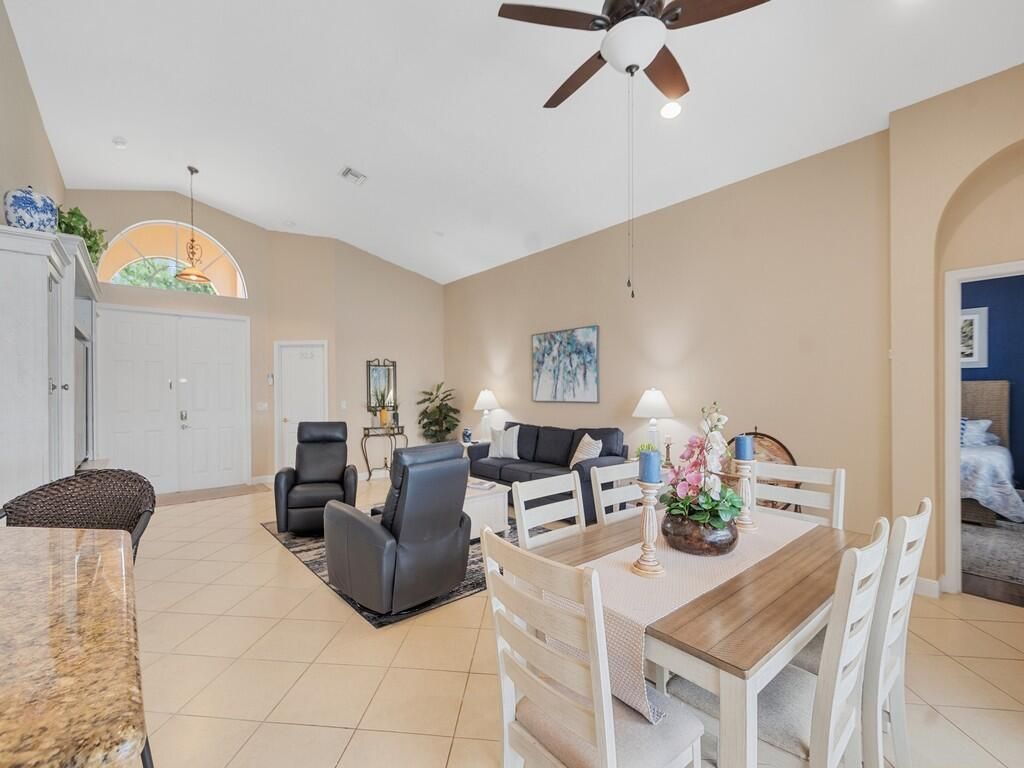
Living Room: 17 X 18 Level Main
Primary Bedroom: 16 X 15 Level Main
Bedroom 2: 12 X 12 Level Main
Bedroom 3: 11 X 12 Level Main
Dining Room: 12 X 18 Level Main

Neighborhood Information

Neighborhood Map

Neighborhood Hero

Neighborhood Highlights

Neighborhood Characteristics

Neighborhood Market Trend

Neighborhood Schools

Courtesy of

Agency Name: Keller Williams Realty of VB
Agent Name: Kimberly Ann Small
Agency Phone: 772-257-8000

agent picture

Presented by

Agent Name: Tracey Macleod
Agent Phone: 772.631.3336
Agency Title: Illustrated Properties
Request Info

IDX logo

Tracey Macleod
ipre.com
Agent Cell:
772.631.3336
Office Phone:
772.221.1118

Mortgage Calculator

%
years/fixed
yearly
yearly (est.)

Estimated Payment

$ 3,102.61 Principal & Interest $2,332.32 Property Tax $631.75 Homeowner's Insurance $138.54
Mortgage Logo

Login to My Illustrated Account


