SIGN UP Login/Register
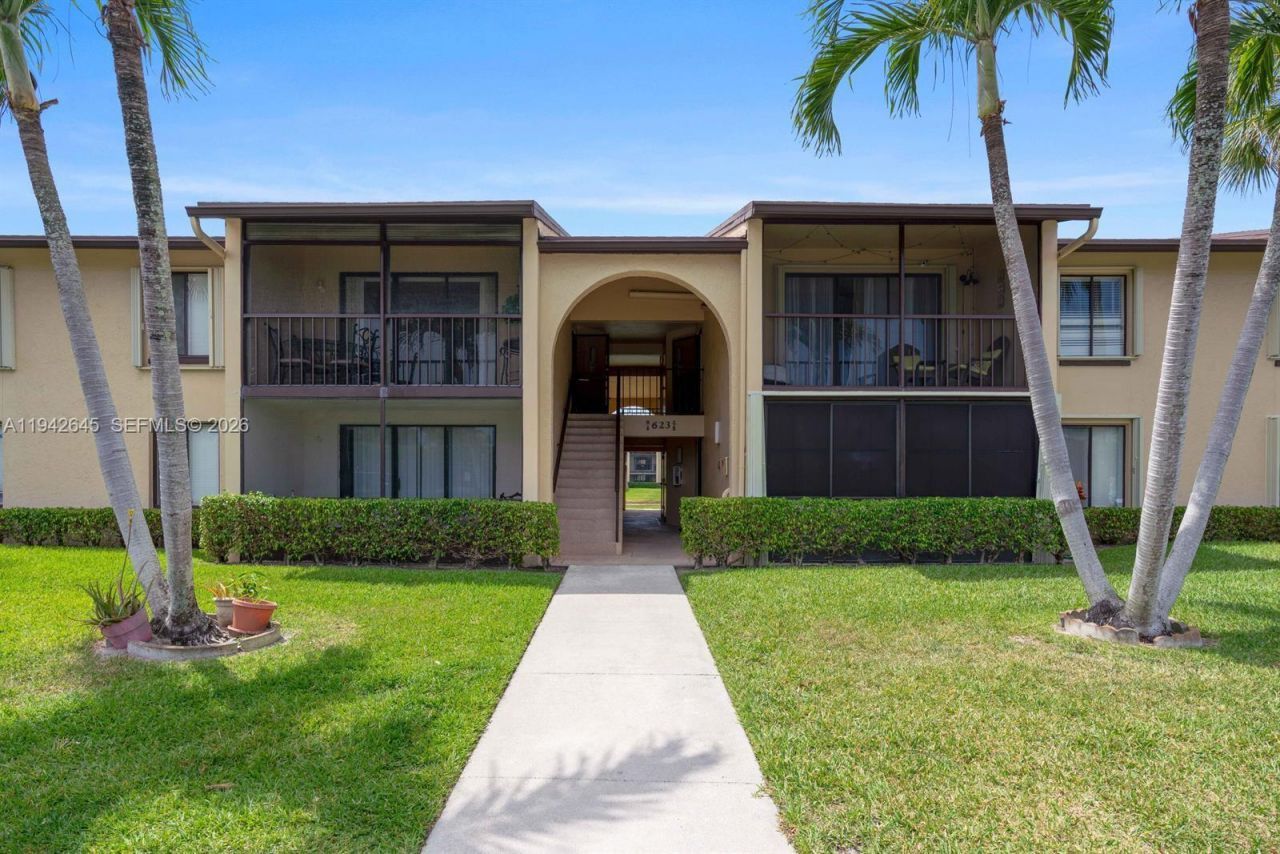
623 Sea Pine Way, Unit C1, Greenacres, FL 33415 Photo

18 Total Photos [Click to View All]

623 Sea Pine Way, C1 Green Acres, FL 33415
$179,000
  • Beds
    2
  • Baths
    2 full
  • Total Square Feet
    1,005

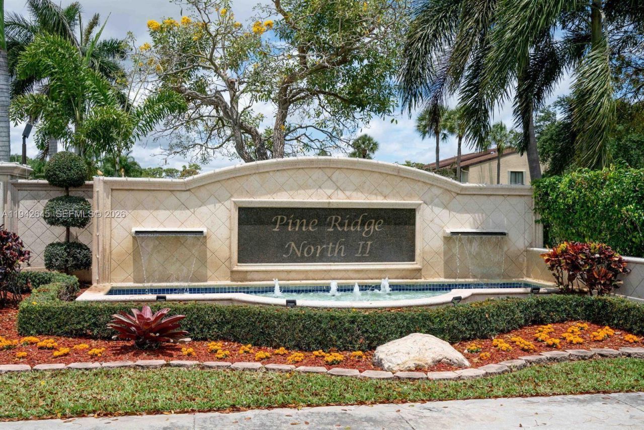
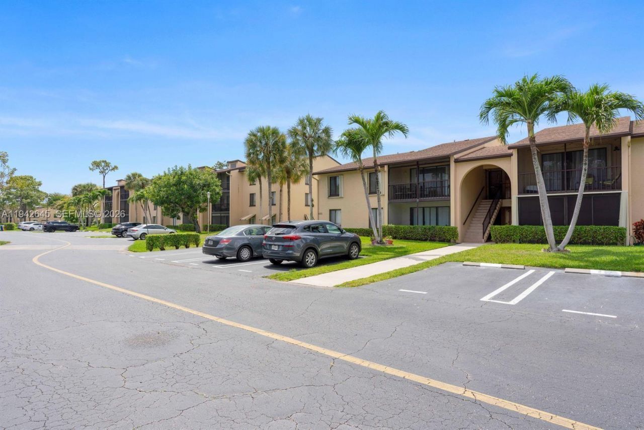
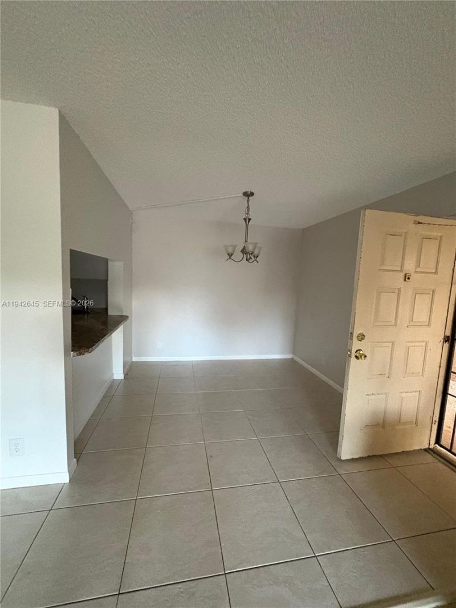
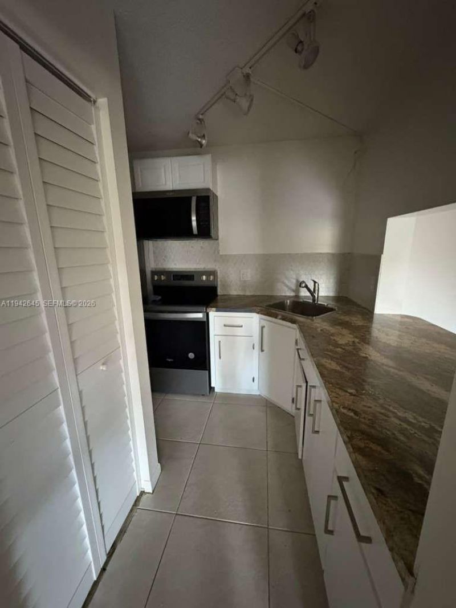
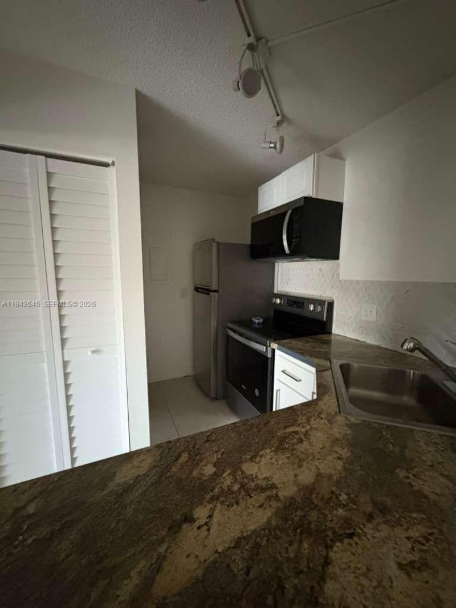
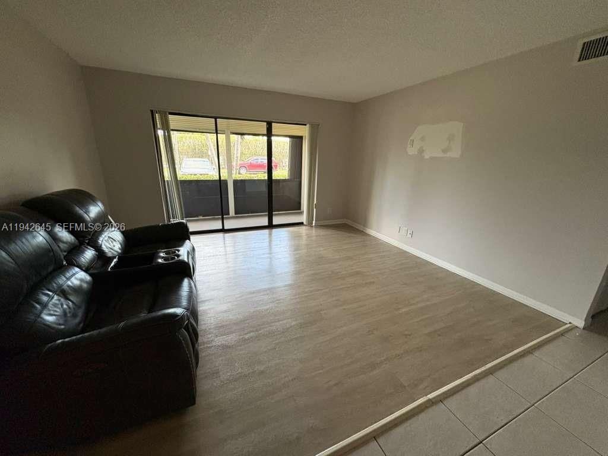
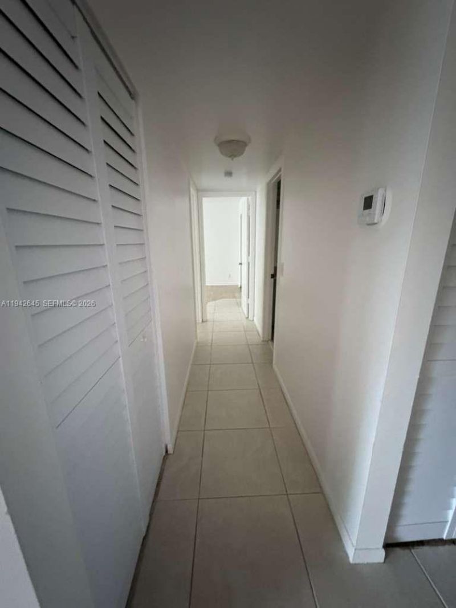
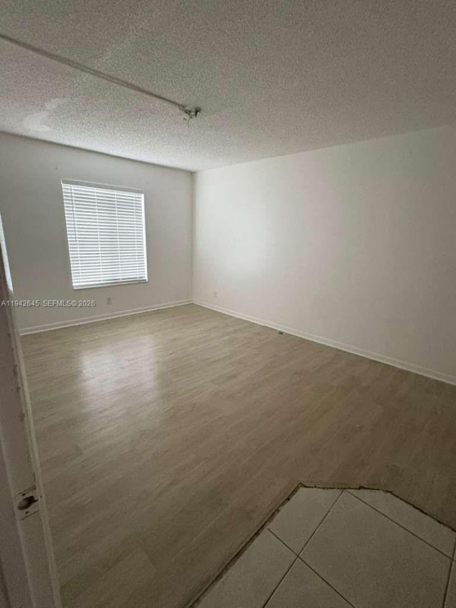
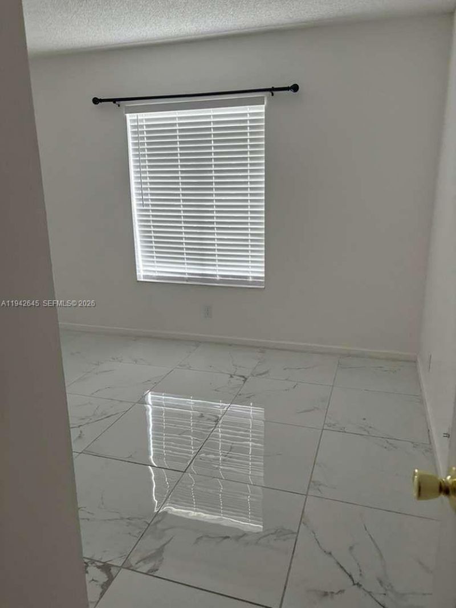
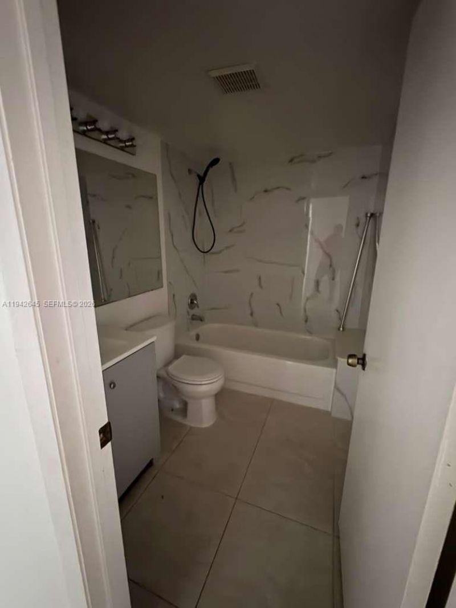
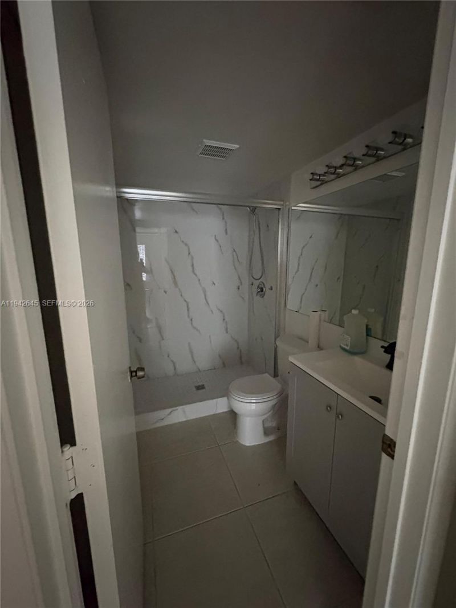
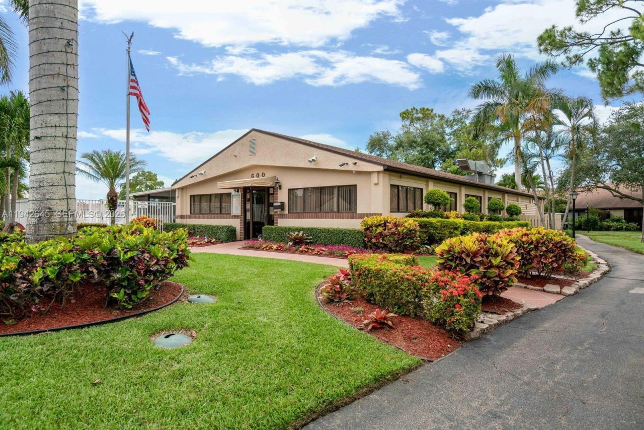
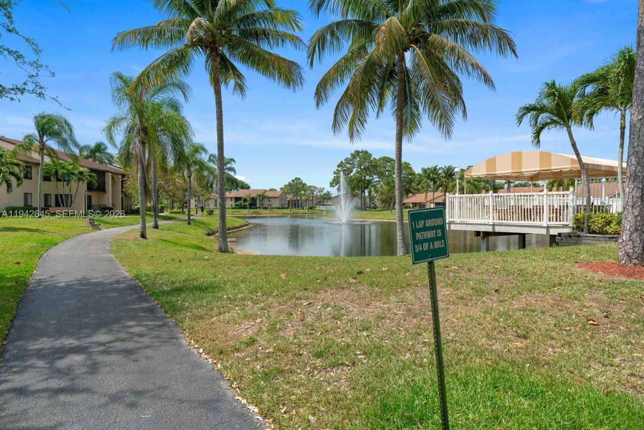
UNAPPROVED SHORT SALE ? SUBJECT TO LENDER APPROVAL. Welcome home to this charming first-floor condo offering 2 bedrooms and 2 beautifully updated bathrooms. Enjoy tile and laminate flooring throughout, a spacious primary suite with a walk-in closet, and a relaxing screened porch perfect for morning coffee or evening unwinding. Washer and dryer are conveniently located inside the unit, with additional exterior storage for extra space. Located in the desirable Pine Ridge North II, an all-ages comm...

View More

Property Summary

MLS Number: A11942645
Status: Active
Days on Market: 186
Subdivision: PINE RIDGE NORTH II CONDO
County: Palm Beach
Bedrooms: 2
Total Square Feet: 1,005
Price Per Sq. Ft.: $178
New Constuction: No
Waterfront: No
Property Type: Residential - Condominium
Cooling: Central Air
Heating: Central
Stories: 2.0
Taxes: $4,121
Year Built: 1982
HOA Fee: 345/ Monthly

Featured Amenities

First Floor Entry
Built-in Features
Fire Sprinklers
Other
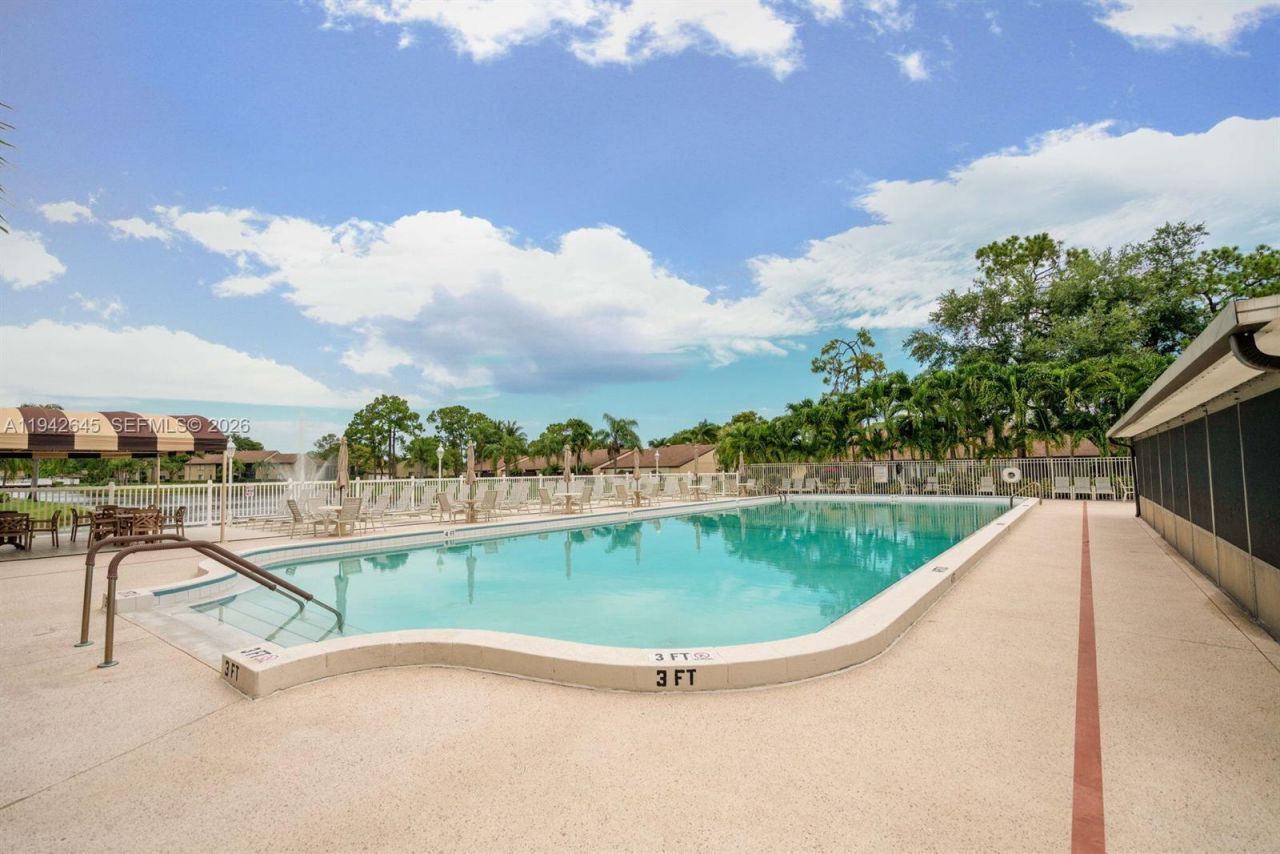
Pool
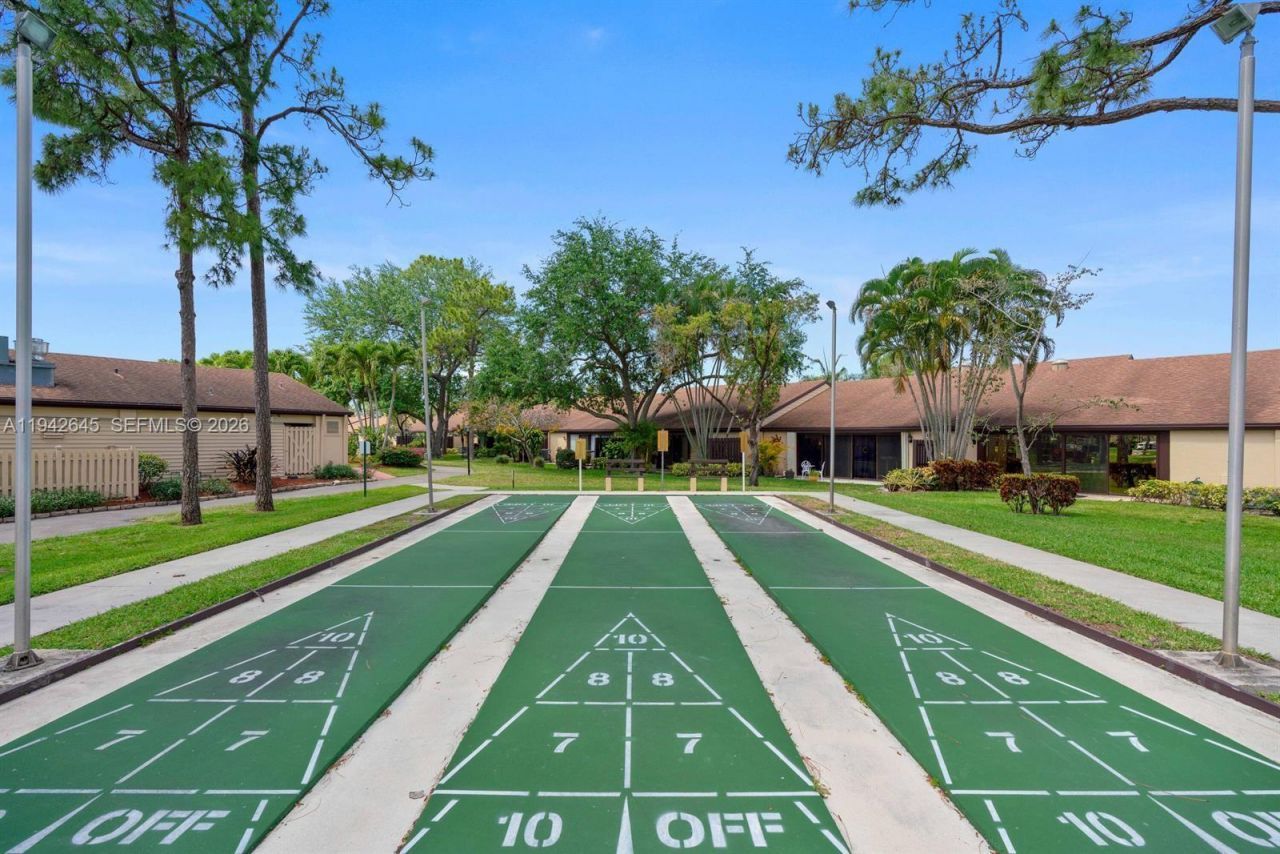
Shuffleboard
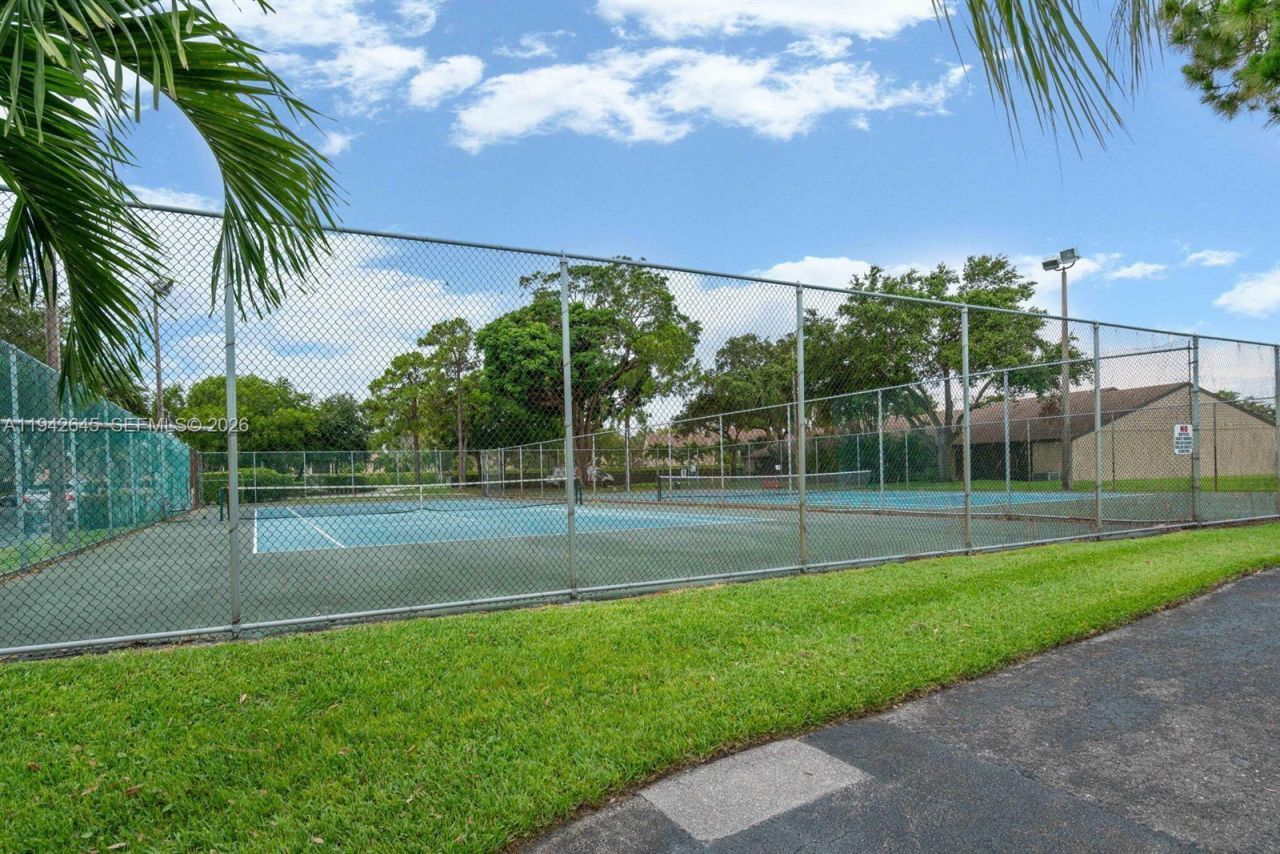
Tennis Court(s)

Property Details

Appliances: Dryer, Electric Water Heater, Microwave, Electric Range, Refrigerator, Washer
Crops Included Y/N: No
Days on Site: 186
Exterior: CBS Construction
Outdoor Features: None, Other, Screened Balcony
Flooring: Tile
Home Warranty Y/N: No
Lease Considered Y/N: No
Listing Terms: All Cash, Conventional, FHA, VA Loan
Parcel#: 18424415066230031
Parking: 2 Or More Spaces
Parking Notes: 2 Or More Spaces
Patio/Porch: Patio
Pets Allowed: Restrictions Or Possible Restrictions
Property Attached Y/N: Yes
Property Sub-Type: Condominium
Security: Fire Sprinklers, No Security
Special View Info: None
Construction: CBS Construction

Neighborhood Information

Neighborhood Map

Neighborhood Hero

Neighborhood Highlights

Neighborhood Characteristics

Neighborhood Market Trend

Neighborhood Schools

Courtesy of

Agency Name: One Group Florida LLC
Agent Name: Omar Inchausti
Agency Phone: 305-927-8961

agent picture

Presented by

Agent Name: Tracey Macleod
Agent Phone: 772.631.3336
Agency Title: Illustrated Properties
Request Info

IDX logo

Tracey Macleod
ipre.com
Agent Cell:
772.631.3336
Office Phone:
772.221.1118

Mortgage Calculator

%
years/fixed
yearly
yearly (est.)

Estimated Payment

$ 1,274.54 Principal & Interest $878.91 Property Tax $343.42 Homeowner's Insurance $52.21
Mortgage Logo

Login to My Illustrated Account

Pixel


