SIGN UP Login/Register
655 Wall Street, Vero Beach, FL 32960 Photo
New
655 Wall Street, Vero Beach, FL 32960 Photo
New
655 Wall Street, Vero Beach, FL 32960 Photo

36 Photos

655 Wall Street Vero Beach, FL 32960
$399,990
  • Beds
    3
  • Baths
    3 full
  • Total Square Feet
    2,250
  • Lot Size
    0.25 acre(s)

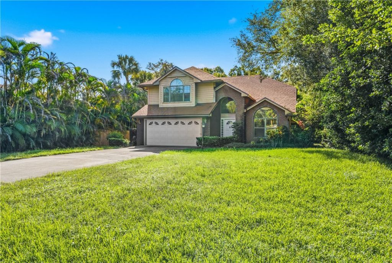
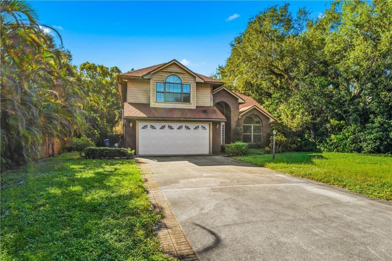
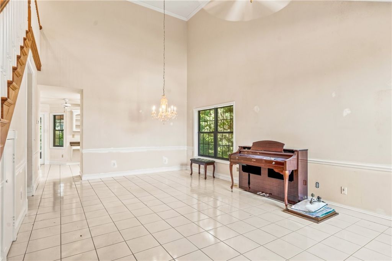
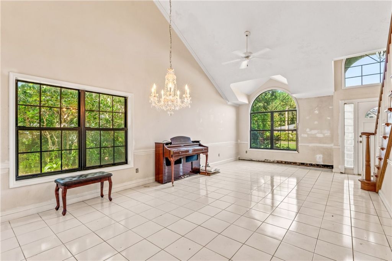
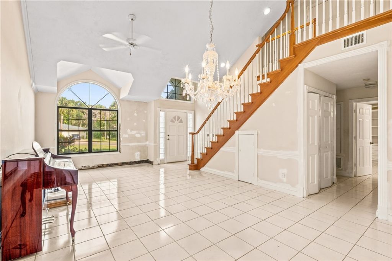
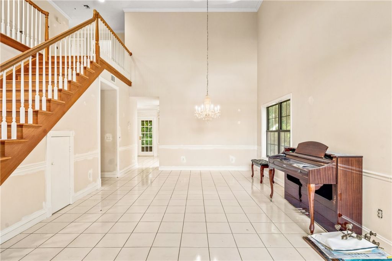
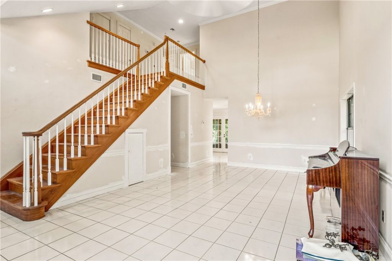
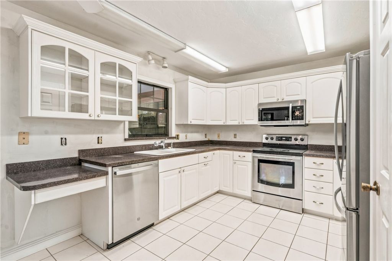
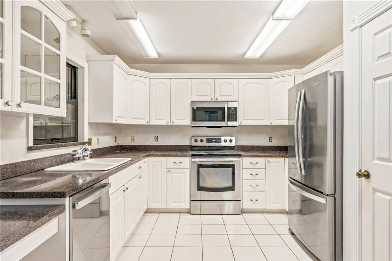
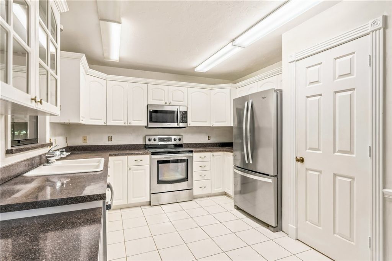
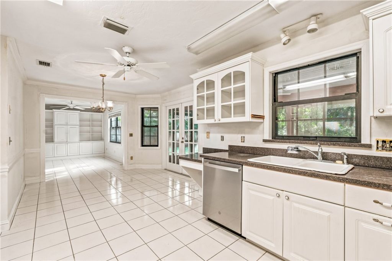
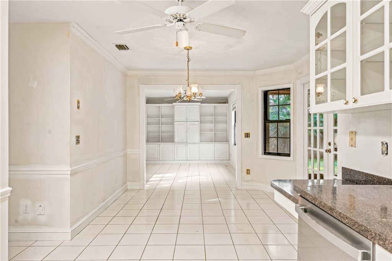
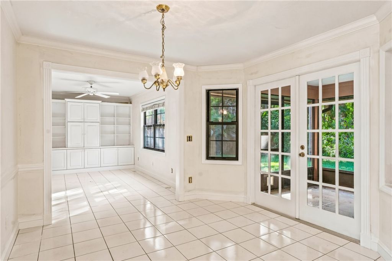
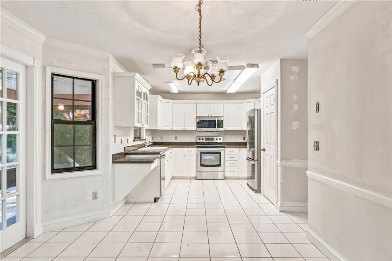
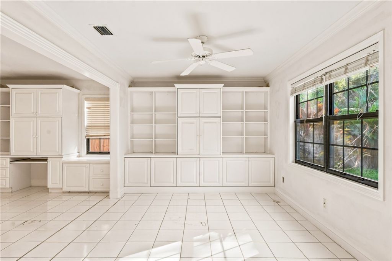
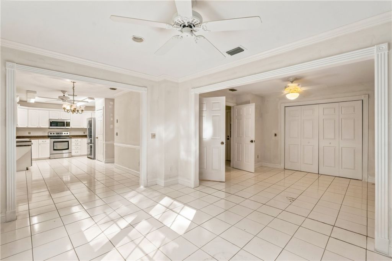
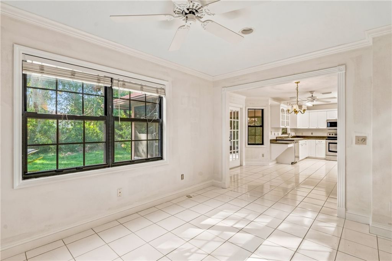
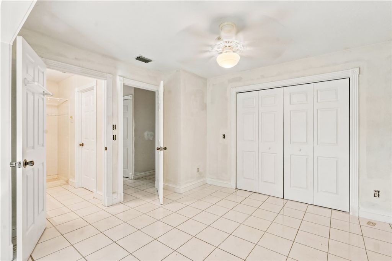
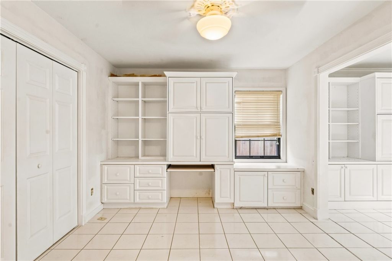
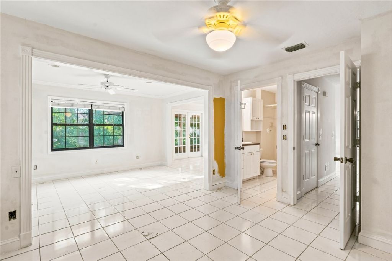
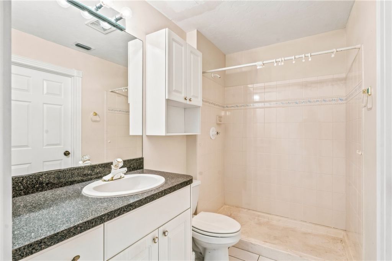
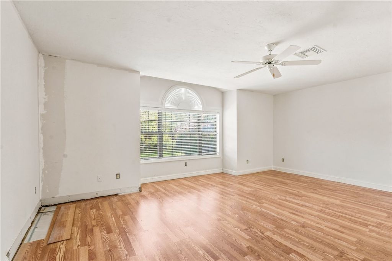
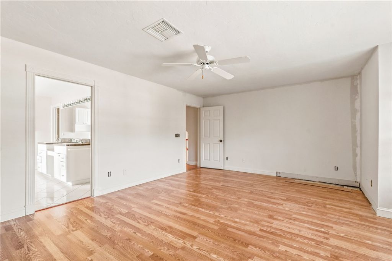
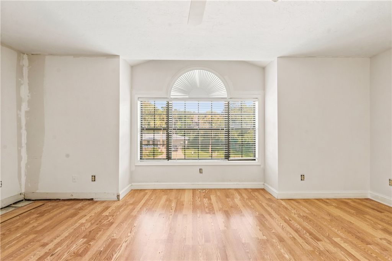
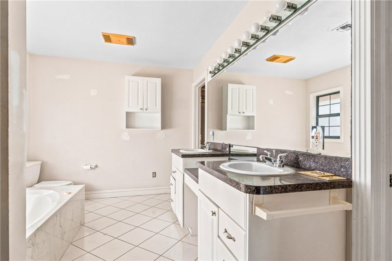
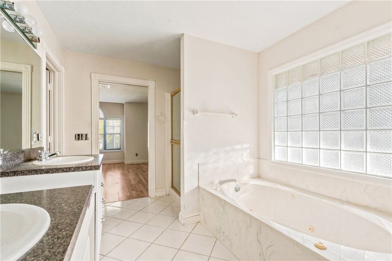
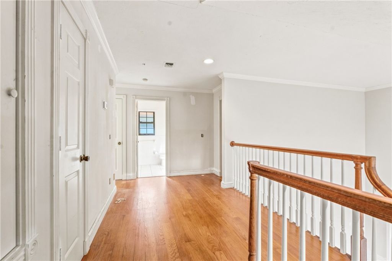
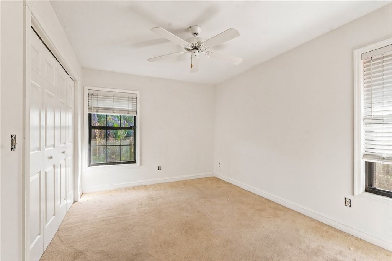
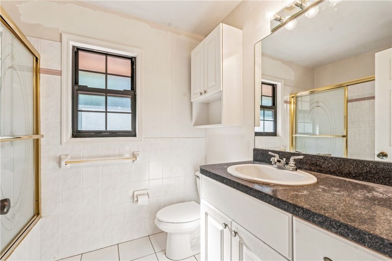
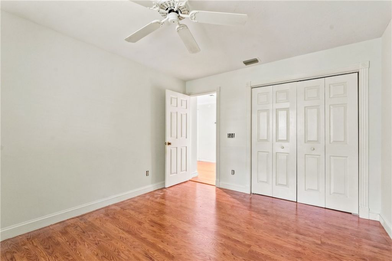
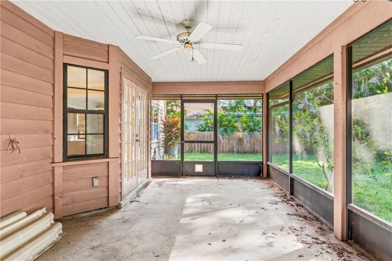
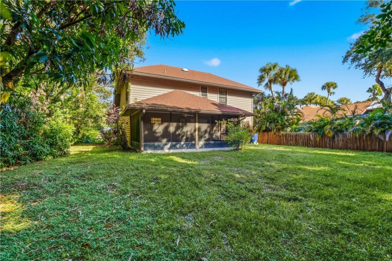
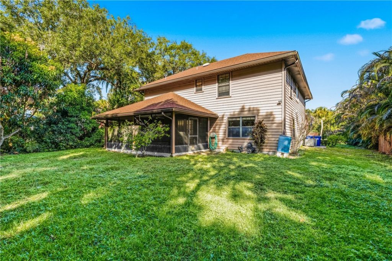
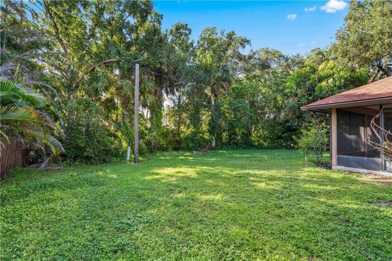
Highly sought after Vero Beach Country Club area on a beautiful street, ready for your vision! Spacious 3/3/2 in need of some repairs and updates, however has great bones and a location that can't be beat! 2024 Roof, 1 AC is 2021, HWH is 2016, real hardwood floors, plus some tile and laminate, tons of built ins, soaring cathedral ceilings, oversized screened porch overlooking yard with plenty of room for a pool, long driveway/lots of parking. Noted: some water and WDO damage. There is no HOA/no ...

View More

Property Summary

MLS Number: 300774
Status: Active
Days on Market: 2
Subdivision: Royal Park
County: Indian River
Bedrooms: 3
Total Square Feet: 2,250
Price Per Sq. Ft.: $178
Style: Two Story
New Constuction: No
Waterfront: No
Property Type: Residential - Single Family
Cooling: Central Air, Ceiling Fan(s), Electric
Garage: 2
Heating: Central, Electric
Lot Size: 0.25 Acres
Roof Type: Shingle
Stories: 2.0
Taxes: $3,038
Year Built: 1997
HOA Fee: 0/ Monthly

Featured Amenities

Built-in Features
Bathtub
Closet Cabinetry
Garden Tub/Roman Tub
High Ceilings
Jetted Tub
Split Bedrooms
Vaulted Ceiling(s)
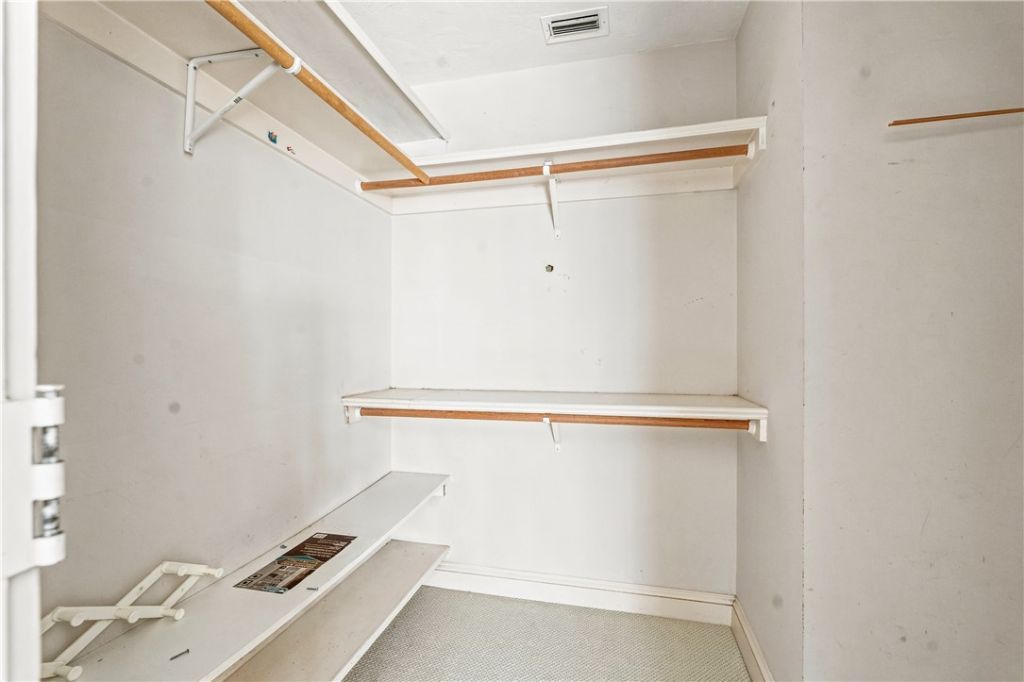
Walk-In Closet(s)
French Door(s)/Atrium Door(s)

Property Details

Appliances: Dryer, Dishwasher, Electric Water Heater, Microwave, Range, Refrigerator, Washer
Community Features: None, Gutter(s)
Crops Included Y/N: No
Days on Site: 2
Directions: From Indian River Blvd to Royal Palm Blvd to Leon Ave to Wall St, house on right side.
Door Features: French Doors
Exterior: Brick, Frame
Outdoor Features: Enclosed Porch, Porch, Rain Gutters
Flooring: Carpet, Laminate, Wood
Home Style: Two Story
Home Warranty Y/N: No
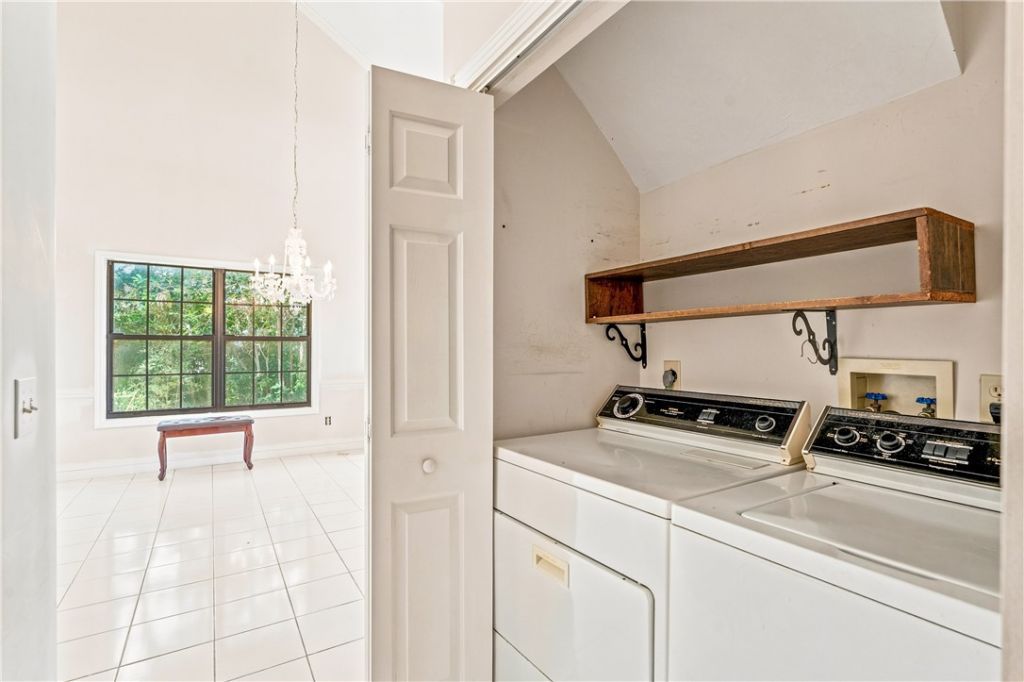
Laundry: Laundry Closet
Lease Considered Y/N: No
Listing Terms: Cash, New Loan, Other
Lot: 1/4 to 1/2 Acre Lot, Few Trees
Lot Dimensions: 2250
Ownership: Single Family/Other
Parcel#: 33390100005019000046.0
Parking: Attached, Garage
Parking Notes: Attached, Garage
Patio/Porch: Covered, Porch, Screened
Pets Allowed: Yes
Property Attached Y/N: No
Property Sub-Type: Detached
Security: Smoke Detector(s)
Sewer: Septic Tank
Special View Info: Garden
Water: Public
Water Features: None
Construction: Brick,Frame

Room Sizes

Bedroom: 11 X 13
Bedroom: 10 X 13
Bedroom: 20 X 13
Screened Porch: 10 X 22
Kitchen: 11 X 20
Family Room: 10 X 13
Den: 11 X 14
Living Room: 15 X 10
Dining Room: 10 X 11

Neighborhood Information

Neighborhood Map

Neighborhood Hero

Neighborhood Highlights

Neighborhood Characteristics

Neighborhood Market Trend

Neighborhood Schools

Courtesy of

Agency Name: EXP Realty, LLC
Agent Name: Kelly Fischer
Agency Phone: 888-883-8509

agent picture

Presented by

Agent Name: Tracey Macleod
Agent Phone: 772.631.3336
Agency Title: Illustrated Properties
Request Info

IDX logo

Tracey Macleod
ipre.com
Agent Cell:
772.631.3336
Office Phone:
772.221.1118

Mortgage Calculator

%
years/fixed
yearly
yearly (est.)

Estimated Payment

$ 2,333.84 Principal & Interest $1,964.01 Property Tax $253.17 Homeowner's Insurance $116.66
Mortgage Logo

Login to My Illustrated Account