SIGN UP Login/Register
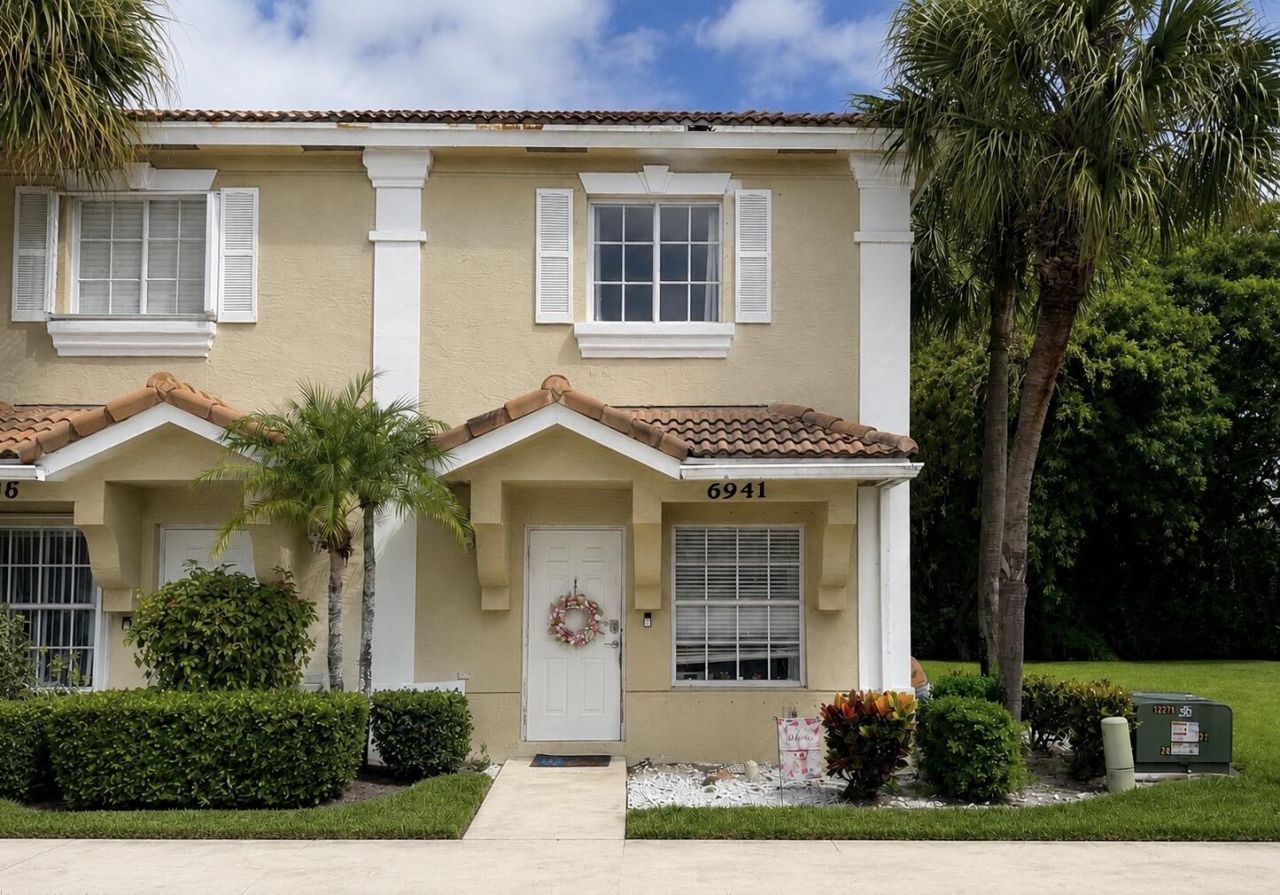
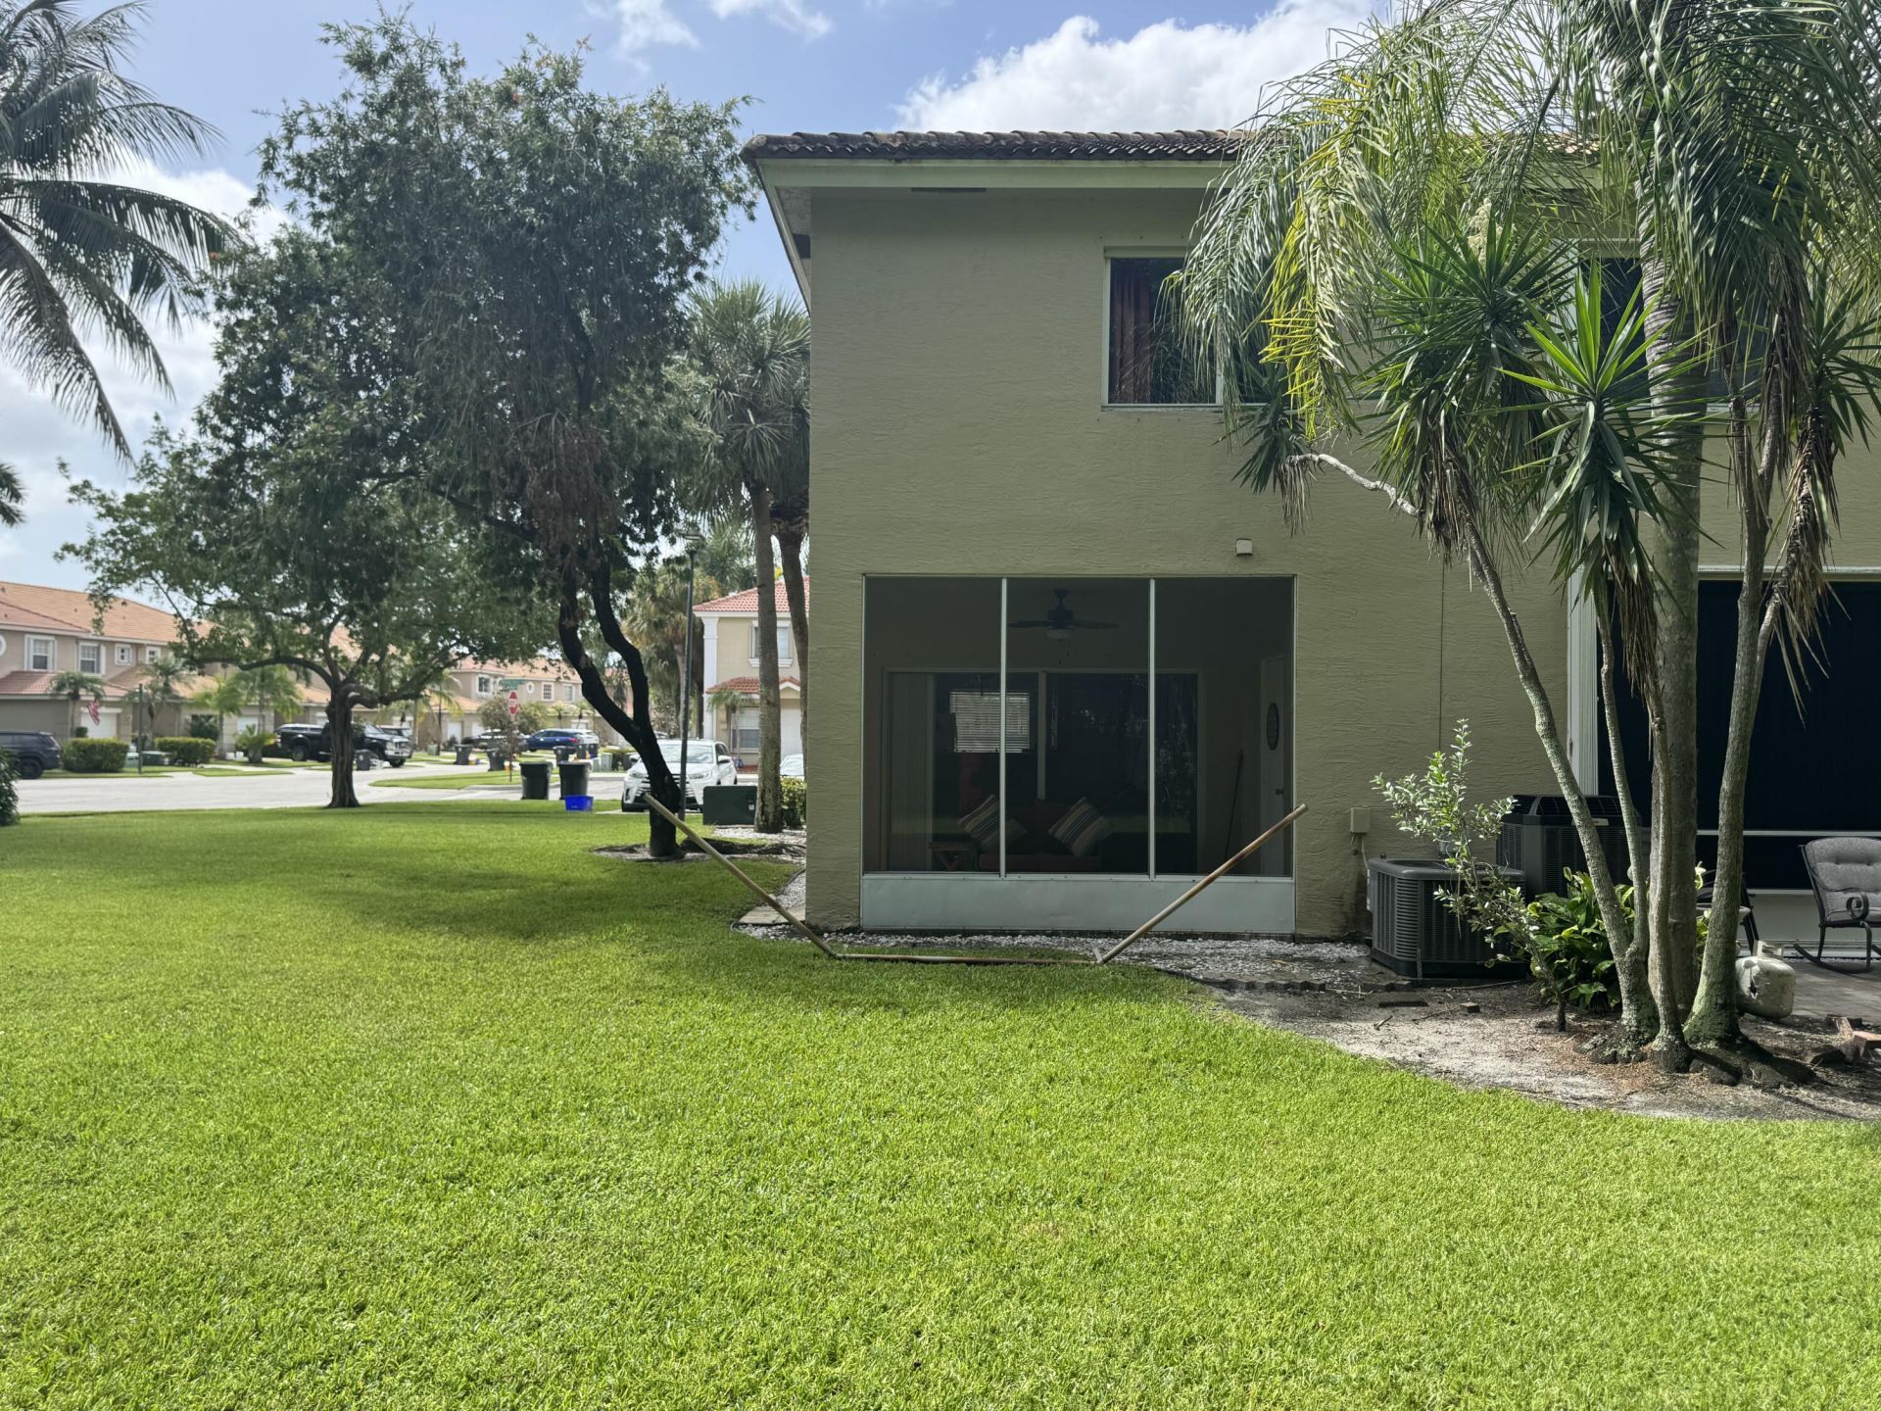
6941 Crooked Fence Drive, Lake Worth, FL 33467 Photo
New - 31 Hours Ago
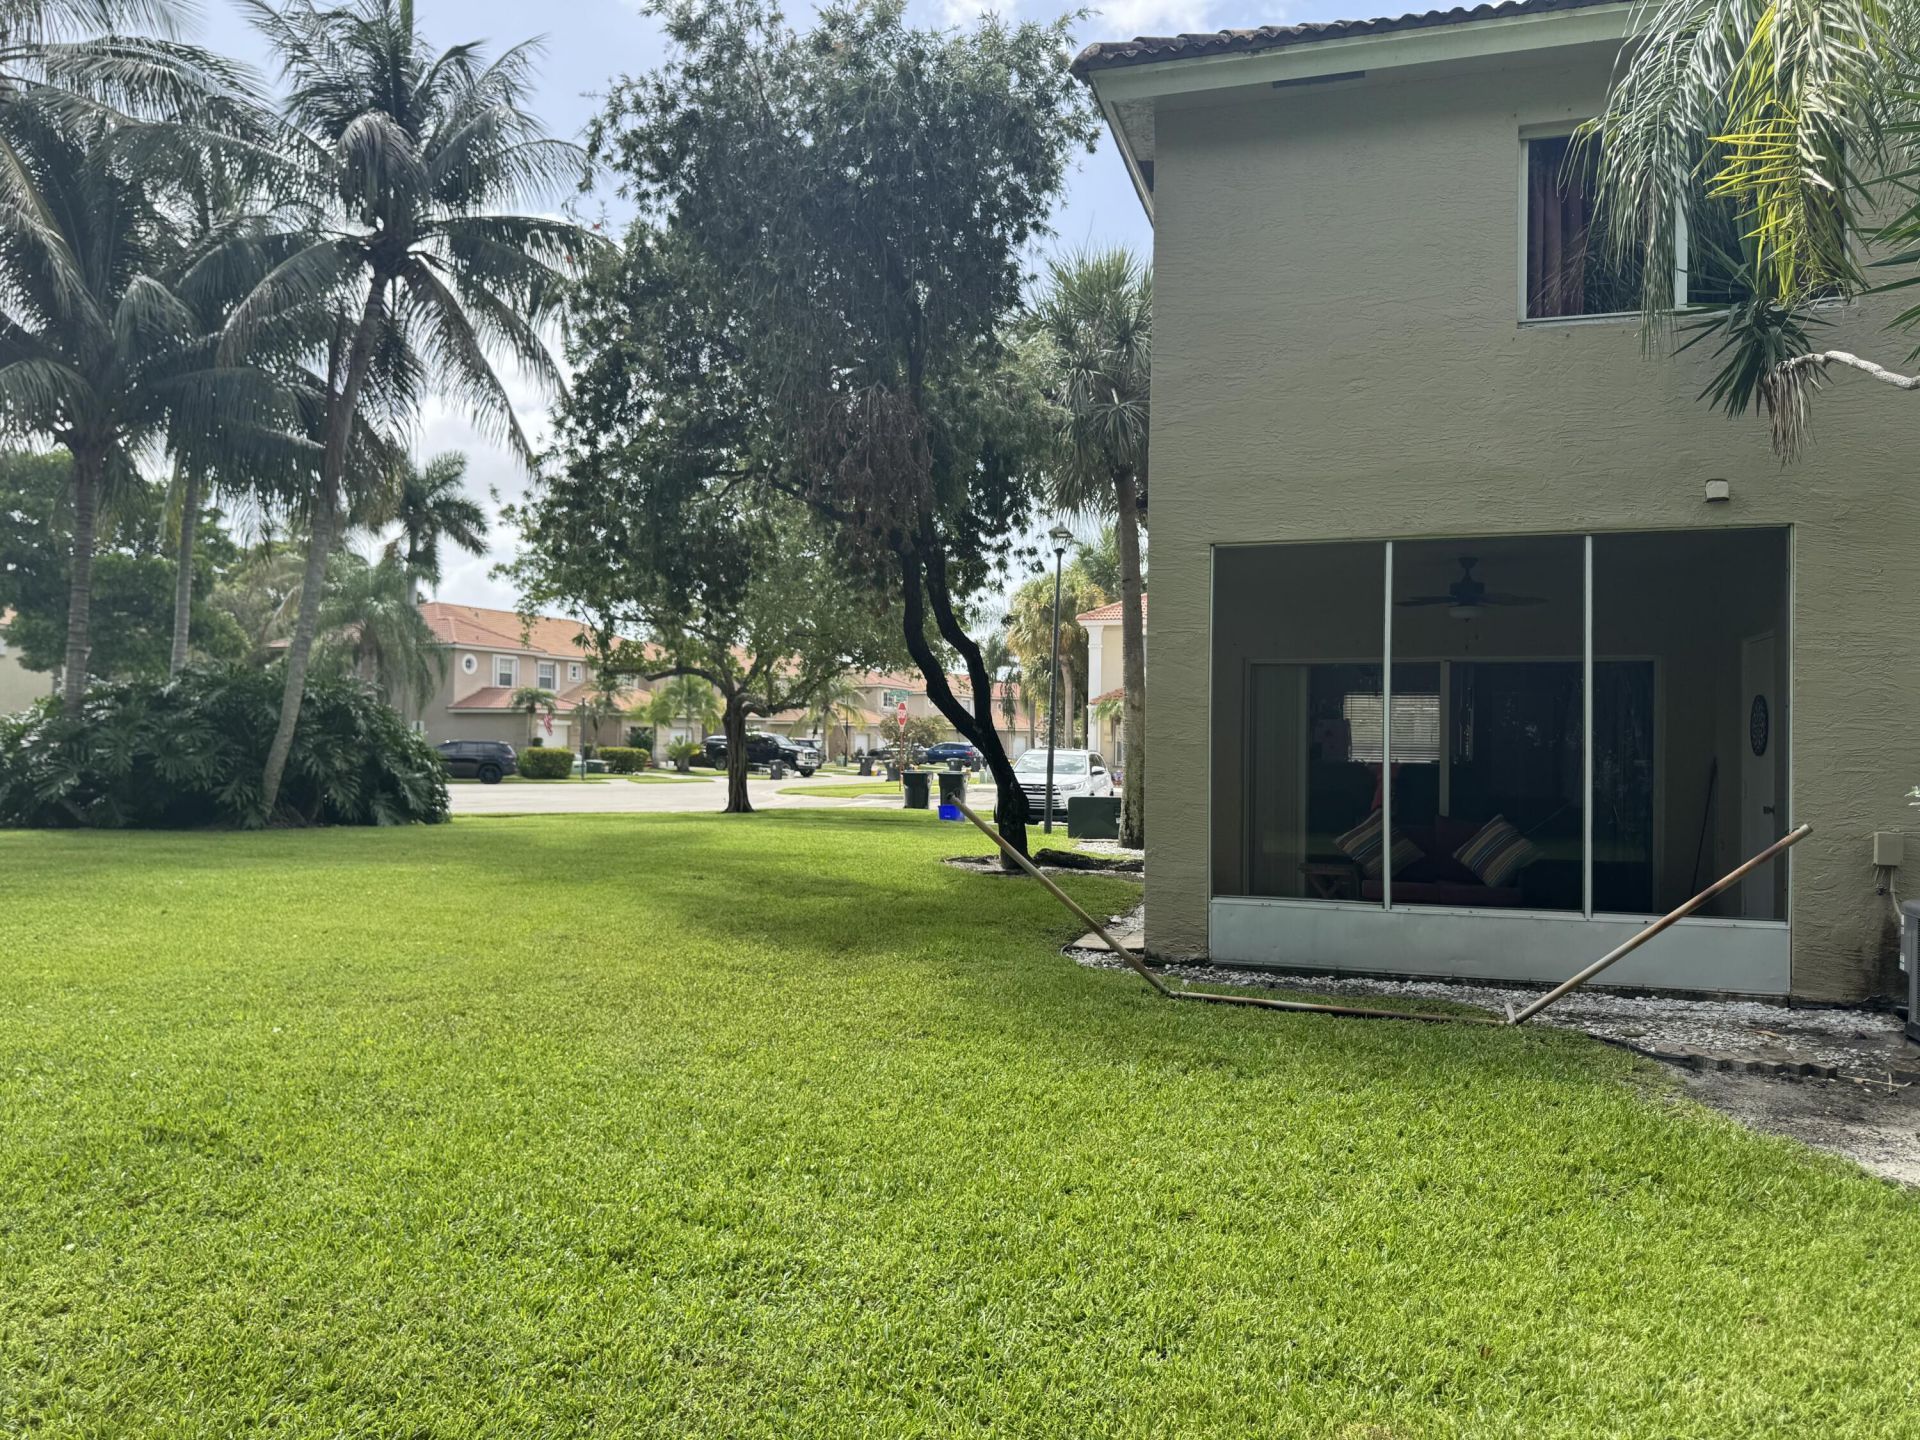
6941 Crooked Fence Drive, Lake Worth, FL 33467 Photo
New - 31 Hours Ago
6941 Crooked Fence Drive, Lake Worth, FL 33467 Photo

14 Total Photos [Click to View All]

6941 Crooked Fence Drive Lake Worth, FL 33467
$315,000
  • Beds
    2
  • Baths
    2 full 1 partial
  • Total Square Feet
    1,120

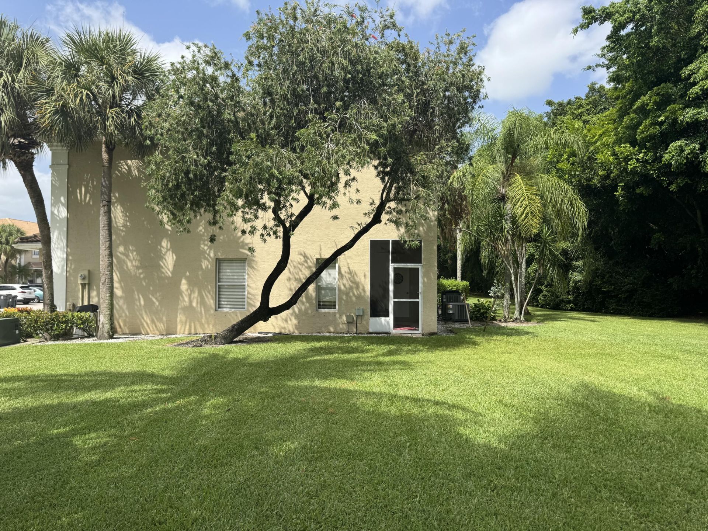
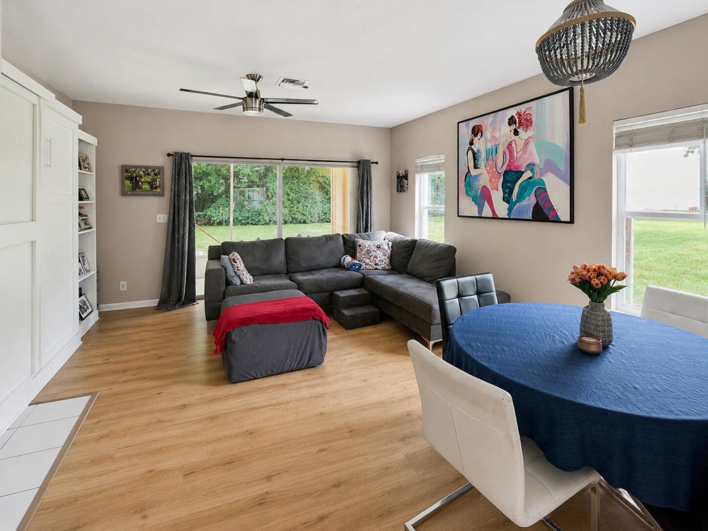
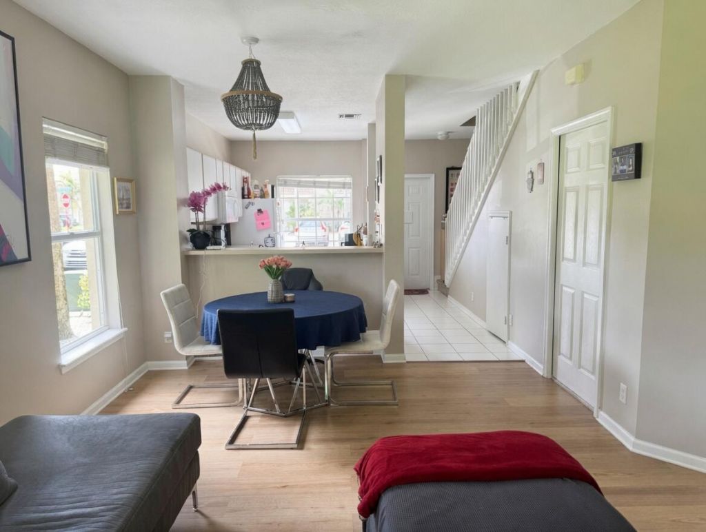
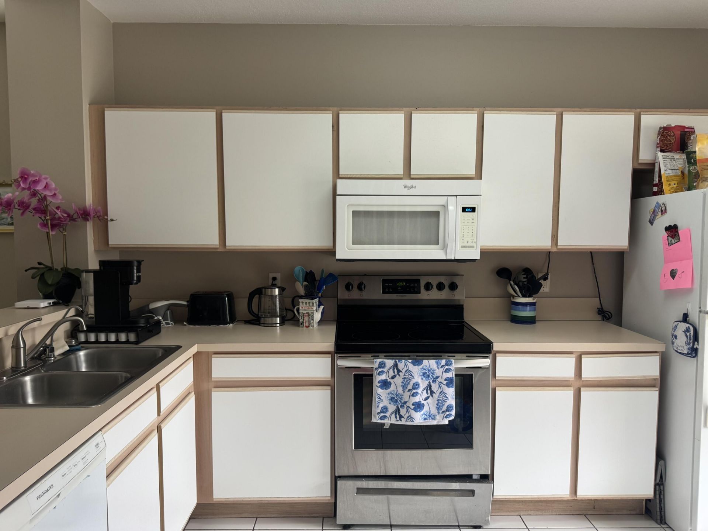
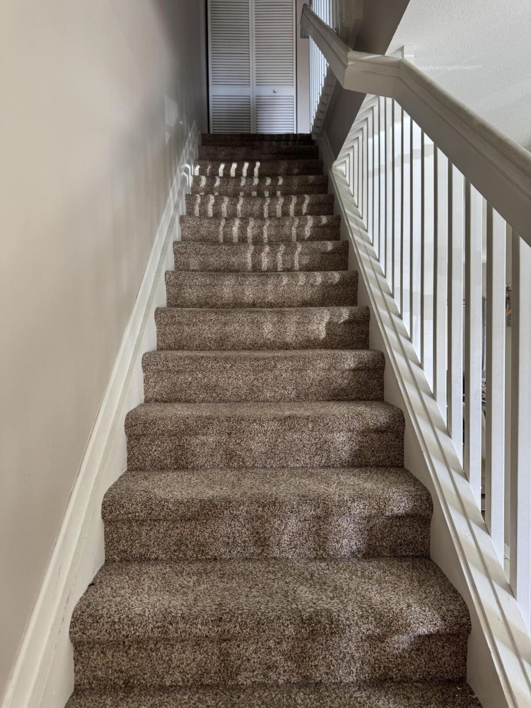
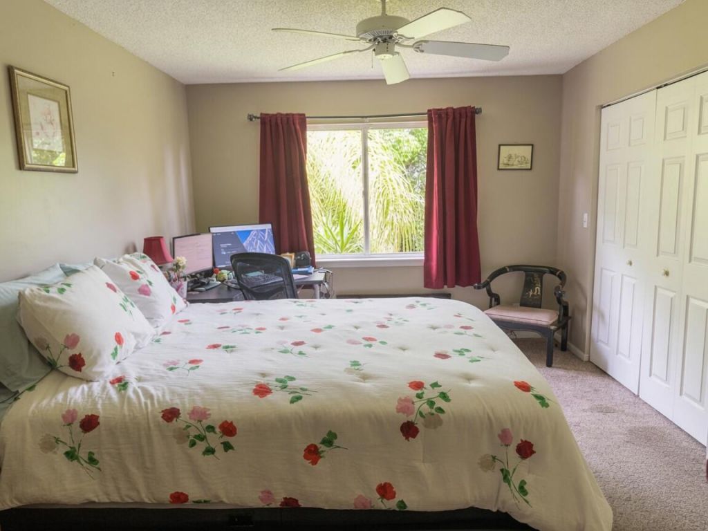
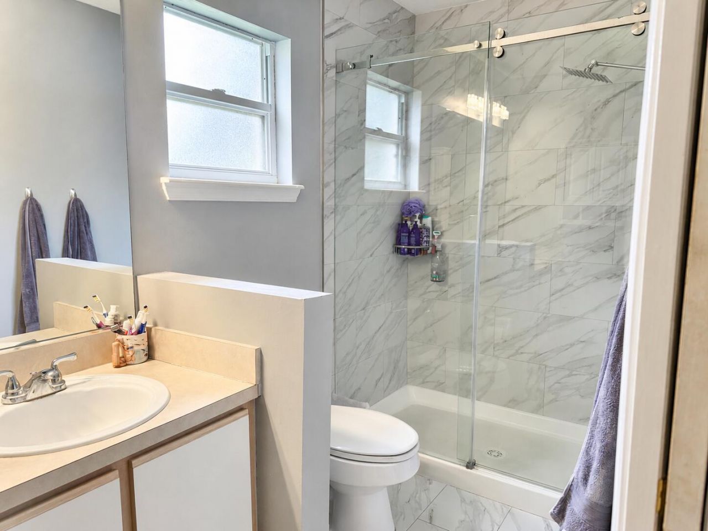
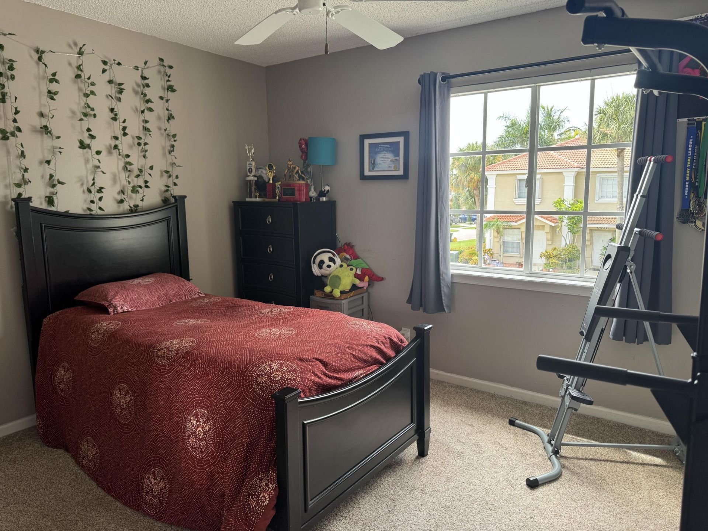
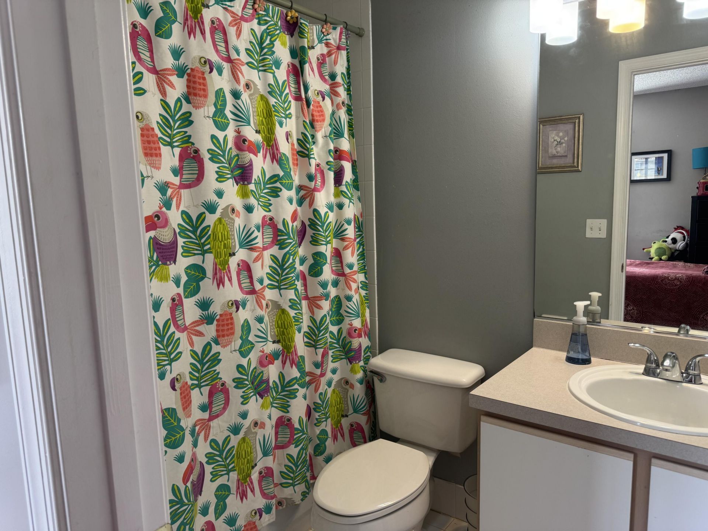
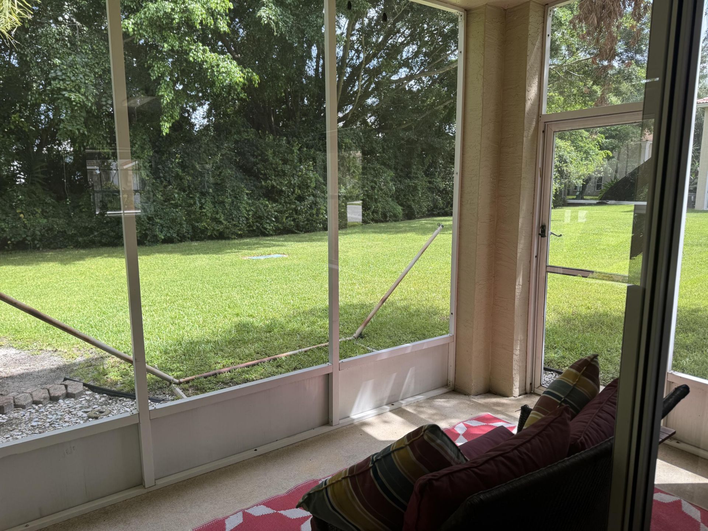
A wonderful opportunity awaits in the beautiful and desirable Smithbrook community. This bright corner-unit townhouse is adjacent to a cul-de-sac and features 2 bedrooms and 2.5 baths. Located in a gated, all-ages community, it offers abundant natural light, two parking spaces, and an A/C system that is less than 2 years old. Both upstairs bedrooms have their own private bath, while the downstairs half bath adds extra convenience for guests. The clubhouse offers a fitness center, pool, and hot t...

View More

Property Summary

MLS Number: B26050659
Status: Active
Days on Market: 1
Subdivision: SMITHBROOKE
County: Palm Beach
Bedrooms: 2
Total Square Feet: 1,120
Price Per Sq. Ft.: $281
New Constuction: No
Waterfront: No
Property Type: Residential - Townhouse
Cooling: Central Air, Electric
Heating: Central, Electric
Roof Type: Tile
Stories: 2.0
Taxes: $4,016
Year Built: 1998
HOA Fee: $270/ Monthly

Featured Amenities

Storage
Clubhouse
Fitness Center
Pool
Spa/Hot Tub
Community Room

Property Details

Appliances: Electric Water Heater, Dryer, Disposal, Dishwasher, Electric Range, Microwave, Refrigerator, Water Heater, Washer
Association: GRS Community Management
Association Fee Includes: Cable TV, Internet, Maintenance Grounds, Security, Common Areas, Recreation Facility
Days on Site: 1
Exterior: Stucco, CBS
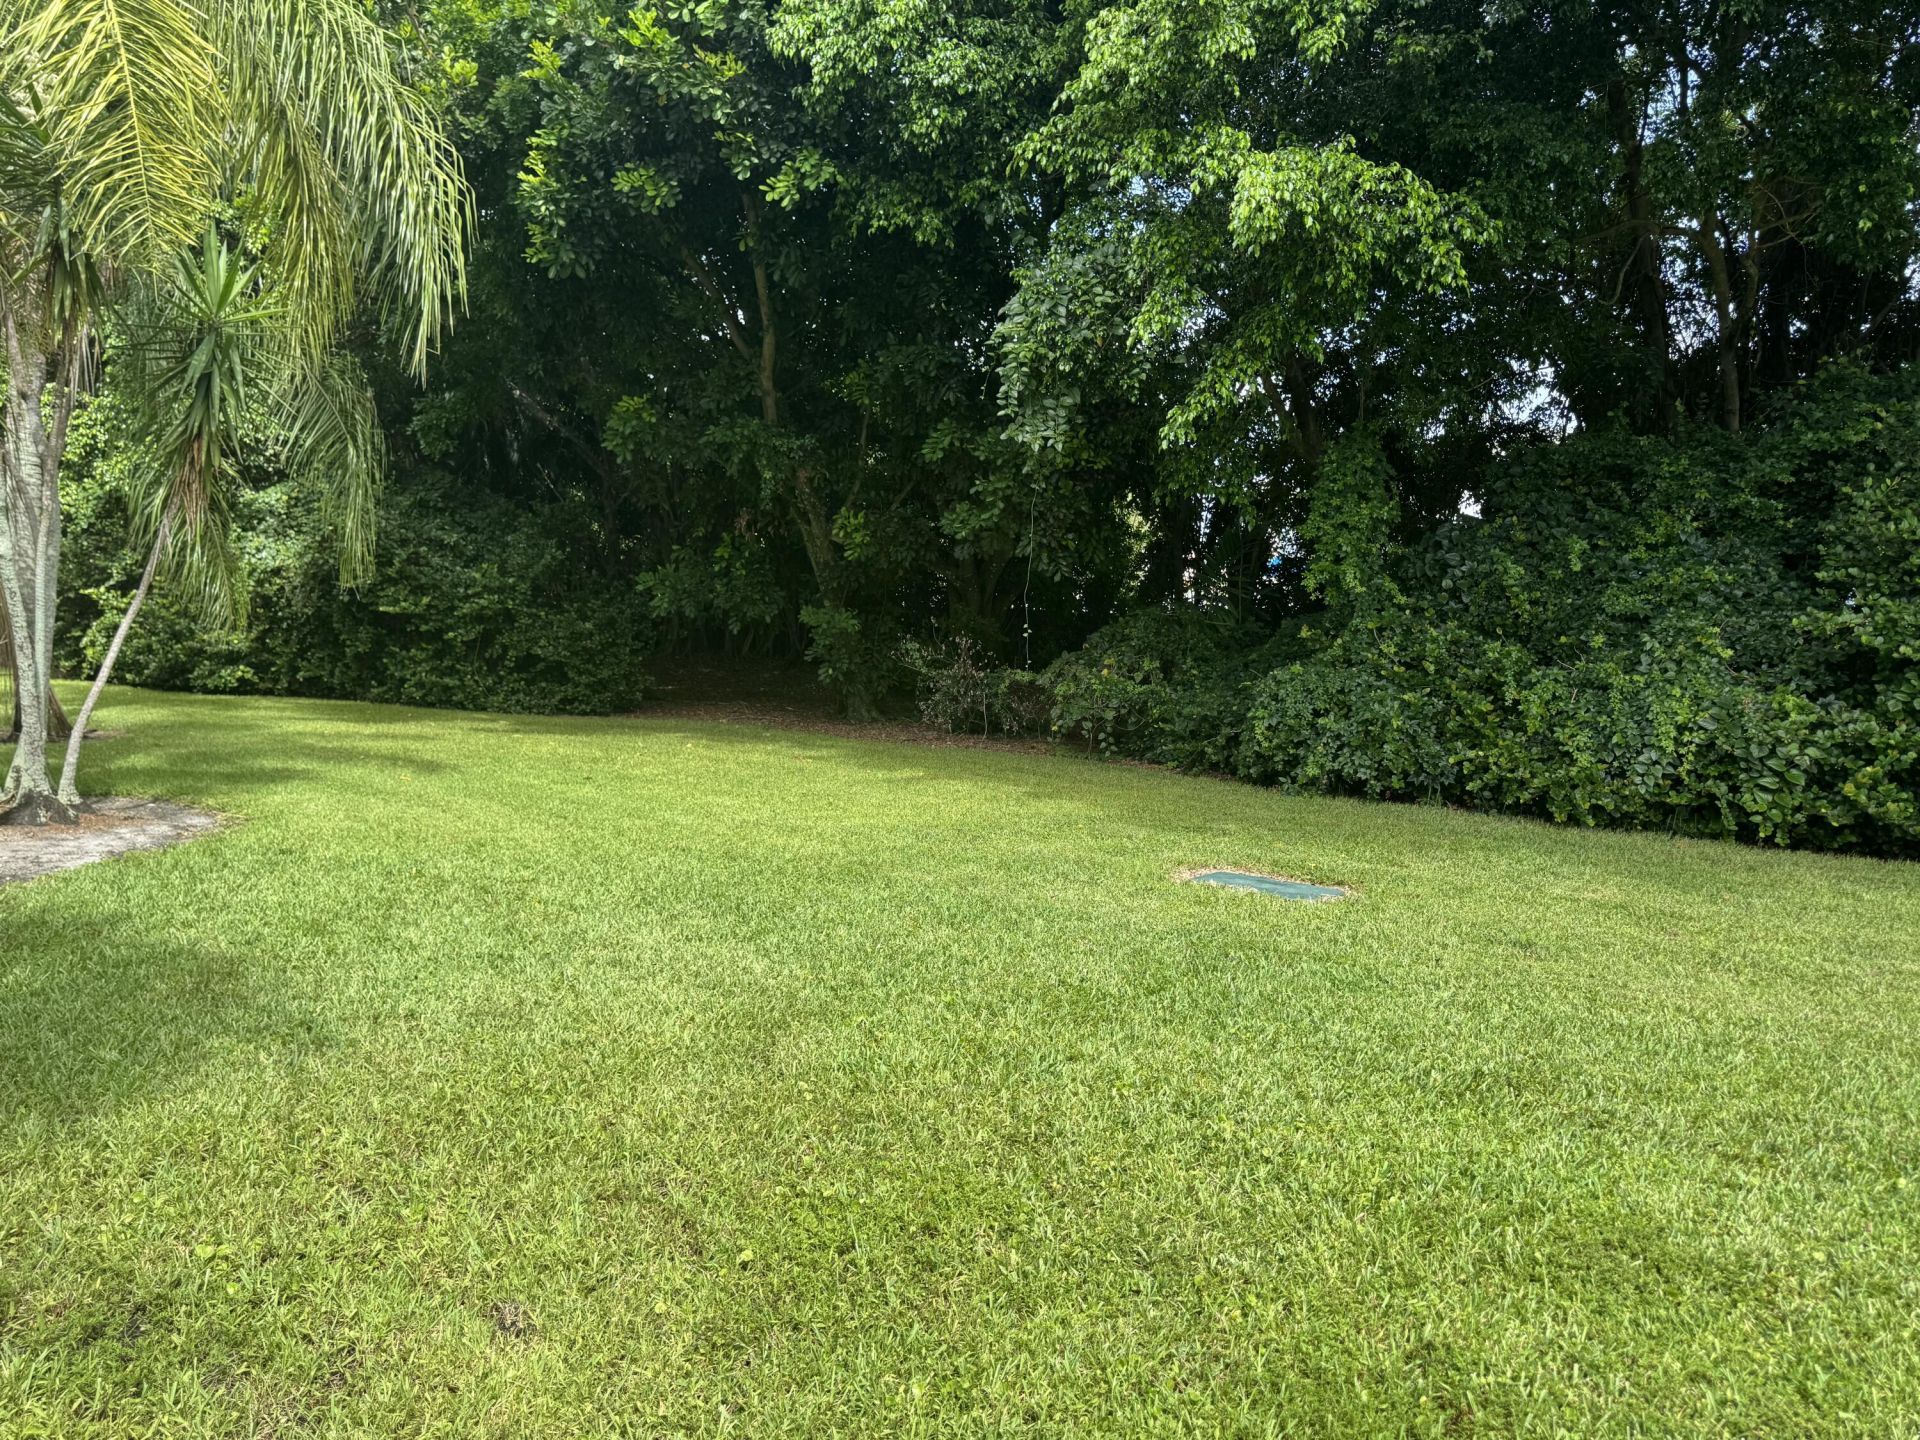
Outdoor Features: Garden
Fencing: None
Flooring: Carpet, Ceramic Tile, Laminate
Furnished: Unfurnished
Guest House Y/N: No
Hot Tub: Yes
Laundry: Inside, Upper Level
Lot: Cul-De-Sac, Corner Lot
Parcel#: 00424504110001500
Parking: Assigned
Parking Notes: Assigned
Patio/Porch: Patio - Covered, Patio - Screened, Patio
Pets Allowed: Yes, Pet Restrictions Possible
Restrictions: Buyer Approval Required, Lease Restrictions
Security: Gated - No Guard
Sewer: Public Sewer
Special View Info: Garden
SQFT Living: 1008
Structure Type: Townhouse
Total Rooms: 3
Utilities: Cable Available
Water: Public
Waterfront Features: None
Construction: Stucco,CBS

Local Schools

High School: Park Vista
Middle School: Woodlands
Elementary School: Coral Reef (Palm Beach)

Neighborhood Information

Neighborhood Map

Neighborhood Hero

Neighborhood Highlights

Neighborhood Characteristics

Neighborhood Market Trend

Neighborhood Schools

Courtesy of

Agency Name: VP Realty Group Inc
Agent Name: Estee E Shoulklaper
Agency Phone: 954-778-9293

agent picture

Presented by

Agent Name: Tracey Macleod
Agent Phone: 772.631.3336
Agency Title: Illustrated Properties
Request Info

IDX logo

Tracey Macleod
ipre.com
Agent Cell:
772.631.3336
Office Phone:
772.221.1118

Mortgage Calculator

%
years/fixed
yearly
yearly (est.)

Estimated Payment

$ 1,973.24 Principal & Interest $1,546.69 Property Tax $334.67 Homeowner's Insurance $91.88
Mortgage Logo

Login to My Illustrated Account

Pixel


