SIGN UP Login/Register
7398 Falls Road W, Boynton Beach, FL 33437 Photo
New
7398 Falls Road W, Boynton Beach, FL 33437 Photo
New
7398 Falls Road W, Boynton Beach, FL 33437 Photo

22 Total Photos [Click to View All]

7398 Falls Road W Boynton Beach, FL 33437
$550,000
  • Beds
    3
  • Baths
    2 full
  • Total Square Feet
    2,806
  • Lot Size
    0.18 acre(s)

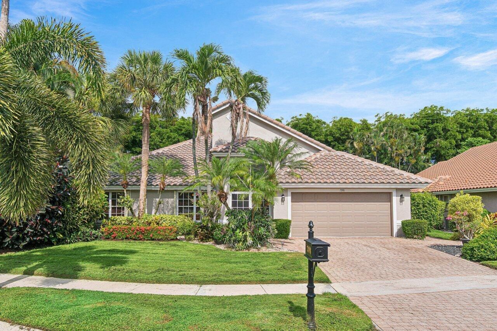
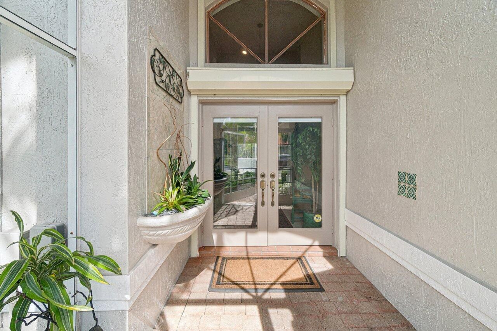
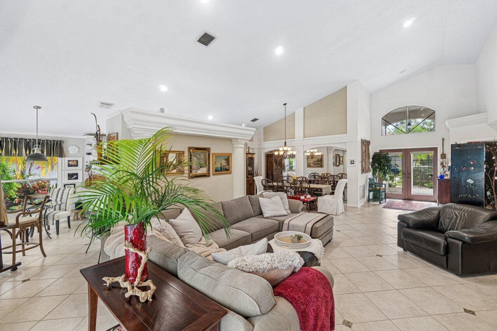
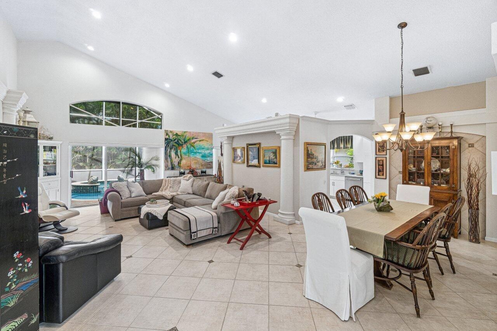
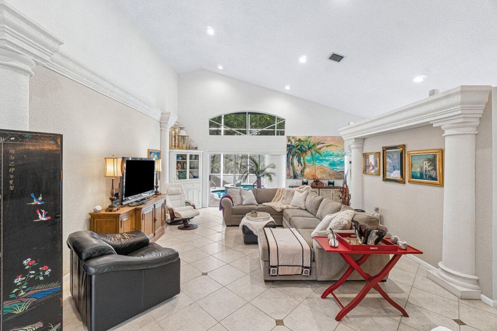
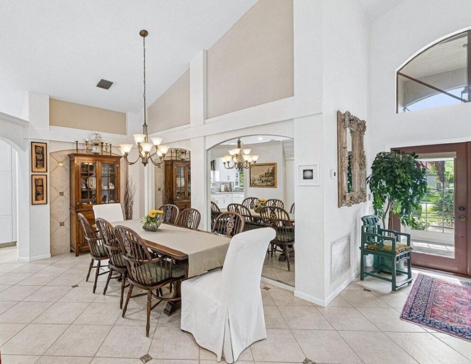
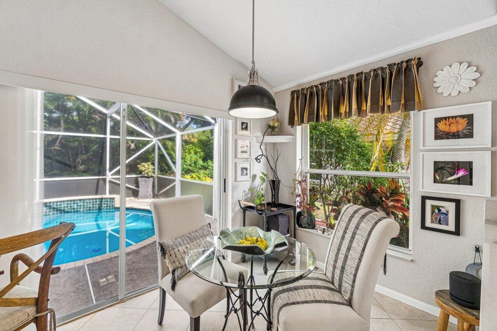
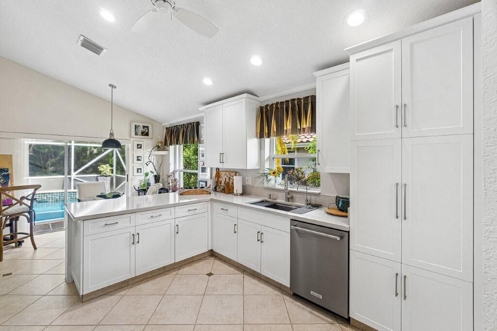
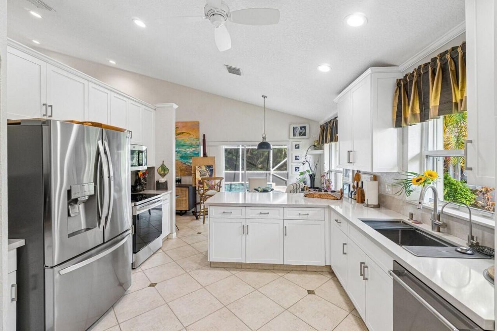
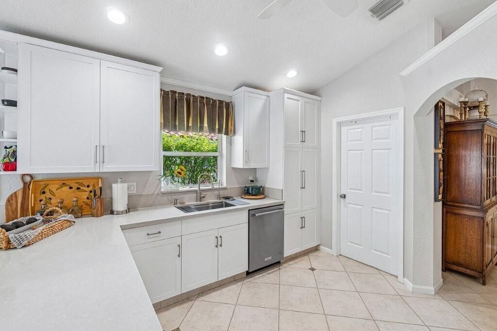
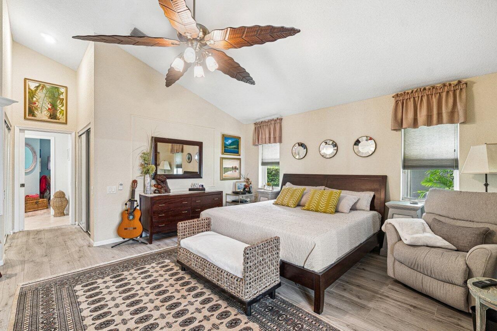
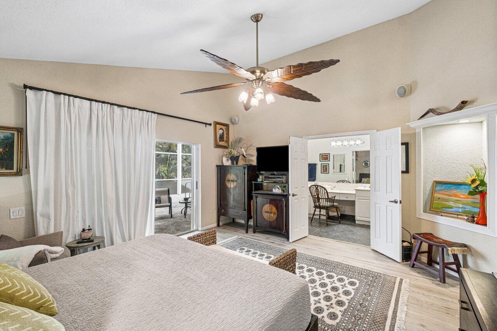
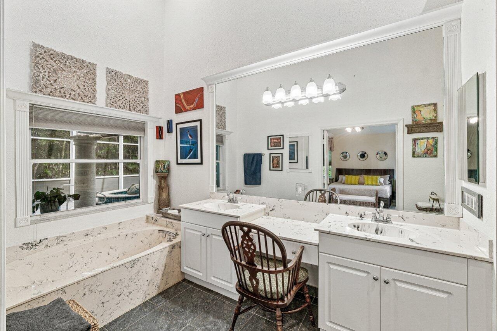
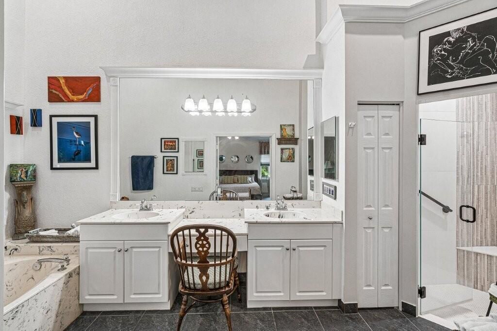
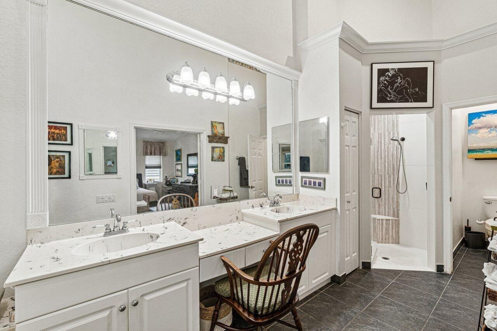
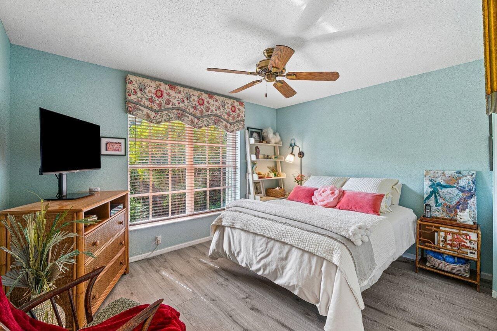
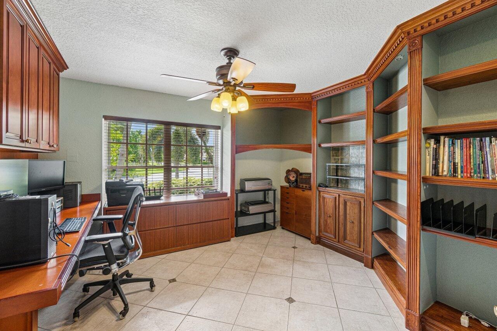
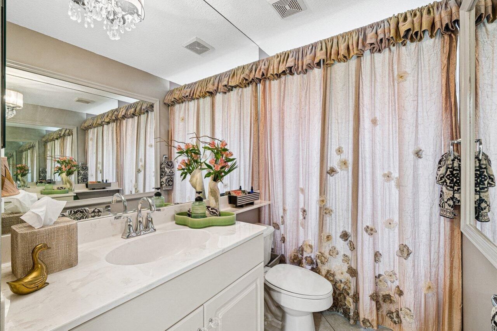
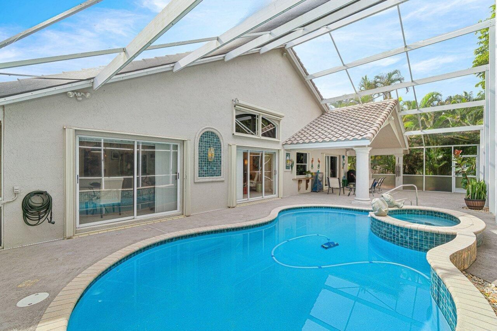
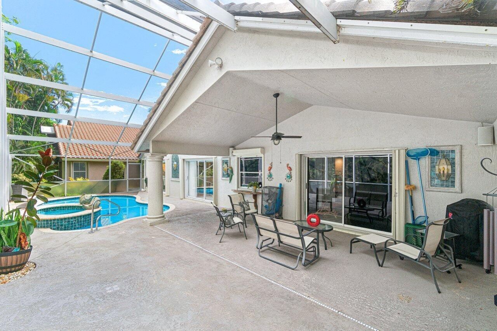
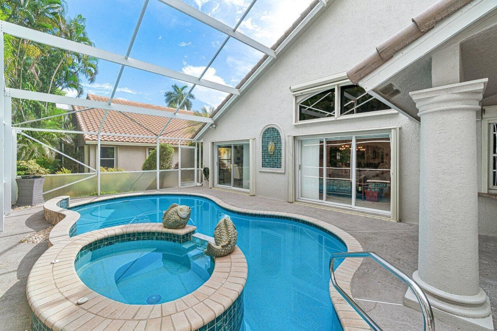
Beautifully appointed 3 bed/ 2 bath pool home in gated Lakeridge Falls. Charming screened front atrium and elegant glass double door entry. Spacious living-dining with crown moldings, decorative pillars, custom mirrors and designer inlays. Breakfast area off upgraded kitchen. Spacious primary has his/ her closets (built-in wall safe) and luxurious ensuite bath. Dual vanities and separate soaking tub & shower. Third bed with custom cabinetry ideal as office or den. Interior utility. Vaulted ceili...

View More

Property Summary

MLS Number: B26050396
Status: Active
Days on Market: 2
Subdivision: LAKERIDGE FALLS
County: Palm Beach
Bedrooms: 3
Total Square Feet: 2,806
Price Per Sq. Ft.: $196
New Constuction: No
Waterfront: No
Property Type: Residential - Single Family
Cooling: Central Air, Electric
Garage: 2 car attached
Heating: Central, Electric
Lot Size: 0.18 Acres
Roof Type: Barrel
Stories: 1.0
Taxes: $4,097
Year Built: 1998
HOA Fee: $630/ Monthly

Featured Amenities

Built-in Features
Entrance Foyer
Vaulted Ceiling(s)
Walk-In Closet(s)
Custom Mirrors
Roman Tub
Billiard Room
Clubhouse
Fitness Center
Pool
Sauna
Spa/Hot Tub
Tennis Court(s)
Community Room
Hobby Room
Internet Included
Kitchen Facilities
Pickleball Court(s)
Gated
Recreation Facilities

Property Details

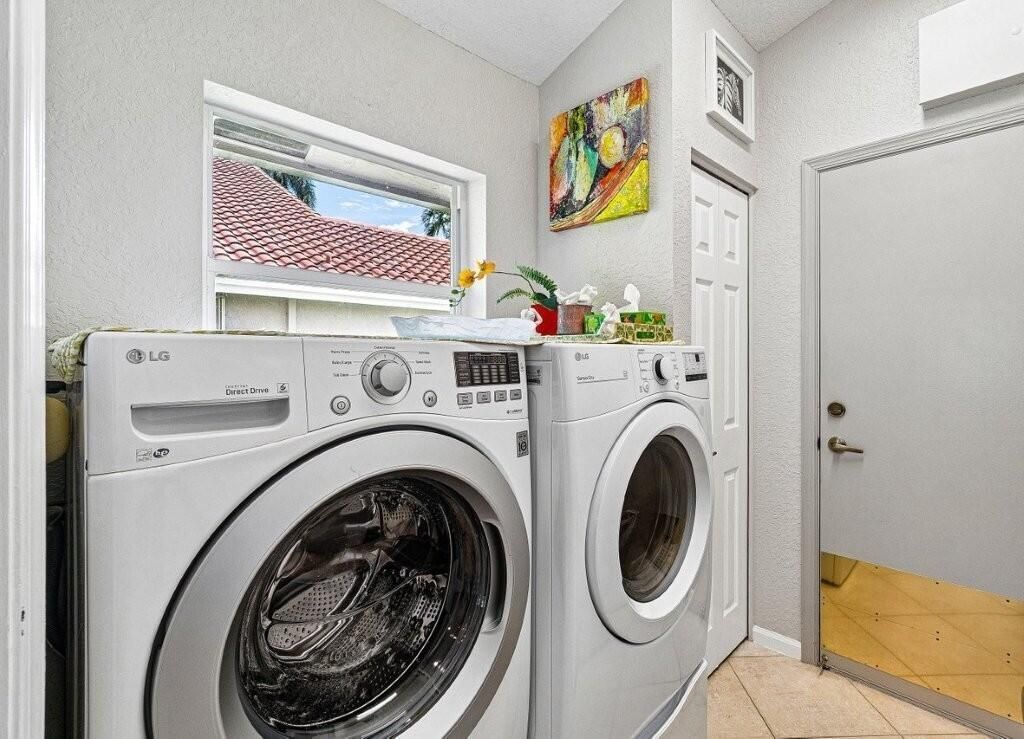
Appliances: Dryer, Dishwasher, Electric Range, Microwave, Oven, Refrigerator, Washer
Association: Lakeridge Falls HOA
Association Fee Includes: Cable TV, Internet, Maintenance Grounds, Security, Common Areas, Recreation Facility
Days on Site: 2
Door Features: French Doors
Exterior: CBS
Flooring: Laminate, Tile
Hot Tub: Yes
Parcel#: 00424604020000170
Parking: Garage, Attached Garage
Parking Notes: Garage, Attached Garage
Patio/Porch: Patio - Covered, Patio - Screened, Patio
Pets Allowed: Yes, Number Limit, Size Limit
Pool: Pool/Spa Combo, Equipment Included
Restrictions: Buyer Approval Required, Lease Restrictions
Sauna: Yes
Sewer: Public Sewer
Spa: Yes
Spa: In Ground
SQFT Living: 1988
Structure Type: House
Swimming Pool: Yes
Total Rooms: 3
Utilities: Cable Available, Electricity Available, Sewer Available, Water Available
Water: Public
Construction: CBS

Local Schools

High School: Spanish River
Middle School: Carver Community
Elementary School: Hagen Road

Neighborhood Information

Neighborhood Map

Neighborhood Hero

Neighborhood Highlights

Neighborhood Characteristics

Neighborhood Market Trend

Neighborhood Schools

Courtesy of

Agency Name: Core Realty Company LLC
Agent Name: Rebecca Shelton
Agency Phone: 561-929-0122

agent picture

Presented by

Agent Name: Tracey Macleod
Agent Phone: 772.631.3336
Agency Title: Illustrated Properties
Request Info

IDX logo

Tracey Macleod
ipre.com
Agent Cell:
772.631.3336
Office Phone:
772.221.1118

Mortgage Calculator

%
years/fixed
yearly
yearly (est.)

Estimated Payment

$ 3,202.41 Principal & Interest $2,700.58 Property Tax $341.42 Homeowner's Insurance $160.42
Mortgage Logo

Login to My Illustrated Account

Pixel


