SIGN UP Login/Register
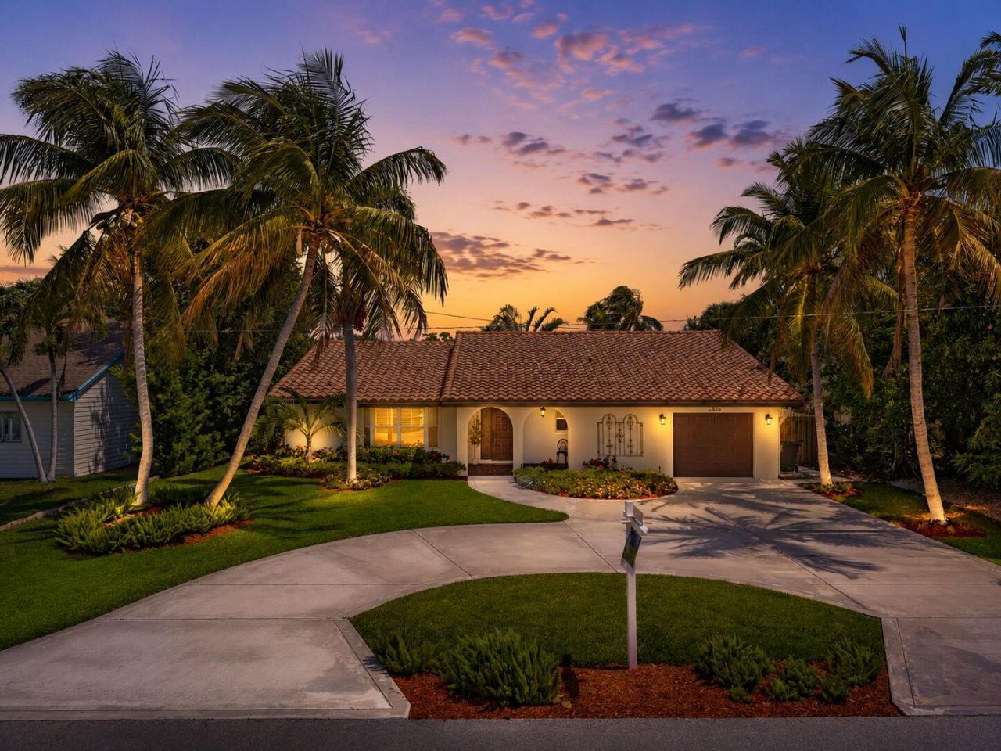
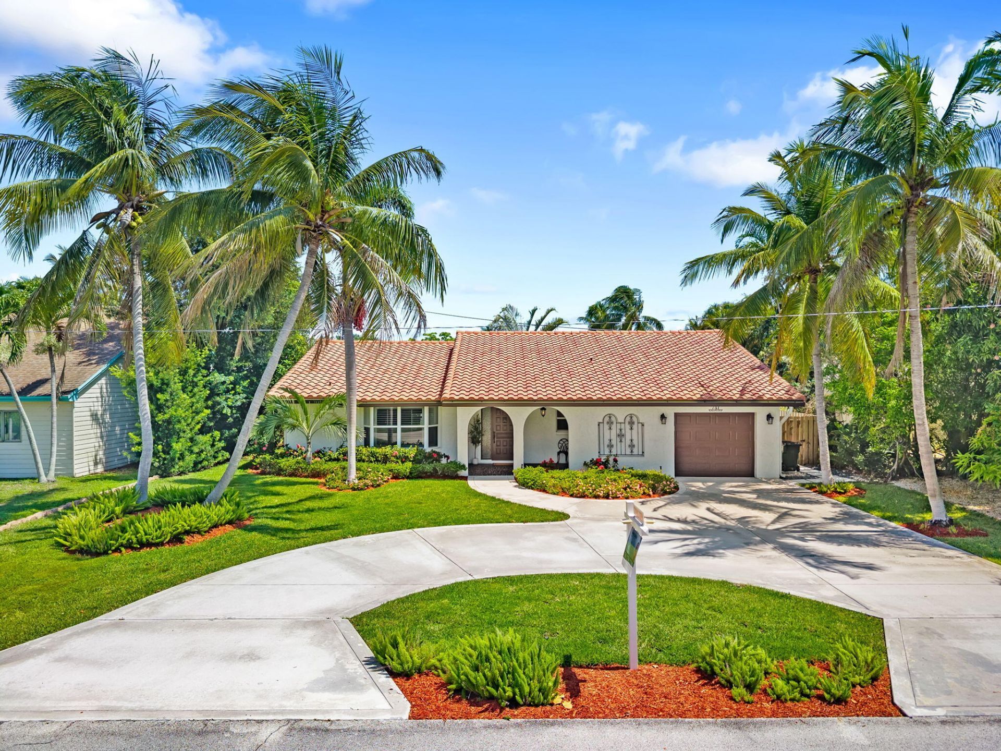
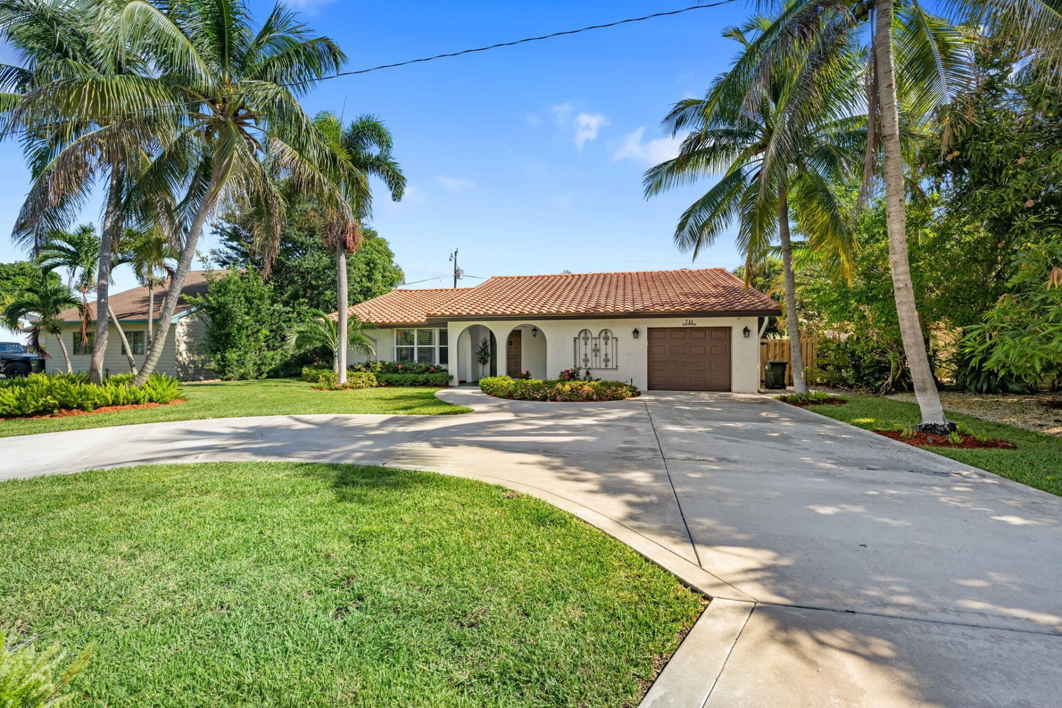
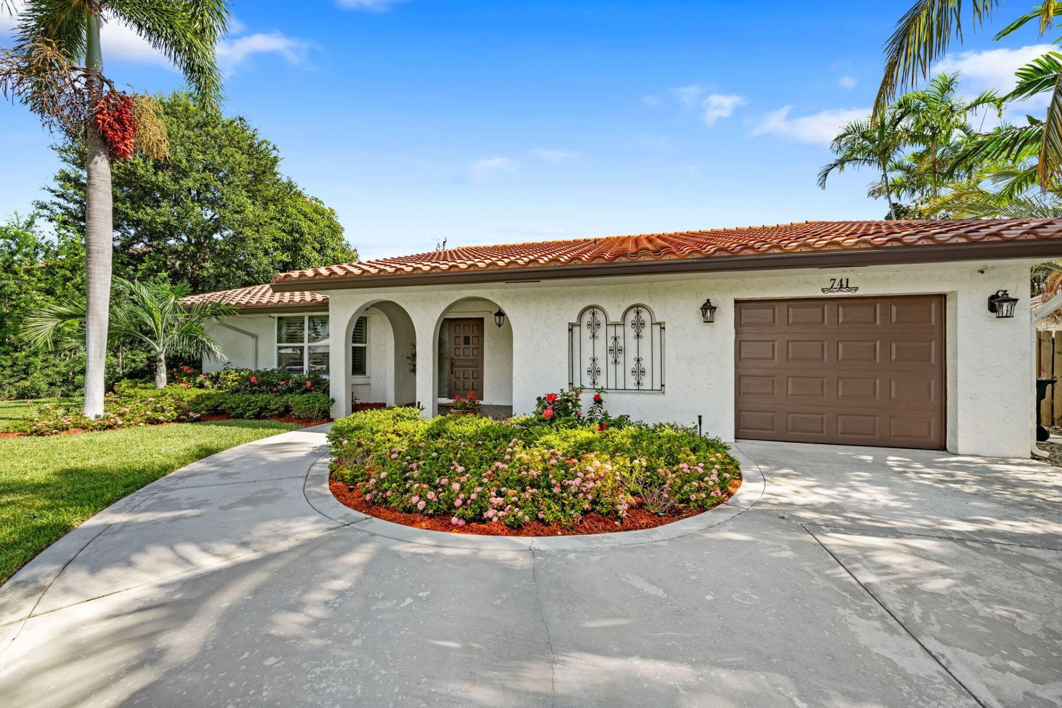
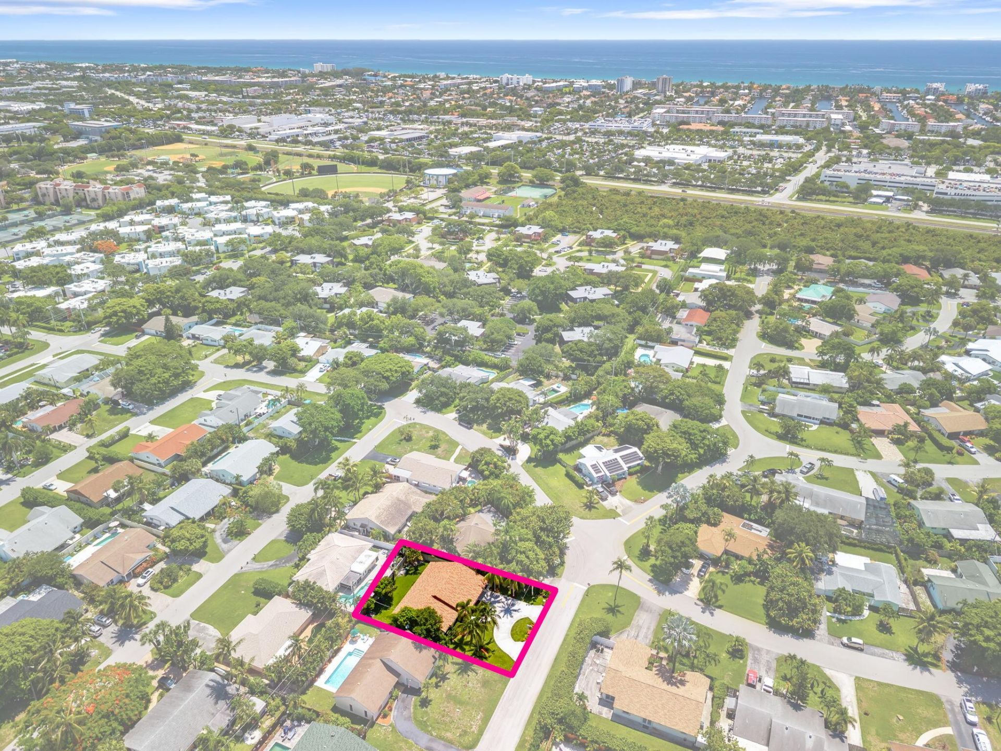
741 Curlew Road, Delray Beach, FL 33444 Photo
New
741 Curlew Road, Delray Beach, FL 33444 Photo
New
741 Curlew Road, Delray Beach, FL 33444 Photo

37 Total Photos [Click to View All]

741 Curlew Road Delray Beach, FL 33444
$725,000
  • Beds
    3
  • Baths
    2 full
  • Total Square Feet
    2,363
  • Lot Size
    0.17 acre(s)

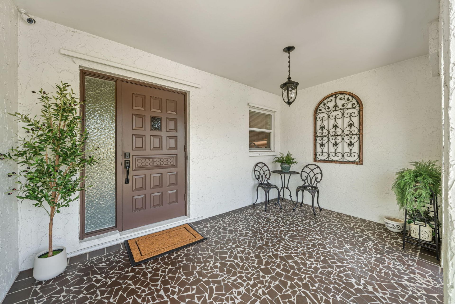
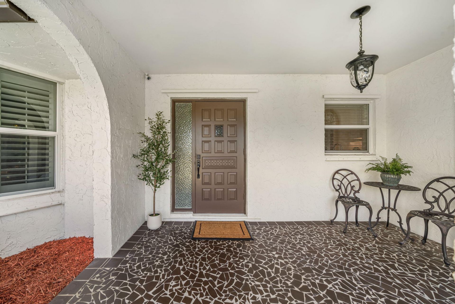
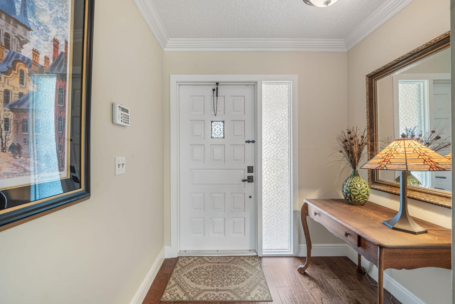
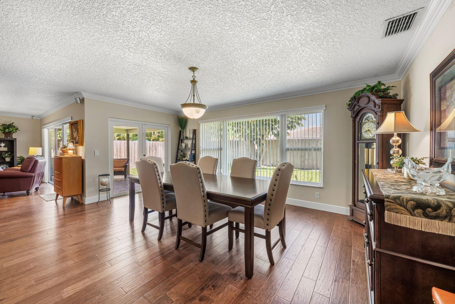
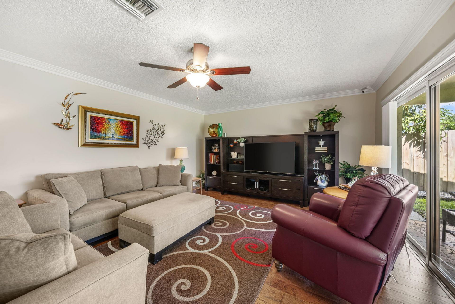
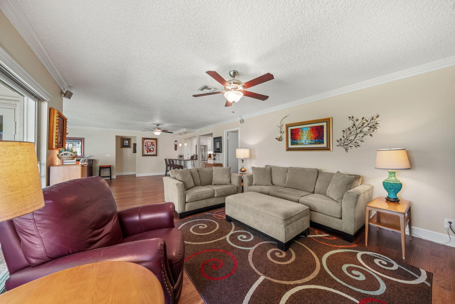
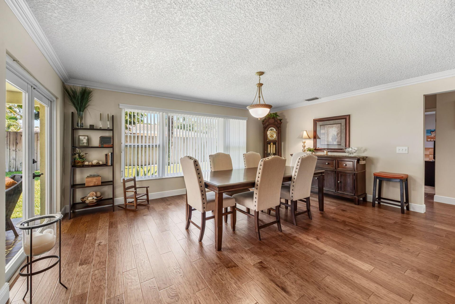
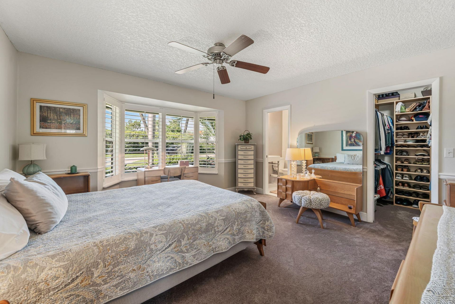
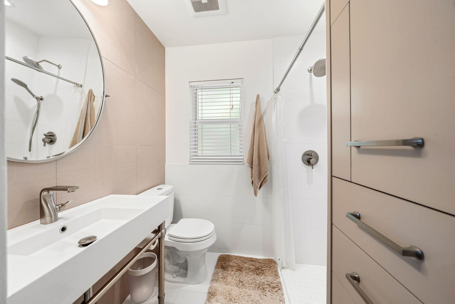
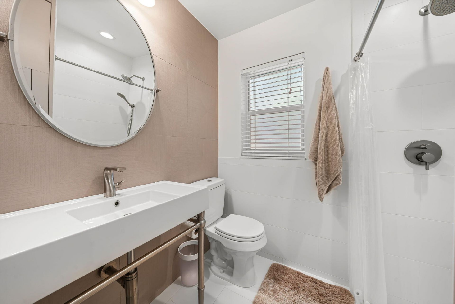
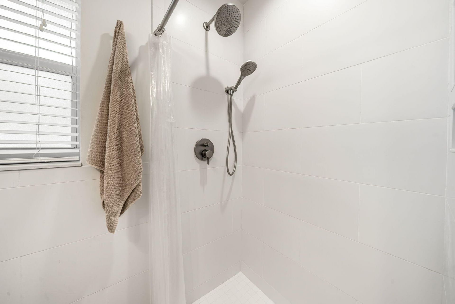
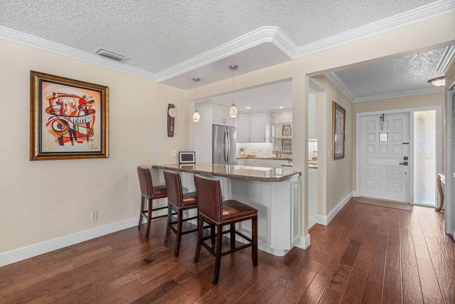
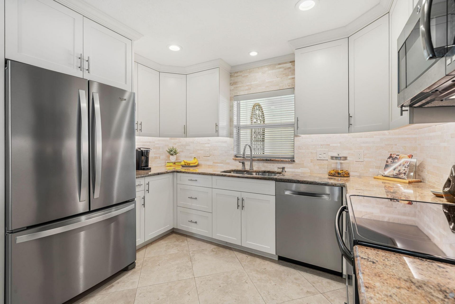
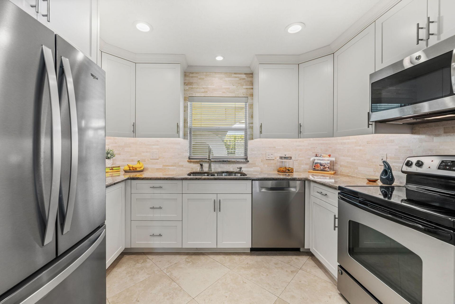
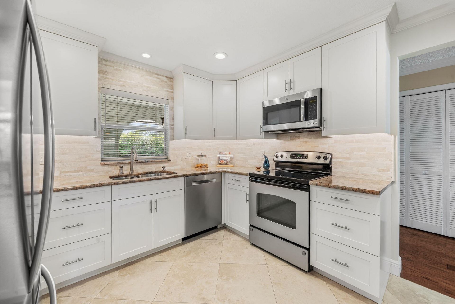
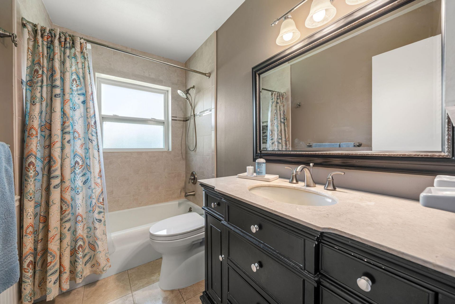
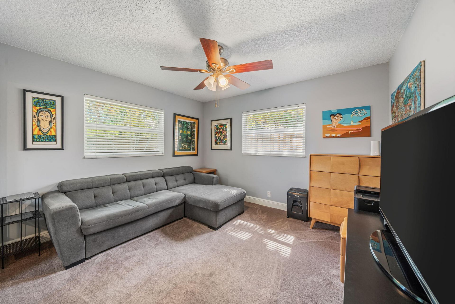
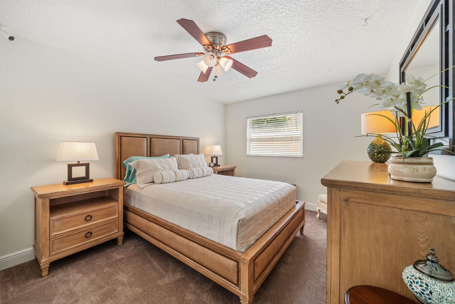
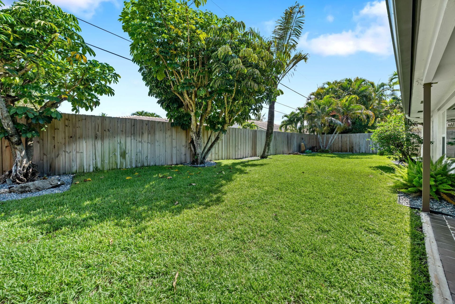
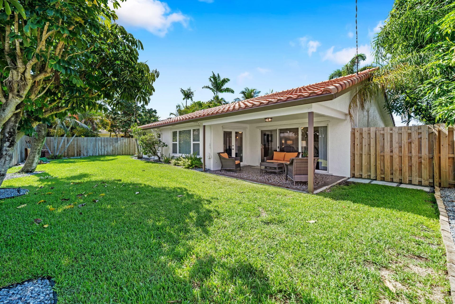
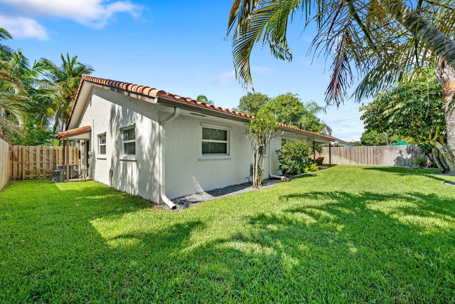
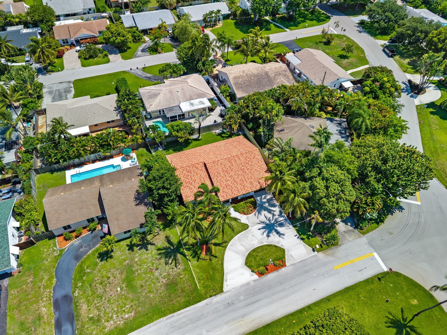
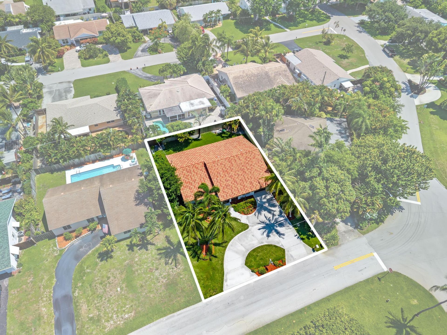
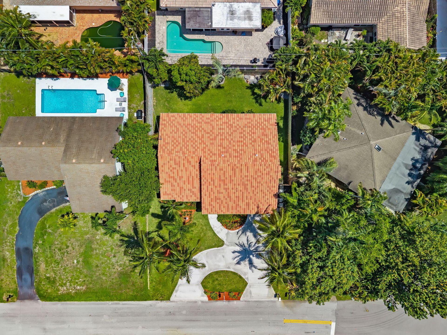
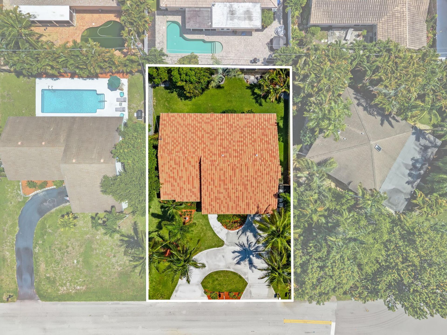
Timeless Old Florida charm meets thoughtful craftsmanship in the heart of Delray Beach. Beautifully improved over the years, this inviting 3-bedroom, 2-bath home offers an open floor plan, engineered hardwood flooring, a beautifully renovated kitchen, an updated primary bath, custom maple cabinetry with soft-close drawers, and exceptional custom maple built-ins and closet systems throughout. Enjoy a private, fully fenced backyard with mature tropical landscaping, a covered patio, and room for a ...

View More

Property Summary

MLS Number: B26050505
Status: Active
Days on Market: 2
Subdivision: TROPIC PALMS 1
County: Palm Beach
Bedrooms: 3
Total Square Feet: 2,363
Price Per Sq. Ft.: $307
Style: Ranch, Traditional
New Constuction: No
Waterfront: No
Property Type: Residential - Single Family
Cooling: Central Air, Ceiling Fan(s)
Fenced: Yes
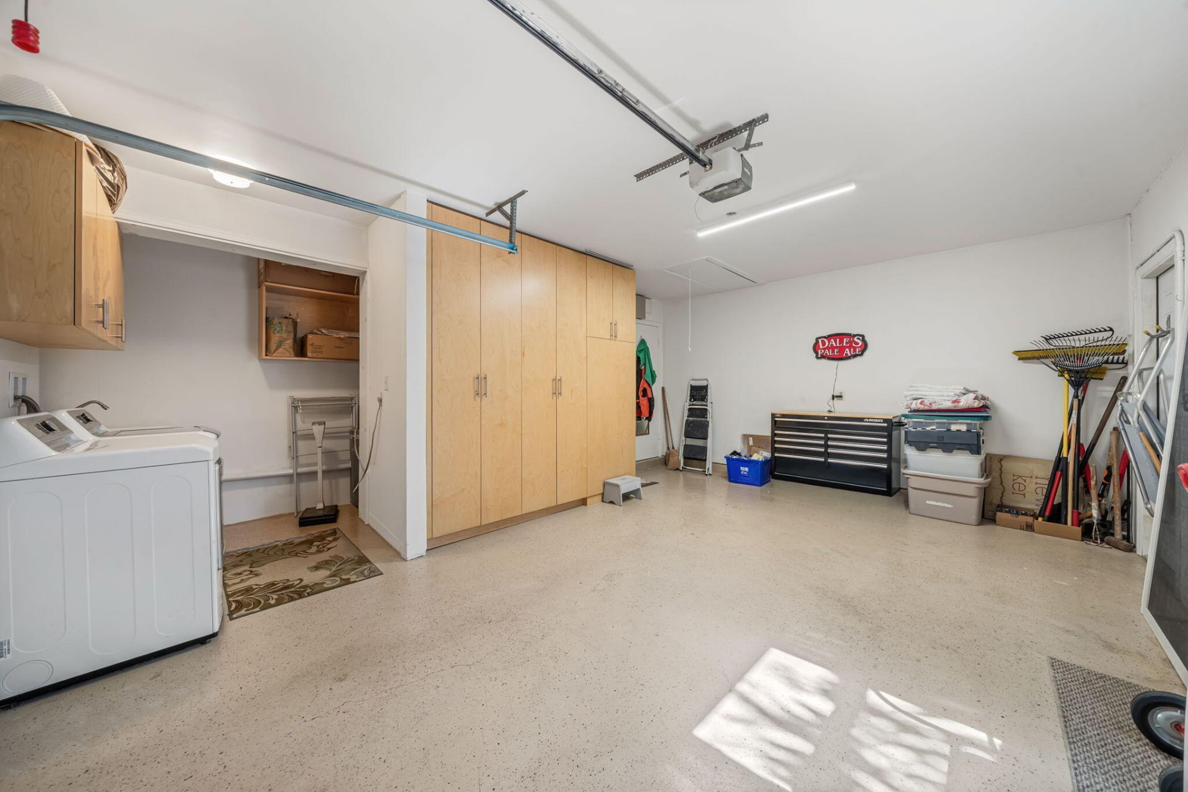
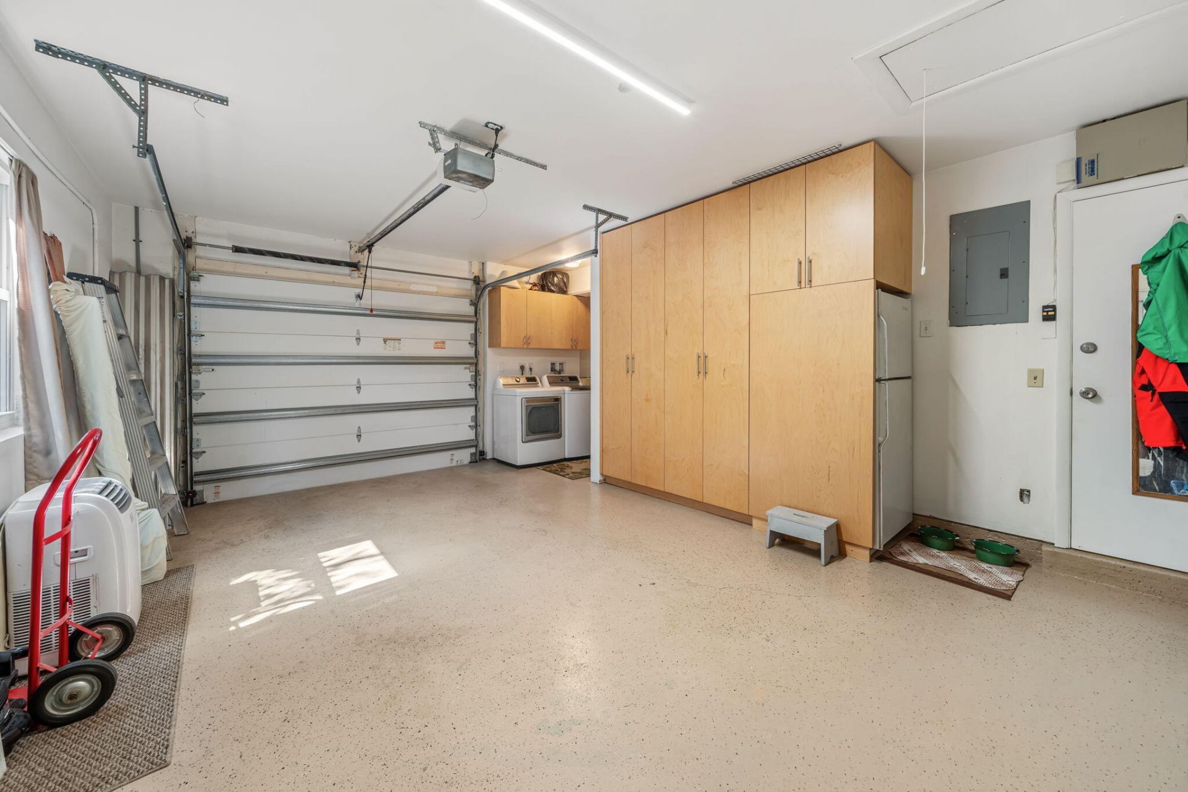
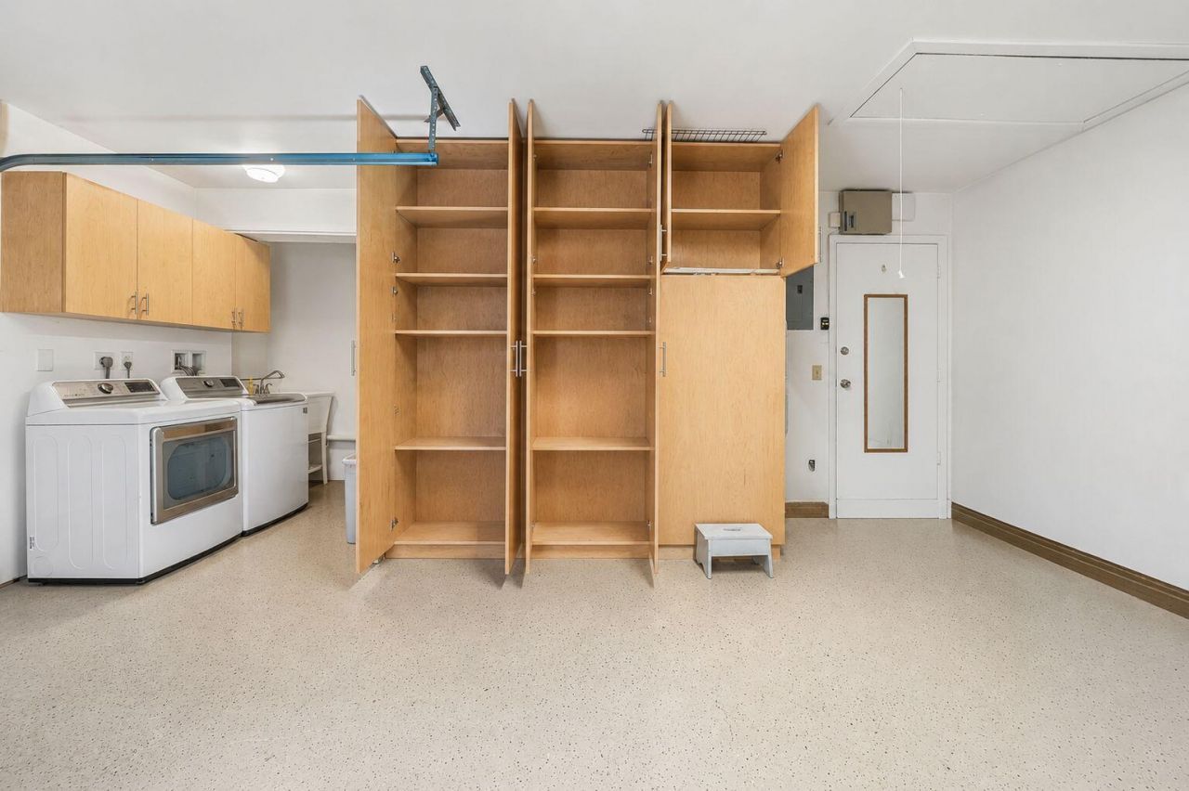
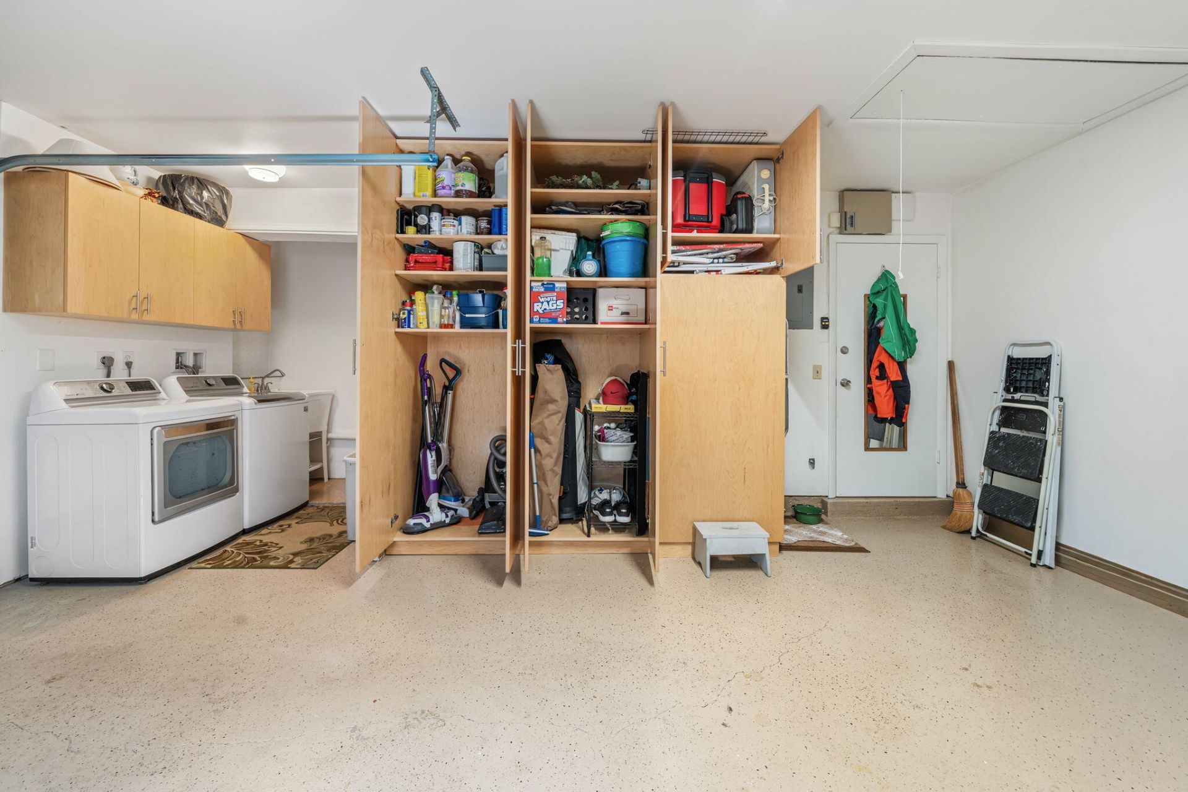
Garage: 1 car attached
Heating: Central
Lot Size: 0.17 Acres
Roof Type: Spanish Tile, Tile
Stories: 1.0
Taxes: $5,300
Year Built: 1972

Featured Amenities

Entrance Foyer
Walk-In Closet(s)
Bedroom Layout - Split
Pull Down Stairs
Storage

Property Details

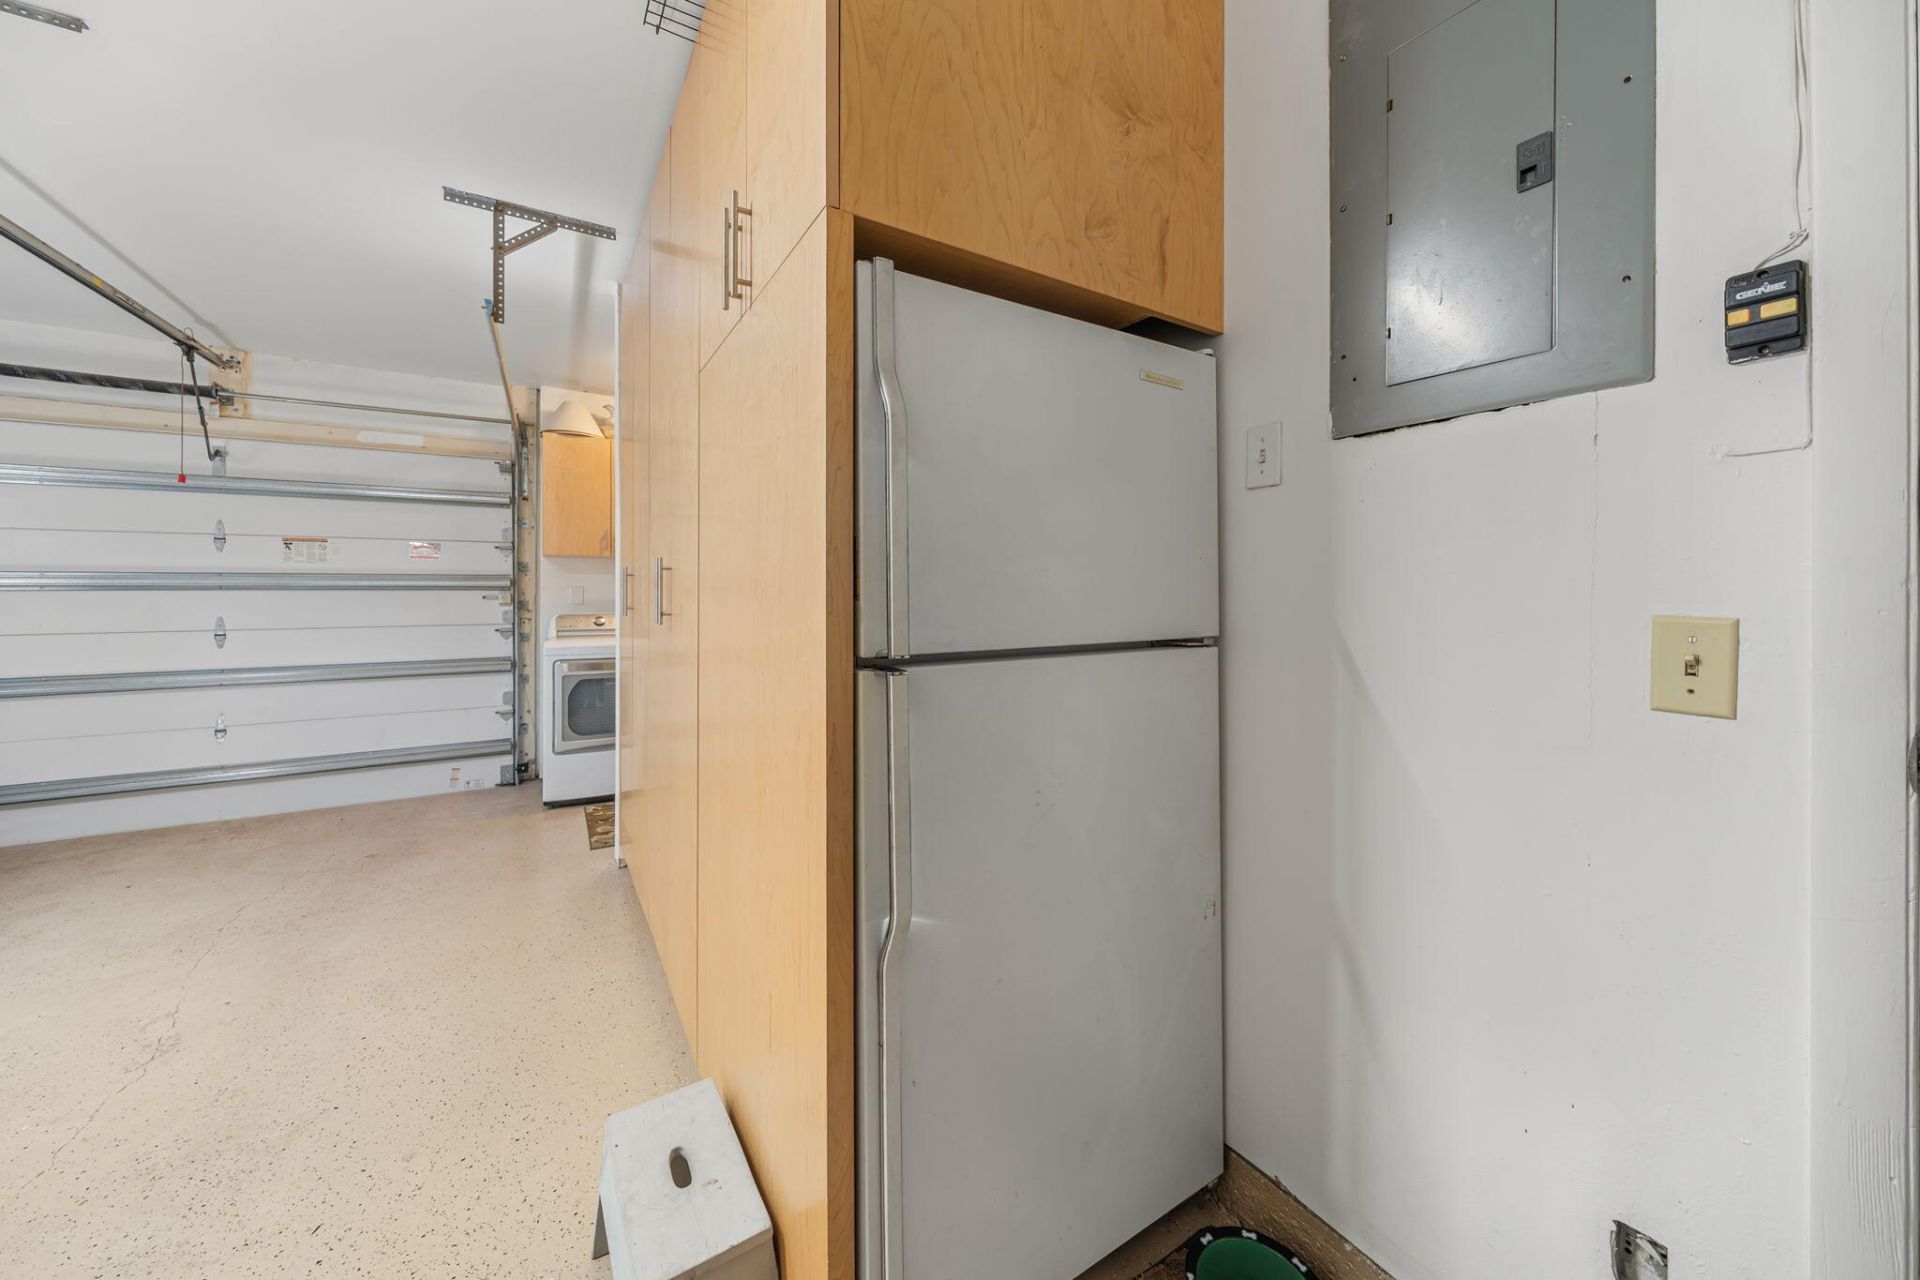
Appliances: Electric Water Heater, Dryer, Disposal, Dishwasher, Electric Range, Microwave, Other, Refrigerator, Water Heater, Washer, Range
Days on Site: 2
Door Features: French Doors
Exterior: Stucco, CBS
Outdoor Features: Lighting
Fencing: Back Yard, Fenced, Wood
Flooring: Carpet, Tile, Terrazzo, Wood, Engineered Wood
Furnished: Unfurnished
Guest House Y/N: No
Home Style: Ranch, Traditional
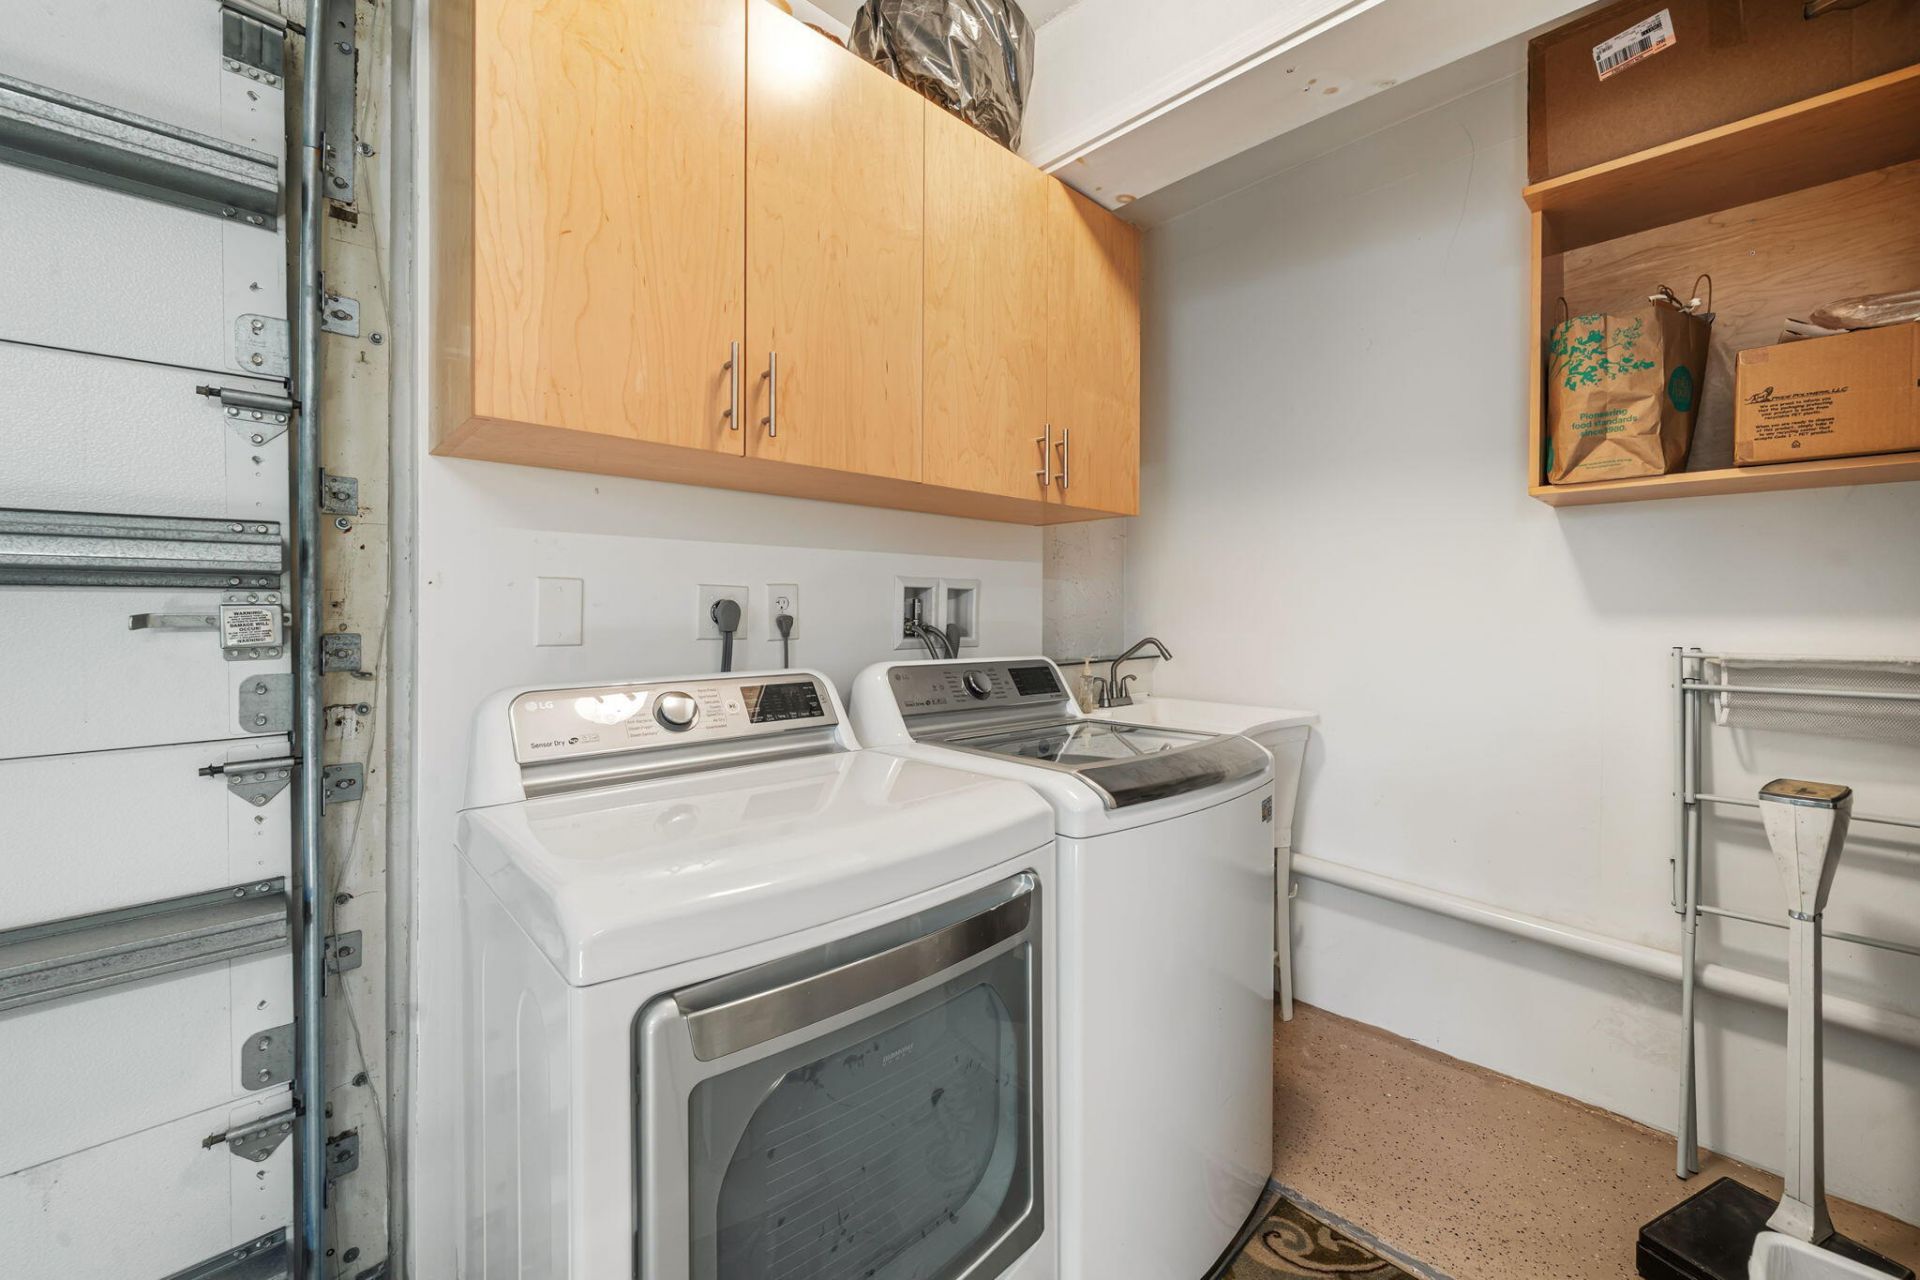
Laundry: Electric Dryer Hookup, In Garage, Inside, Laundry Room, Sink, Washer Hookup
Lot: Room for Pool, Landscaped
Lot Dimensions: 75.0 ft x 0.0 ft
Parcel#: 12434629020002830
Parking: Circular Driveway, Concrete, Driveway, Garage Door Opener, Garage, Attached Garage, Attached
Parking Notes: Circular Driveway, Concrete, Driveway, Garage Door Op
Patio/Porch: Patio - Covered, Patio - Open, Porch - Open, Patio, Porch
Pets Allowed: Yes, No Restrictions
Restrictions: No Restrictions
Security: Closed Circuit Camera(s), Fire Alarm, None
Sewer: Public Sewer
Special View Info: Garden
Sprinkler: Auto Sprinkler
SQFT Living: 1684
Structure Type: House
Total Rooms: 6
Utilities: Cable Available, Sewer Available, Water Available
Water: Public
Waterfront Features: None
Windows: Blinds, Sliding
Construction: Stucco,CBS

Room Sizes

Living Room: 14 X 16 Level First
Kitchen: 10 X 10 Level First
Primary Bedroom: 12 X 14 Level First
Bedroom 2: 12 X 12 Level First
Bedroom 3: 12 X 12 Level First

Local Schools

High School: Boca Raton
Middle School: Carver Community
Elementary School: Pine Grove

Neighborhood Information

Neighborhood Map

Neighborhood Hero

Neighborhood Highlights

Neighborhood Characteristics

Neighborhood Market Trend

Neighborhood Schools

Courtesy of

Agency Name: Keller Williams Realty - Welli
Agent Name: Alisa F Squillacote
Agency Phone: 561-472-1236

agent picture

Presented by

Agent Name: Tracey Macleod
Agent Phone: 772.631.3336
Agency Title: Illustrated Properties
Request Info

IDX logo

Tracey Macleod
ipre.com
Agent Cell:
772.631.3336
Office Phone:
772.221.1118

Mortgage Calculator

%
years/fixed
yearly
yearly (est.)

Estimated Payment

$ 4,212.98 Principal & Interest $3,559.85 Property Tax $441.67 Homeowner's Insurance $211.46
Mortgage Logo

Login to My Illustrated Account

Pixel


