SIGN UP Login/Register
755 Saturn Street, Unit H206, Jupiter, FL 33477 Photo
New - 38 Hours Ago
755 Saturn Street, Unit H206, Jupiter, FL 33477 Photo
New - 38 Hours Ago
755 Saturn Street, Unit H206, Jupiter, FL 33477 Photo

12 Photos

755 Saturn Street, H206 Jupiter, FL 33477
$399,900
  • Beds
    2
  • Baths
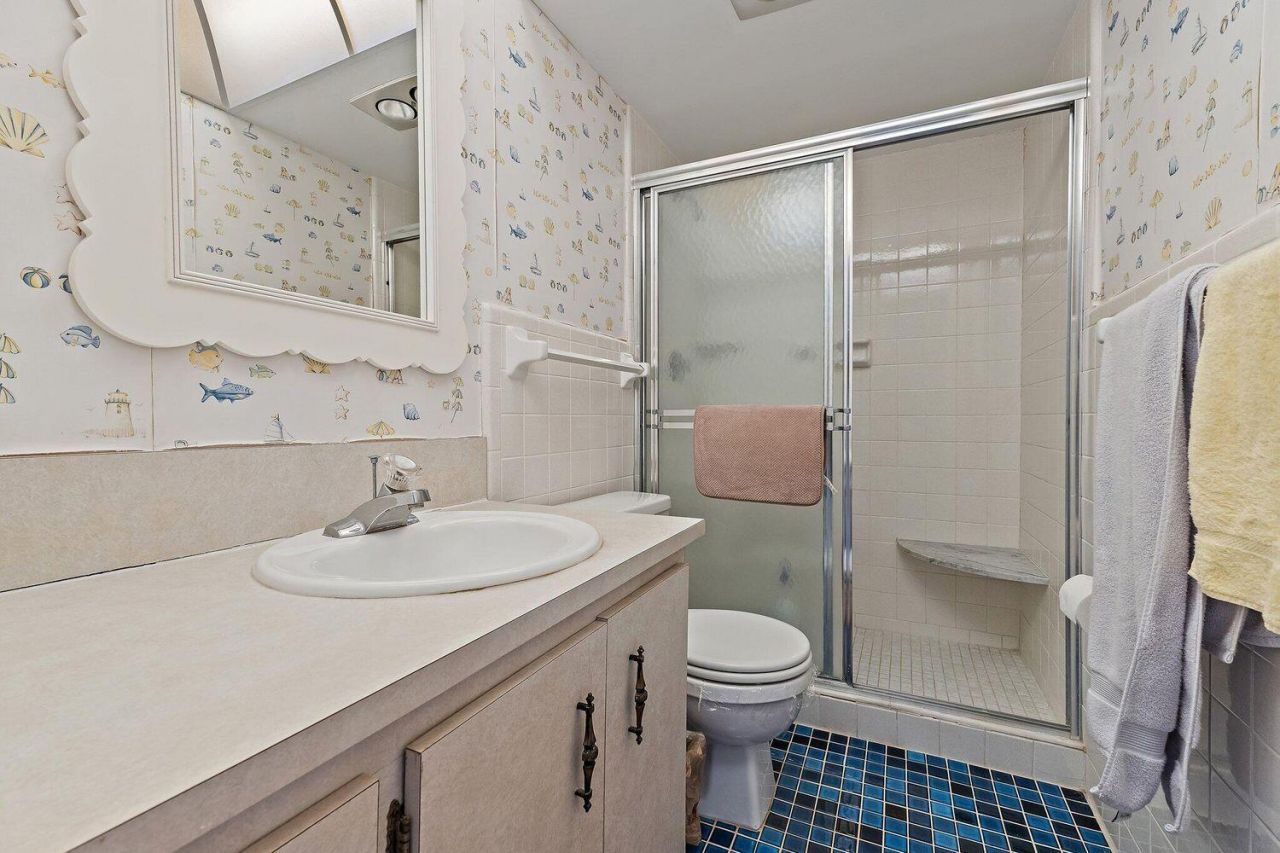
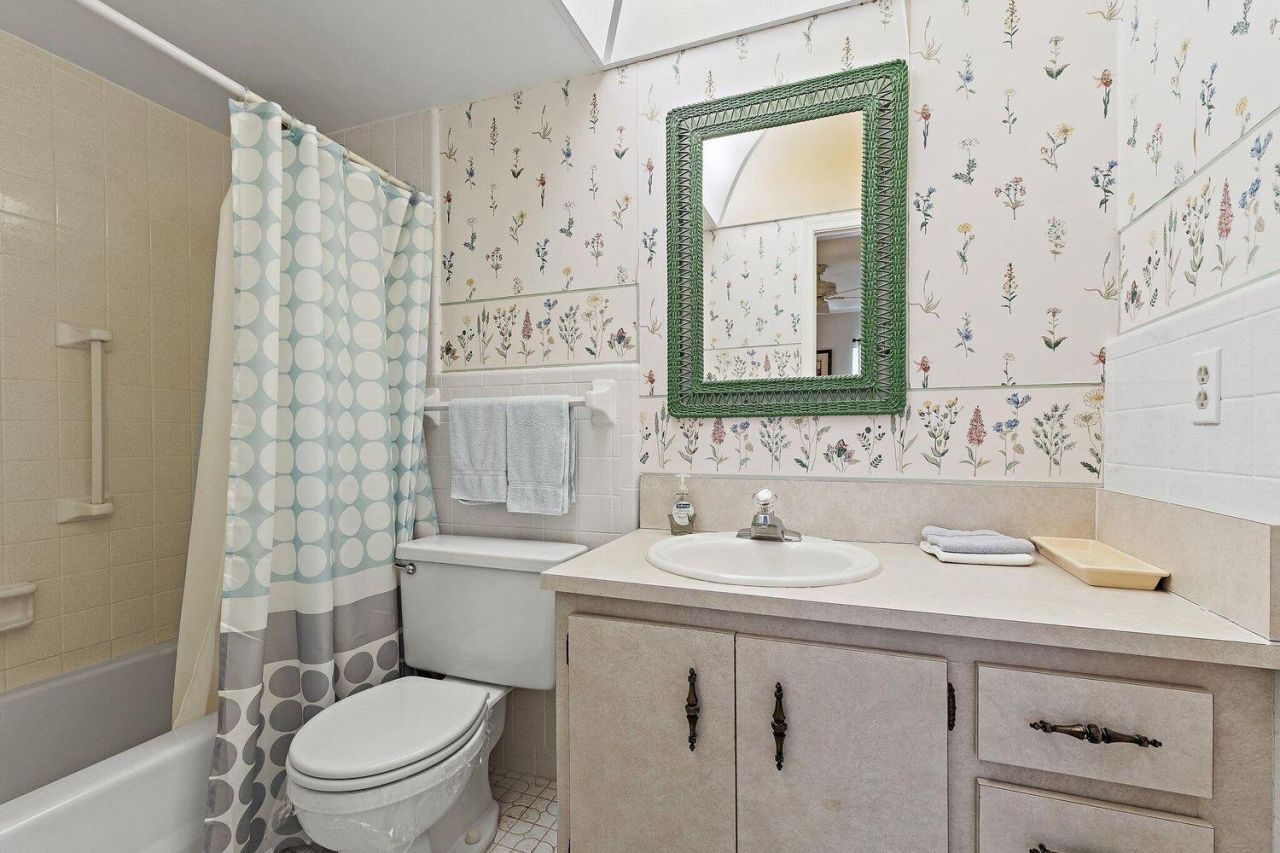
    2 full
  • Total Square Feet
    1,063

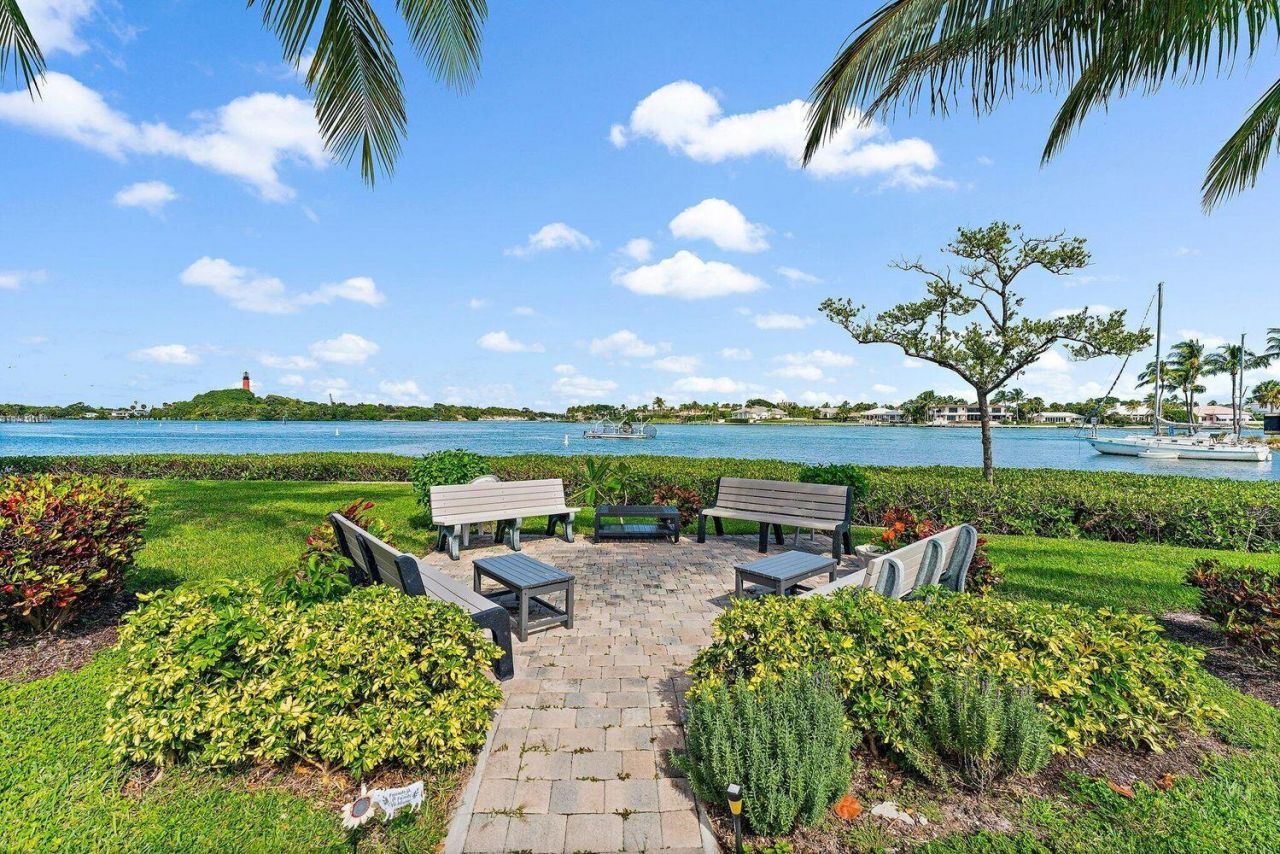
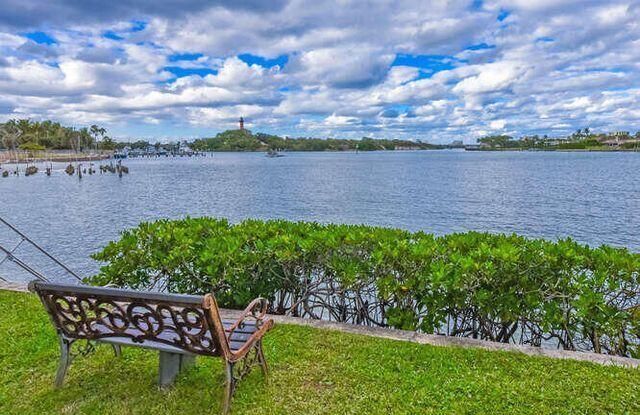
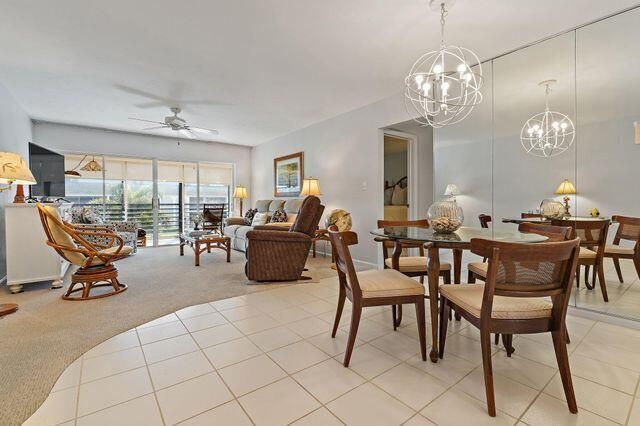
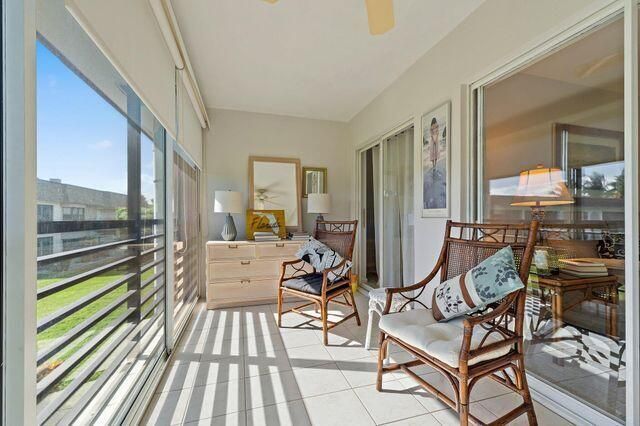
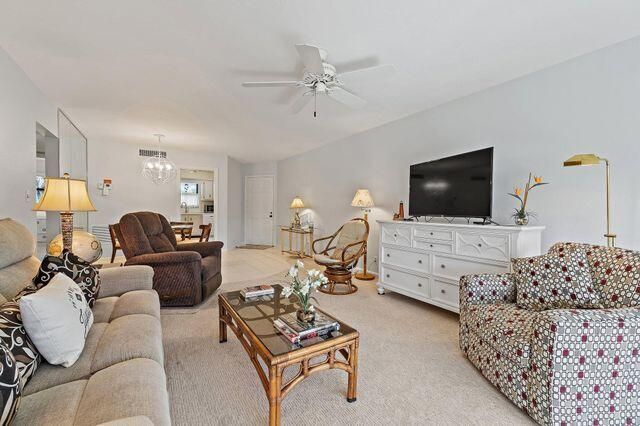
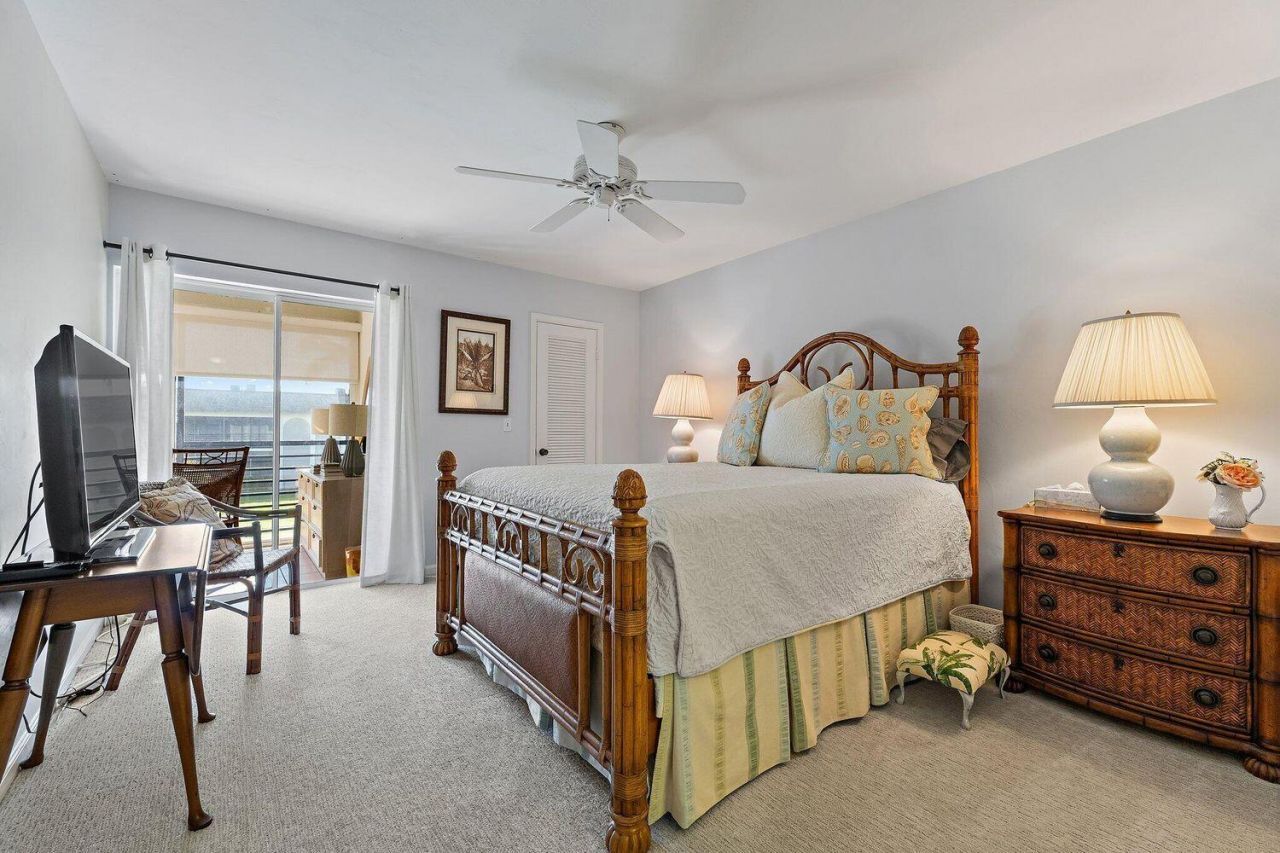
This beautifully maintained residence is the definition of turnkey. Simply bring your toothbrush and start living the Florida dream. Offered fully furnished and priced to sell, this bright and inviting space features a thoughtful layout that flows naturally toward a private balcony. From here, you can enjoy a lovely partial view of the Intracoastal, perfect for watching the boats glide by. The lifestyle here is unmatched. You're just a short stroll from the best restaurants in town, and the co...

View More

Property Summary

MLS Number: B26083952
Status: Active
Days on Market: 1
Subdivision: JUPITER INLET CONDO
County: Palm Beach
Bedrooms: 2
Total Square Feet: 1,063
Price Per Sq. Ft.: $376
New Constuction: No
Waterfront: Yes
Property Type: Residential - Condominium
Cooling: Ceiling Fan(s), Electric, Central Individual
Heating: Electric, Central Individual
Roof Type: Flat
Stories: 1.0
Taxes: $5,684
Year Built: 1975
HOA Fee: $855/ Monthly

Featured Amenities

Built-in Features
Walk-In Closet(s)
Cabana
Laundry
Picnic Area
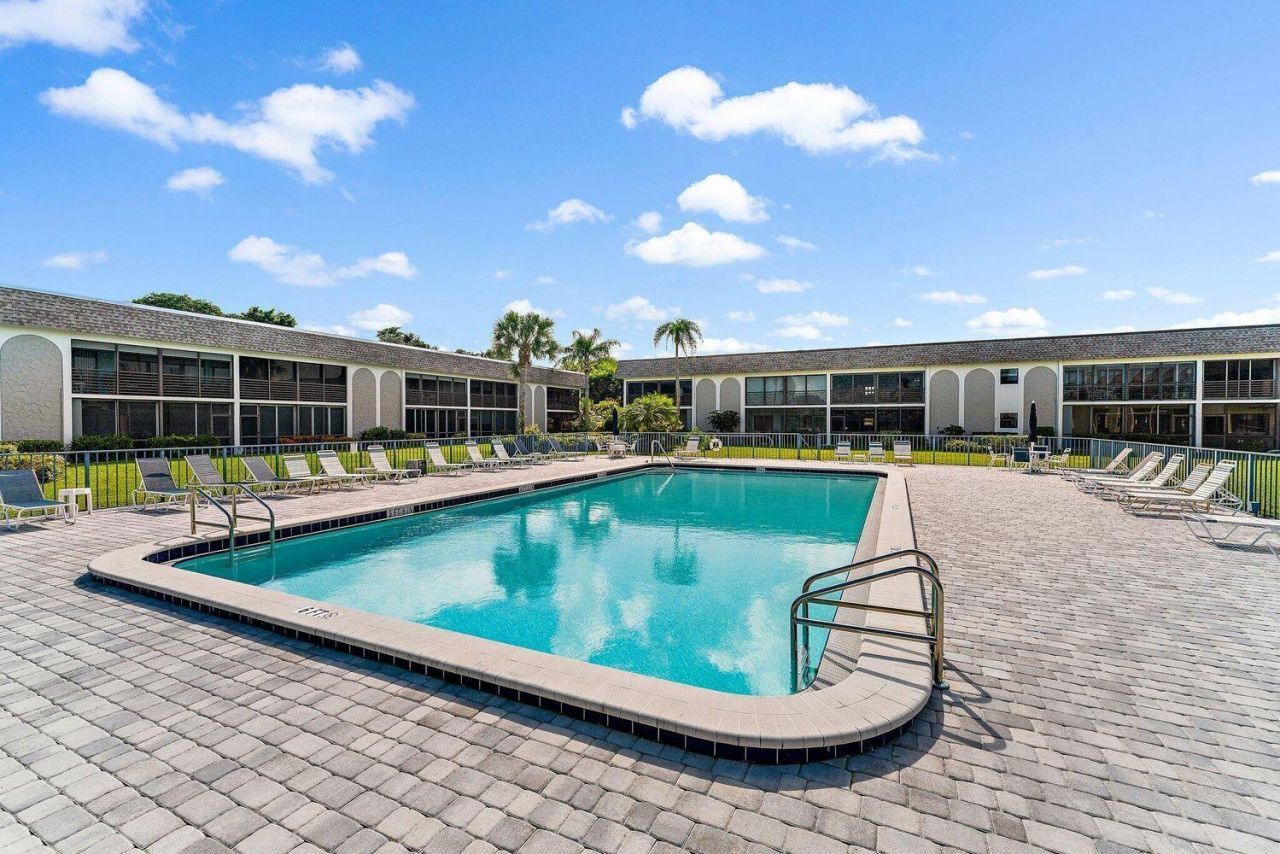
Pool
Community Room

Property Details

Appliances: Electric Water Heater, Microwave, Refrigerator, Water Heater
Association: Jupiter Inlet Condominium Association
Association Fee Includes: Maintenance Grounds, Common Areas, Common Real Estate Tax, Reserve Funds, Recreation Facility, Pool Servi
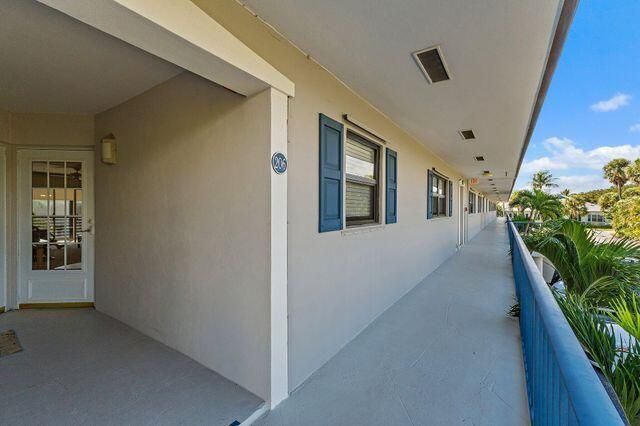
Balcony: Balcony - Covered
Days on Site: 1
Exterior: Concrete Block - No Stucco
Outdoor Features: Built-in Barbecue, Outdoor Shower, Balcony
Flooring: Carpet, Ceramic Tile, Tile
Furnished: Furnished
Laundry: Common Area, In Unit
Parcel#: 30434031130082060
Parking: Assigned, Guest
Parking Notes: Assigned, Guest
Patio/Porch: Porch - Screened, Porch, Glass Enclosed
Pets Allowed: No
Restrictions: No Smoking, Parking - No Commercial Vehicles, Parking - No Motorcycle, Parking - No RV, Parking - No Tru
Security: Smoke Detector(s)
Sewer: Public Sewer
Sprinkler: Auto Sprinkler
SQFT Living: 1063
Structure Type: Multi Family
Total Rooms: 3
Utilities: Cable Available, Electricity Available, Sewer Available, Water Available
Water: Public
Construction: Concrete Block - No Stucco

Room Sizes

Living Room: 13 X 25 Level Main
Kitchen: 9 X 13 Level Main
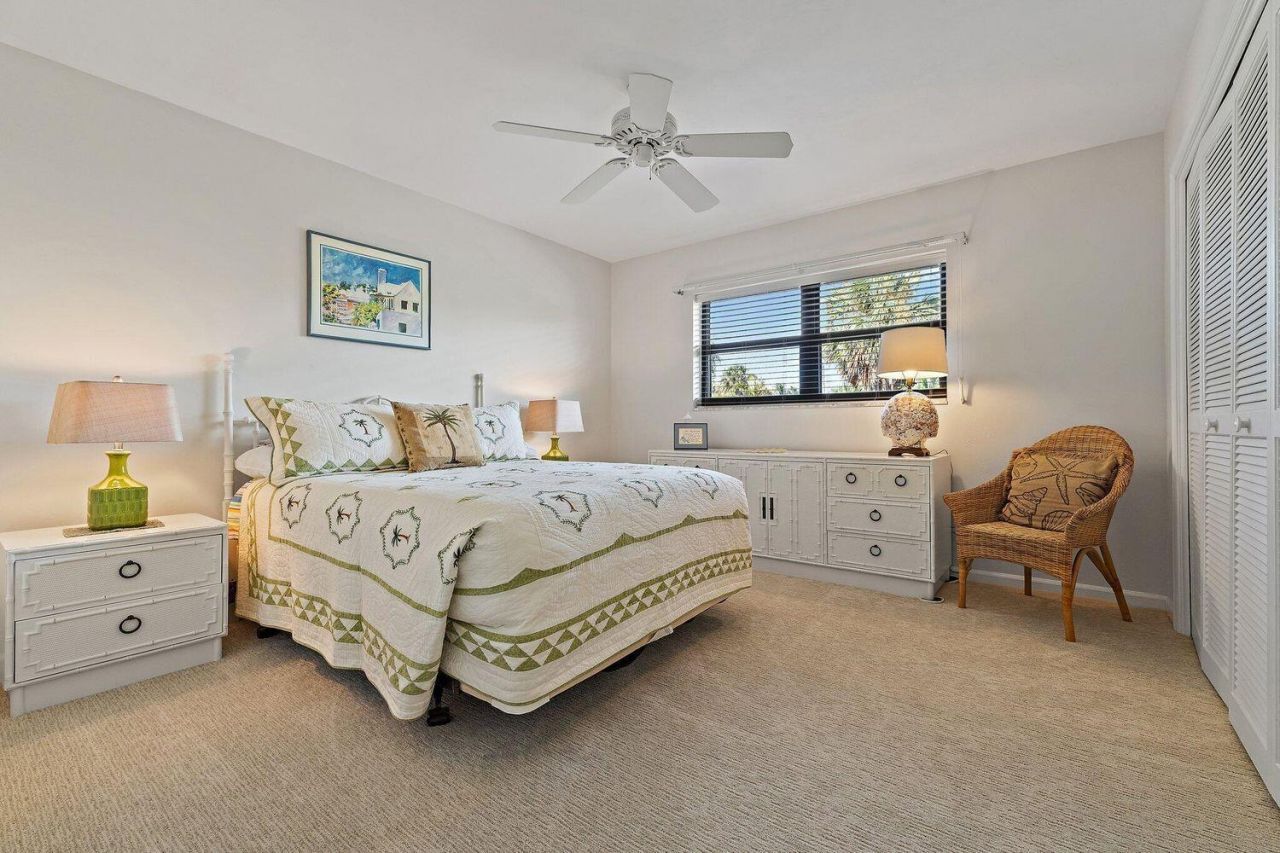
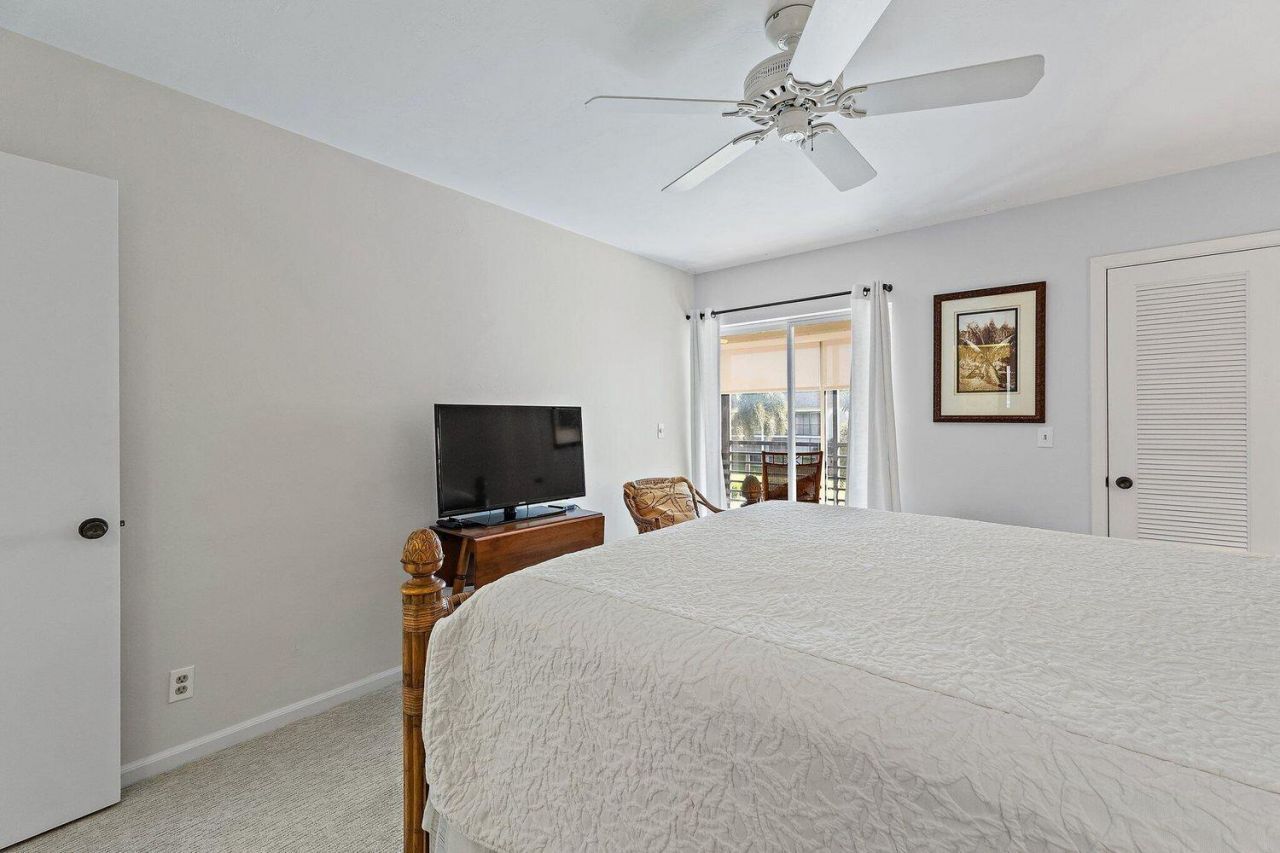
Primary Bedroom: 12 X 14 Level Main

Local Schools

High School: Jupiter
Middle School: Jupiter
Elementary School: Jupiter

Neighborhood Information

Neighborhood Map

Neighborhood Hero

Neighborhood Highlights

Neighborhood Characteristics

Neighborhood Market Trend

Neighborhood Schools

Courtesy of

Agency Name: Compass Florida, LLC
Agent Name: Gail Wisner
Agency Phone: 305-851-2820

agent picture

Presented by

Agent Name: Tracey Macleod
Agent Phone: 772.631.3336
Agency Title: Illustrated Properties
Request Info

IDX logo

Tracey Macleod
ipre.com
Agent Cell:
772.631.3336
Office Phone:
772.221.1118

Mortgage Calculator

%
years/fixed
yearly
yearly (est.)

Estimated Payment

$ 2,553.87 Principal & Interest $1,963.56 Property Tax $473.67 Homeowner's Insurance $116.64
Mortgage Logo

Login to My Illustrated Account


