SIGN UP Login/Register
7608 Forest Green Lane, Boynton Beach, FL 33436 Photo
New - 5 Hours Ago
7608 Forest Green Lane, Boynton Beach, FL 33436 Photo
New - 5 Hours Ago
7608 Forest Green Lane, Boynton Beach, FL 33436 Photo

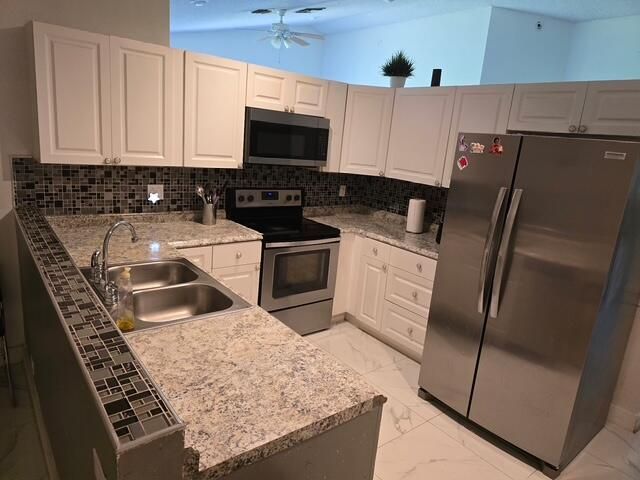
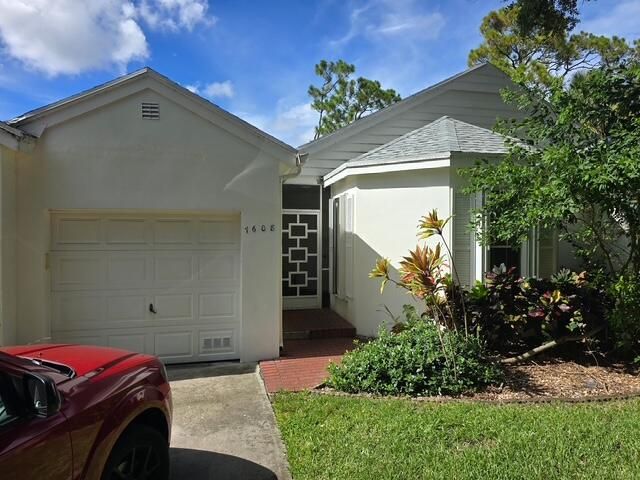
6 Total Photos [Click to View All]

7608 Forest Green Lane Boynton Beach, FL 33436
$450,000
  • Beds
    4
  • Baths
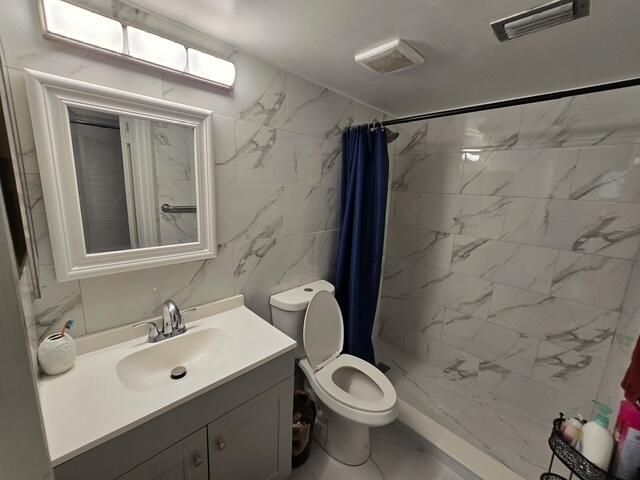
    2 full
  • Total Square Feet
    2,136
  • Lot Size
    0.07 acre(s)

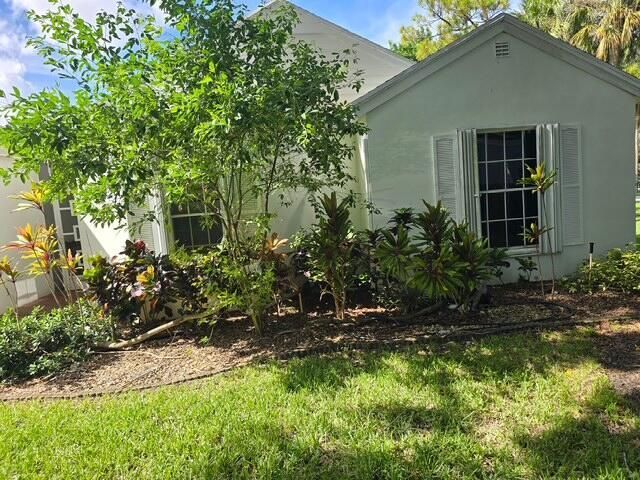
Welcome to this charming 4-bedroom, 2-bathroom villa located in MNR Forest 2 in Boynton Beach, FL. This single-story home offers 1,861 square feet of finished living space, providing comfortable and functional layout for everyday living. The villa includes a one-car garage for convenient vehicle storage and protection. Situated in an established community, this property presents an excellent opportunity for those seeking a practical residential home with ample space and a straightforward single-...

View More

Property Summary

MLS Number: B26050937
Status: Active
Subdivision: MNR FOREST 2
County: Palm Beach
Bedrooms: 4
Total Square Feet: 2,136
Price Per Sq. Ft.: $211
Style: Traditional
New Constuction: No
Waterfront: No
Property Type: Residential - Townhouse
Cooling: Central Air
Garage: 1 car attached
Heating: Central
Lot Size: 0.07 Acres
Roof Type: Other
Stories: 1.0
Taxes: $3,513
Year Built: 1987
HOA Fee: $413/ Monthly

Featured Amenities

Cathedral Ceiling(s)
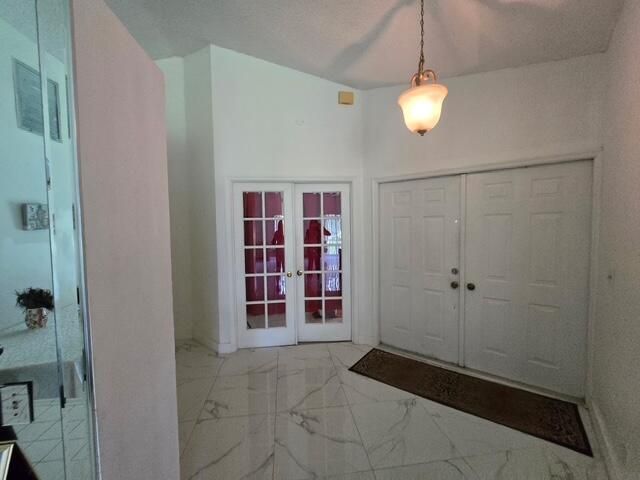
Entrance Foyer
Vaulted Ceiling(s)
Clubhouse
Fitness Center
Jogging Path
Pool

Property Details

Appliances: Electric Water Heater, Dryer, Dishwasher, Electric Range, Microwave, Trash Compactor, Water Heater, Washer
Association: Southern Shores Management
Association Fee Includes: Maintenance Grounds, Security, Common Areas, Recreation Facility
Exterior: Stucco, CBS
Flooring: Carpet, Ceramic Tile
Furnished: Unfurnished
Guest House Y/N: No
Home Style: Traditional
Laundry: Washer Hookup
Parcel#: 00424512130030290
Parking: Garage, Attached Garage
Parking Notes: Garage, Attached Garage
Patio/Porch: Patio - Open, Patio
Pets Allowed: Yes, Number Limit, Size Limit, Pet Restrictions Possible
Restrictions: Parking - No RV
Security: Key Card Entry, Gated - No Guard
Sewer: Public Sewer
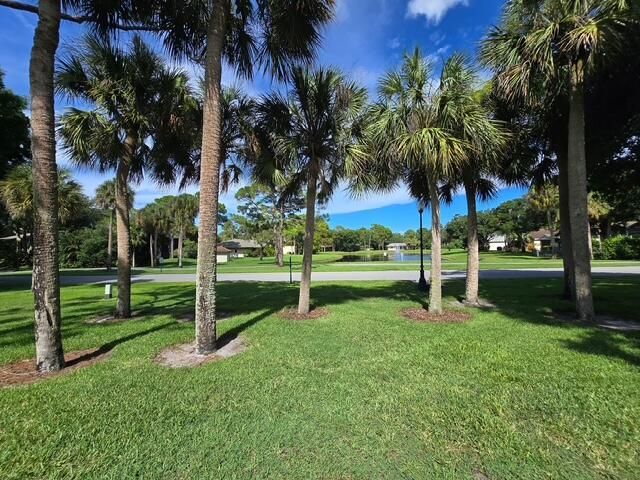
Special View Info: Pond
SQFT Living: 1861
Structure Type: Villa
Total Rooms: 7
Utilities: Sewer Available, Water Available
Water: Public
Waterfront Features: None
Construction: Stucco,CBS

Room Sizes

Living Room: 11 X 18 Level First
Dining Room: 12 X 14 Level First
Kitchen: 11 X 12 Level First
Primary Bedroom: 14 X 16 Level First
Bedroom 2: 12 X 14 Level First
Bedroom 3: 12 X 12 Level First
Bedroom 4: 12 X 12 Level First

Local Schools

High School: Santaluces
Middle School: Tradewinds
Elementary School: Hidden Oaks K-8

Neighborhood Information

Neighborhood Map

Neighborhood Hero

Neighborhood Highlights

Neighborhood Characteristics

Neighborhood Market Trend

Neighborhood Schools

Courtesy of

Agency Name: The Corcoran Group
Agent Name: Nicole Hunt Jackson
Agency Phone: 561-655-9081

agent picture

Presented by

Agent Name: Tracey Macleod
Agent Phone: 772.631.3336
Agency Title: Illustrated Properties
Request Info

IDX logo

Tracey Macleod
ipre.com
Agent Cell:
772.631.3336
Office Phone:
772.221.1118

Mortgage Calculator

%
years/fixed
yearly
yearly (est.)

Estimated Payment

$ 2,633.56 Principal & Interest $2,209.56 Property Tax $292.75 Homeowner's Insurance $131.25
Mortgage Logo

Login to My Illustrated Account

Pixel


