SIGN UP Login/Register
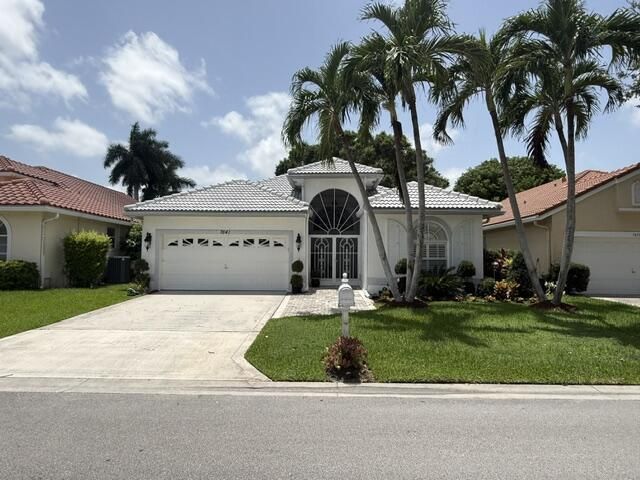
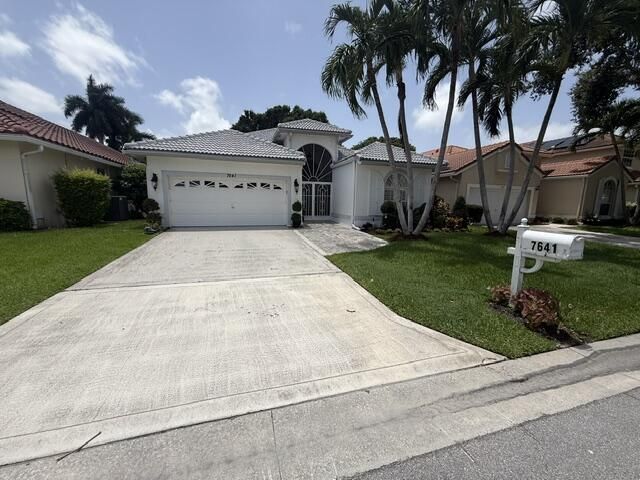
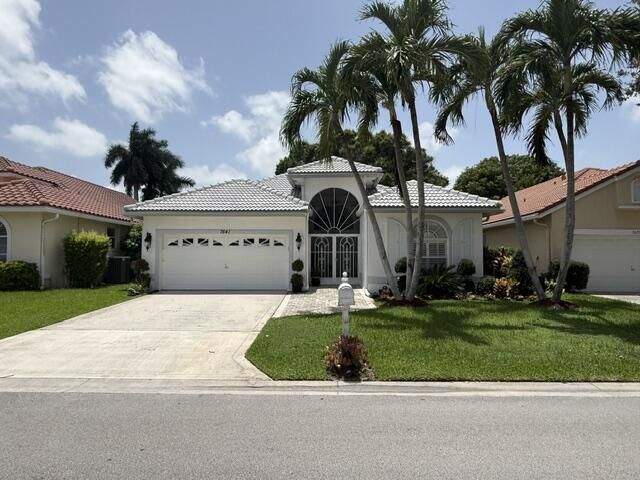
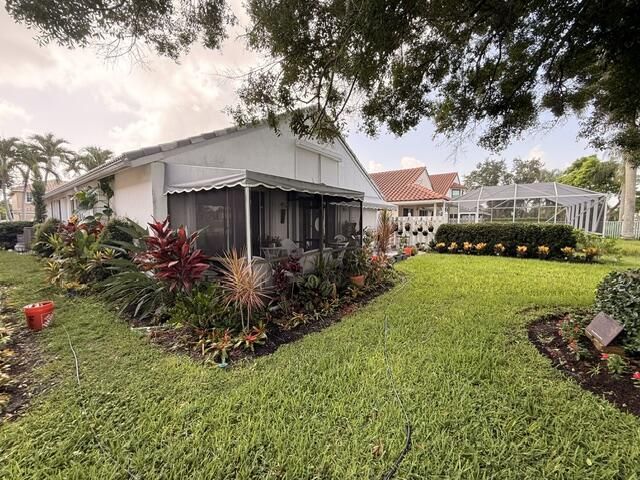
7641 Santee Terrace, Lake Worth, FL 33467 Photo
New - 27 Hours Ago
7641 Santee Terrace, Lake Worth, FL 33467 Photo
New - 27 Hours Ago
7641 Santee Terrace, Lake Worth, FL 33467 Photo

13 Total Photos [Click to View All]

7641 Santee Terrace Lake Worth, FL 33467
$524,900
  • Beds
    3
  • Baths
    2 full
  • Total Square Feet
    2,263
  • Lot Size
    0.19 acre(s)

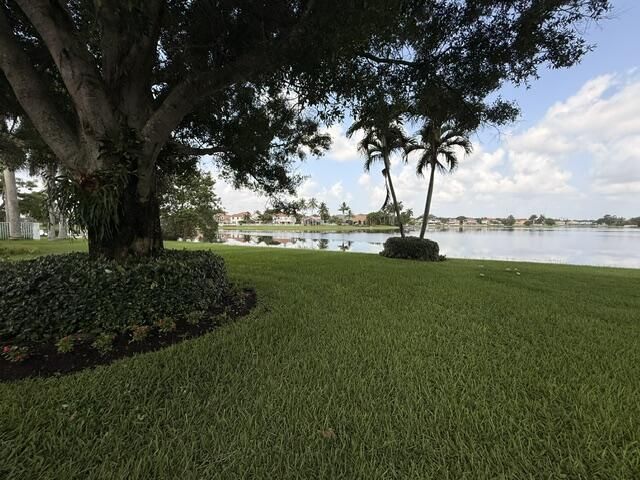
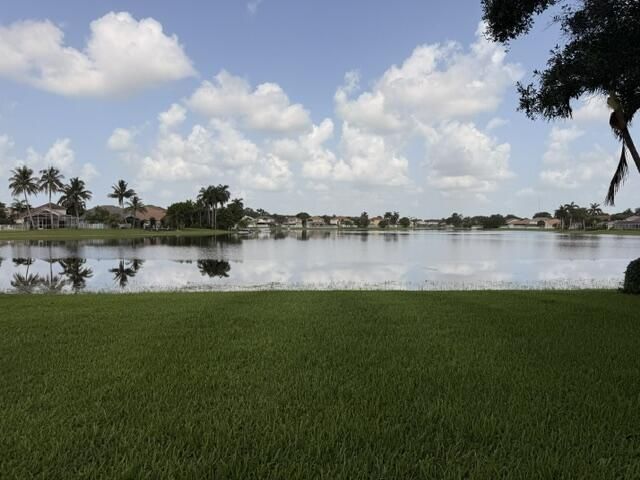
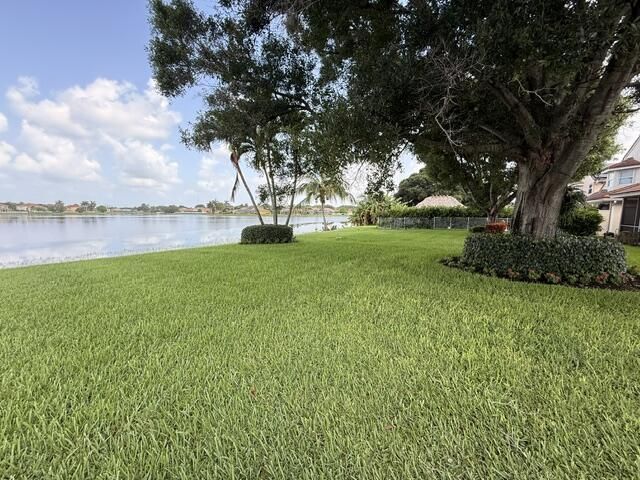
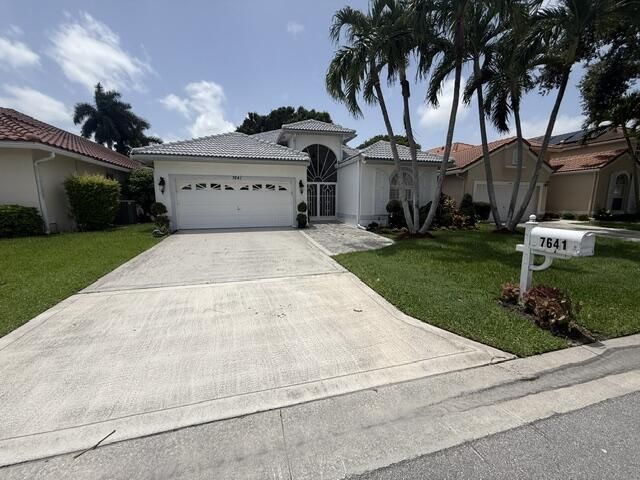
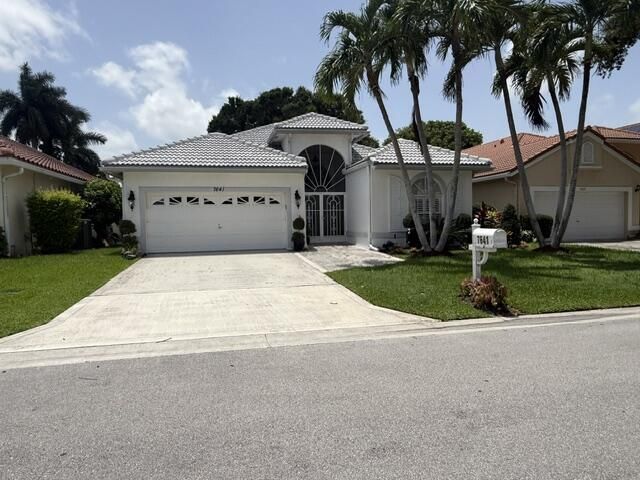
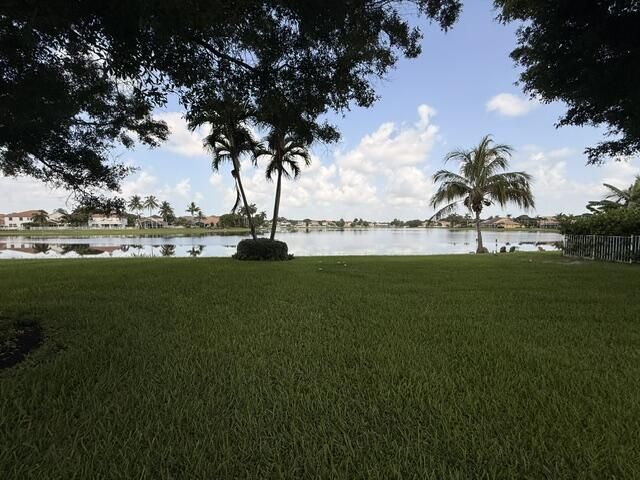
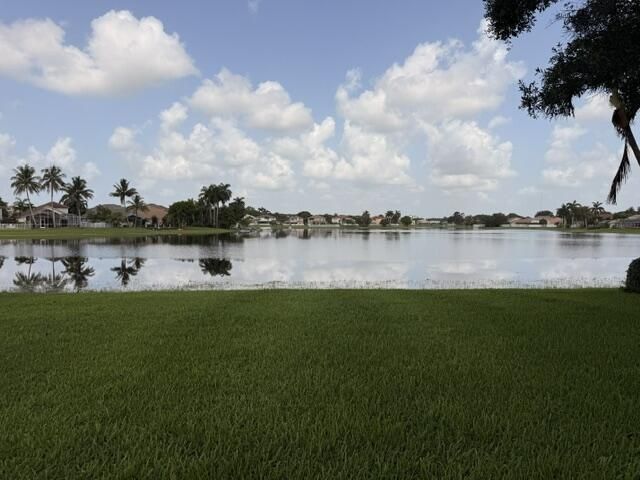
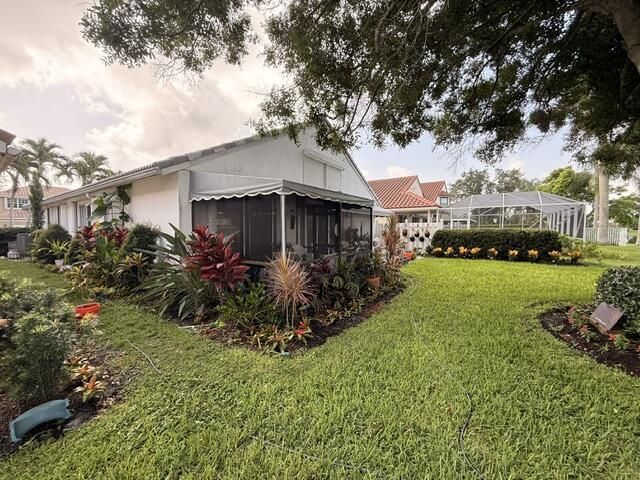
Wake up to breathtaking long lake views in this 3-bedroom, 2-bath lakefront home located in the highly sought-after Lake Charleston community! Offering gorgeous curb appeal, soaring ceilings, abundant natural light, plantation shutters, tile flooring throughout, and a desirable split-bedroom floor plan, this home provides the perfect canvas to make it your own. The kitchen features stainless steel appliances, while major updates include a 2013 roof, 2019 A/C, and hurricane shutters for added pea...

View More

Property Summary

MLS Number: B26050700
Status: Active
Days on Market: 1
Subdivision: LAKE CHARLESTON TR X
County: Palm Beach
Bedrooms: 3
Total Square Feet: 2,263
Price Per Sq. Ft.: $232
New Constuction: No
Waterfront: Yes
Property Type: Residential - Single Family
Cooling: Central Air, Ceiling Fan(s)
Garage: 2 car attached
Heating: Central
Lot Size: 0.19 Acres
Roof Type: Barrel
Stories: 1.0
Taxes: $3,559
Year Built: 1995
HOA Fee: $165/ Monthly

Featured Amenities

Vaulted Ceiling(s)
Walk-In Closet(s)
Bedroom Layout - Split
Basketball Court
Jogging Path
Management
Park
Playground
Pool
Tennis Court(s)
Manager On Site
Fishing Pier
Internet Included
Pickleball Court(s)
Sidewalks
Soccer Field
Street Lights

Property Details

Appliances: Electric Water Heater, Cooktop, Dryer, Disposal, Dishwasher, Microwave, Refrigerator, Water Heater, Washer, Electric Cooktop
Association: Lake Charleston Homeowners Association
Association Fee Includes: Cable TV, Internet, Common Areas, Pool Service
Days on Site: 1
Exterior: CBS
Flooring: Carpet, Ceramic Tile
Laundry: Laundry Room
Lot: Room for Pool
Lot: Room for Pool
Parcel#: 00424509160000100
Parking: Driveway, Garage, Attached Garage
Parking Notes: Driveway, Garage, Attached Garage
Pets Allowed: Yes, No Restrictions
Restrictions: Buyer Approval Required, Lease Restrictions
Sewer: Public Sewer
Special View Info: Water, Lake
Sprinkler: Zoned Sprinkler
SQFT Living: 1814
Structure Type: House
Total Rooms: 3
Utilities: Cable Available, Electricity Available, Sewer Connected, Underground Utilities, Water Connected
Water: Public
Waterfront Features: Lake Front
Construction: CBS

Room Sizes

Kitchen: 11 X 11 Level Main
Living Room: 20 X 20 Level Main
Primary Bedroom: 15 X 20 Level Main

Local Schools

High School: Park Vista
Middle School: Christa McAuliffe
Elementary School: Manatee (Palm Beach)

Neighborhood Information

Neighborhood Map

Neighborhood Hero

Neighborhood Highlights

Neighborhood Characteristics

Neighborhood Market Trend

Neighborhood Schools

Courtesy of

Agency Name: Coldwell Banker Realty
Agent Name: Renee Kelleher
Agency Phone: 561-736-2400

agent picture

Presented by

Agent Name: Tracey Macleod
Agent Phone: 772.631.3336
Agency Title: Illustrated Properties
Request Info

IDX logo

Tracey Macleod
ipre.com
Agent Cell:
772.631.3336
Office Phone:
772.221.1118

Mortgage Calculator

%
years/fixed
yearly
yearly (est.)

Estimated Payment

$ 3,027.01 Principal & Interest $2,577.33 Property Tax $296.58 Homeowner's Insurance $153.10
Mortgage Logo

Login to My Illustrated Account

Pixel


