SIGN UP Login/Register
8206 Lakeland Boulevard, Fort Pierce, FL 34951 Photo
New - 37 Hours Ago
8206 Lakeland Boulevard, Fort Pierce, FL 34951 Photo
New - 37 Hours Ago

1 Total Photos [Click to View All]

8206 Lakeland Boulevard Fort Pierce, FL 34951
$259,900
  • Beds
    3
  • Baths
    2 full
  • Total Square Feet
    3,600
  • Lot Size
    0.33 acre(s)

Welcome to this spacious 3-bedroom, 2-bath home in the desirable Lakewood Park area of Fort Pierce! Situated on a generous 0.33-acre lot with beautiful lake views, this property offers plenty of space and flexibility. The main home features an open-concept living and dining area, a granite kitchen with island and stainless-steel appliances, and a bright Florida room overlooking the water. A separate room with its own entrance provides excellent potential for a guest suite, home office, studio, o...

View More

Property Summary

MLS Number: B26069822
Status: Active
Days on Market: 1
Subdivision: LAKEWOOD PARK UNIT 8
County: Saint Lucie
Bedrooms: 3
Total Square Feet: 3,600
Price Per Sq. Ft.: $72
Style: Ranch
New Constuction: No
Waterfront: Yes
Property Type: Residential - Single Family
Cooling: Central Air
Heating: Central
Lot Size: 0.33 Acres
Roof Type: Shingle
Stories: 1.0
Taxes: $5,455
Year Built: 1973

Featured Amenities

Bedroom Layout - Split

Property Details

Appliances: Dishwasher, Refrigerator, Range
Carport Spaces: 1
Days on Site: 1
Exterior: Frame, Wood Siding
Flooring: Vinyl
Home Style: Ranch
Parcel#: 130160800040001
Parking: Attached Carport, Concrete, Carport
Parking Notes: Attached Carport, Concrete, Carport
Pets Allowed: Yes, No Restrictions
Restrictions: No Restrictions
Sewer: Septic Tank
Special View Info: Water, Lake
SQFT Living: 1648
Structure Type: House
Total Rooms: 7
Utilities: Electricity Available
Water: Well
Waterfront Features: None, Lake Front
Construction: Frame,Wood Siding

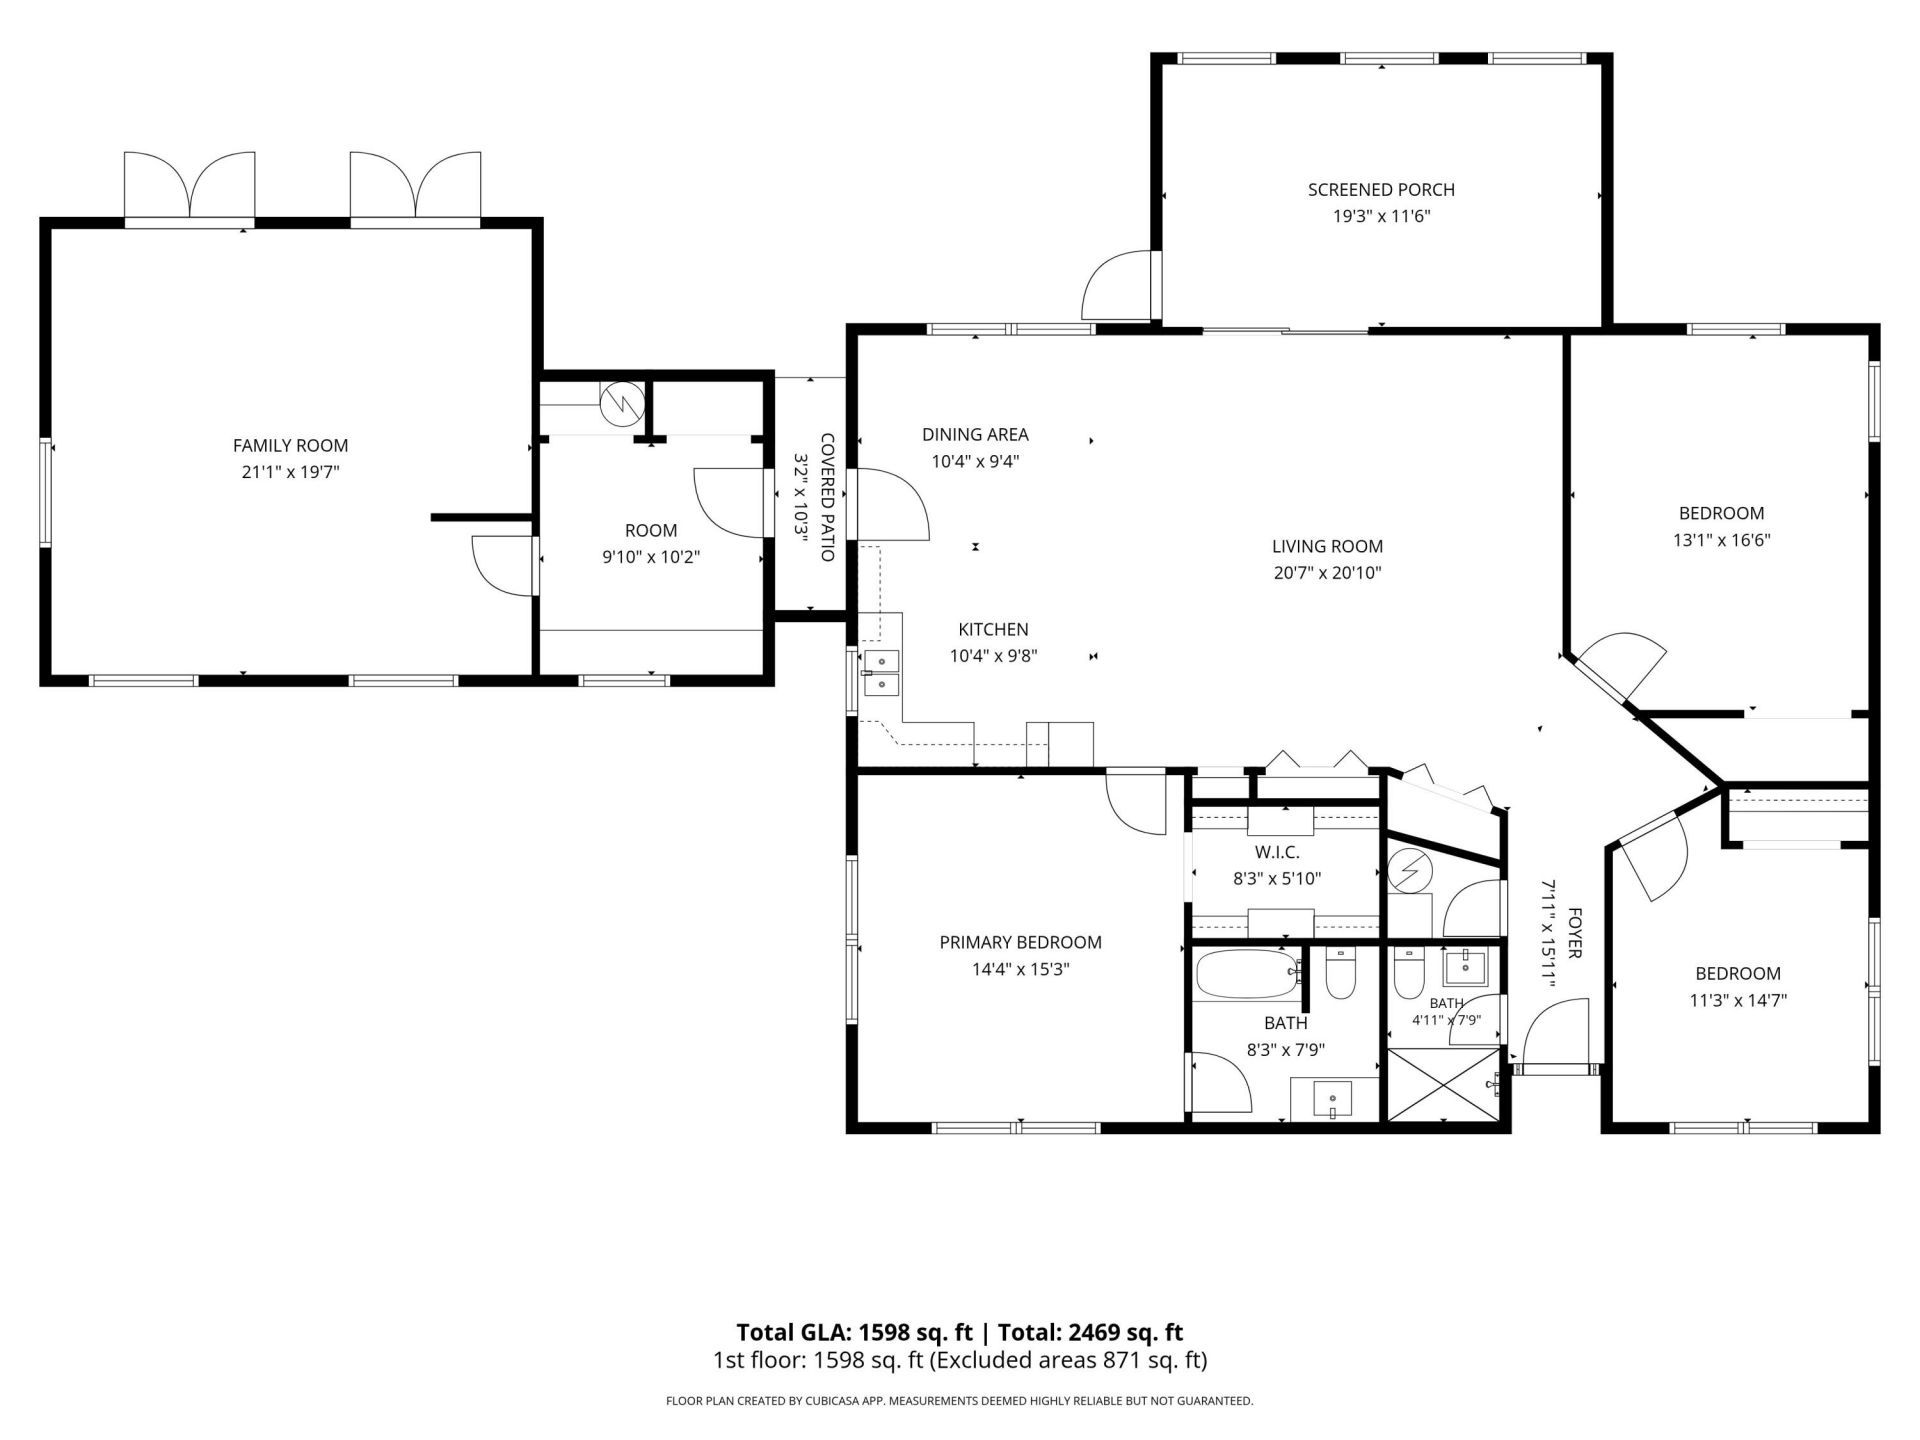
Room Sizes

Kitchen: 9.8 X 10.4 Level Main
Living Room: 20.1 X 20.7 Level Main
Primary Bedroom: 14.4 X 15.3 Level Main
Bedroom 2: 16.6 X 13.1 Level Main
Bedroom 3: 14.7 X 11.3 Level Main
Dining Room: 9.4 X 10.4 Level Main
Family Room: 19.7 X 21.1 Level Main

Neighborhood Information

Neighborhood Map

Neighborhood Hero

Neighborhood Highlights

Neighborhood Characteristics

Neighborhood Market Trend

Neighborhood Schools

Courtesy of

Agency Name: Pinnacle Real Estate Group
Agent Name: Michele Lee Scherger
Agency Phone: 772-777-8500

agent picture

Presented by

Agent Name: Tracey Macleod
Agent Phone: 772.631.3336
Agency Title: Illustrated Properties
Request Info

IDX logo

Tracey Macleod
ipre.com
Agent Cell:
772.631.3336
Office Phone:
772.221.1118

Mortgage Calculator

%
years/fixed
yearly
yearly (est.)

Estimated Payment

$ 1,806.53 Principal & Interest $1,276.15 Property Tax $454.58 Homeowner's Insurance $75.80
Mortgage Logo

Login to My Illustrated Account


