SIGN UP Login/Register
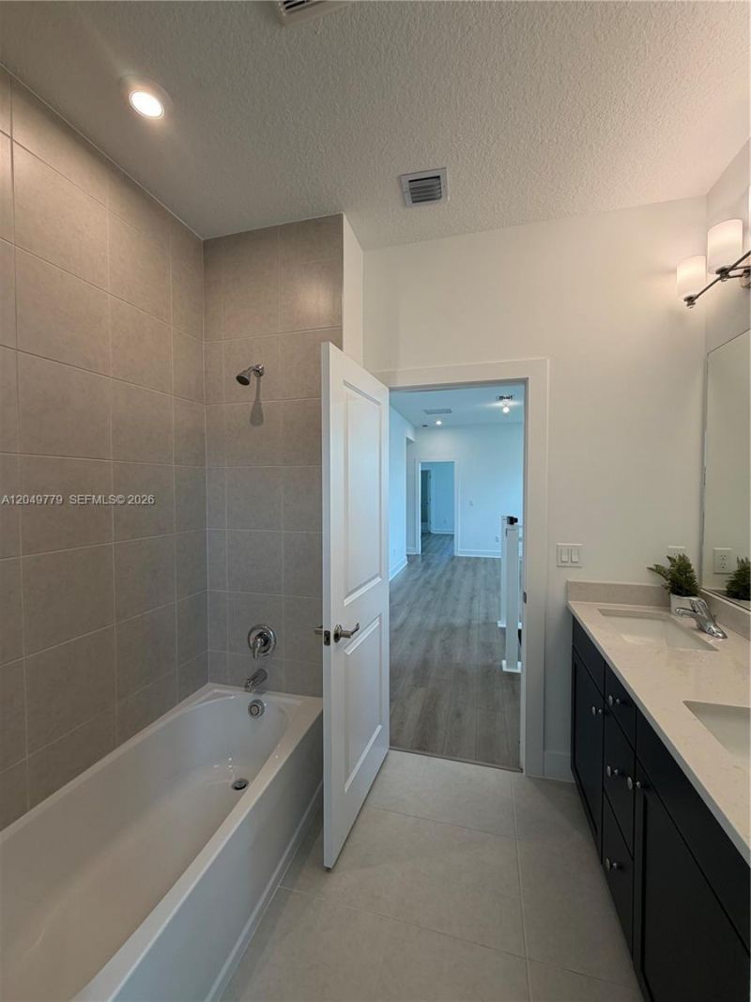
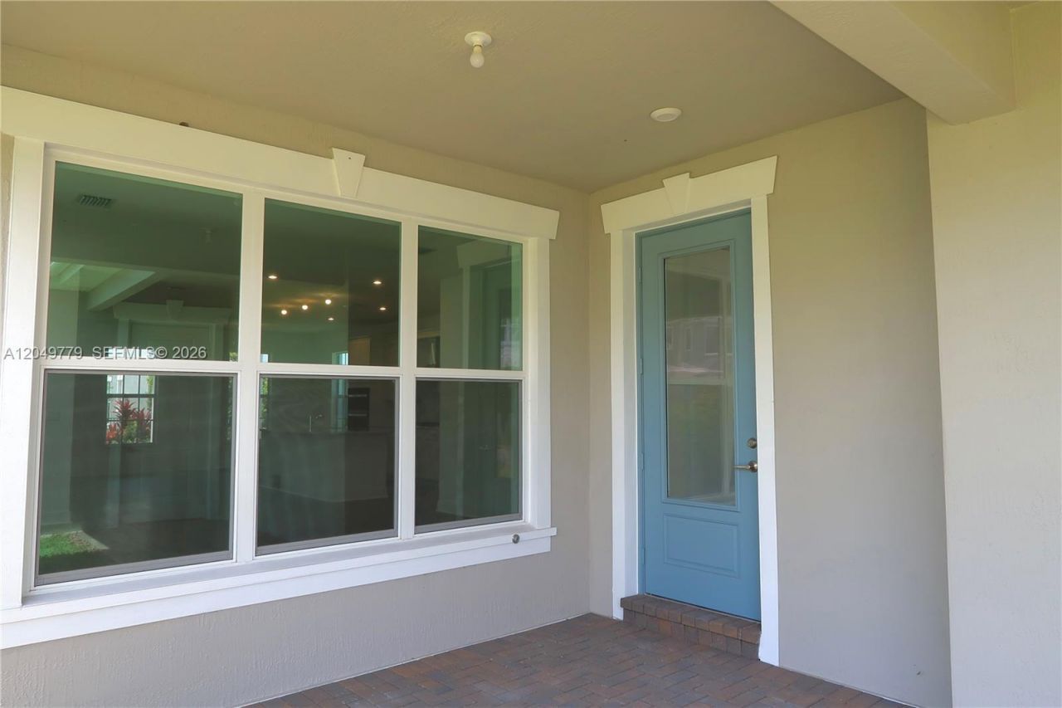
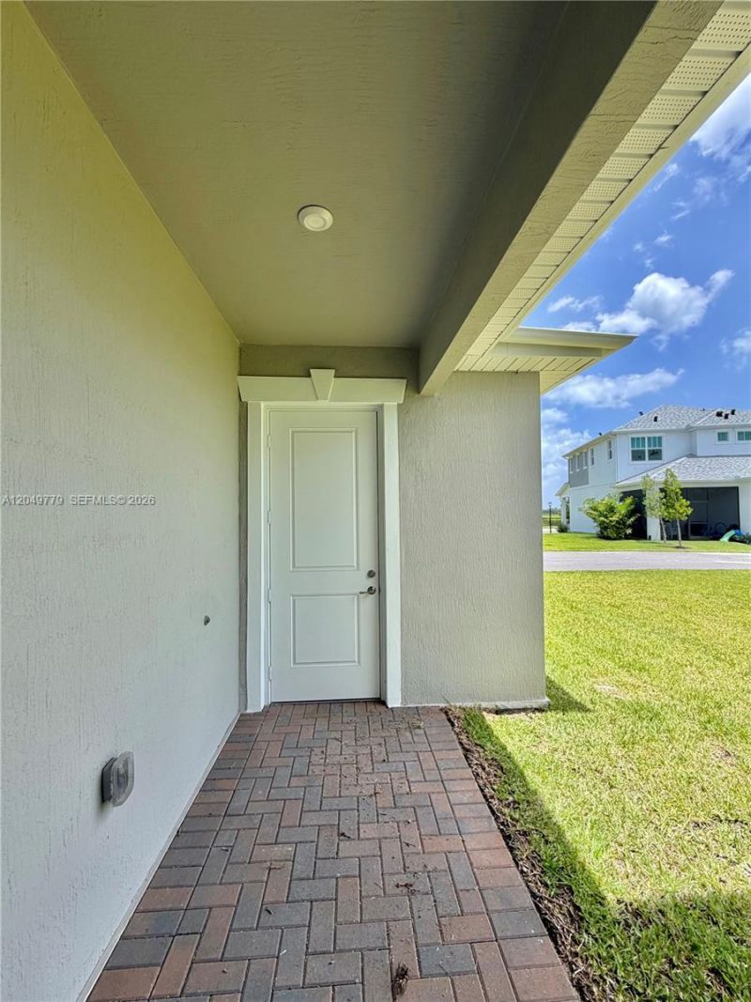
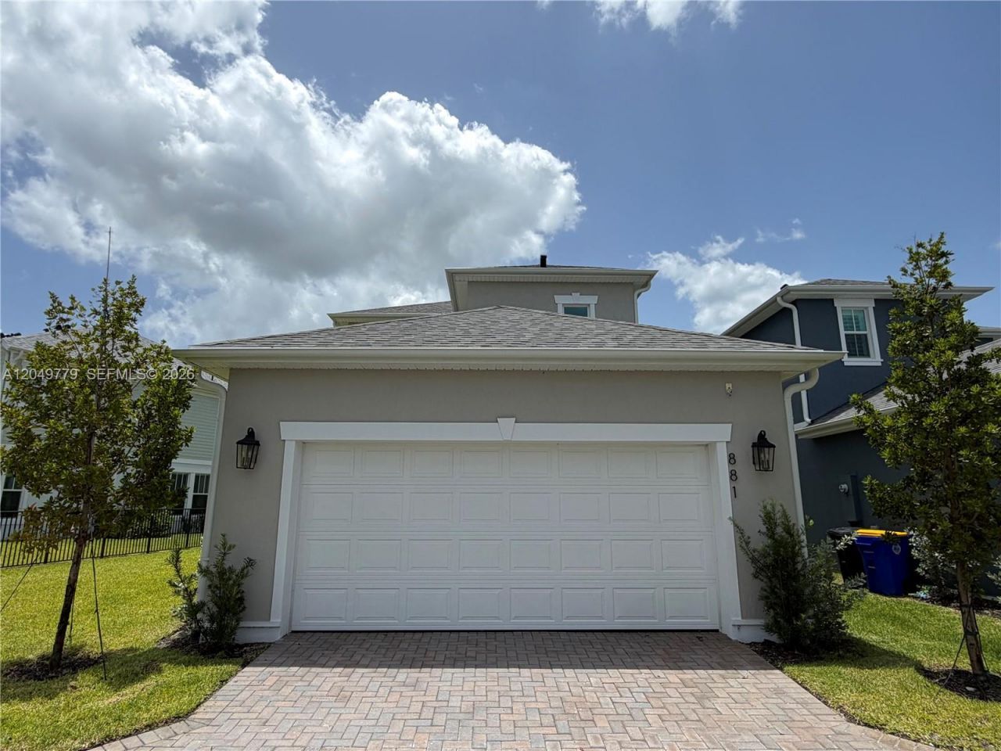
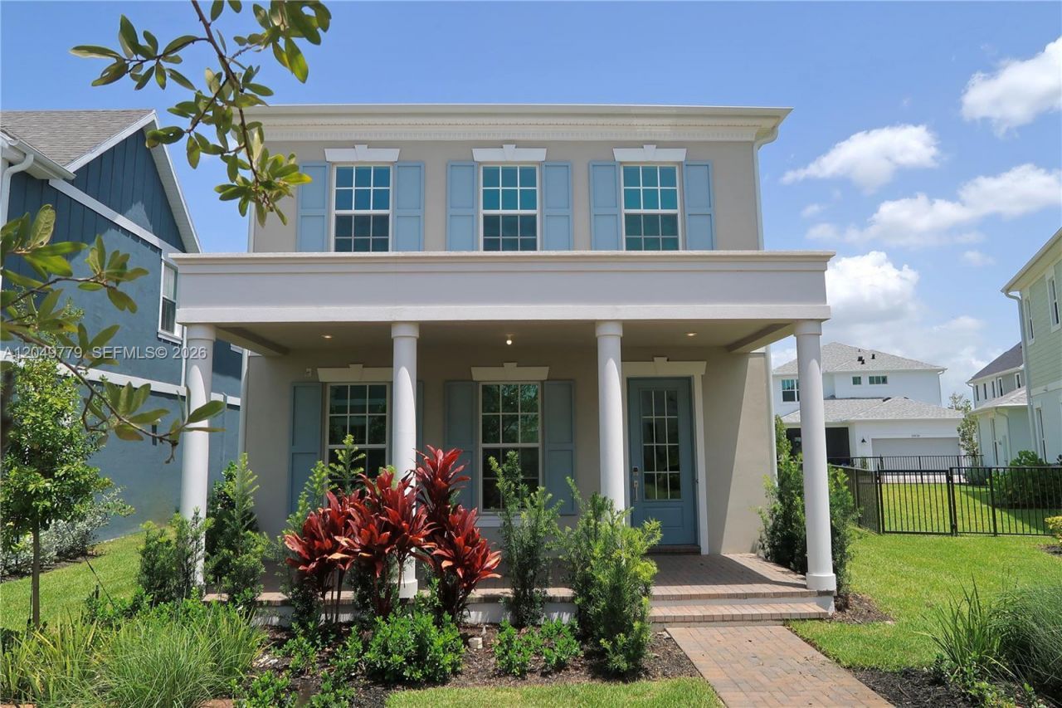
881 SW Bushel Trl , Palm City, FL 34990 Photo
New - 5 Hours Ago
881 SW Bushel Trl , Palm City, FL 34990 Photo
New - 5 Hours Ago
881 SW Bushel Trl , Palm City, FL 34990 Photo

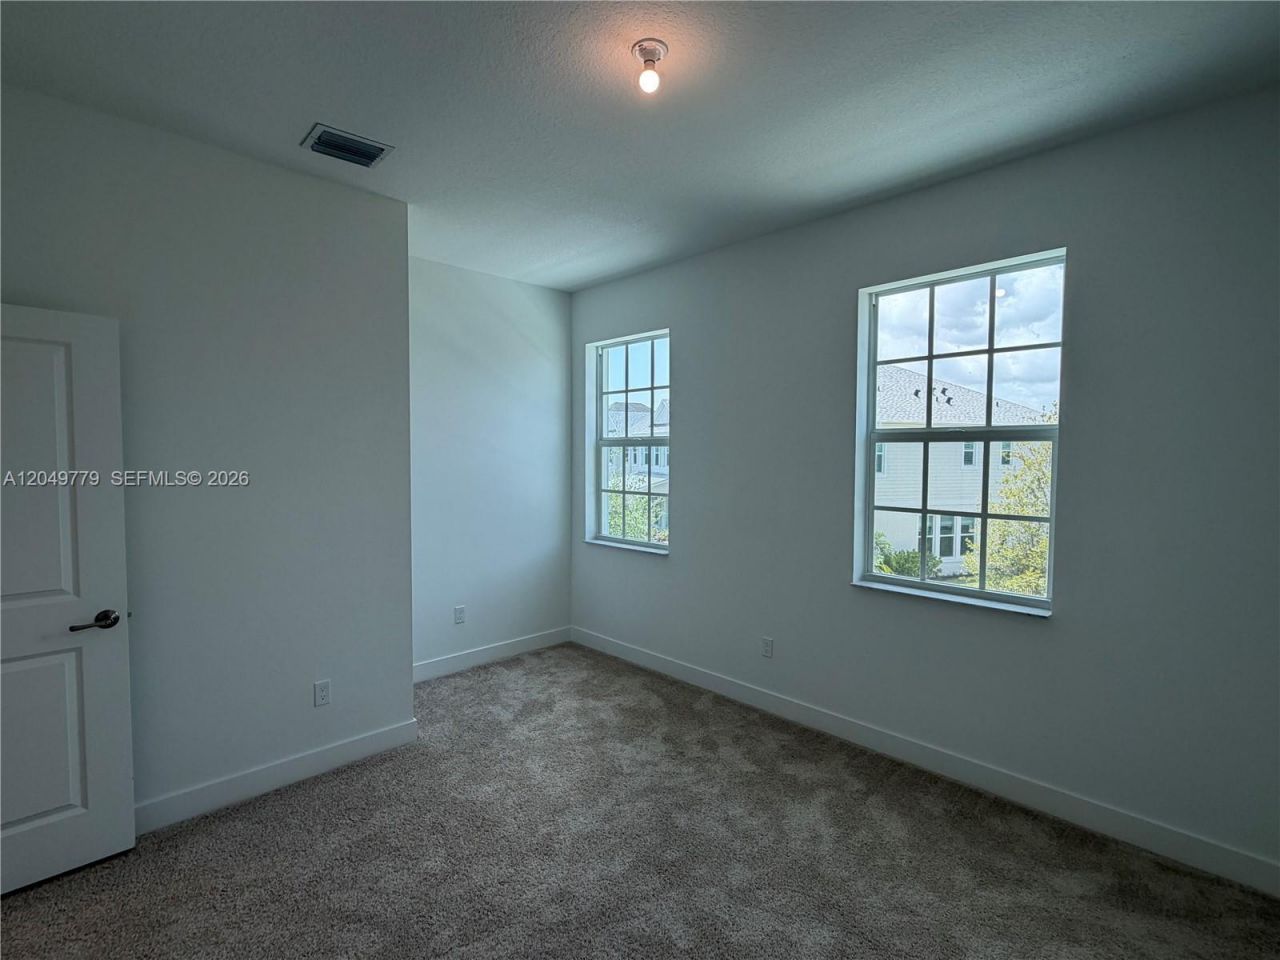
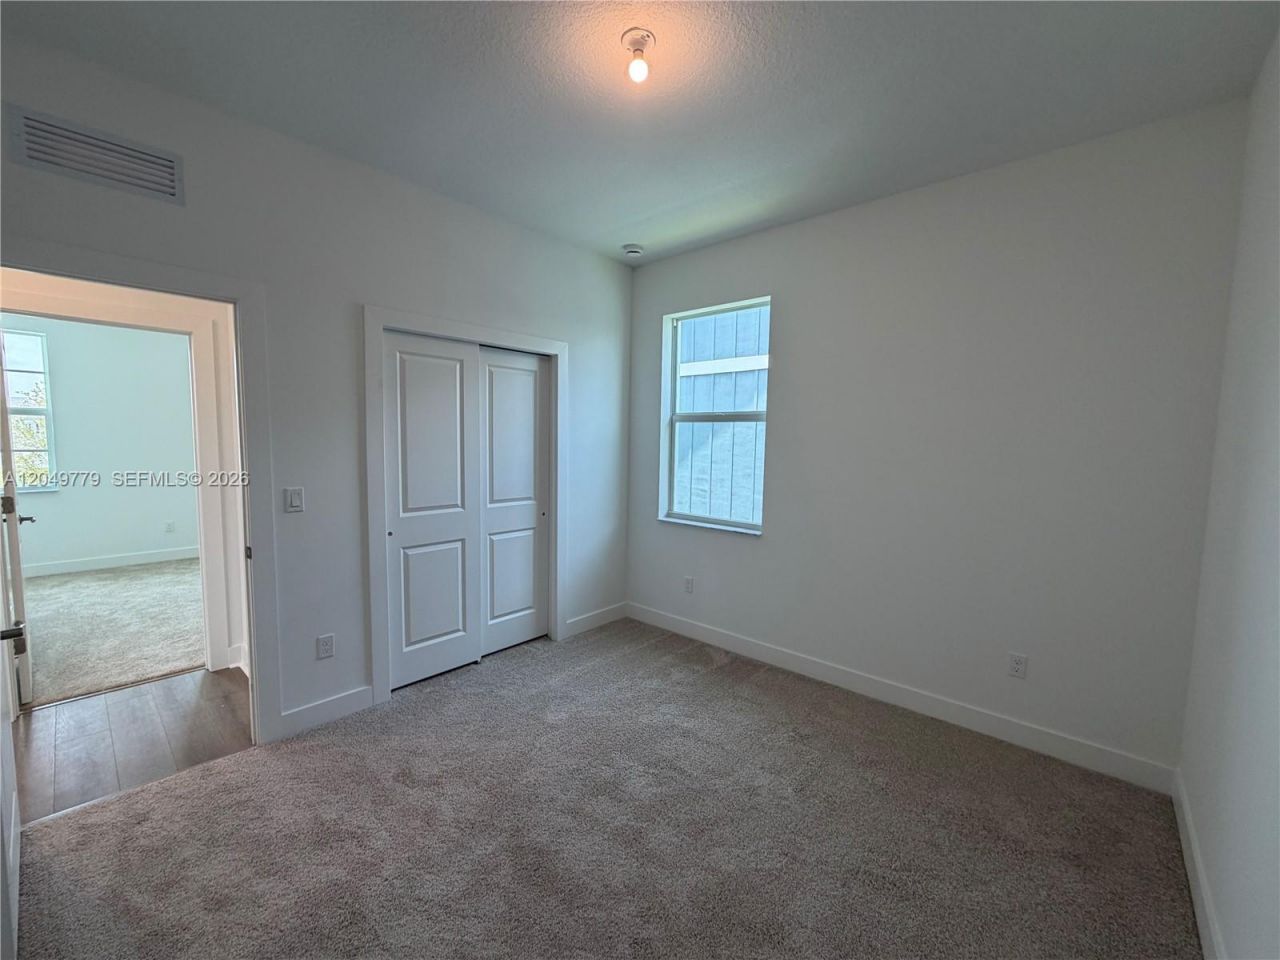
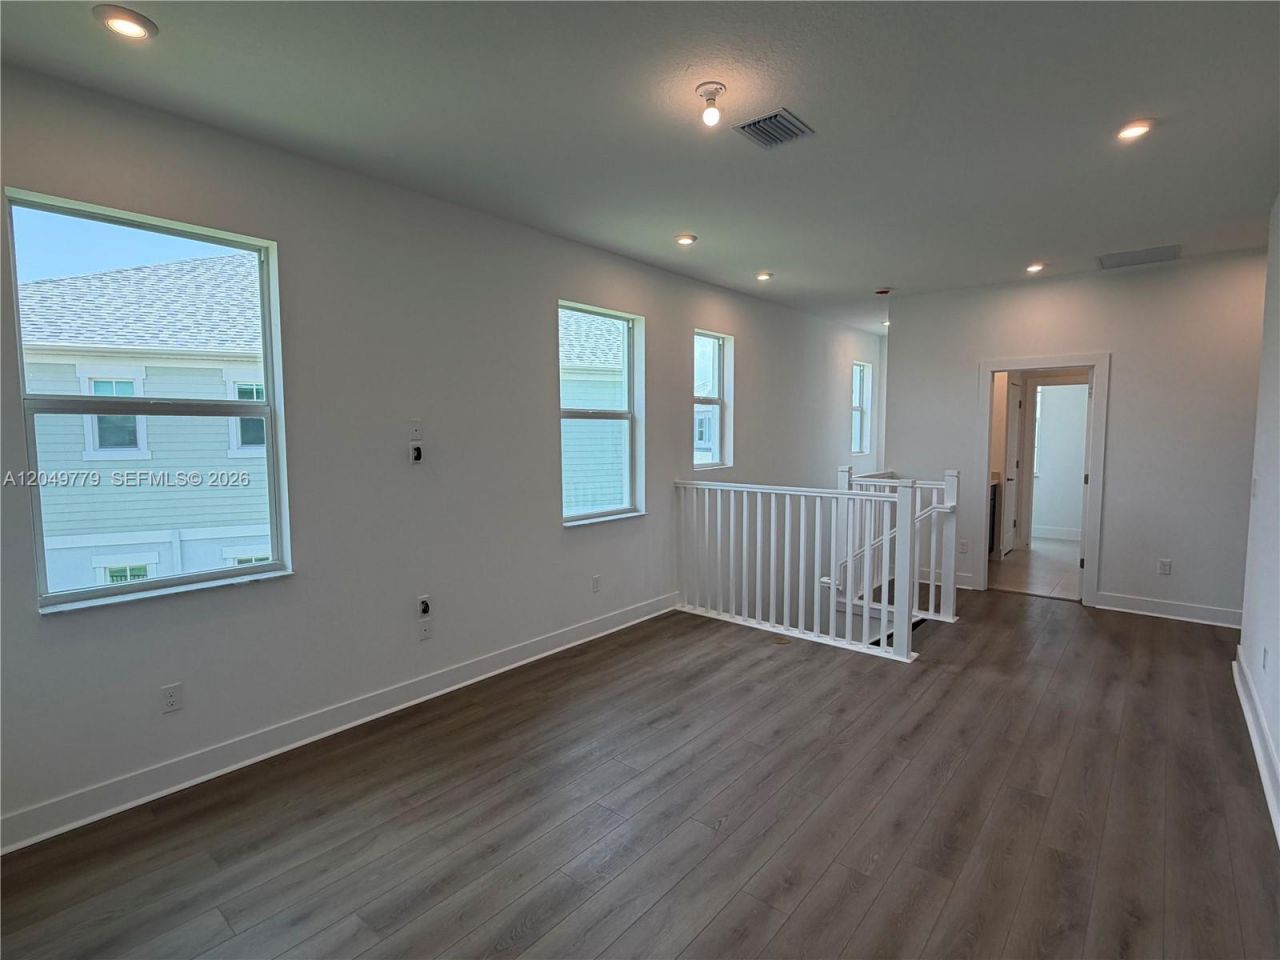
34 Total Photos [Click to View All]

881 SW Bushel Trl Palm City, FL 34990
$5,200.00 / Monthly
  • Beds
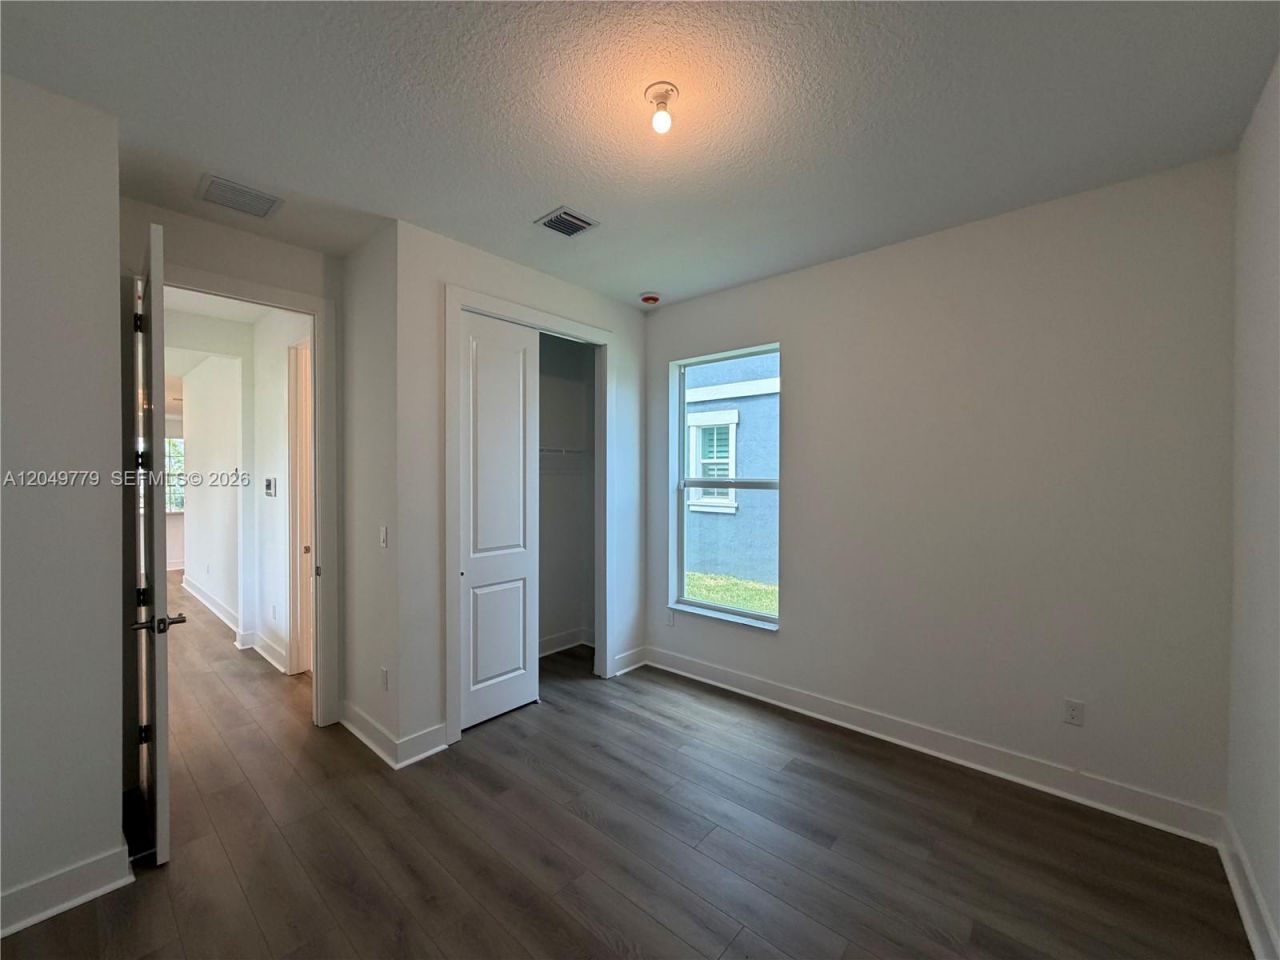
    4
  • Baths
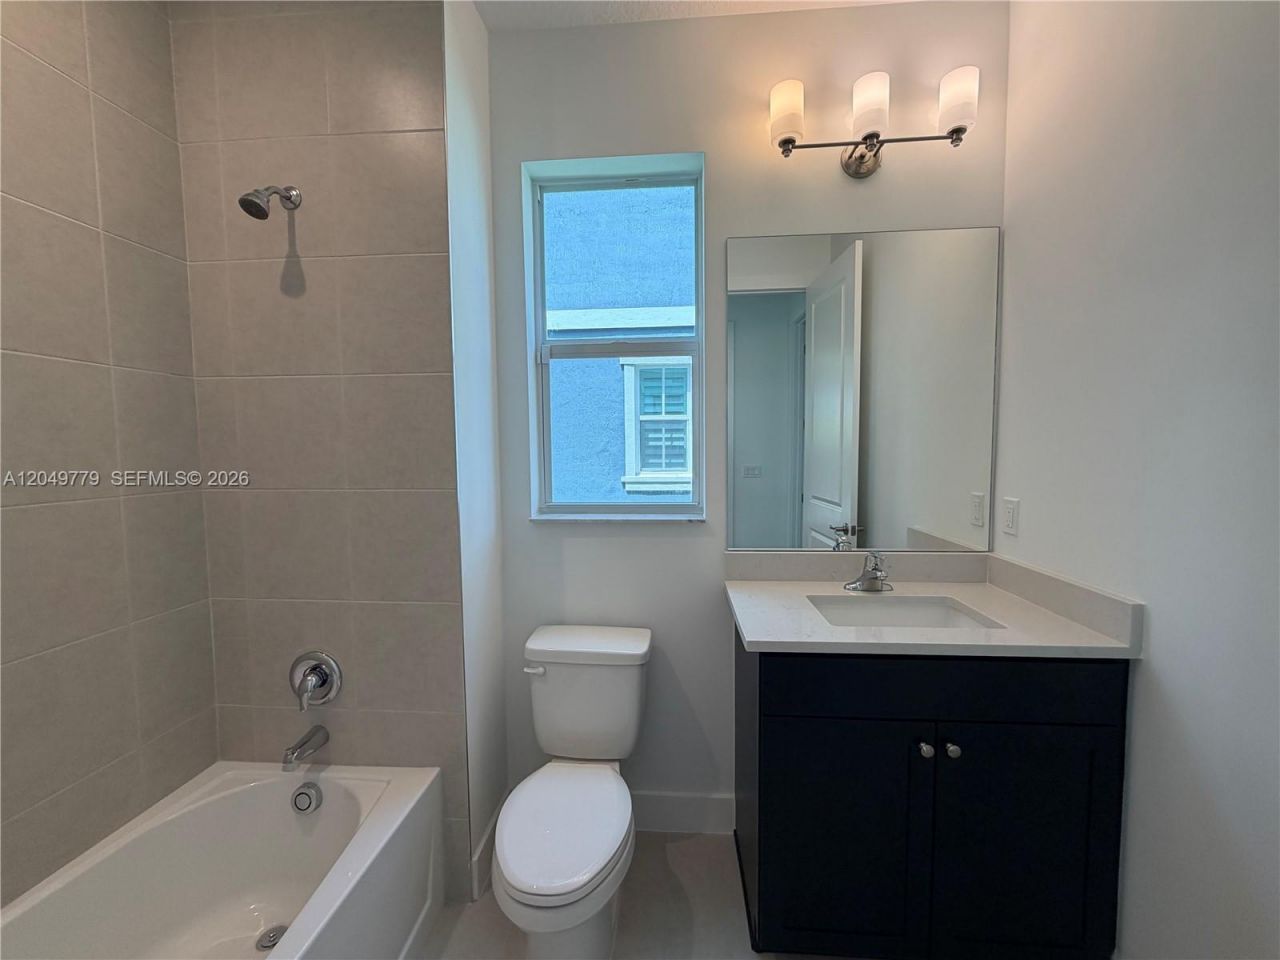
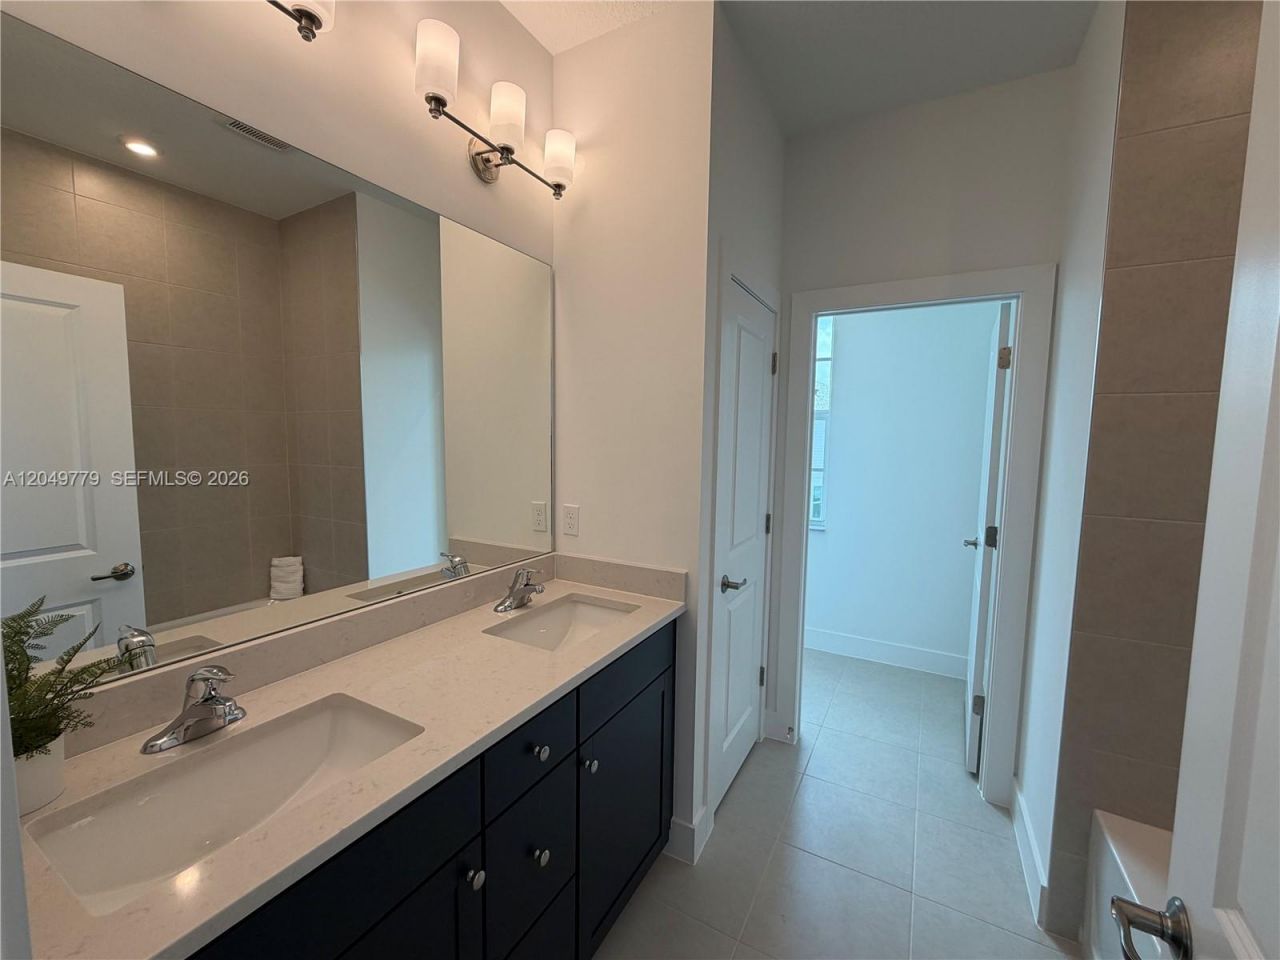
    3 full
  • Total Square Feet
    2,486
  • Lot Size
    0.11 acre(s)

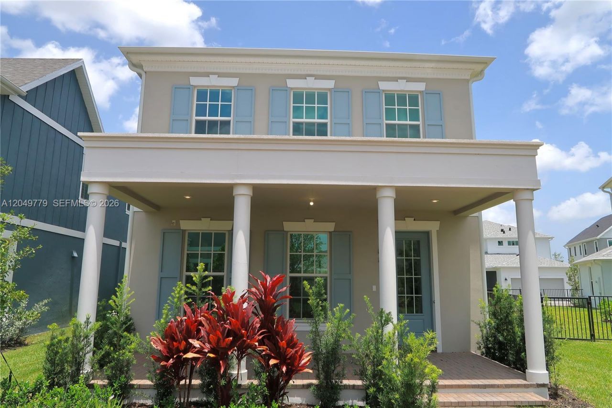
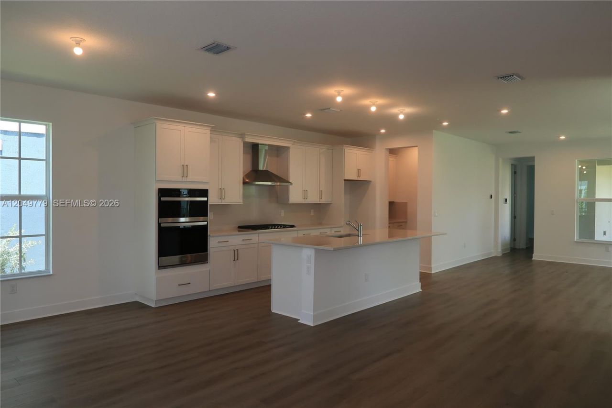
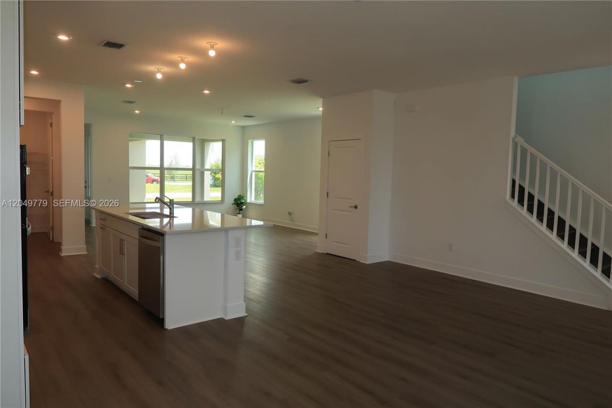
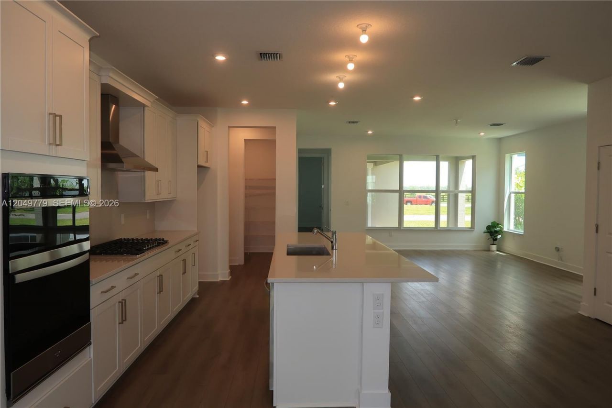
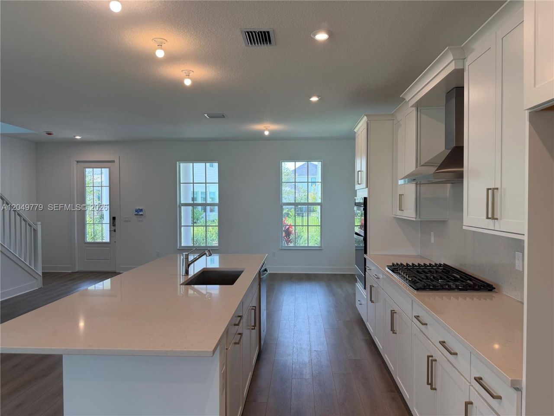
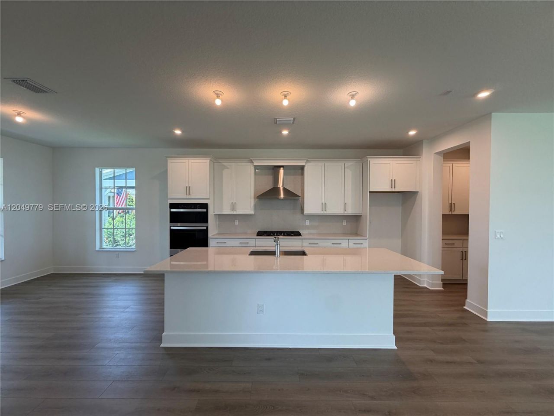
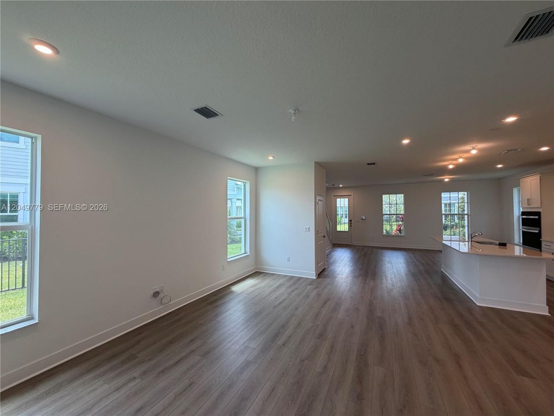
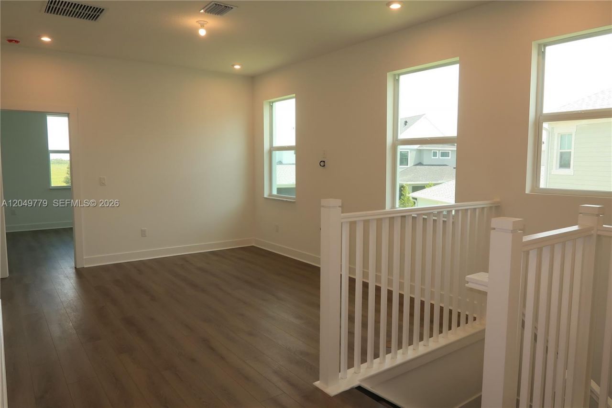
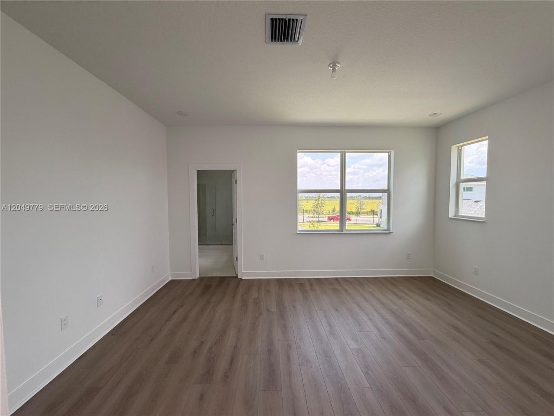
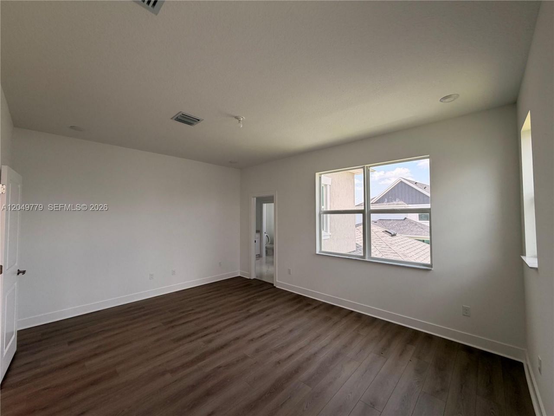
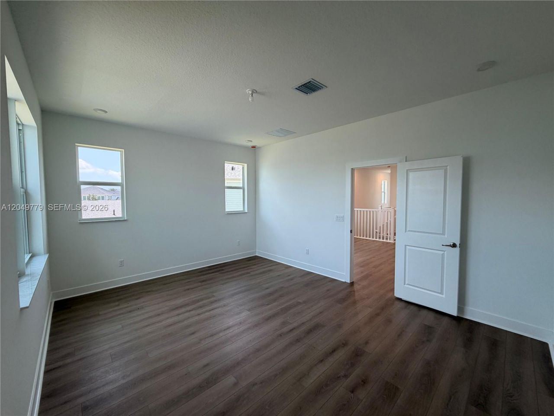
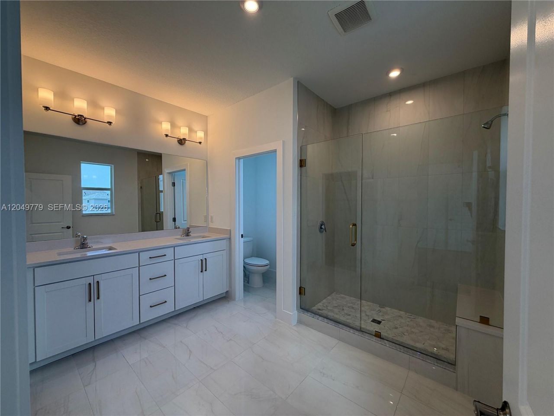
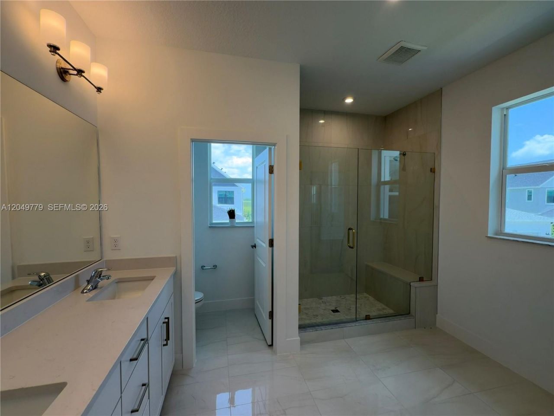
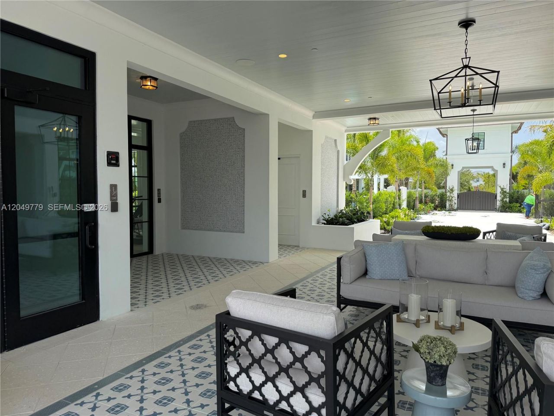
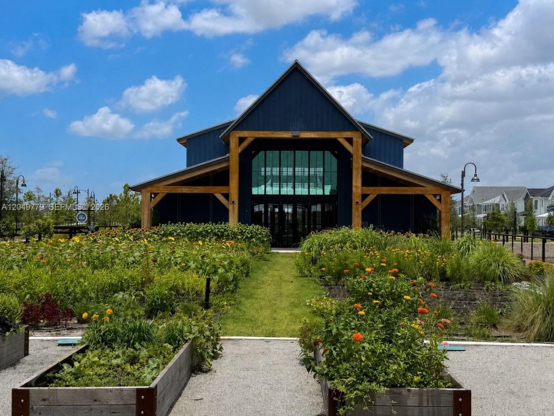
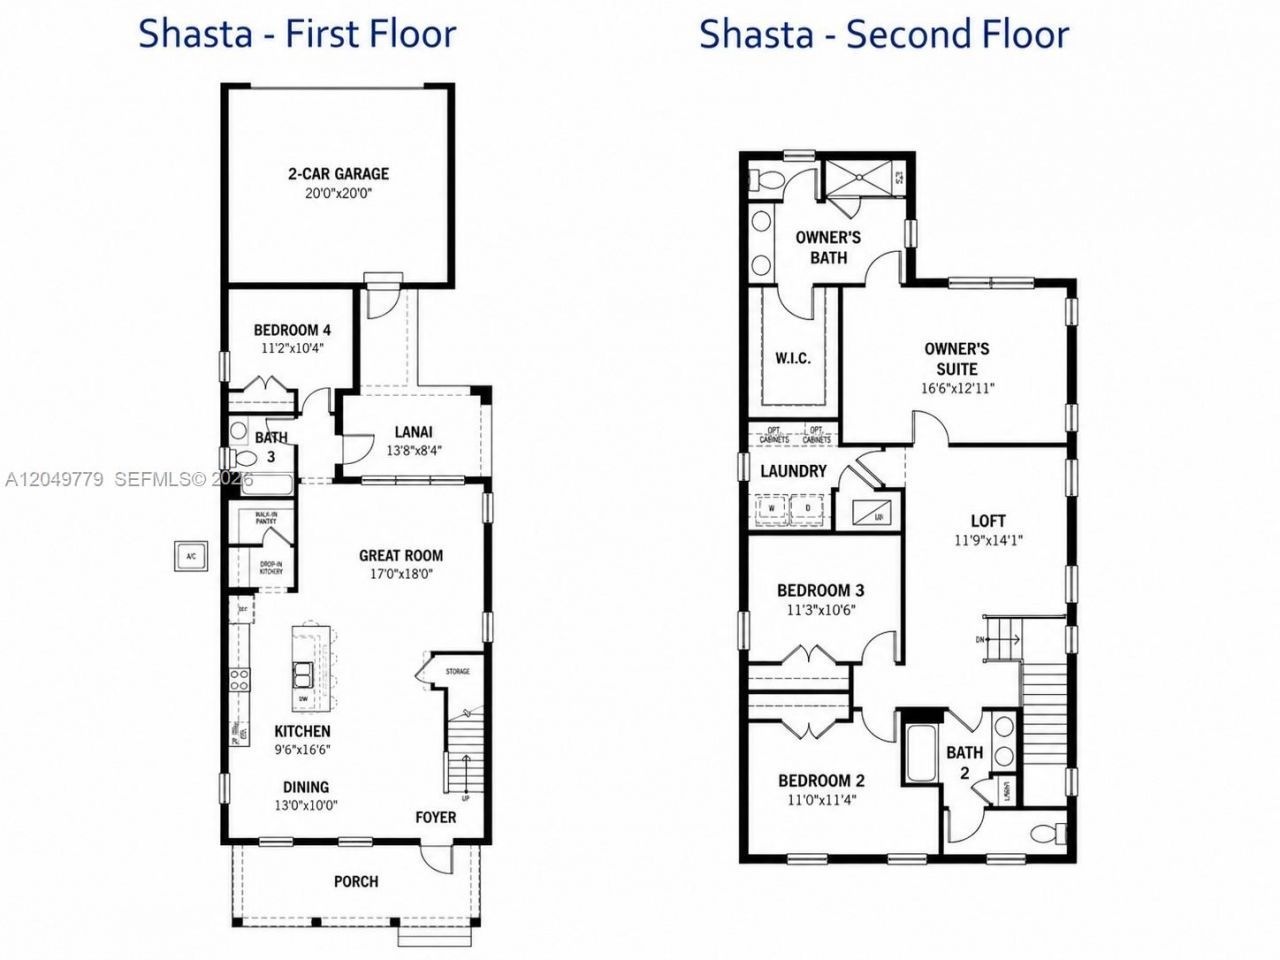
Welcome to this beautiful brand-new never lived in 4-bedroom, 3-bath home in the desirable Newfield community of Palm City. Designed with comfort and style in mind, this spacious residence features an open-concept floor plan, premium finishes throughout, abundant natural light, and a chef-inspired kitchen with quartz countertops and stainless steel appliances. The split floor plan offers both privacy and functionality, while the generously sized bedrooms and spa-inspired bathrooms provide except...

View More

Property Summary

MLS Number: A12049779
Status: Active
Subdivision: NEWFIELD CROSSROADS PHASE
County: Martin
Bedrooms: 4
Total Square Feet: 2,486
Style: First Floor Entry
New Constuction: No
Waterfront: No
Property Type: Rental - Single Family
Cooling: Central Air
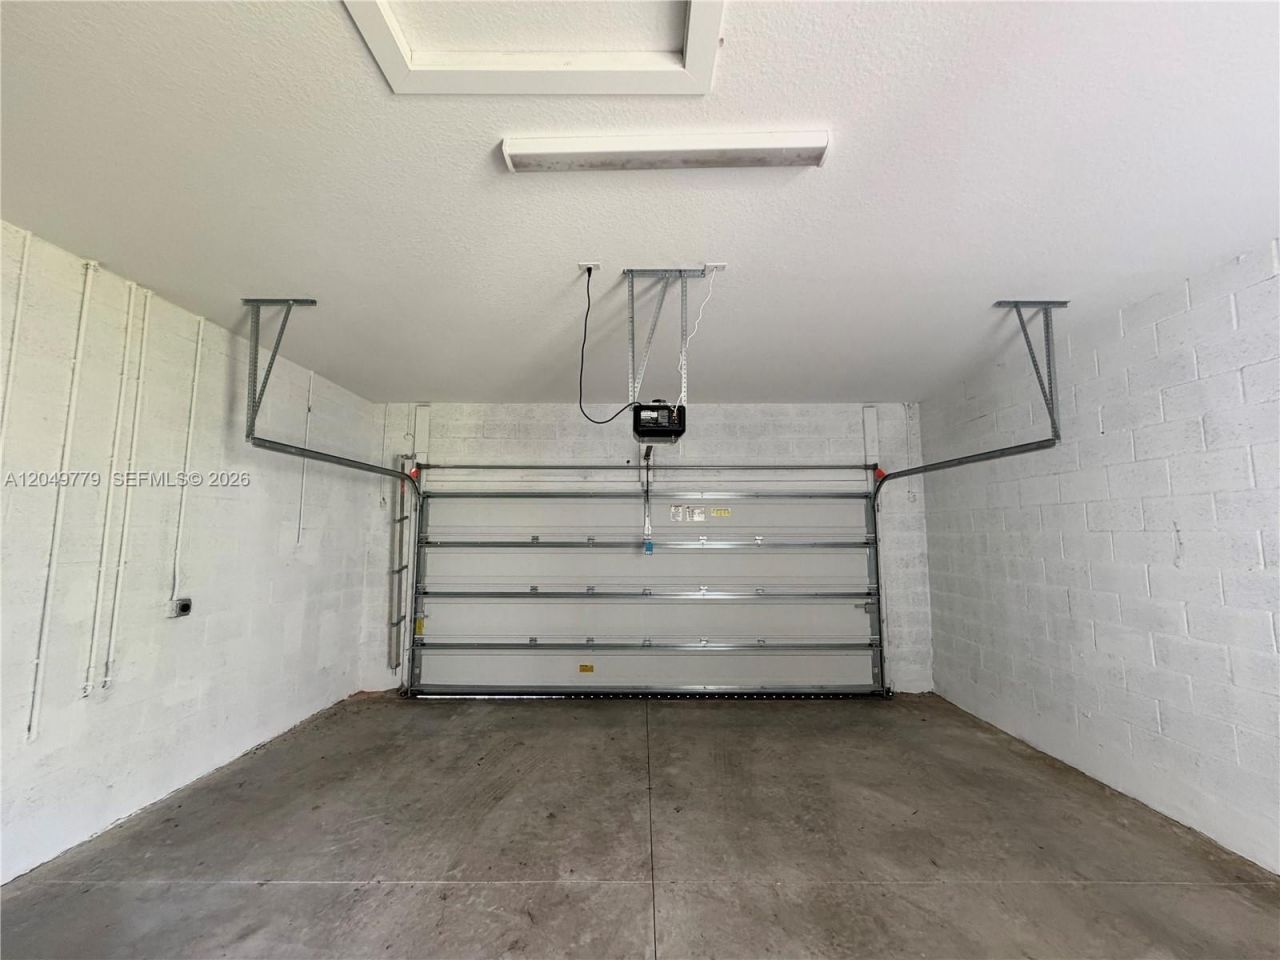
Garage: 2 car attached
Heating: Central, Electric
Lot Size: 0.11 Acres
Roof Type: Shingle
Year Built: 2025

Featured Amenities

First Floor Entry
Cooking Island
Entrance Foyer
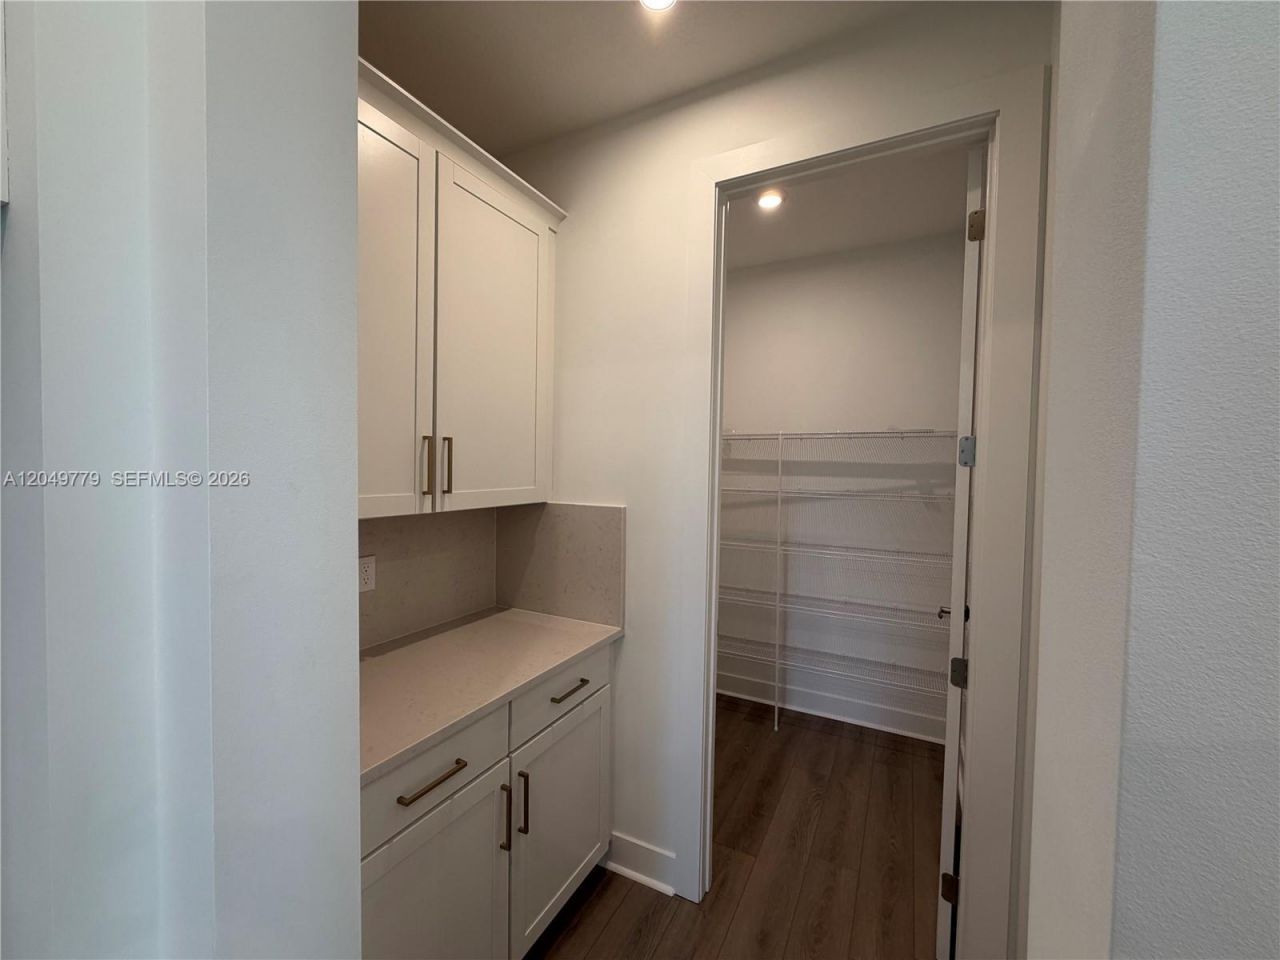
Pantry
Split Bedroom
3 Bedroom Split
Volume Ceilings
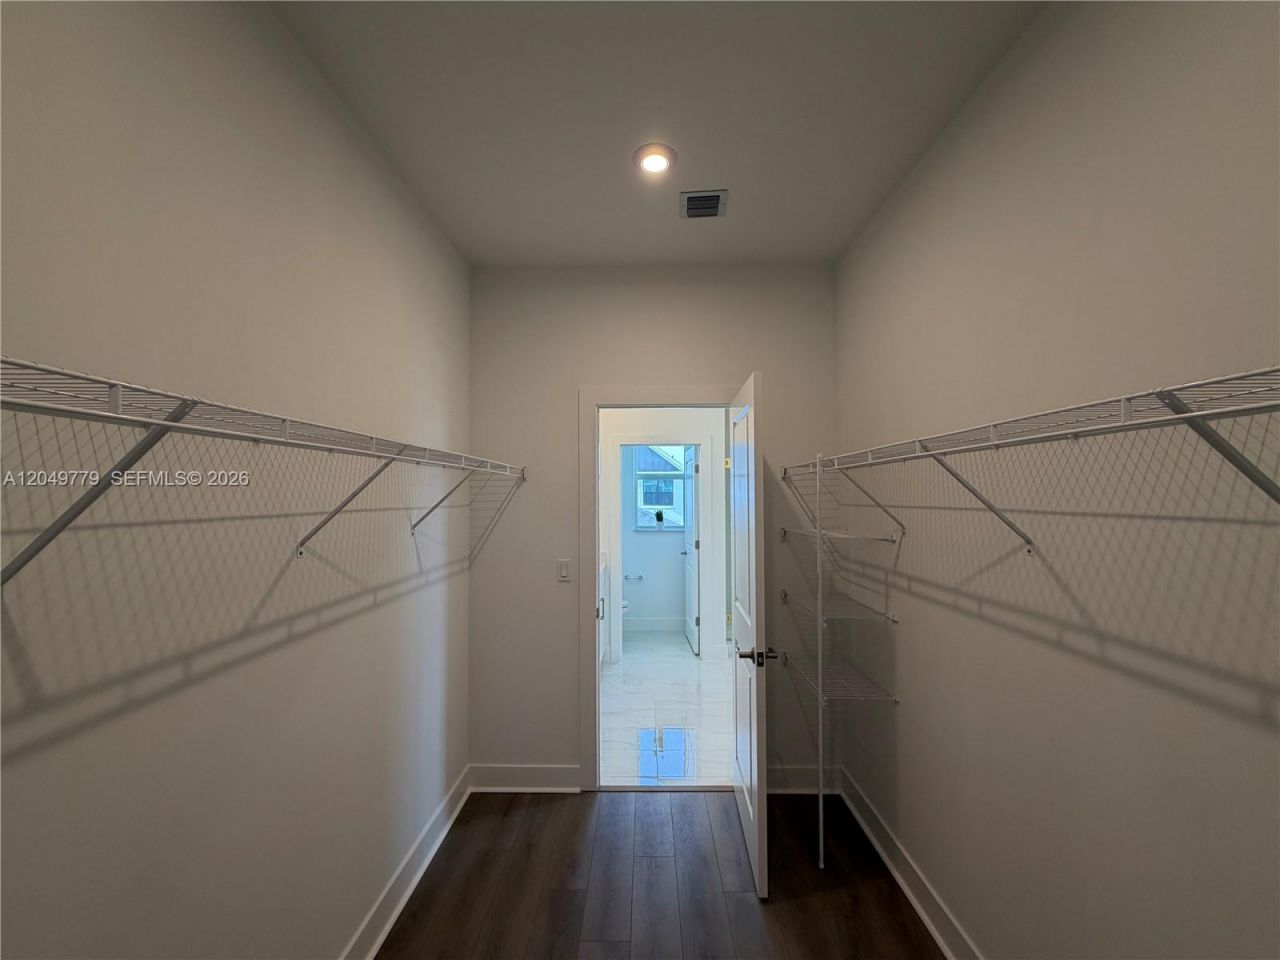
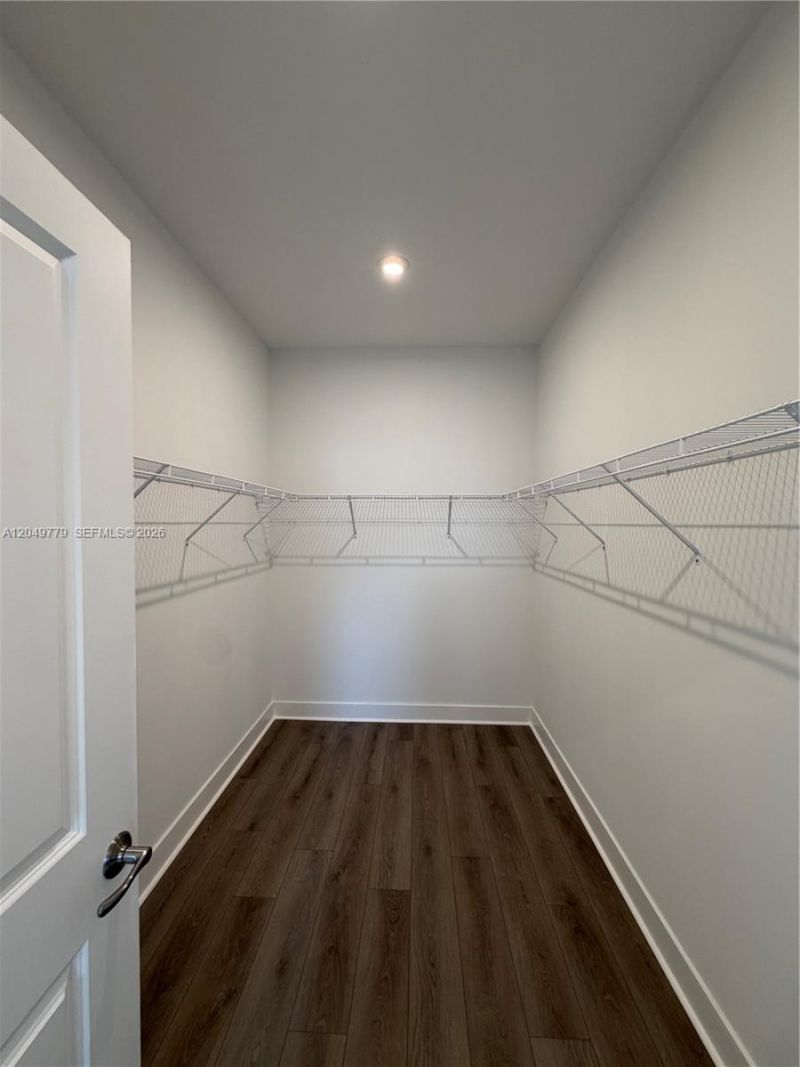
Walk-In Closet(s)
Loft
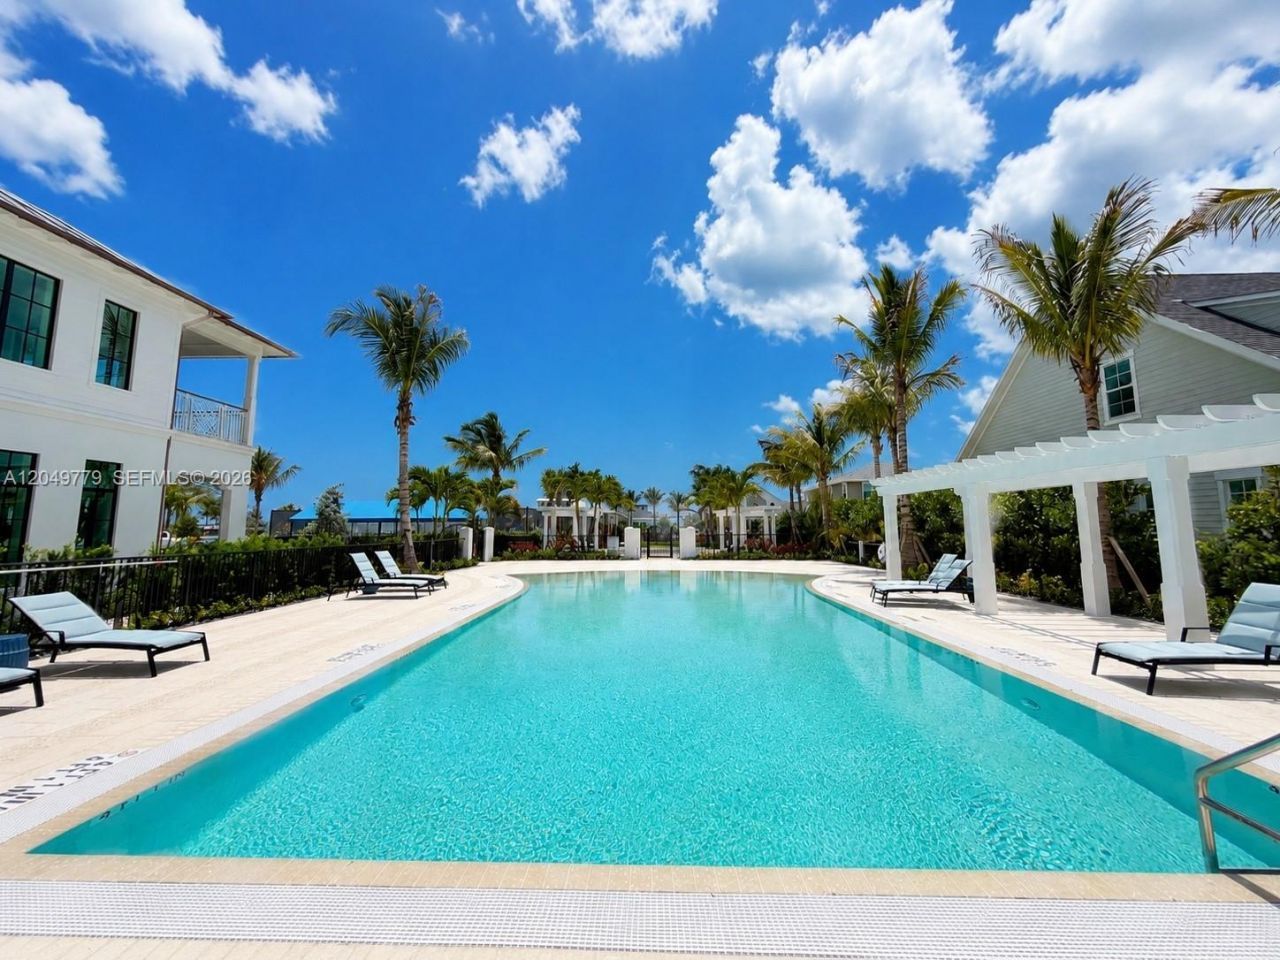
Clubhouse
Community Pool
Exercise Room
Maintained Community

Property Details

Appliances: Gas Water Heater, Dishwasher, Disposal, Dryer, Electric Water Heater, Gas Range, Microwave, Refrigerator, Washer
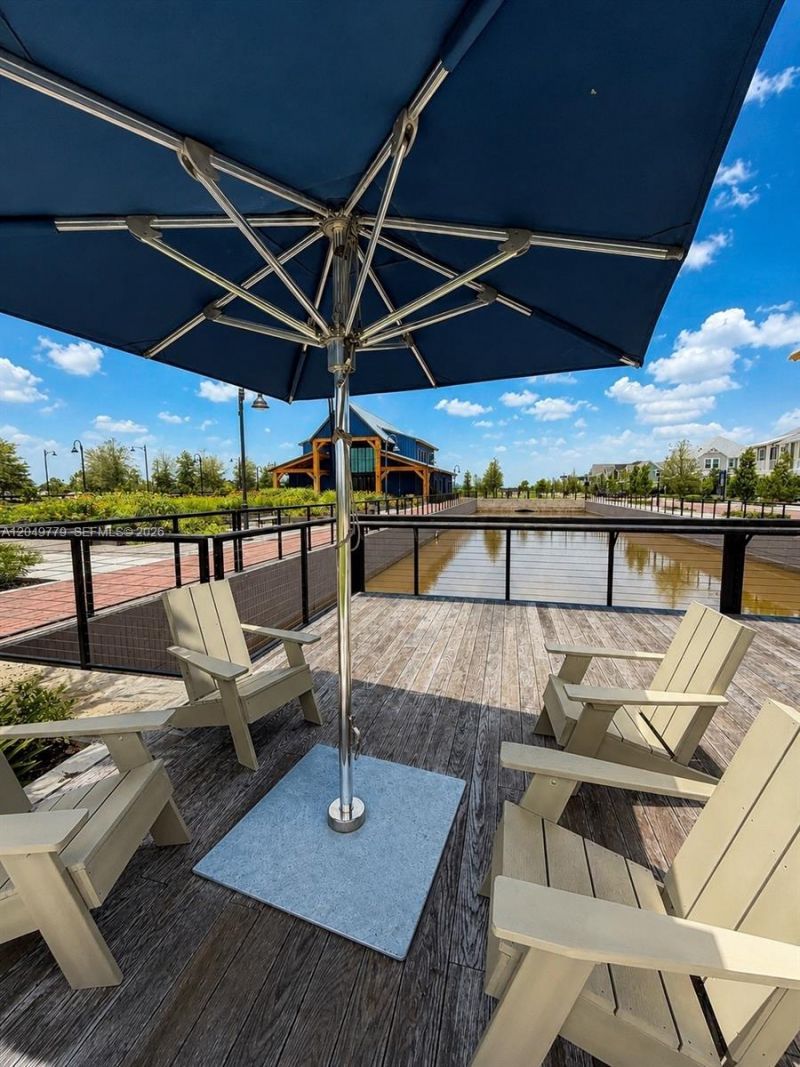
Community Features: Clubhouse, Pool, Exercise Room, Maintained Community, Picnic Area, Sidewalks, Street Lights, Underground Utilities
Crops Included Y/N: No
Exterior: Concrete Block Construction
Flooring: Carpet, Tile
Home Style: First Floor Entry
Home Warranty Y/N: No
Laundry: Laundry Room
Lease Considered Y/N: Yes
Lease Terms: 1 Year With Renewal Option
Listing Terms: Lease Option
Lot: Less Than 1/4 Acre Lot
Other Equipment: Automatic Garage Door Opener, Natural Gas
Parcel#: 053840003000010400
Parking: On Street
Parking Notes: On Street
Patio/Porch: Open Porch
Property Attached Y/N: No
Property Sub-Type: Single Family Residence
Security: Smoke Detector
Sewer: Sewer
Water: Municipal Water
Window: Complete Impact Glass
Construction: Concrete Block Construction

Local Schools

High School: South Fork
Middle School: Hidden Oaks
Elementary School: Citrus Grove

Neighborhood Information

Neighborhood Map

Neighborhood Hero

Neighborhood Highlights

Neighborhood Characteristics

Neighborhood Market Trend

Neighborhood Schools

Courtesy of

Agency Name: Conde Realty
Agent Name: Yaimet Rodriguez Aloma
Agency Phone: 786-816-2431

agent picture

Presented by

Agent Name: Tracey Macleod
Agent Phone: 772.631.3336
Agency Title: Illustrated Properties
Request Info

IDX logo

Tracey Macleod
ipre.com
Agent Cell:
772.631.3336
Office Phone:
772.221.1118

Login to My Illustrated Account

Pixel


