SIGN UP Login/Register
9255 Cape Honey Bee Lane, Unit Whitestone, Lake Worth, FL 33467 Photo
New
9255 Cape Honey Bee Lane, Unit Whitestone, Lake Worth, FL 33467 Photo
New
9255 Cape Honey Bee Lane, Unit Whitestone, Lake Worth, FL 33467 Photo

26 Total Photos [Click to View All]

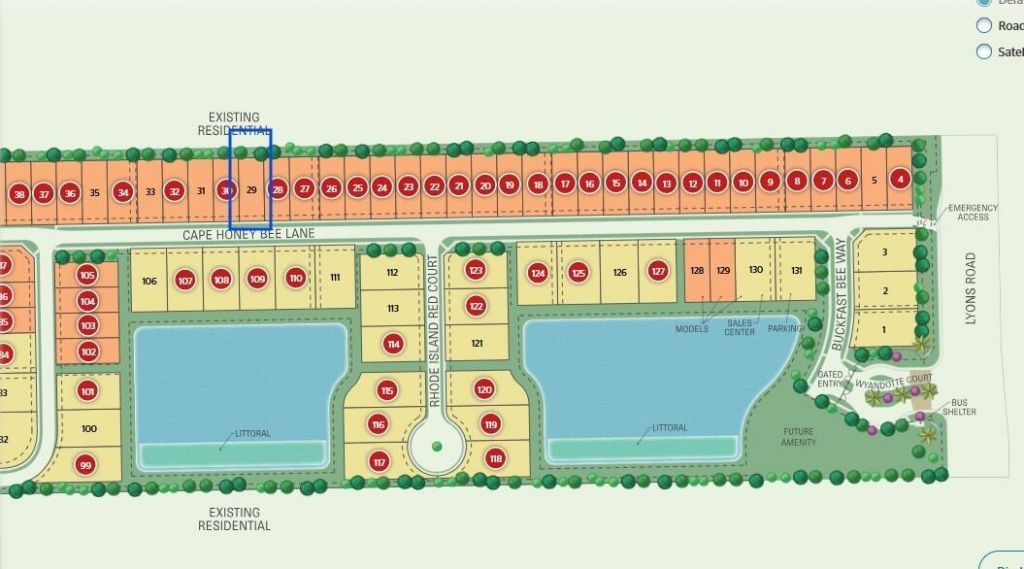
9255 Cape Honey Bee Lane, Whitestone Lake Worth, FL 33467
$987,235
  • Beds
    5
  • Baths
    4 full
  • Total Square Feet
    3,683
  • Lot Size
    0.29 acre(s)

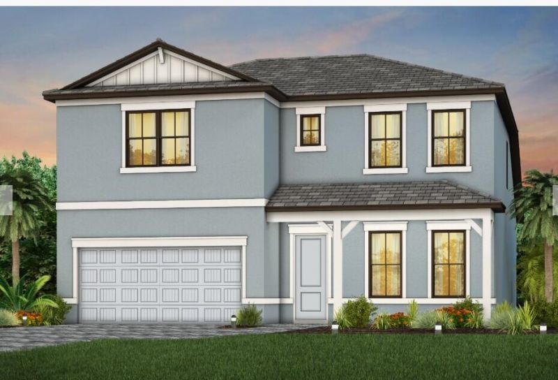
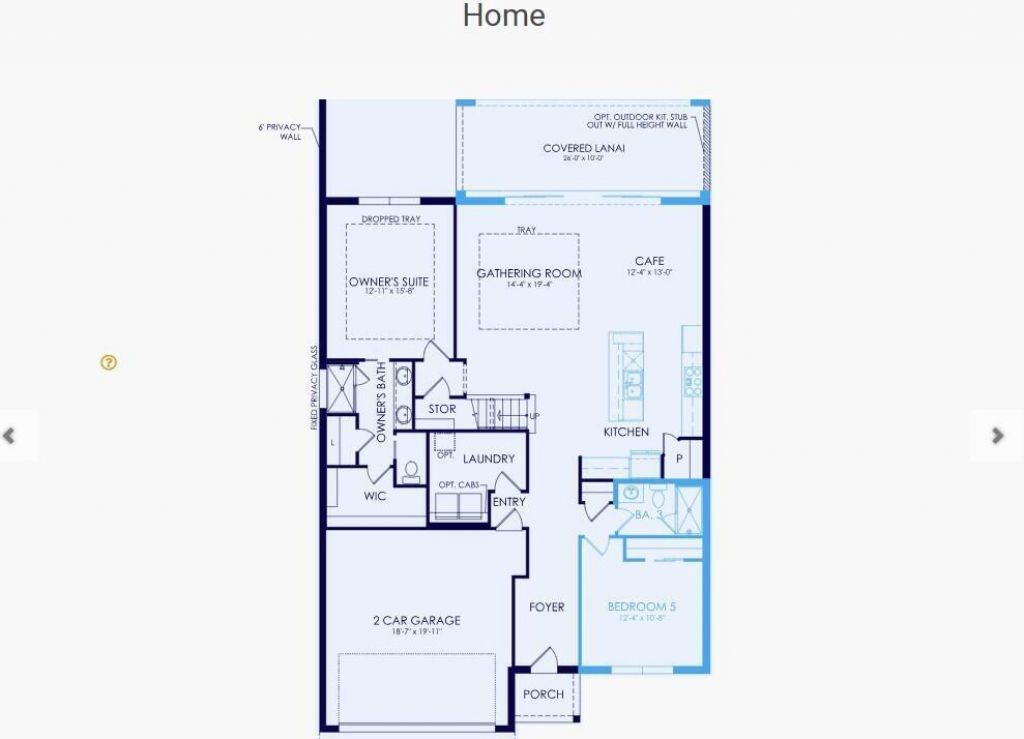
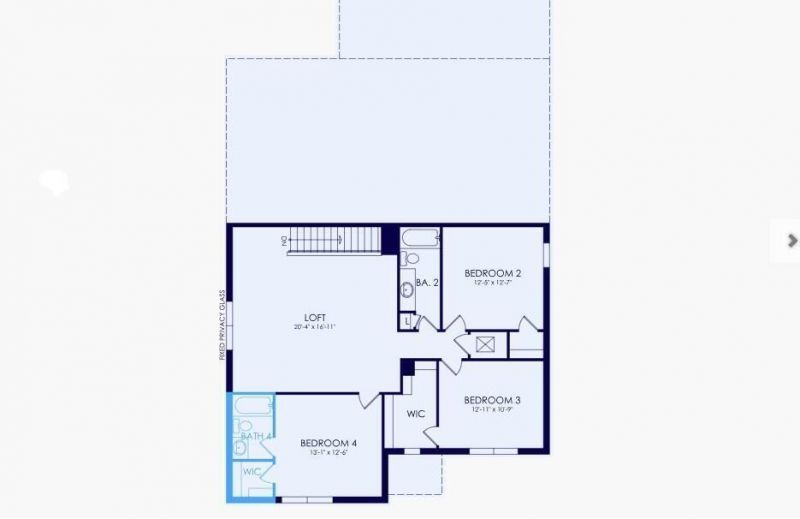
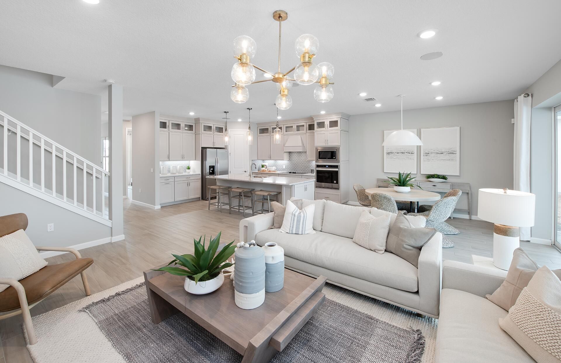
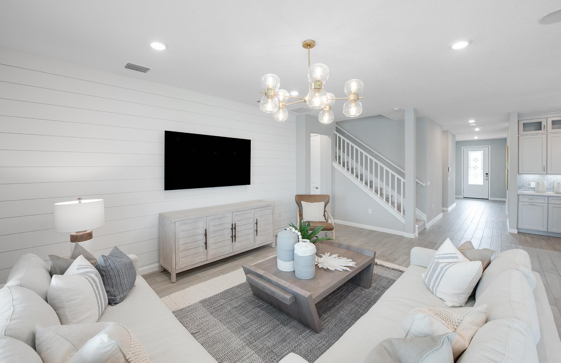
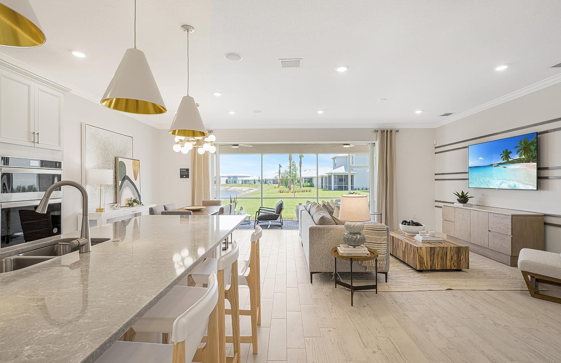
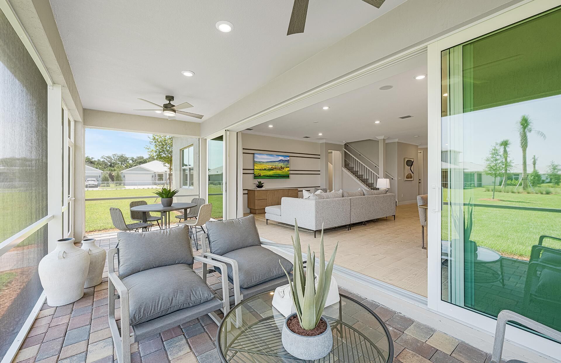
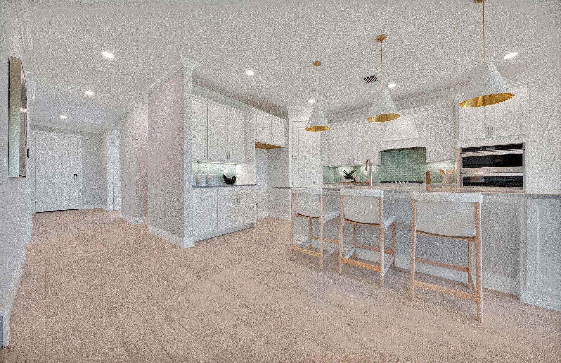
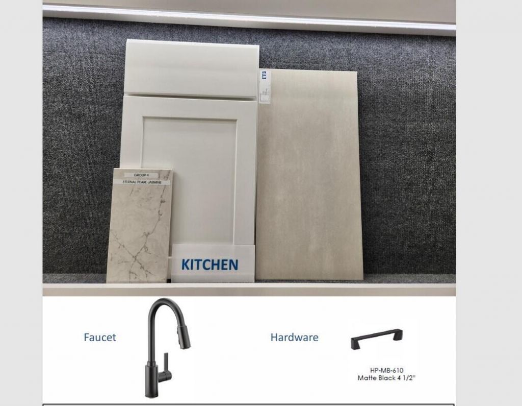
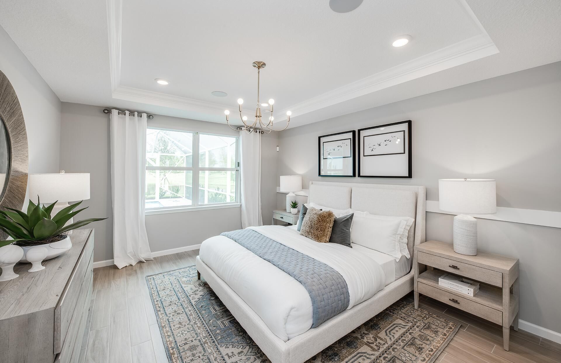
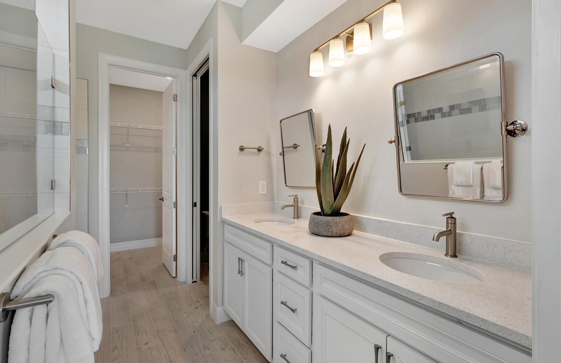
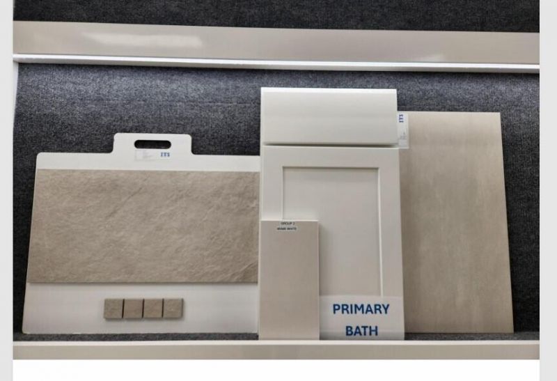
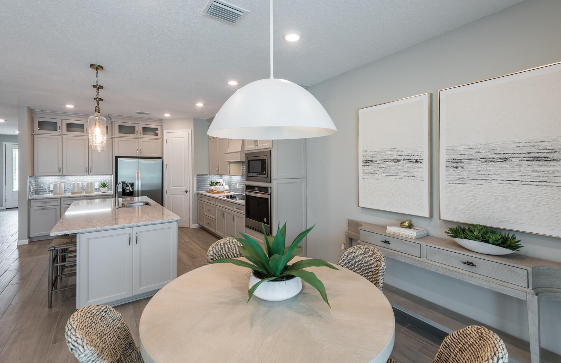
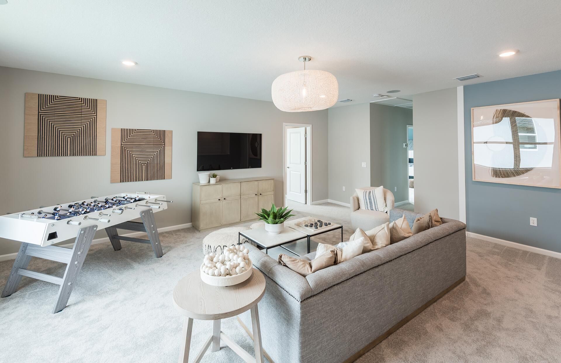
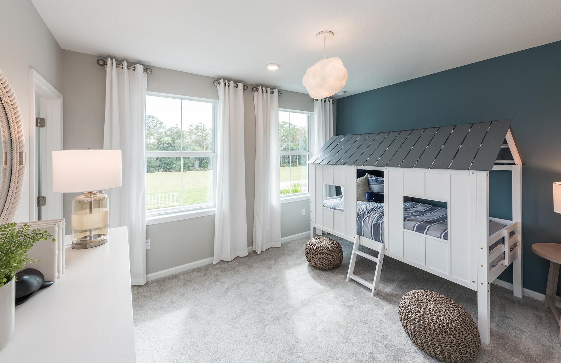
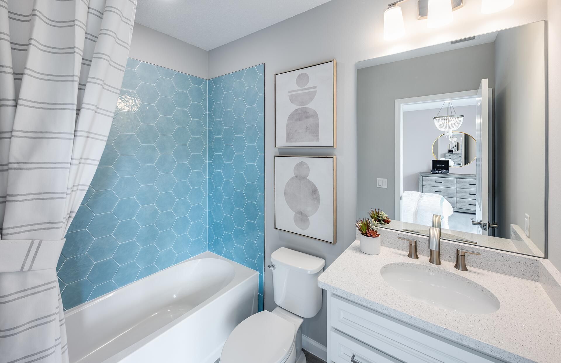
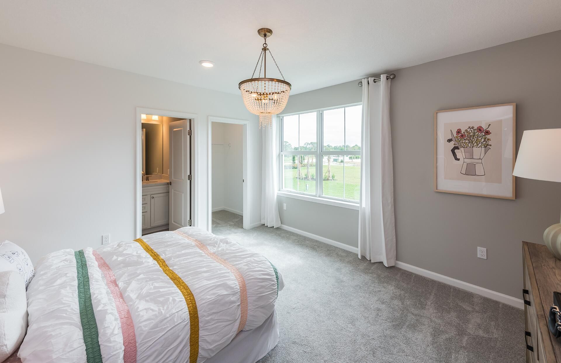
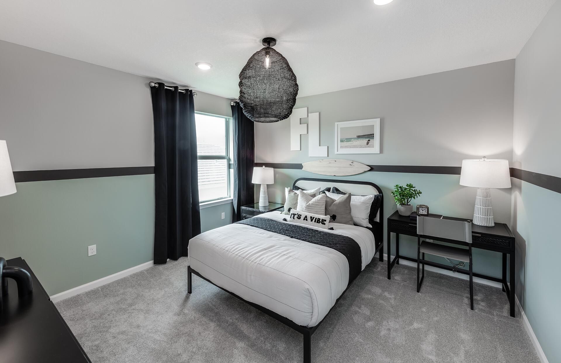
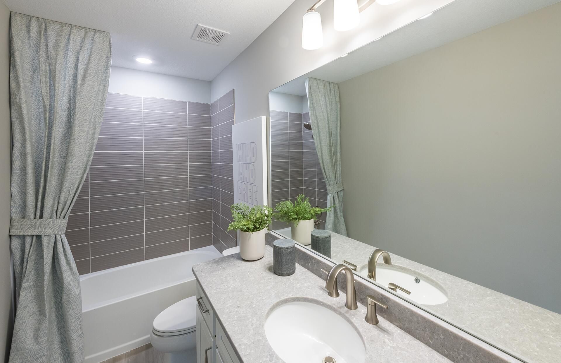
NEW CONSTRUCTION: Builder is offering a Special Below Market Interest Rate Program to help your Homebuying Dollars go further! Beautifully appointed 5 bedroom home with convenient ground owner's suite. Spacious loft upstairs. Oversized garage for extra storage. Private yard space. This home is loaded with beautiful designer finishes including built in kitchen and hard surface flooring throughout. Come lock in the promise of your new home today and move in late summer.

Property Summary

MLS Number: B26031173
Status: Active
Days on Market: 4
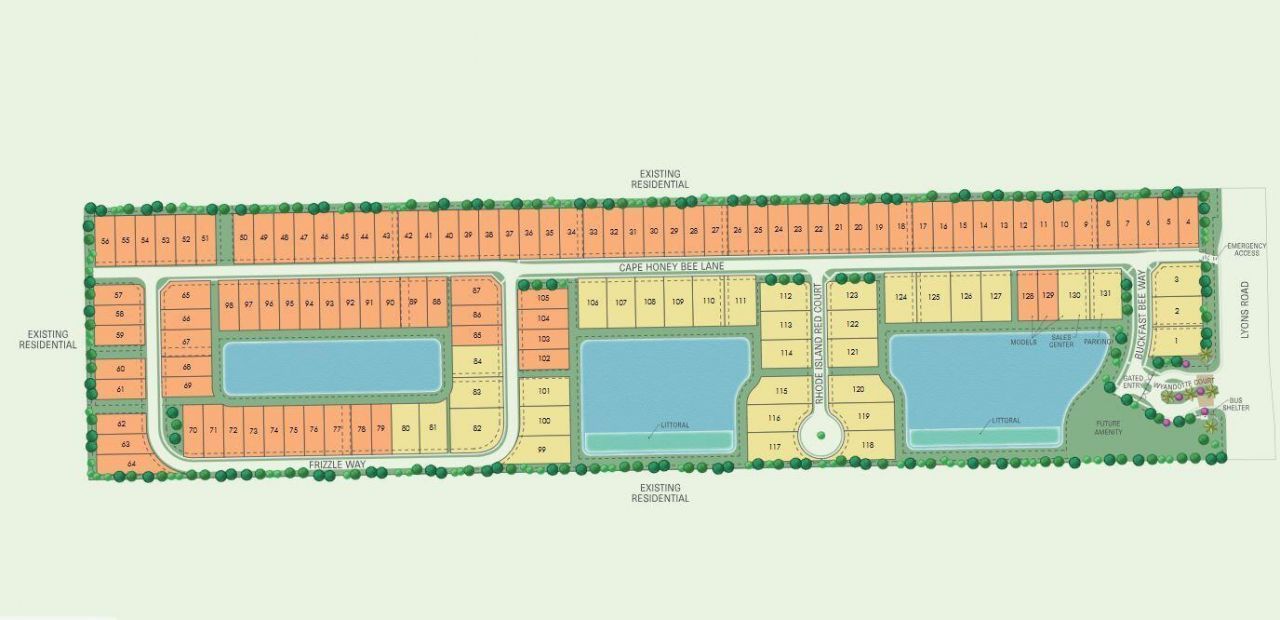
Subdivision: GREYHAWK LANDING
County: Palm Beach
Bedrooms: 5
Total Square Feet: 3,683
Price Per Sq. Ft.: $268
New Constuction: Yes
Waterfront: No
Property Type: Residential - Single Family
Cooling: Central Air
Garage: 2 car attached
Heating: Central
Lot Size: 0.29 Acres
Roof Type: Concrete, Tile
Stories: 2.0
Taxes: $3,138
Year Built: 2026
HOA Fee: $396/ Monthly

Featured Amenities

Entrance Foyer
Kitchen Island
Pantry
Walk-In Closet(s)
Bedroom Layout - Split
Upstairs Living Area
Storage
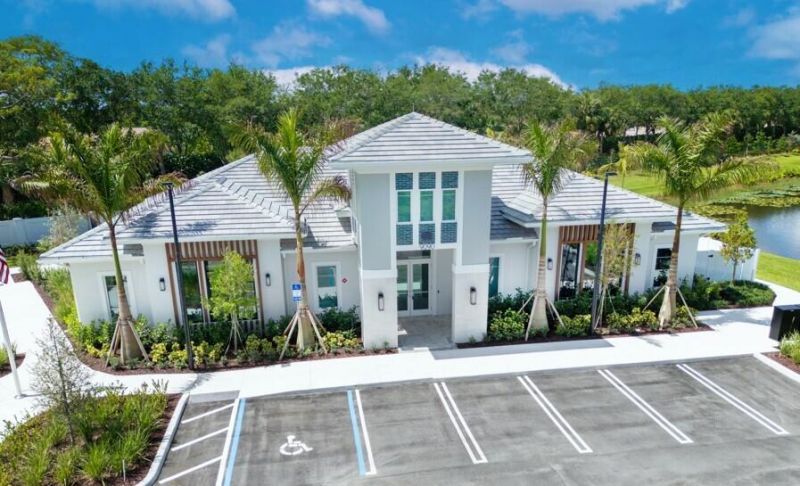
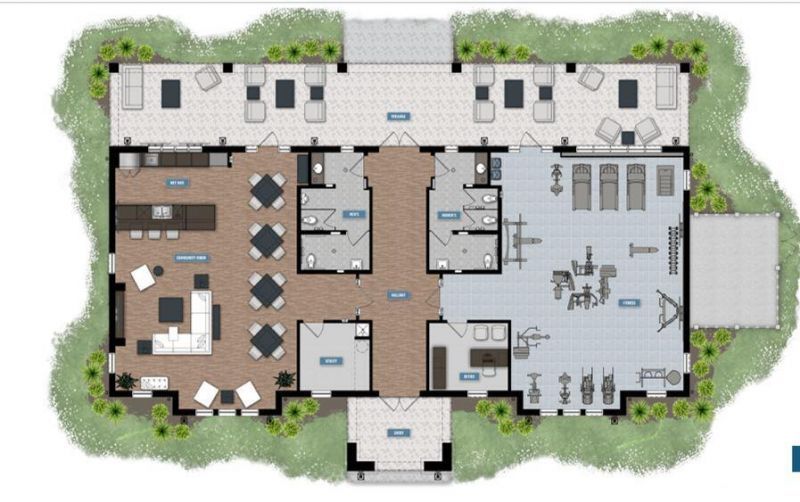
Clubhouse
Fitness Center
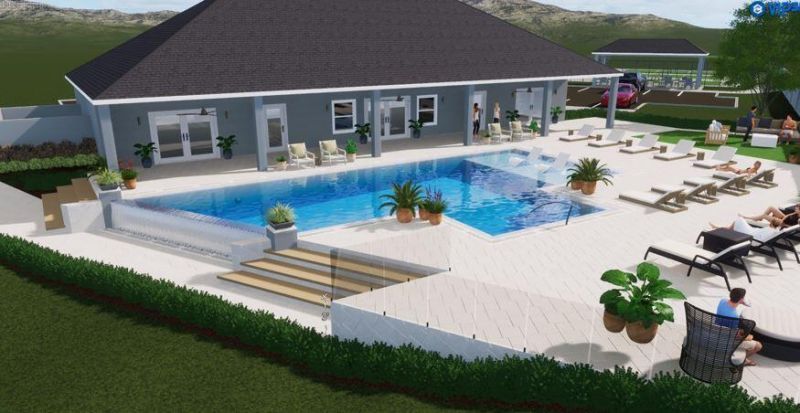
Pool
Community Room
Internet Included
Pickleball Court(s)
Sidewalks
Street Lights

Property Details

Appliances: Gas Water Heater, Tankless Water Heater, Cooktop, Dryer, Dishwasher, Gas Range, Ice Maker, Microwave, Oven, Refrigerator, Water Heater, Washer
Association Fee Includes: Maintenance Grounds, Common Areas, Recreation Facility
Days on Site: 4
Exterior: CBS
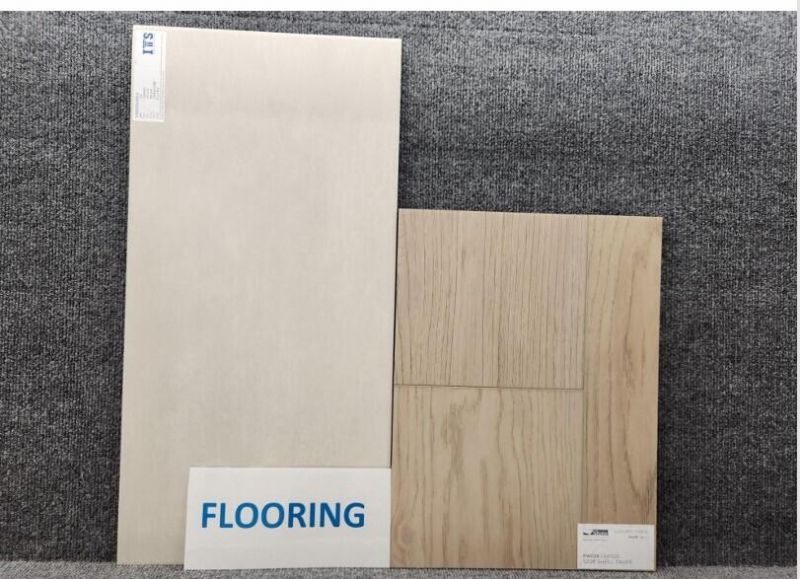
Flooring: Tile, Vinyl
Furnished: Unfurnished
Laundry: Inside, Laundry Tub
Lot: Zero Lot Line, Room for Pool, Sidewalks
Parcel#: 00424507130000290
Parking: Driveway, Garage Door Opener, Decorative, Garage, Attached Garage
Parking Notes: Driveway, Garage Door Opener, Decorative, Garage, Atta
Patio/Porch: Patio - Covered, Patio
Pets Allowed: Yes, Breed Restrictions, Pet Restrictions Possible
Restrictions: Other Restrictions, Lease Restrictions
Security: Smoke Detector(s), Gated - No Guard
Sewer: Public Sewer
Sprinkler: Auto Sprinkler
SQFT Living: 2894
Structure Type: House
Total Rooms: 8
Utilities: Underground Utilities
Water: Public
Waterfront Features: None
Construction: CBS

Room Sizes

Living Room: 16 X 14.5 Level Main
Kitchen: 12.5 X 16.5 Level Main
Primary Bedroom: 15.67 X 12.9 Level Main
Loft: 17 X 20 Level Upper

Local Schools

High School: Dr. Joaquin Garcia
Middle School: Woodlands
Elementary School: Coral Reef (Palm Beach)

Neighborhood Information

Neighborhood Map

Neighborhood Hero

Neighborhood Highlights

Neighborhood Characteristics

Neighborhood Market Trend

Neighborhood Schools

Courtesy of

Agency Name: Pulte Realty Inc
Agent Name: David A Achee
Agency Phone: 561-206-1417

agent picture

Presented by

Agent Name: Tracey Macleod
Agent Phone: 772.631.3336
Agency Title: Illustrated Properties
Request Info

IDX logo

Tracey Macleod
ipre.com
Agent Cell:
772.631.3336
Office Phone:
772.221.1118

Mortgage Calculator

%
years/fixed
yearly
yearly (est.)

Estimated Payment

$ 5,396.90 Principal & Interest $4,847.46 Property Tax $261.50 Homeowner's Insurance $287.94
Mortgage Logo

Login to My Illustrated Account

Pixel


