SIGN UP Login/Register
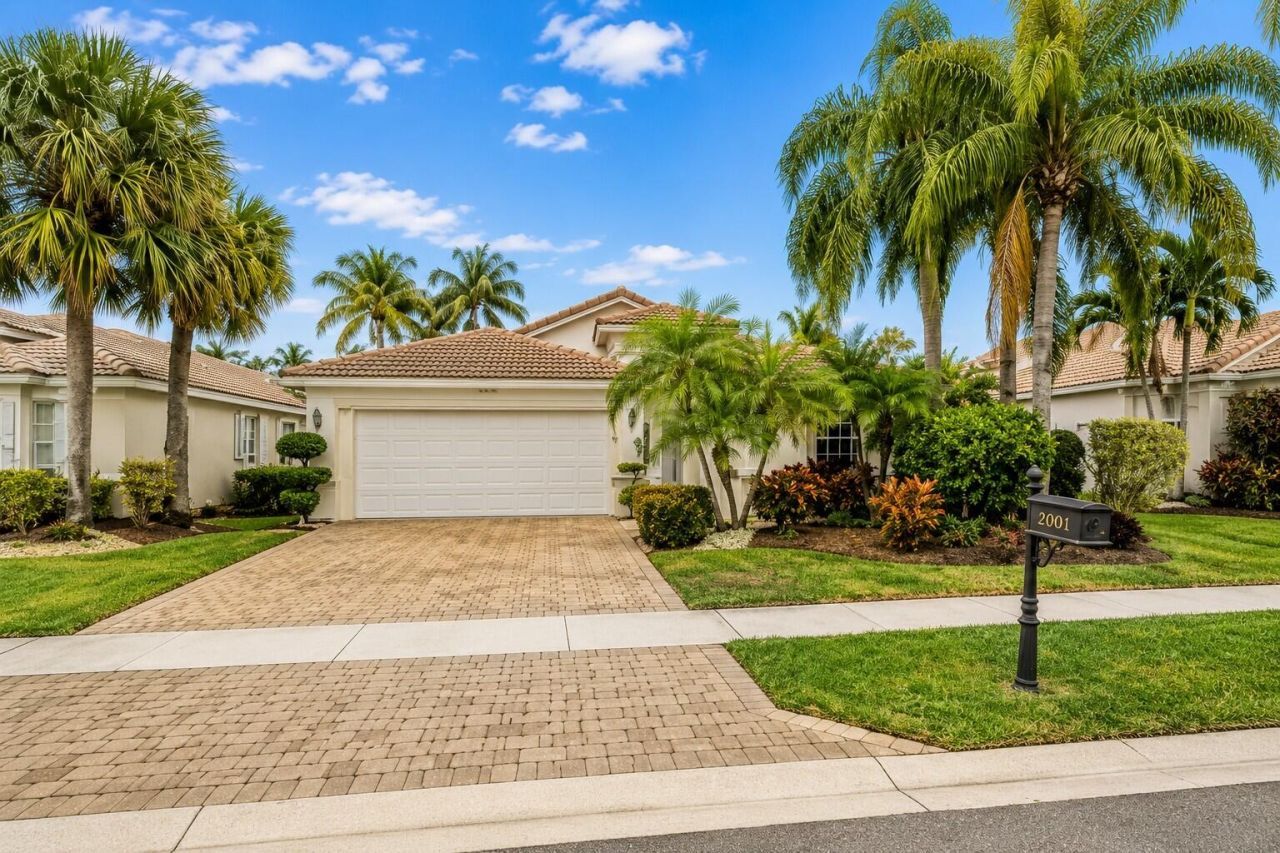
9576 Taormina Street, Lake Worth, FL 33467 Photo
New
9576 Taormina Street, Lake Worth, FL 33467 Photo
New
9576 Taormina Street, Lake Worth, FL 33467 Photo

11 Total Photos [Click to View All]

9576 Taormina Street Lake Worth, FL 33467
$489,999
  • Beds
    3
  • Baths
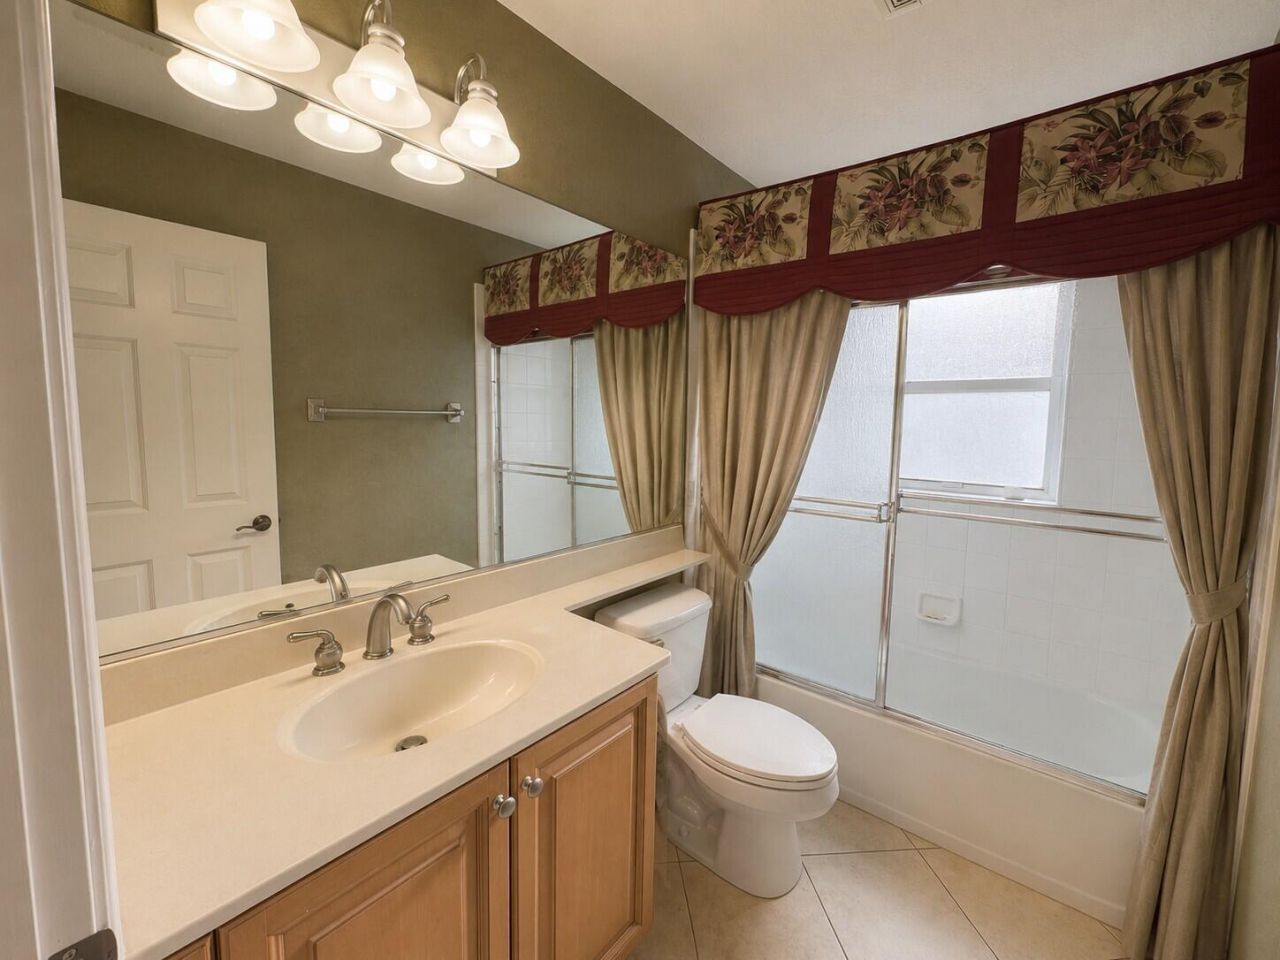
    2 full
  • Total Square Feet
    2,210
  • Lot Size
    0.18 acre(s)

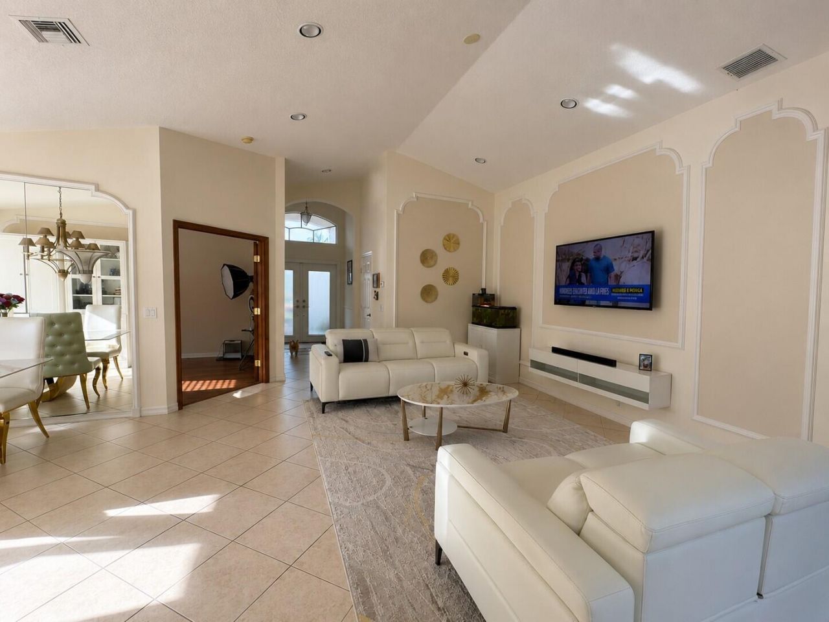
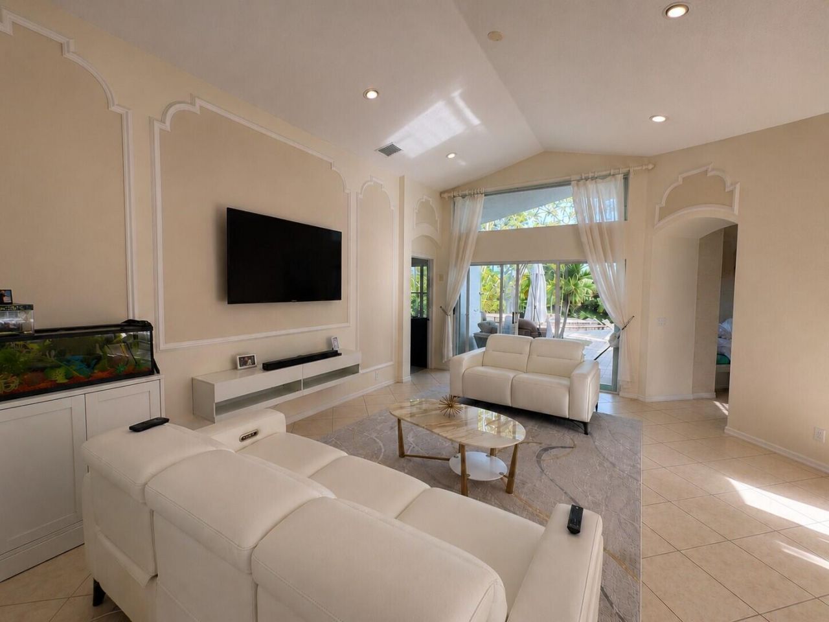
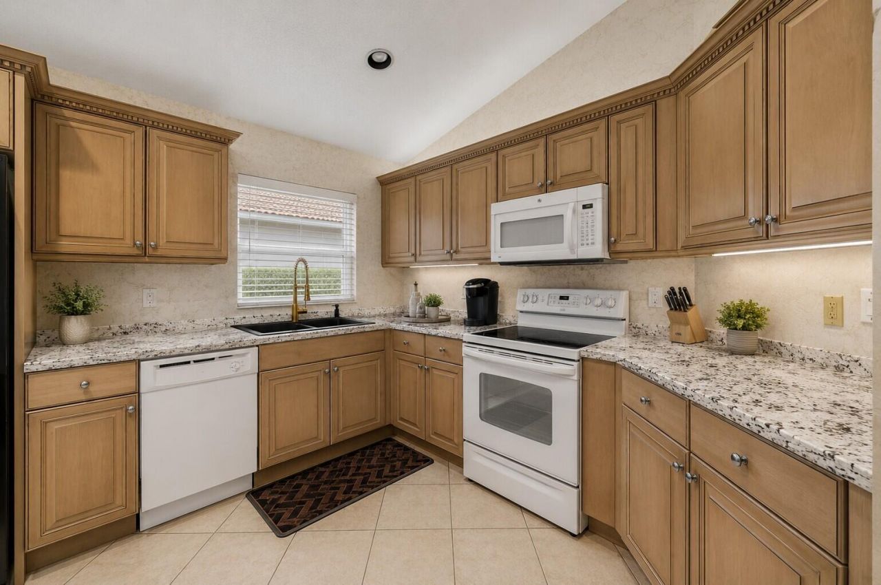
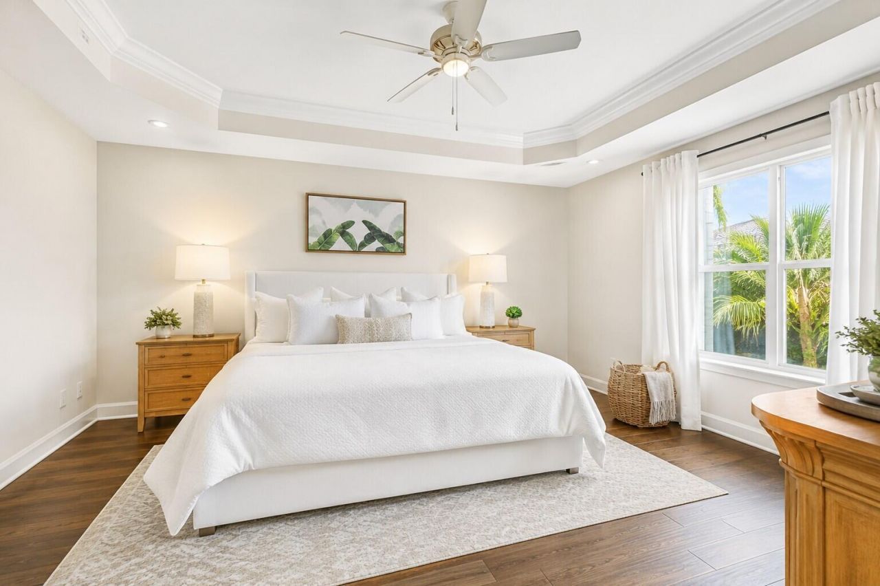
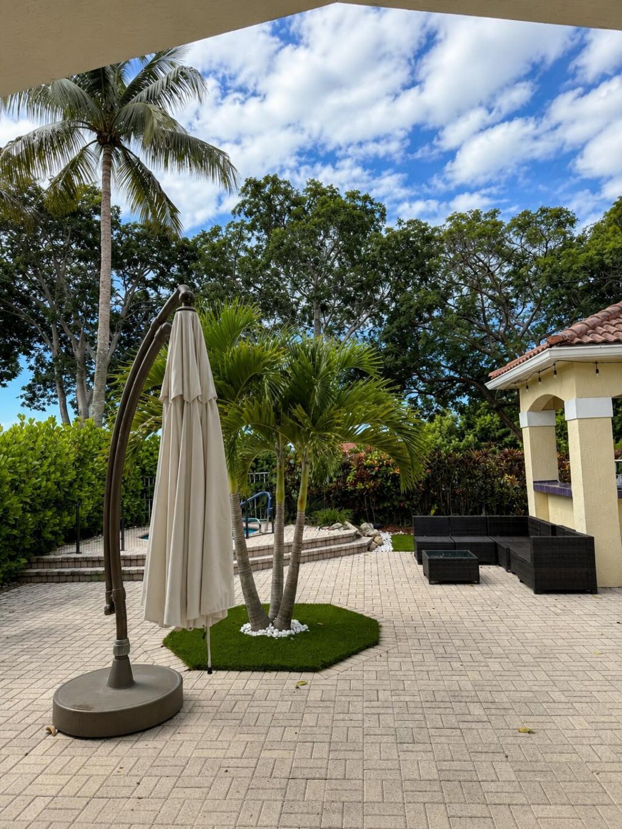
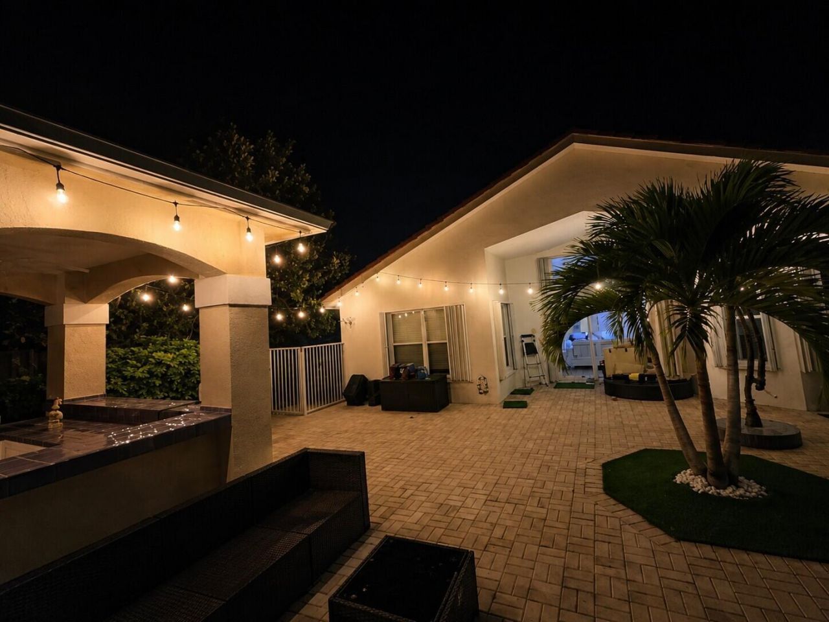
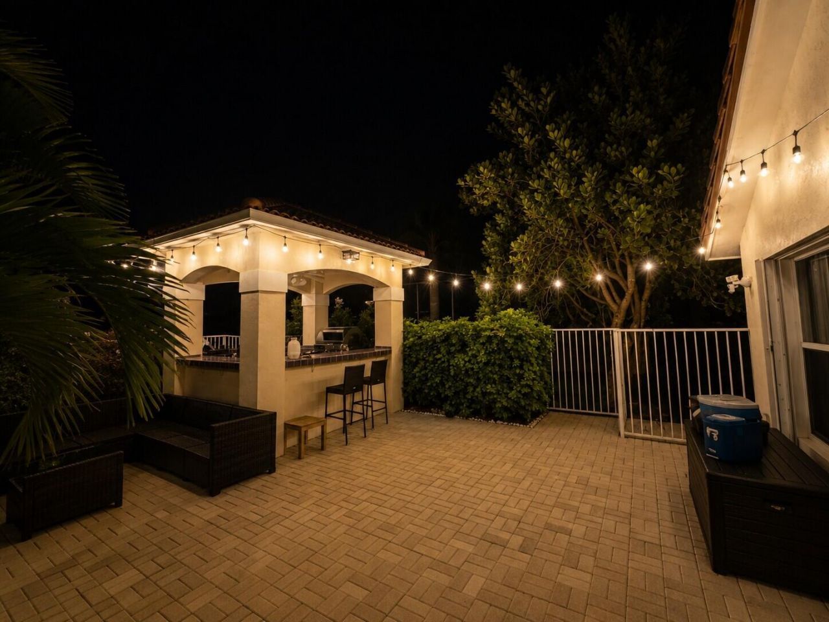
Former Model Home with Stunning Lake Views, Outdoor Entertaining & Resort-Style Living in Bellaggio! Step inside this beautifully maintained 3-bedroom, 2-bath former model home where thoughtful design and timeless upgrades create an inviting place to call home. The spacious eat-in kitchen overlooks a private, fenced backyard and features rich wood cabinetry, elegant dentil molding, Corian countertops, upgraded appliances, a paneled refrigerator, and a cozy built-in breakfast nook perfect for mo...

View More

Property Summary

MLS Number: B26050502
Status: Active
Days on Market: 2
Subdivision: TOWNE PARK 1
County: Palm Beach
Bedrooms: 3
Total Square Feet: 2,210
Price Per Sq. Ft.: $222
Style: Colonial
New Constuction: No
Waterfront: Yes
Property Type: Residential - Single Family
Cooling: Central Air
Fenced: Yes
Garage: 2 car attached
Heating: Central
Lot Size: 0.18 Acres
Roof Type: Spanish Tile
Stories: 1.0
Taxes: $4,695
Year Built: 2001
HOA Fee: $717/ Monthly

Featured Amenities

Built-in Features
Entrance Foyer
High Ceilings
Pantry
Walk-In Closet(s)
Roman Tub
Billiard Room
Clubhouse
Fitness Center
Game Room
Jogging Path
Management
Pool
Sauna
Shuffleboard Court
Spa/Hot Tub
Tennis Court(s)
Manager On Site
Business Center
Community Room
Library
Sidewalks

Property Details

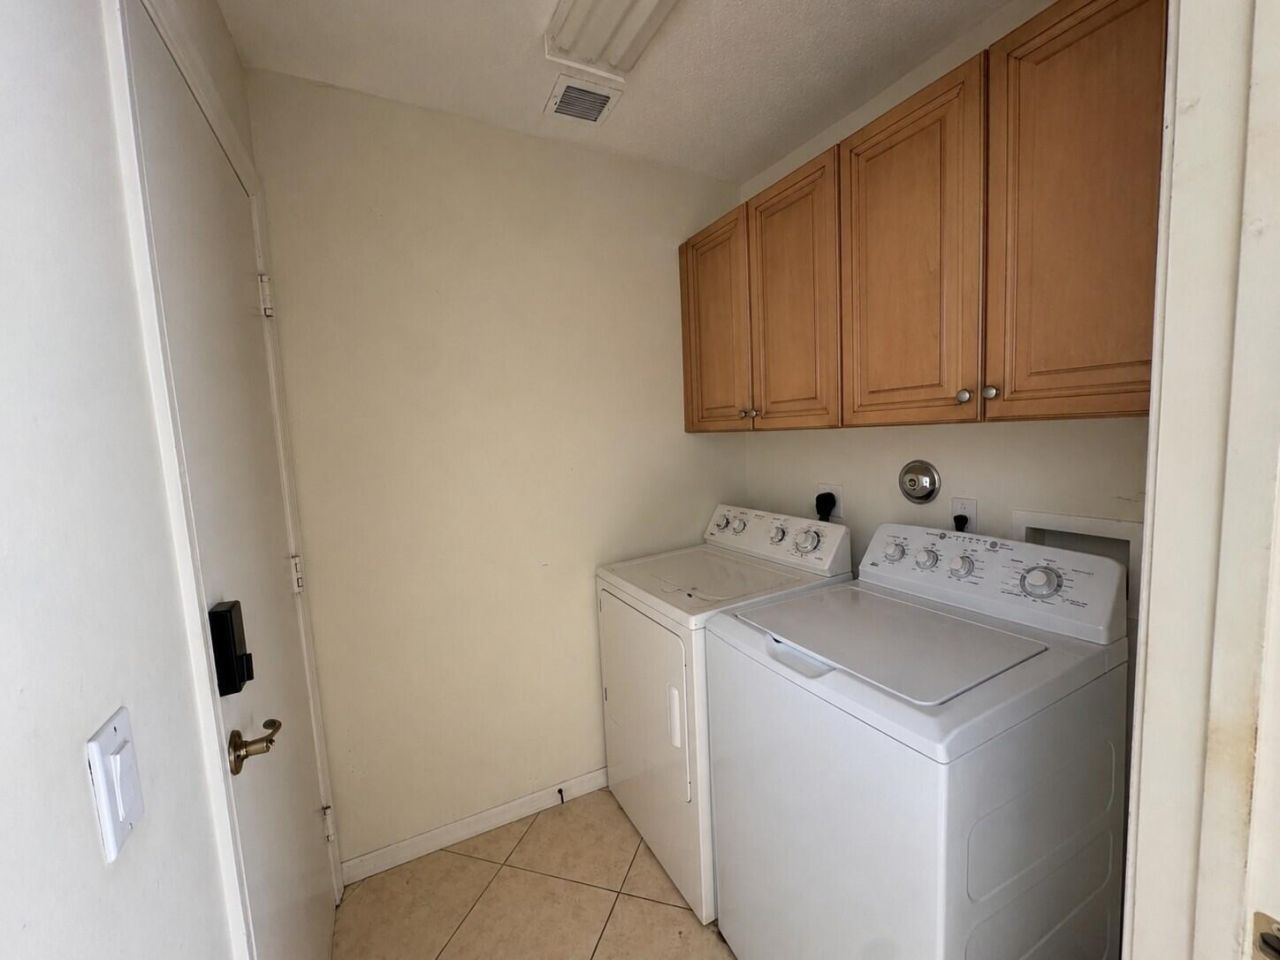
Appliances: Dryer, Disposal, Dishwasher, Electric Range, Ice Maker, Refrigerator, Washer
Association Fee Includes: Cable TV, Maintenance Grounds, Security, Common Areas, Recreation Facility
Days on Site: 2
Exterior: CBS
Outdoor Features: Built-in Barbecue
Fencing: Fenced
Flooring: Ceramic Tile
Furnished: Unfurnished
Home Style: Colonial
Hot Tub: Yes
Lot: Sidewalks
Lot: Sidewalks
Parcel#: 00424442010000690
Parking: On Street, Garage, Attached Garage
Parking Notes: On Street, Garage, Attached Garage
Patio/Porch: Patio - Covered, Patio
Pets Allowed: Yes, Pet Restrictions Possible
Restrictions: Buyer Approval Required, Lease Restrictions
Sauna: Yes
Security: Gated with Guard, Smoke Detector(s)
Sewer: Public Sewer
Spa: Heated, In Ground
Spa: Yes
Special View Info: Lake
Sprinkler: Auto Sprinkler
SQFT Living: 1683
Structure Type: House
Total Rooms: 6
Utilities: Cable Available, Sewer Available, Water Available
Water: Public
Waterfront Features: Canal Front, Lake Front, Canal Width 1-80 Feet
Windows: Drapes, Sliding
Construction: CBS

Room Sizes

Living Room: 12 X 18 Level Main
Kitchen: 13 X 12 Level Main
Primary Bedroom: 17 X 13 Level Main
Bedroom 2: 13 X 12 Level Main
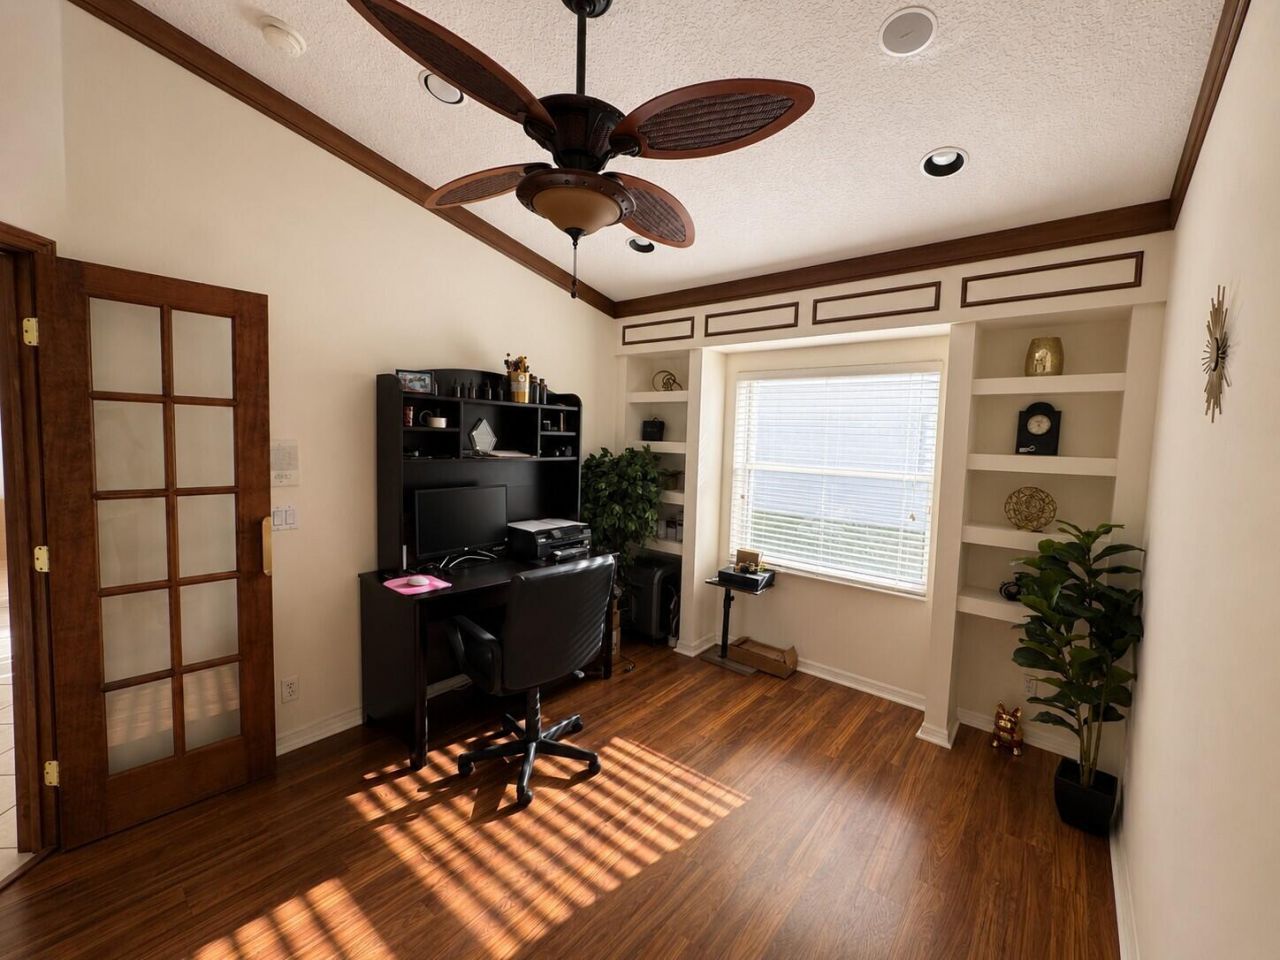
Den: 10 X 11 Level Main

Local Schools

High School: Dr. Joaquin Garcia
Middle School: Woodlands
Elementary School: Discovery Key

Neighborhood Information

Neighborhood Map

Neighborhood Hero

Neighborhood Highlights

Neighborhood Characteristics

Neighborhood Market Trend

Neighborhood Schools

Courtesy of

Agency Name: Heritage Realty FL
Agent Name: Henry D'Onofrio
Agency Phone: 561-450-9676

agent picture

Presented by

Agent Name: Tracey Macleod
Agent Phone: 772.631.3336
Agency Title: Illustrated Properties
Request Info

IDX logo

Tracey Macleod
ipre.com
Agent Cell:
772.631.3336
Office Phone:
772.221.1118

Mortgage Calculator

%
years/fixed
yearly
yearly (est.)

Estimated Payment

$ 2,940.13 Principal & Interest $2,405.97 Property Tax $391.25 Homeowner's Insurance $142.92
Mortgage Logo

Login to My Illustrated Account

Pixel


