SIGN UP Login/Register
9800 S Ocean Drive, Unit 316, Jensen Beach, FL 34957 Photo
New - 6 Hours Ago
9800 S Ocean Drive, Unit 316, Jensen Beach, FL 34957 Photo
New - 6 Hours Ago

1 Total Photos [Click to View All]

9800 S Ocean Drive, 316 Jensen Beach, FL 34957
$389,000
  • Beds
    1
  • Baths
    1 full
  • Total Square Feet
    768

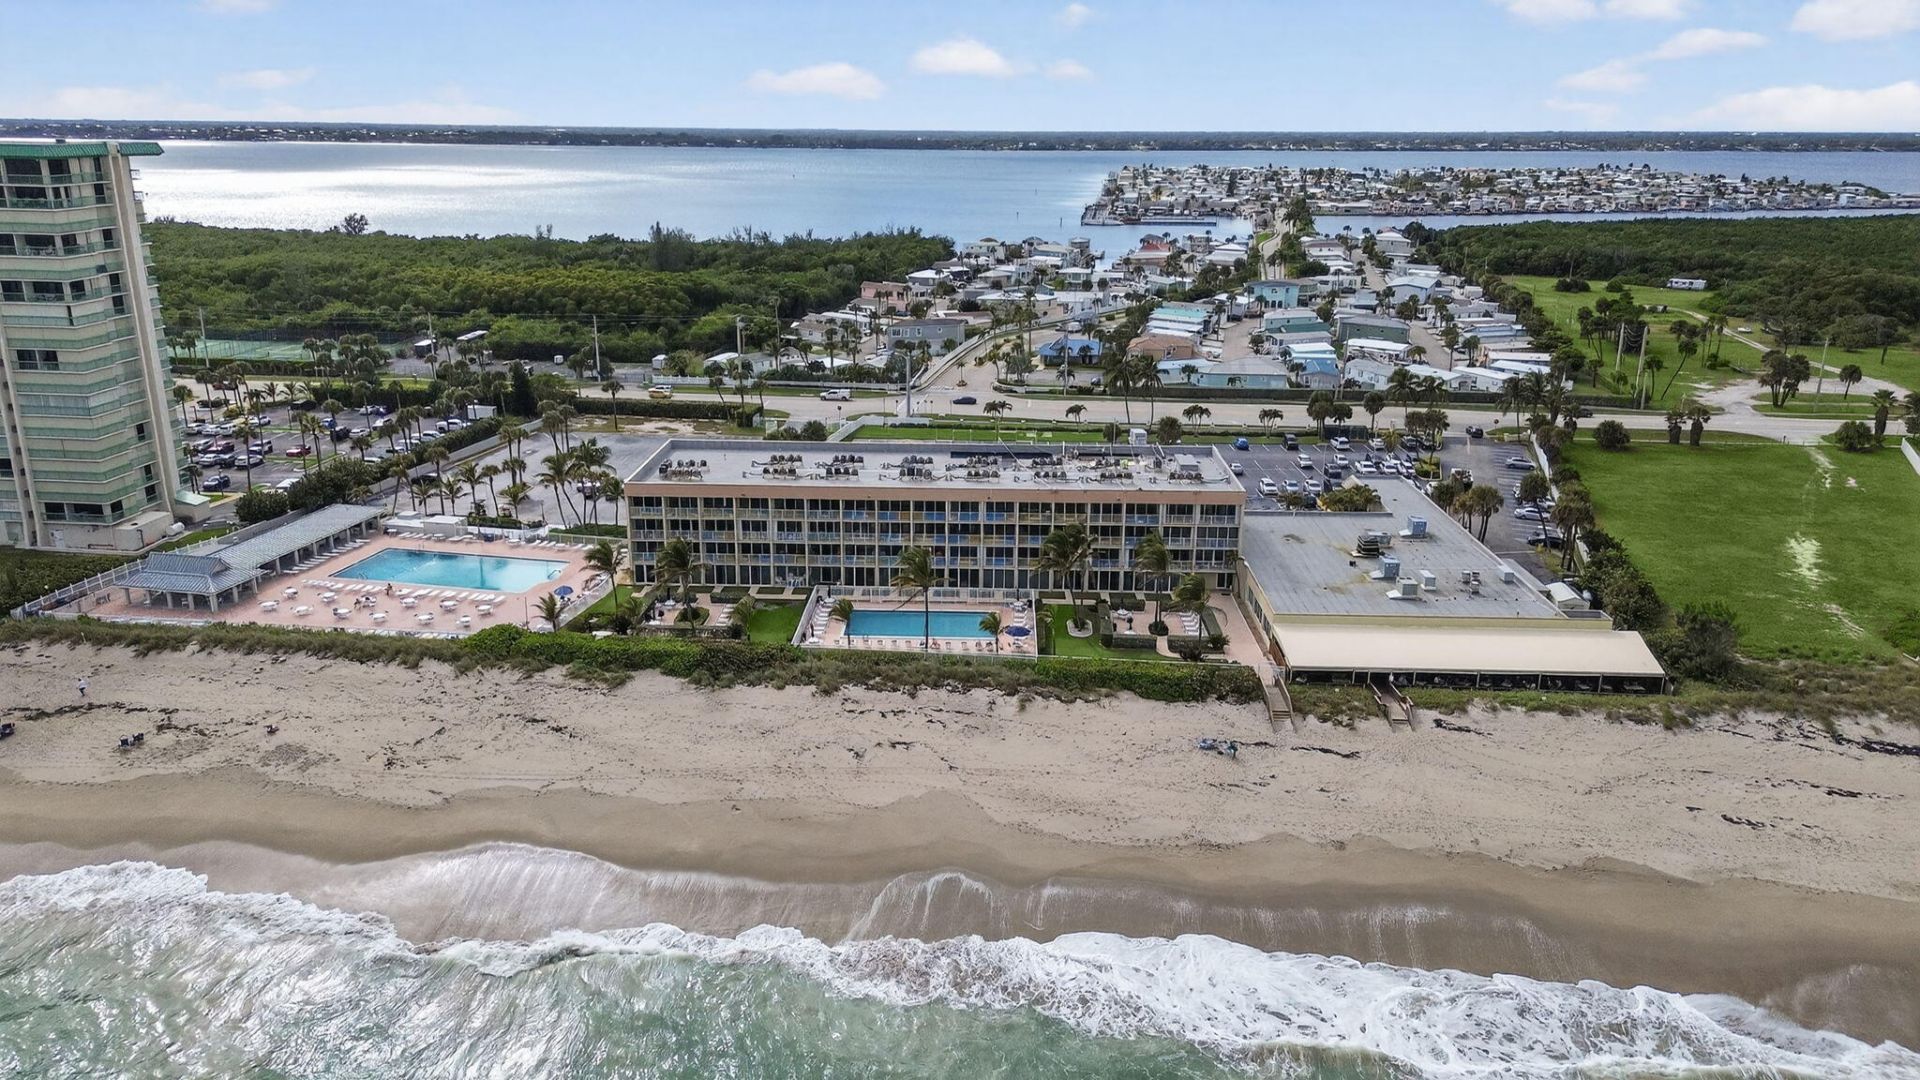
Welcome to your slice of paradise on beautiful Hutchinson Island! Fully furnished 1 bedroom/1-bathroom with NEW IMPACT SLIDING GLASS DOORS, is the perfect opportunity for a vacation getaway, investment property, or full-time coastal retreat. 2-night rental minimum, direct beach access, pool, and Shucker's Restaurant only steps away. HOA includes ALL UTILITIES-electric, water, sewer, cable, internet, and trash. Don't miss your chance to own an island getaway with unbeatable convenience, ameni...

View More

Property Summary

MLS Number: B26050876
Status: Active
Subdivision: ISLAND BEACH CLUB A CONDOMINIUM
County: Martin
Bedrooms: 1
Total Square Feet: 768
Price Per Sq. Ft.: $507
New Constuction: No
Waterfront: No
Property Type: Residential - Condominium
Cooling: Central Air, Electric
Heating: Central, Electric
Roof Type: Other
Stories: 3.0
Taxes: $4,168
Year Built: 1975
HOA Fee: $1400/ Monthly

Featured Amenities

None
Beach Access
Elevator(s)
Hot Water
Laundry
Management
Parking
Manager On Site
Trash Chute
Cafe/Restaurant
Heated Pool
Internet Included
Maintained Community

Property Details

Appliances: Disposal, Dishwasher, Electric Range, Microwave, Oven, Refrigerator
Association Fee Includes: Cable TV, Electricity, Insurance, Internet, Maintenance Grounds, Pest Control, Sewer, Trash, Water, Common Ar
Balcony: Balcony - Covered
Exterior: Other, Stucco, Concrete Block - With Stucco
Outdoor Features: Balcony
Flooring: Ceramic Tile, Vinyl
Furnished: Furnished
Laundry: Common Area
Parcel#: 450250400490005
Pets Allowed: Yes, Dogs OK, Pet Restrictions Possible
Restrictions: Buyer Approval Required
Security: Building Security, Fire Sprinkler System, Gated - No Guard
Sewer: Public Sewer
SQFT Living: 624
Structure Type: Multi Family
Total Rooms: 3
Utilities: Cable Connected, Electricity Connected, Sewer Connected, Water Connected
Water: Public
Waterfront Features: Ocean Access
Construction: Other,Stucco,Concrete Block - With Stucco

Room Sizes

Kitchen: 7 X 7 Level Main
Living Room: 18 X 12 Level Main
Primary Bedroom: 15 X 12 Level Main

Neighborhood Information

Neighborhood Map

Neighborhood Hero

Neighborhood Highlights

Neighborhood Characteristics

Neighborhood Market Trend

Neighborhood Schools

Courtesy of

Agency Name: Realty One Group Engage
Agent Name: Caitlin Russell
Agency Phone: 772-678-2099

agent picture

Presented by

Agent Name: Tracey Macleod
Agent Phone: 772.631.3336
Agency Title: Illustrated Properties
Request Info

IDX logo

Tracey Macleod
ipre.com
Agent Cell:
772.631.3336
Office Phone:
772.221.1118

Mortgage Calculator

%
years/fixed
yearly
yearly (est.)

Estimated Payment

$ 2,370.84 Principal & Interest $1,910.04 Property Tax $347.33 Homeowner's Insurance $113.46
Mortgage Logo

Login to My Illustrated Account

Pixel


